2207 Pleasantview Court Ottawa, Ontario K4C 1H7

$1,149,900
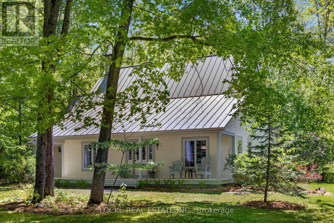
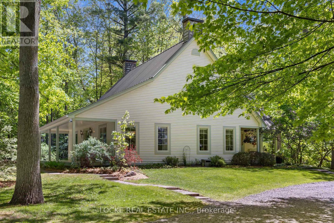
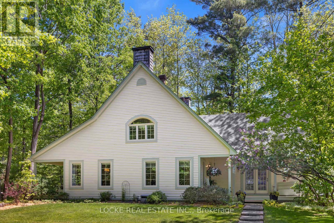
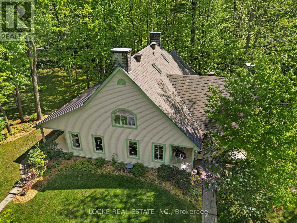
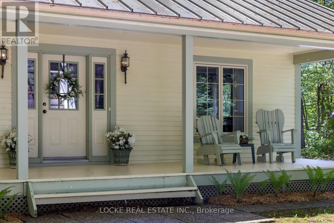
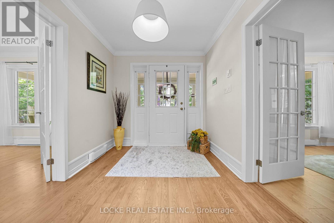
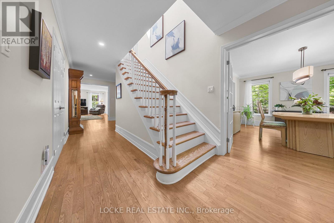
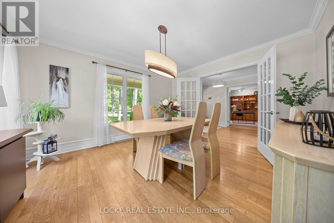
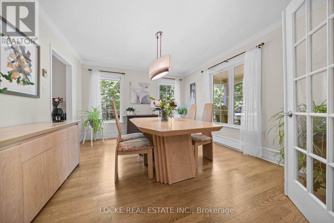
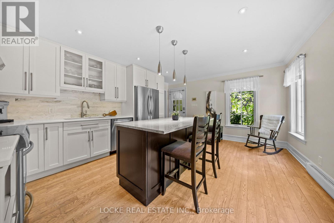
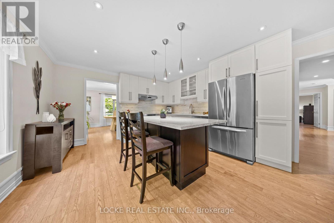
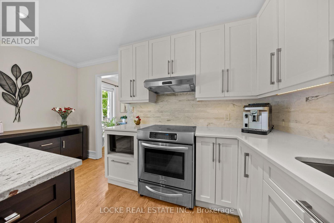
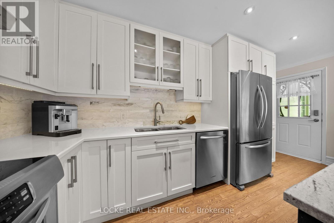
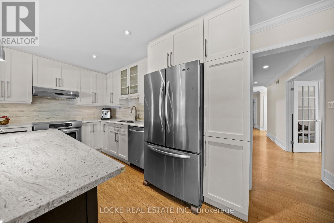
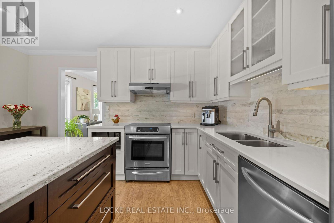
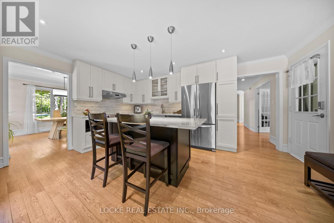
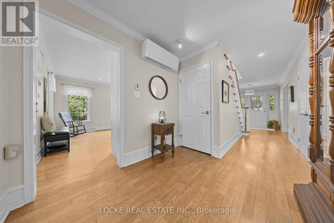
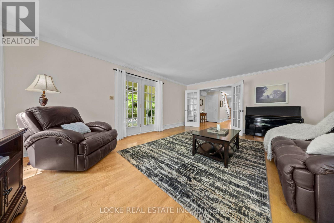
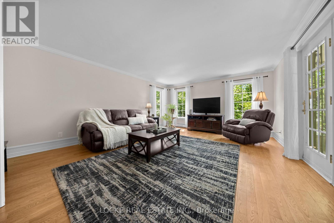
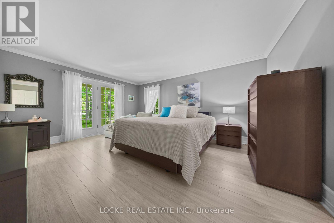
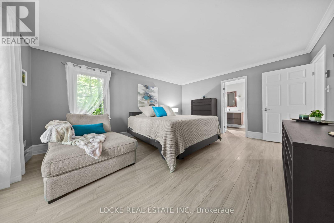
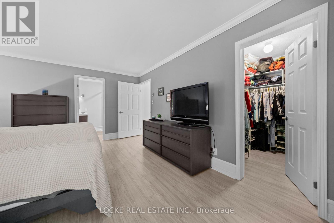
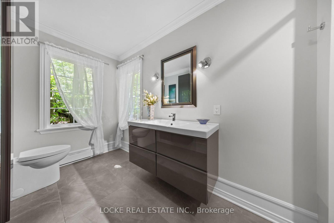
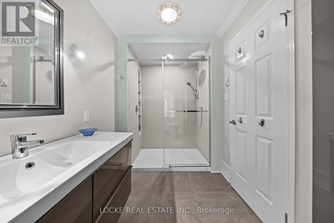
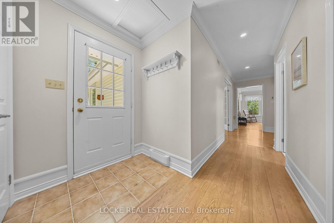
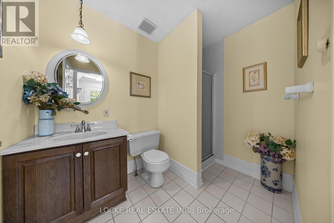
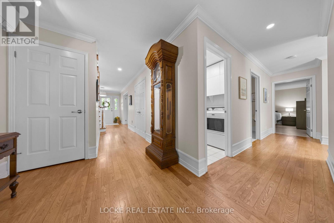
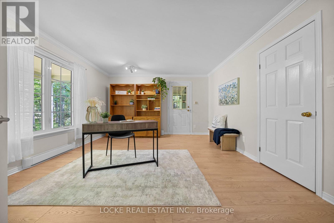
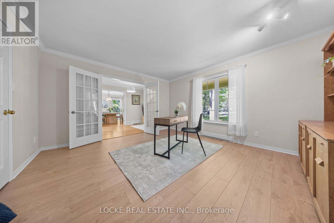
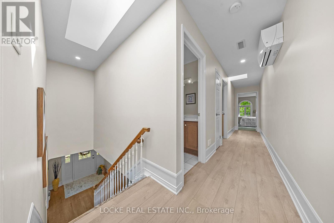
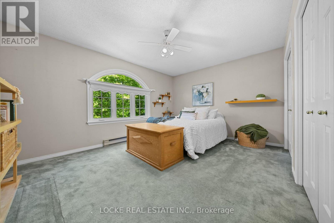
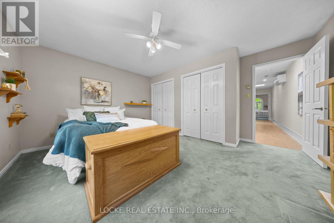
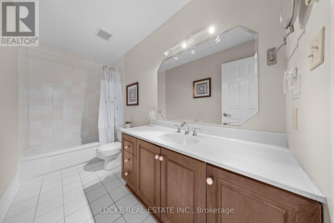
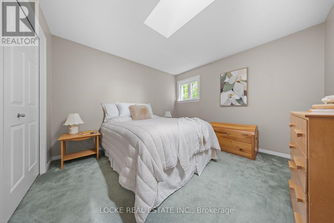
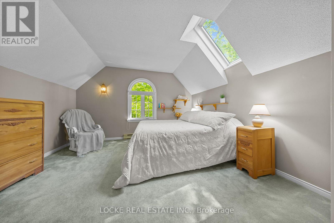
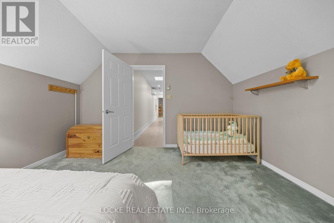
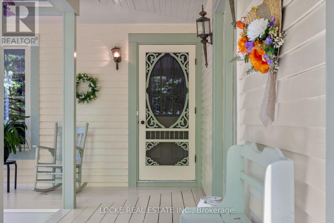
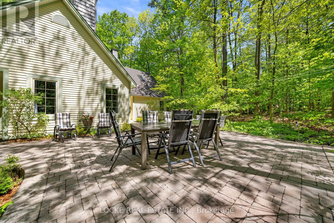
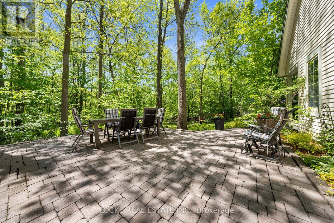
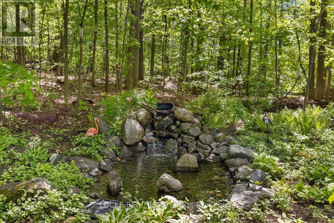
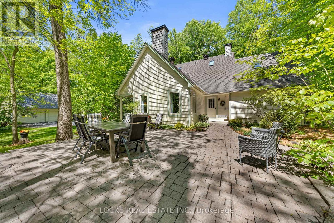
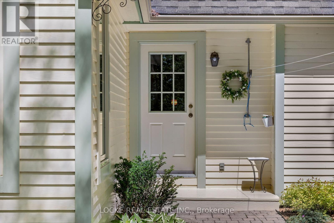
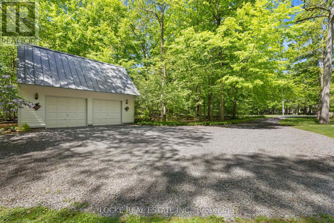
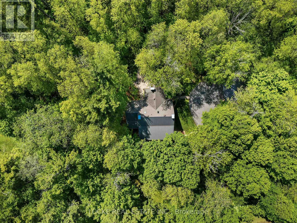
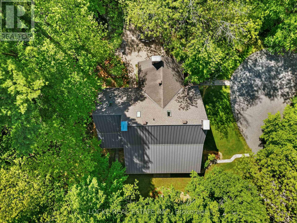
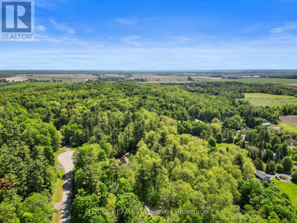
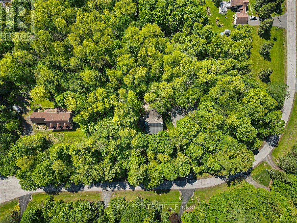
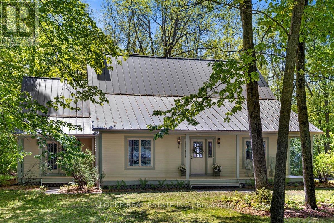
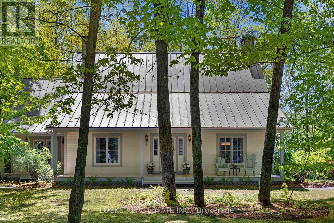
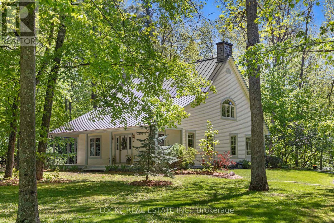
Welcome to your own private retreat just minutes from Orléans! Set on a beautifully wooded 2-ACRE LOT surrounded by mature trees and landscaping, this home offers peaceful country living close to city amenities. A spacious front porch is perfect for morning coffee. Inside, hardwood floors and smooth ceilings flow through the bright main level. The renovated kitchen features GRANITE AND QUARTZ COUNTERTOPS, generous cabinetry, ample workspace and a breakfast bar beside the formal dining room. French doors in the living room provide plenty of natural light and direct porch access. The MAIN-FLOOR PRIMARY SUITE includes a renovated ensuite, walk-in closet and porch access. A second full bathroom, main-floor laundry and separate exterior entrance add convenience. A versatile front room with its own entrance is ideal as an office, guest room or home-business space. Upstairs are 3 spacious bedrooms, another full bathroom and multiple skylights. The 5-foot crawl space offers ample storage. Each floor, including the basement, has its own heat pump capable of heating down to -25C, with electric baseboards as backup. Outside, the OVERSIZED DOUBLE DETACHED GARAGE WITH LOFT WORKSHOP offers excellent space for hobbies, storage or projects, while the large interlock patio is perfect for outdoor dining. Private, peaceful and approx. 7 minutes from Orléans, this property offers the best of both worlds!Lots of upgrades and improvements: Roof - asphalt south side; metal north side & detached garage (2014), Skylights (2014), Kitchen (2013), Ensuite bathroom (2018), Windows (2018), Water softener (2018), Attic insulation upgraded to code (2018), 3 heat pumps (2019), Exterior house & porch painted (2019), Eavestroughs (2022), Hot water tank (2025), Main floor painting (2026), Office & upstairs hallway flooring (2026), 2025 Hydro: $4,550 total / approx. $379/month incl. heating, cooling, electricity & regular charging of 1 electric vehicle (id:59327)
Property Details
| MLS® Number | X13661188 |
| Property Type | Single Family |
| Community Name | 1116 - Cumberland West |
| AmenitiesNearBy | Golf Nearby |
| Features | Cul-de-sac, Wooded Area, Ravine, Sump Pump |
| ParkingSpaceTotal | 22 |
| Structure | Patio(s), Porch, Workshop |
Building
| BathroomTotal | 3 |
| BedroomsAboveGround | 5 |
| BedroomsTotal | 5 |
| Appliances | Garage Door Opener Remote(s), Central Vacuum, Water Heater, Water Treatment, Blinds, Dishwasher, Dryer, Garage Door Opener, Hood Fan, Microwave, Stove, Washer, Refrigerator |
| BasementType | Crawl Space |
| ConstructionStyleAttachment | Detached |
| CoolingType | Wall Unit, Air Exchanger |
| ExteriorFinish | Wood |
| FoundationType | Concrete |
| HeatingFuel | Electric, Other |
| HeatingType | Baseboard Heaters, Heat Pump |
| StoriesTotal | 2 |
| SizeInterior | 2500 - 3000 Sqft |
| Type | House |
Parking
| Detached Garage | |
| Garage |
Land
| Acreage | No |
| LandAmenities | Golf Nearby |
| LandscapeFeatures | Landscaped |
| Sewer | Septic System |
| SizeDepth | 306 Ft ,4 In |
| SizeFrontage | 410 Ft ,7 In |
| SizeIrregular | 410.6 X 306.4 Ft |
| SizeTotalText | 410.6 X 306.4 Ft |
| SurfaceWater | Lake/pond |
Rooms
| Level | Type | Length | Width | Dimensions |
|---|---|---|---|---|
| Second Level | Bedroom | 4.57 m | 3.48 m | 4.57 m x 3.48 m |
| Second Level | Bathroom | 1.5 m | 3.38 m | 1.5 m x 3.38 m |
| Second Level | Bedroom | 3.61 m | 3.33 m | 3.61 m x 3.33 m |
| Second Level | Bedroom | 4.14 m | 3.76 m | 4.14 m x 3.76 m |
| Basement | Kitchen | 4.11 m | 5.08 m | 4.11 m x 5.08 m |
| Main Level | Living Room | 4.57 m | 5.99 m | 4.57 m x 5.99 m |
| Main Level | Dining Room | 4.11 m | 3.66 m | 4.11 m x 3.66 m |
| Main Level | Bedroom | 4.11 m | 5.11 m | 4.11 m x 5.11 m |
| Main Level | Office | 4.47 m | 4.11 m | 4.47 m x 4.11 m |
| Main Level | Bathroom | 2.44 m | 1.73 m | 2.44 m x 1.73 m |
Utilities
| Electricity | Installed |
https://www.realtor.ca/real-estate/30140060/2207-pleasantview-court-ottawa-1116-cumberland-west
Interested?
Contact us for more information
Christine Locke
Broker
1803 St. Joseph Blvd, Unit 104
Ottawa, Ontario K1C 6E7

The trademarks REALTOR®, REALTORS®, and the REALTOR® logo are controlled by The Canadian Real Estate Association (CREA) and identify real estate professionals who are members of CREA. The trademarks MLS®, Multiple Listing Service® and the associated logos are owned by The Canadian Real Estate Association (CREA) and identify the quality of services provided by real estate professionals who are members of CREA. The trademark DDF® is owned by The Canadian Real Estate Association (CREA) and identifies CREA's Data Distribution Facility (DDF®)
August 11 2026 02:24:30
Locke Real Estate Inc.