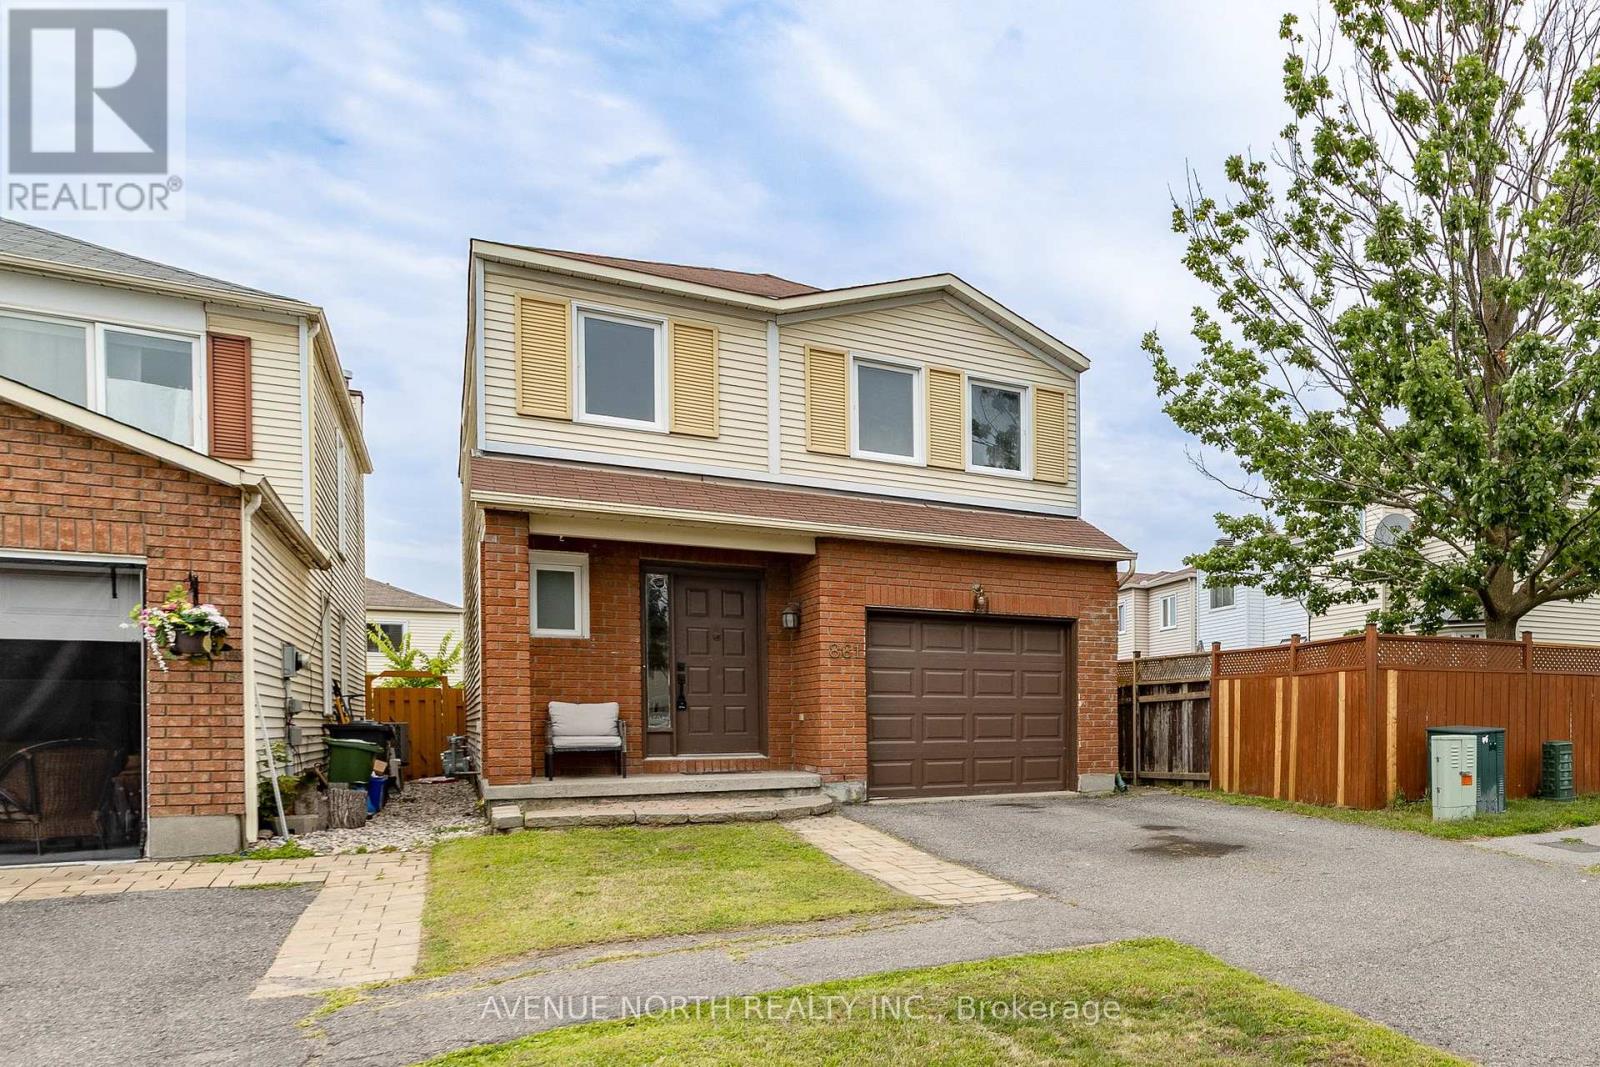
861 Karsh Drive Ottawa, Ontario K1G 4T9

$629,900
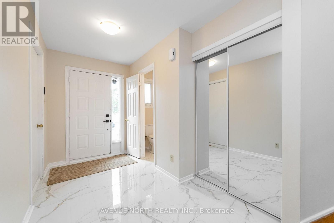
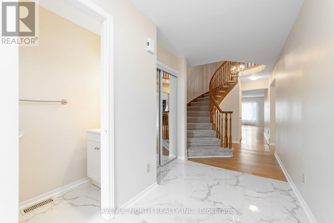
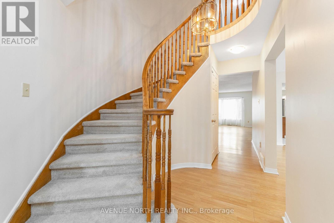
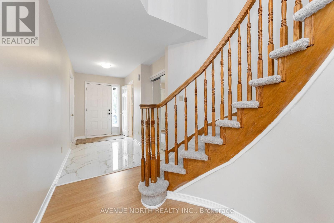
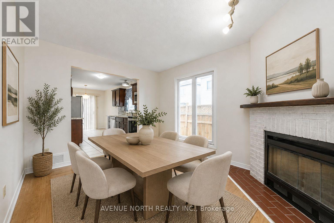
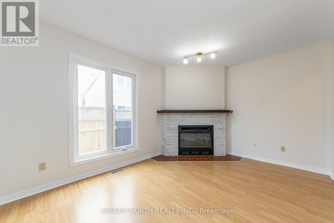
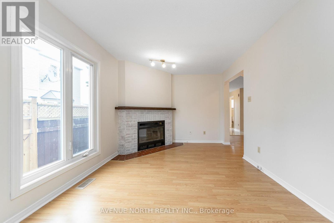
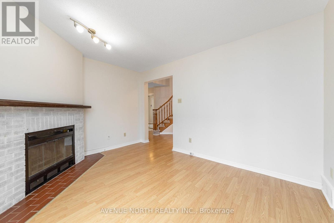
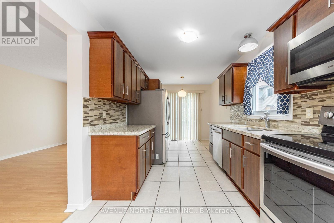
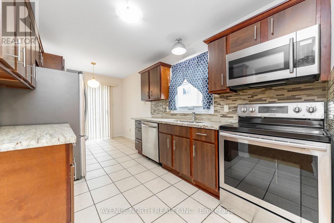
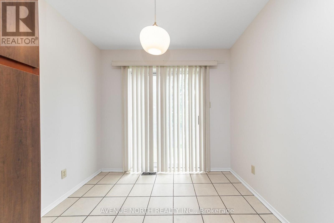
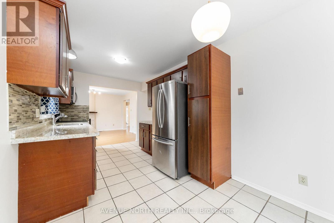
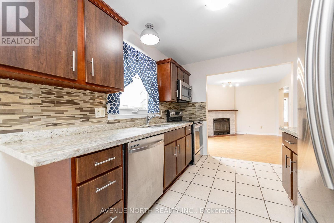
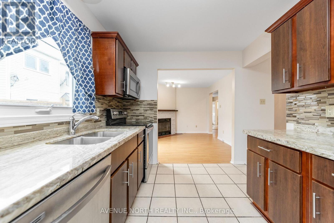
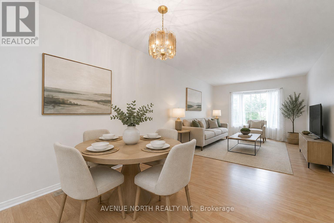
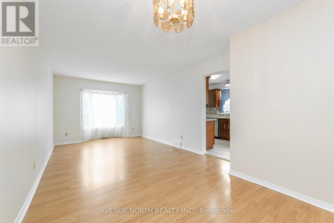
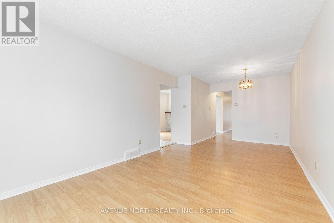
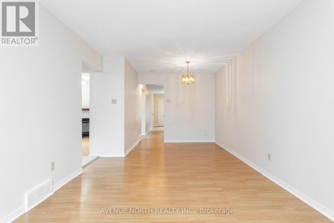
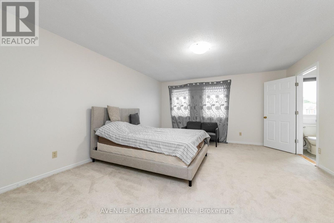
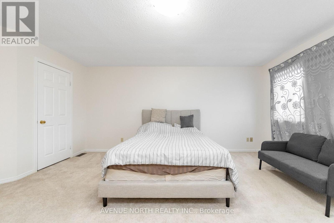
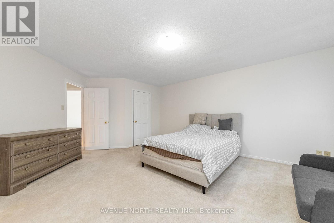
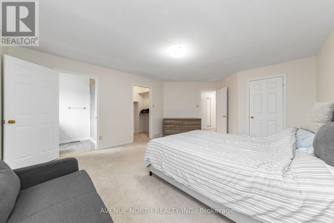
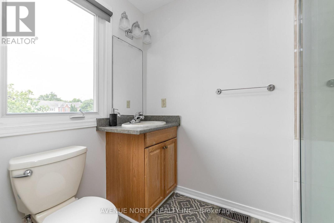
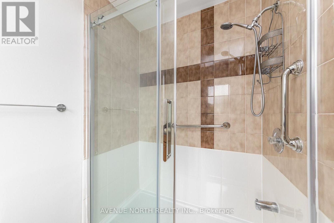
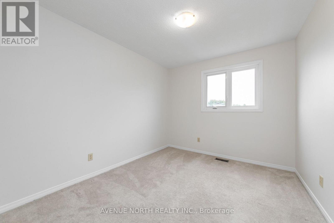
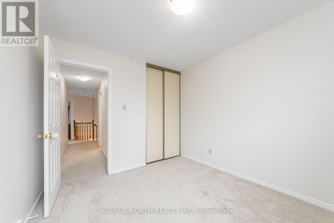
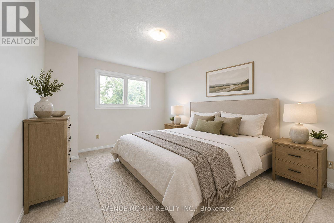
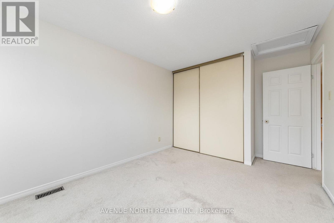
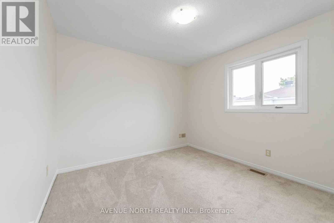
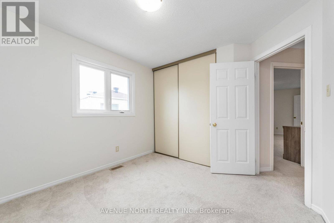
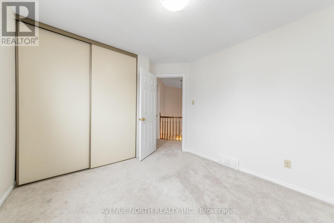
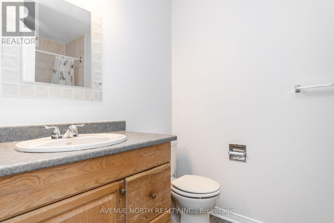
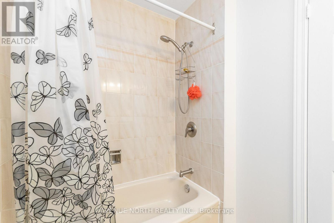
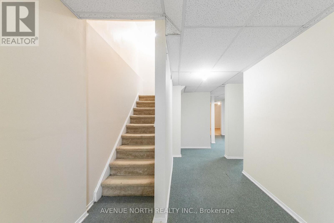
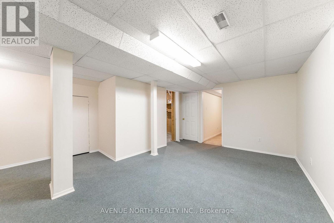
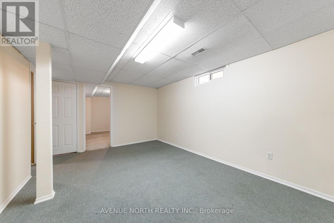
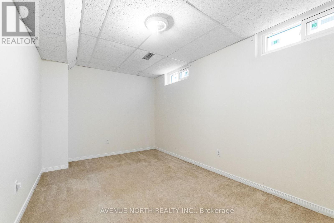
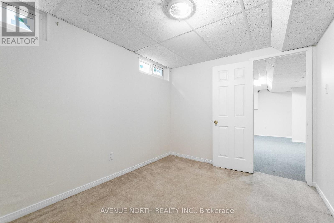
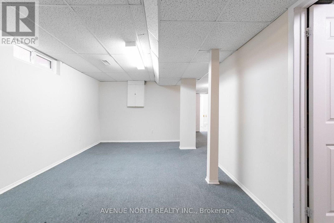
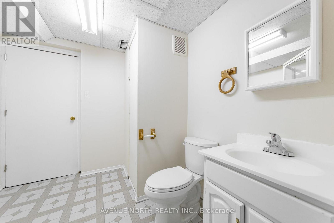
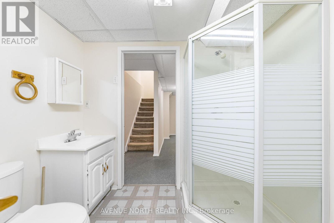
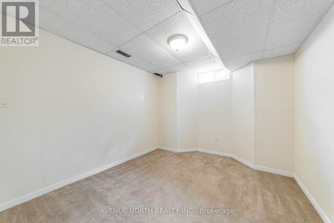
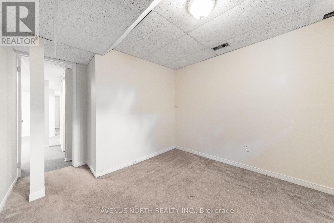
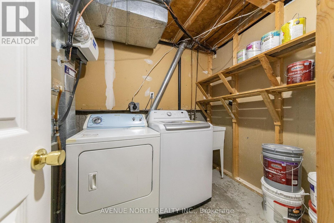
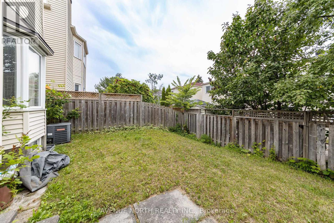
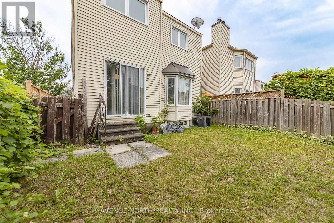
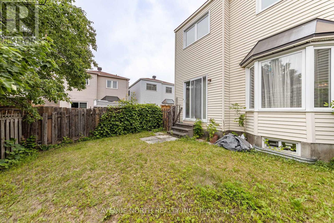
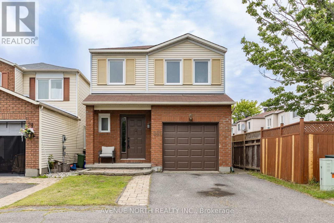
4+1 Bed, 4-Bath detached home in mature, established neighbourhood. The main floor offers separate living, dining, and kitchen areas, featuring hardwood and marble flooring, a wood-burning fireplace, stainless steel appliances in kitchen, a large bay window in the living room, and spiral staircase leading upstairs. Upstairs features four bedrooms, including a spacious primary suite with a walk-in closet and ensuite bathroom.The finished basement offers a large recreation room, full bathroom, and two additional rooms perfect for bedrooms, a home office, gym, or den. Enjoy a private, fully fenced backyard. Close to parks, schools, shopping, and everyday amenities.Roof (2018), A/C (2012), Furnace (~2012), Windows (2010), Upstairs & Stairs Carpeting (2023), En-suite Showerbox (2022). (id:59327)
Property Details
| MLS® Number | X13644720 |
| Property Type | Single Family |
| Neigbourhood | Hunt Club Park |
| Community Name | 3808 - Hunt Club Park |
| AmenitiesNearBy | Park, Public Transit, Schools |
| CommunityFeatures | Community Centre |
| EquipmentType | Water Heater |
| ParkingSpaceTotal | 2 |
| RentalEquipmentType | Water Heater |
Building
| BathroomTotal | 4 |
| BedroomsAboveGround | 4 |
| BedroomsBelowGround | 1 |
| BedroomsTotal | 5 |
| Amenities | Fireplace(s) |
| Appliances | Dishwasher, Dryer, Hood Fan, Oven, Stove, Washer, Refrigerator |
| BasementDevelopment | Finished |
| BasementType | Full (finished) |
| ConstructionStyleAttachment | Detached |
| CoolingType | Central Air Conditioning |
| ExteriorFinish | Brick, Vinyl Siding |
| FireplacePresent | Yes |
| FireplaceTotal | 1 |
| FoundationType | Concrete |
| HalfBathTotal | 1 |
| HeatingFuel | Natural Gas |
| HeatingType | Forced Air |
| StoriesTotal | 2 |
| SizeInterior | 1500 - 2000 Sqft |
| Type | House |
| UtilityWater | Municipal Water |
Parking
| Attached Garage | |
| Garage |
Land
| Acreage | No |
| FenceType | Fenced Yard |
| LandAmenities | Park, Public Transit, Schools |
| Sewer | Sanitary Sewer |
| SizeDepth | 91 Ft ,2 In |
| SizeFrontage | 26 Ft ,1 In |
| SizeIrregular | 26.1 X 91.2 Ft |
| SizeTotalText | 26.1 X 91.2 Ft |
Rooms
| Level | Type | Length | Width | Dimensions |
|---|---|---|---|---|
| Second Level | Bedroom | 3.18 m | 2.79 m | 3.18 m x 2.79 m |
| Second Level | Bathroom | 2.74 m | 1.63 m | 2.74 m x 1.63 m |
| Second Level | Bedroom | 5.33 m | 4.09 m | 5.33 m x 4.09 m |
| Second Level | Bathroom | 2.57 m | 1.58 m | 2.57 m x 1.58 m |
| Second Level | Bedroom | 4.17 m | 3 m | 4.17 m x 3 m |
| Second Level | Bedroom | 3.18 m | 3.05 m | 3.18 m x 3.05 m |
| Lower Level | Recreational, Games Room | 5 m | 4.39 m | 5 m x 4.39 m |
| Lower Level | Bedroom | 4.06 m | 2.59 m | 4.06 m x 2.59 m |
| Lower Level | Office | 3.71 m | 2.64 m | 3.71 m x 2.64 m |
| Lower Level | Bathroom | 2.52 m | 1.47 m | 2.52 m x 1.47 m |
| Lower Level | Utility Room | 2.03 m | 1.96 m | 2.03 m x 1.96 m |
| Main Level | Foyer | 3.48 m | 1.91 m | 3.48 m x 1.91 m |
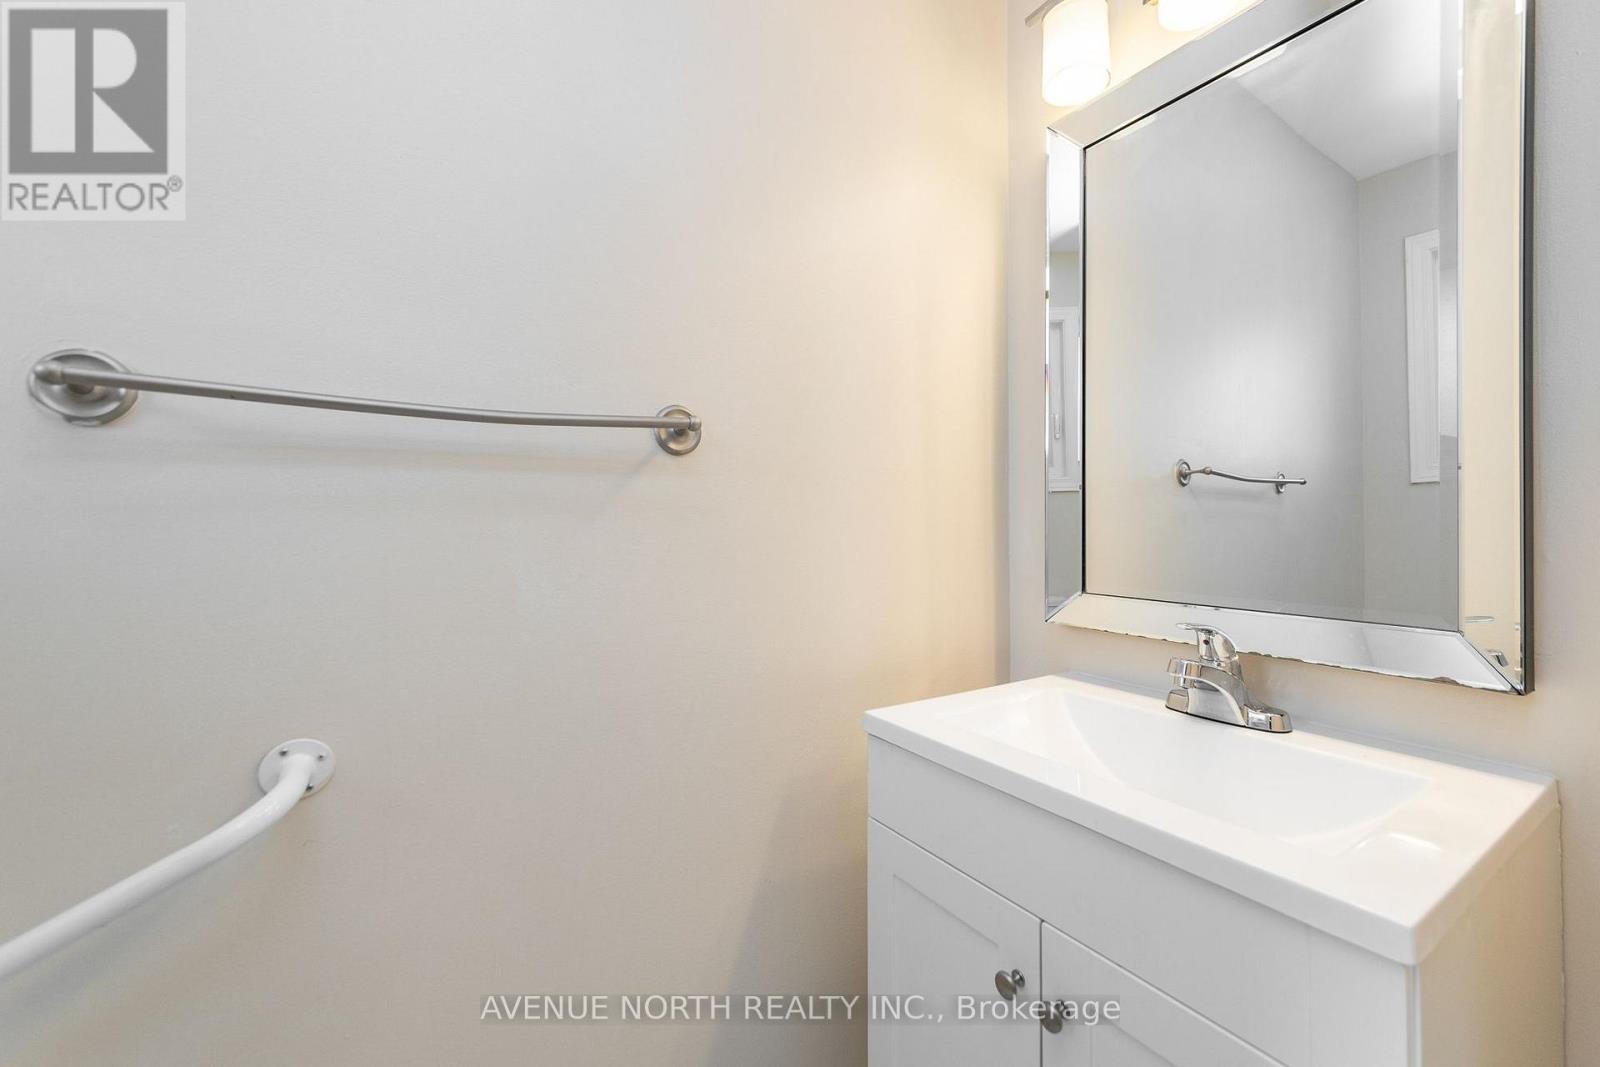
| Main Level | Partial Bathroom | 2.03 m | 0.91 m | 2.03 m x 0.91 m |
| Main Level | Dining Room | 4.06 m | 3.07 m | 4.06 m x 3.07 m |
| Main Level | Living Room | 6.93 m | 3.23 m | 6.93 m x 3.23 m |
| Main Level | Kitchen | 2.82 m | 2.46 m | 2.82 m x 2.46 m |
| Other | Eating Area | 2.46 m | 2.06 m | 2.46 m x 2.06 m |
https://www.realtor.ca/real-estate/30122122/861-karsh-drive-ottawa-3808-hunt-club-park
Interested?
Contact us for more information
Eli Skaff
Broker of Record
482 Preston Street
Ottawa, Ontario K1S 4N8

The trademarks REALTOR®, REALTORS®, and the REALTOR® logo are controlled by The Canadian Real Estate Association (CREA) and identify real estate professionals who are members of CREA. The trademarks MLS®, Multiple Listing Service® and the associated logos are owned by The Canadian Real Estate Association (CREA) and identify the quality of services provided by real estate professionals who are members of CREA. The trademark DDF® is owned by The Canadian Real Estate Association (CREA) and identifies CREA's Data Distribution Facility (DDF®)
August 10 2026 11:53:35
Avenue North Realty Inc.