288 Goldridge Drive Ottawa, Ontario K2T 1L1

$2,800 Monthly
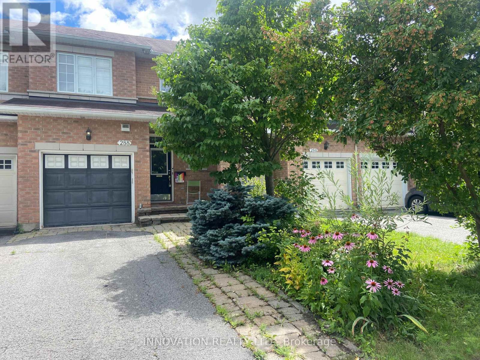
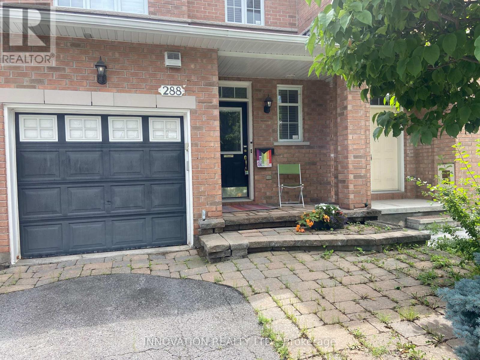
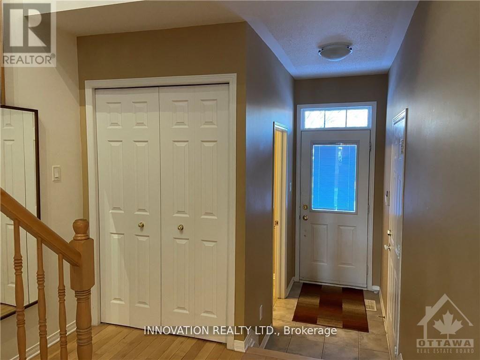
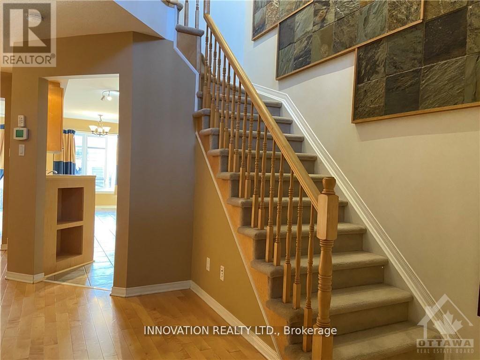
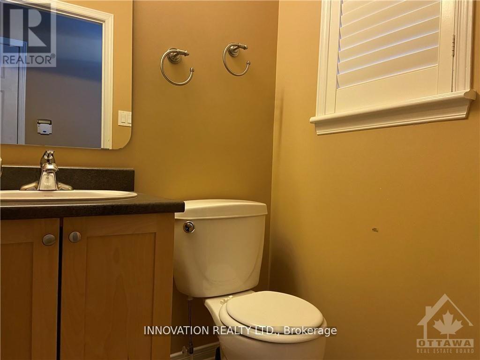
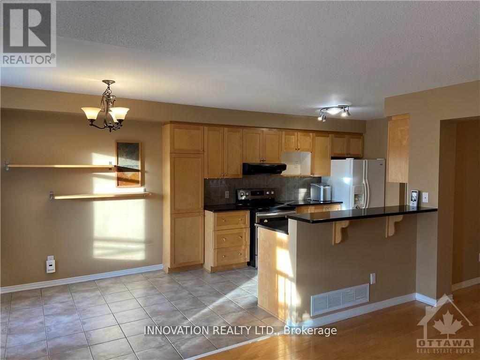
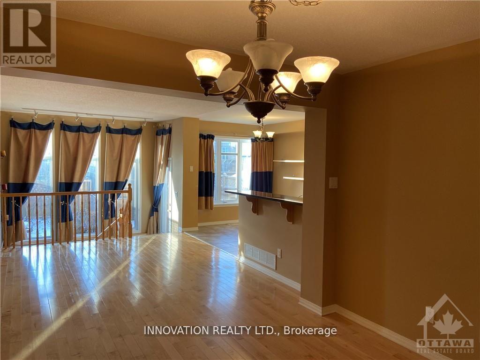
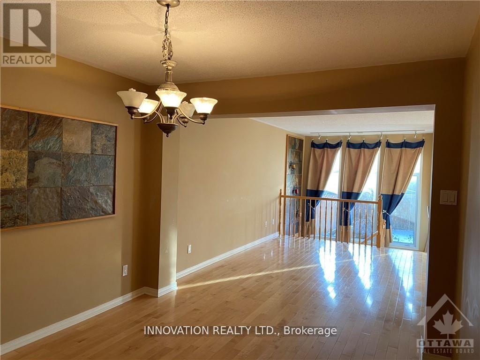
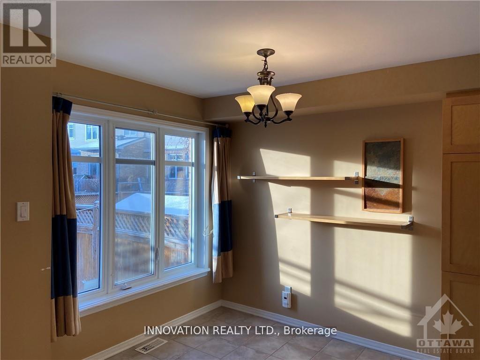
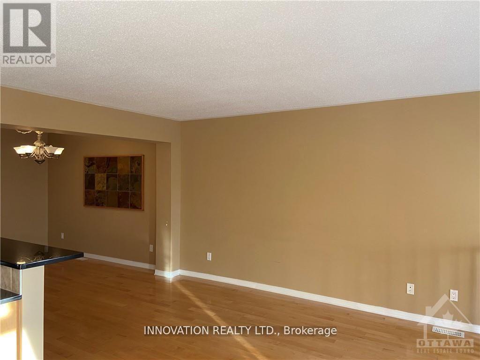
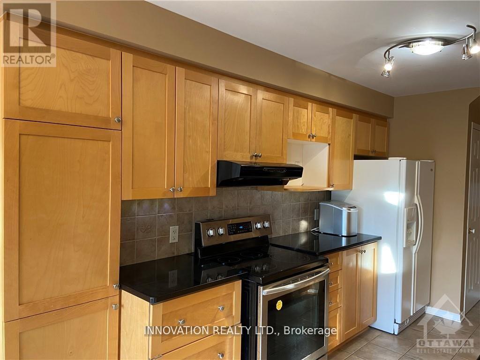
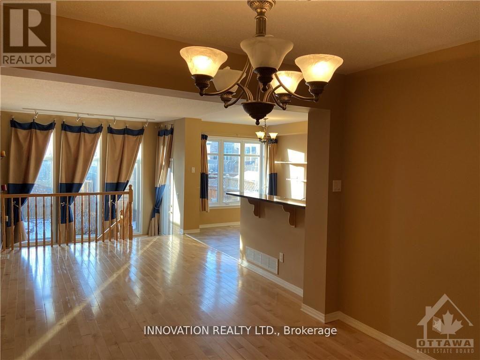
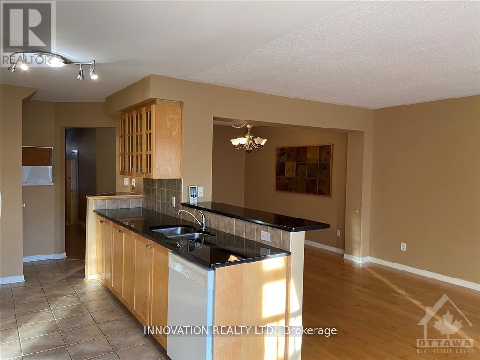
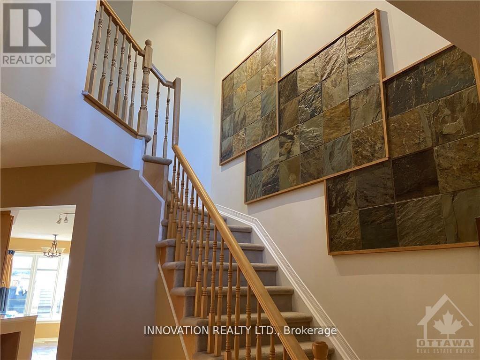
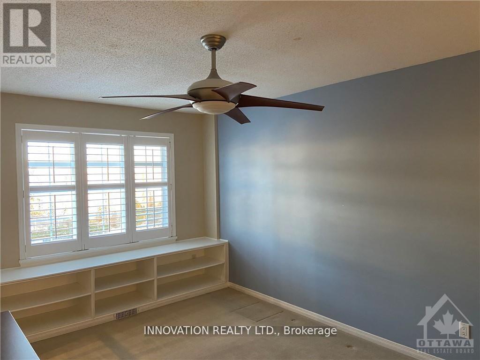
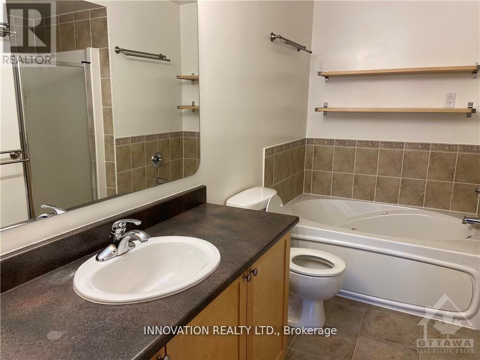
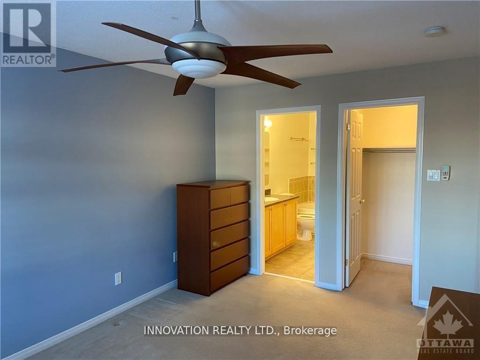
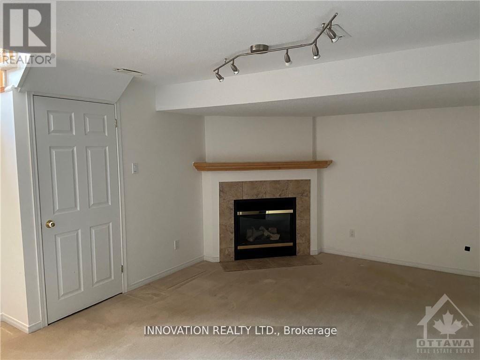
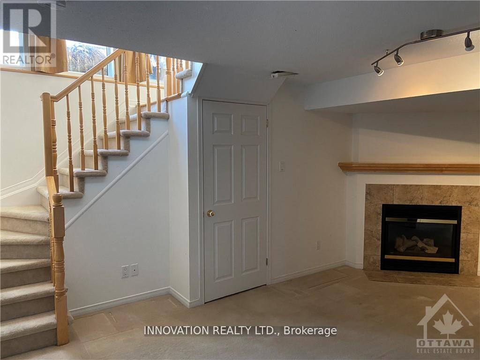
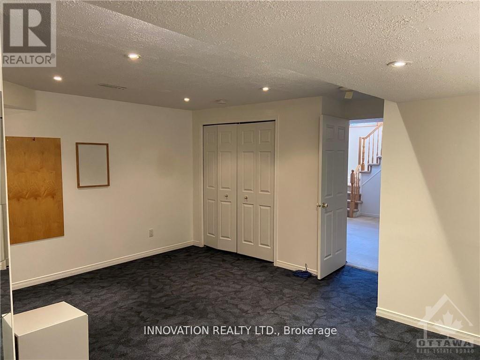
Very well maintained town home in Kanata Lakes. Features include spacious Foyer, upgraded maple hardwood in Living and Dining rooms, Eat-in kitchen, King-Size Master bedroom with walk-in closet, Beautiful 4 pce en suit with Roman Tub,good size secondary Bedrooms, Cozy Family Room with Gas Fireplace. Earth tune colors, move in condition. Photos are from previous listing. (id:59327)
Property Details
| MLS® Number | X13631772 |
| Property Type | Single Family |
| Community Name | 9007 - Kanata - Kanata Lakes/Heritage Hills |
| AmenitiesNearBy | Golf Nearby, Public Transit |
| EquipmentType | Water Heater |
| ParkingSpaceTotal | 2 |
| RentalEquipmentType | Water Heater |
Building
| BathroomTotal | 3 |
| BedroomsAboveGround | 3 |
| BedroomsTotal | 3 |
| Age | 16 To 30 Years |
| Amenities | Fireplace(s) |
| Appliances | Garage Door Opener Remote(s), Dishwasher, Dryer, Stove, Washer, Refrigerator |
| BasementDevelopment | Finished |
| BasementType | Full (finished) |
| ConstructionStyleAttachment | Attached |
| CoolingType | Central Air Conditioning |
| ExteriorFinish | Brick, Vinyl Siding |
| FireplacePresent | Yes |
| FireplaceTotal | 1 |
| FoundationType | Poured Concrete |
| HalfBathTotal | 1 |
| HeatingFuel | Natural Gas |
| HeatingType | Forced Air |
| StoriesTotal | 2 |
| SizeInterior | 1100 - 1500 Sqft |
| Type | Row / Townhouse |
| UtilityWater | Municipal Water |
Parking
| Attached Garage | |
| Garage |
Land
| Acreage | No |
| FenceType | Fenced Yard |
| LandAmenities | Golf Nearby, Public Transit |
| Sewer | Sanitary Sewer |
| SizeDepth | 100 Ft |
| SizeFrontage | 20 Ft |
| SizeIrregular | 20 X 100 Ft ; 0 |
| SizeTotalText | 20 X 100 Ft ; 0 |
Rooms
| Level | Type | Length | Width | Dimensions |
|---|---|---|---|---|
| Second Level | Primary Bedroom | 3.17 m | 5.02 m | 3.17 m x 5.02 m |
| Second Level | Bathroom | 1.52 m | 3.35 m | 1.52 m x 3.35 m |
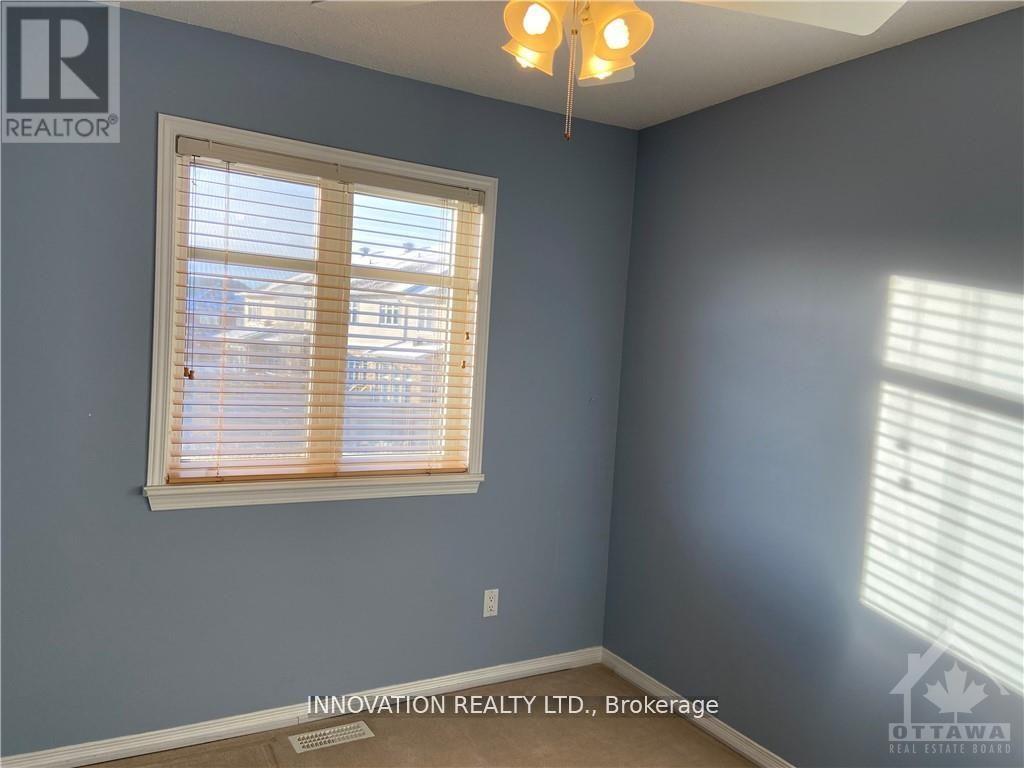
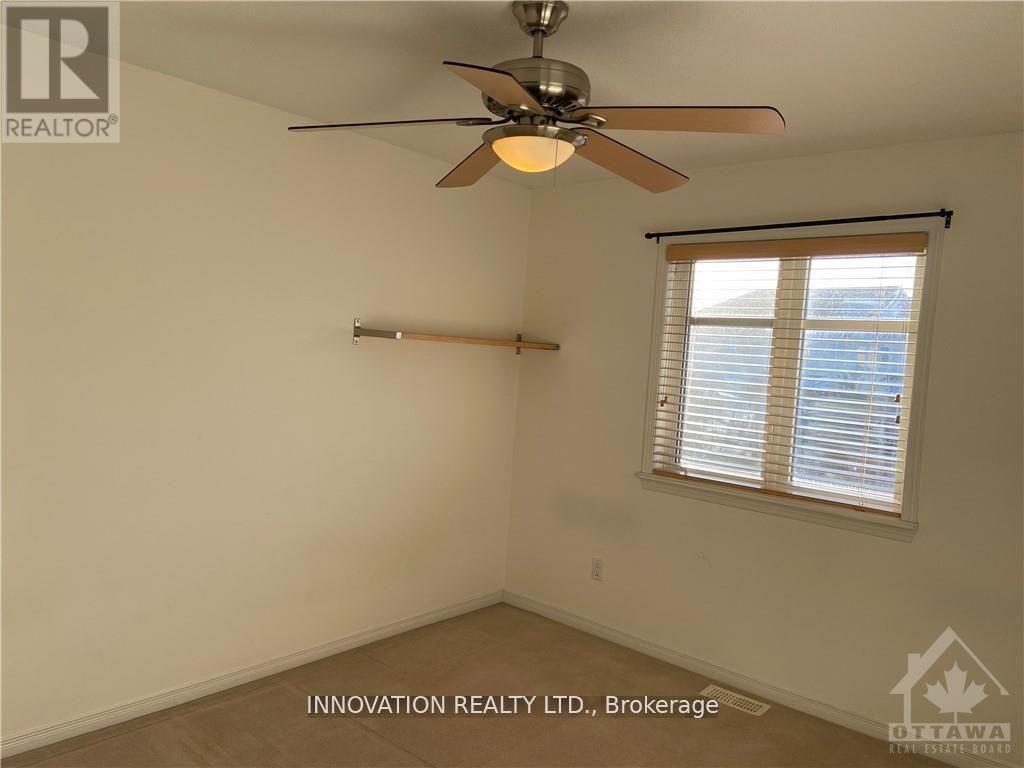
| Second Level | Bedroom | 2.64 m | 2.89 m | 2.64 m x 2.89 m |
| Second Level | Other | 1.34 m | 1.34 m | 1.34 m x 1.34 m |
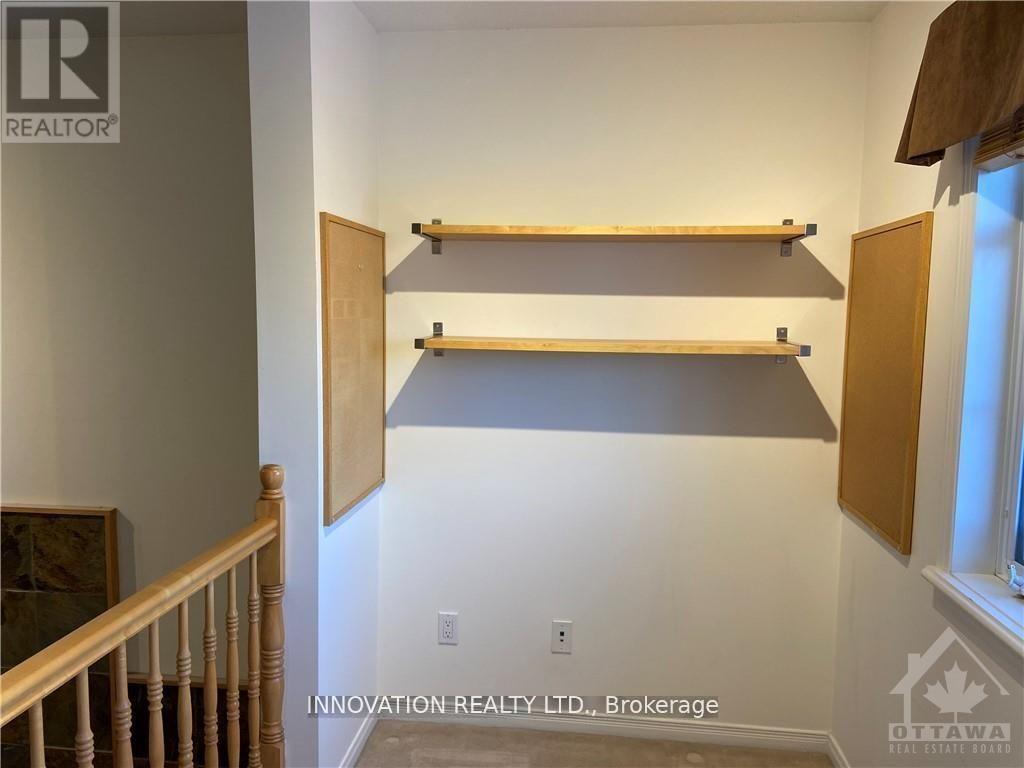
| Second Level | Loft | 1.6 m | 2.36 m | 1.6 m x 2.36 m |
| Second Level | Bathroom | 1.52 m | 2.54 m | 1.52 m x 2.54 m |
| Second Level | Bedroom | 2.76 m | 3.96 m | 2.76 m x 3.96 m |
| Lower Level | Family Room | 3.65 m | 5.48 m | 3.65 m x 5.48 m |
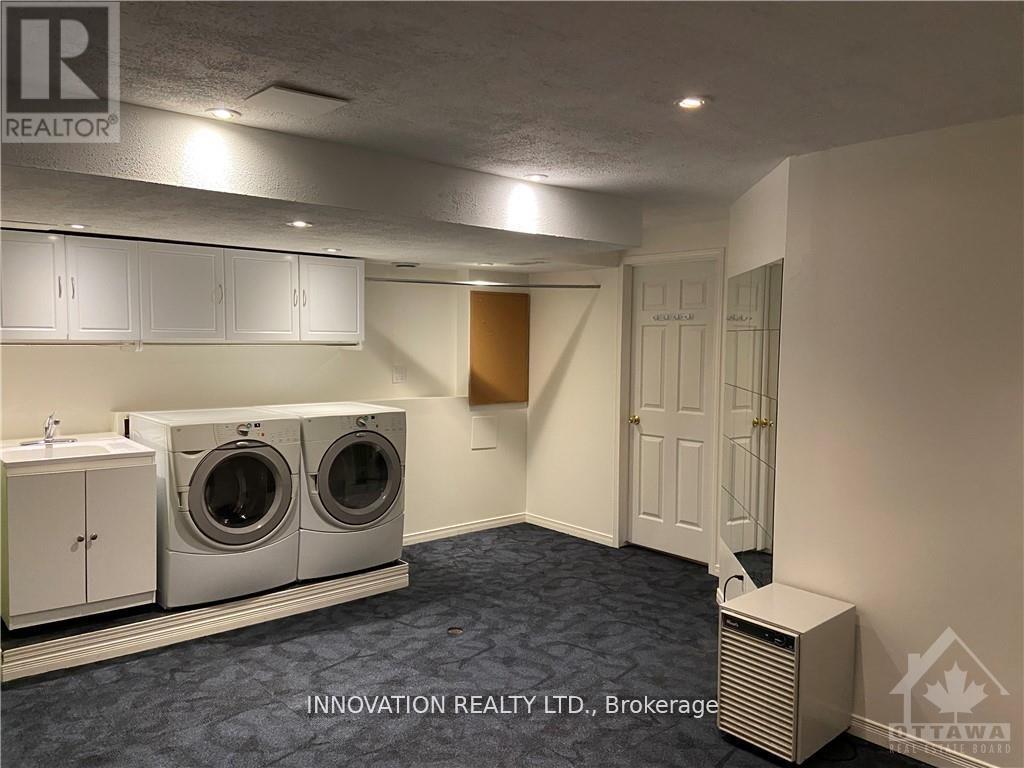
| Lower Level | Laundry Room | 5.18 m | 3.96 m | 5.18 m x 3.96 m |
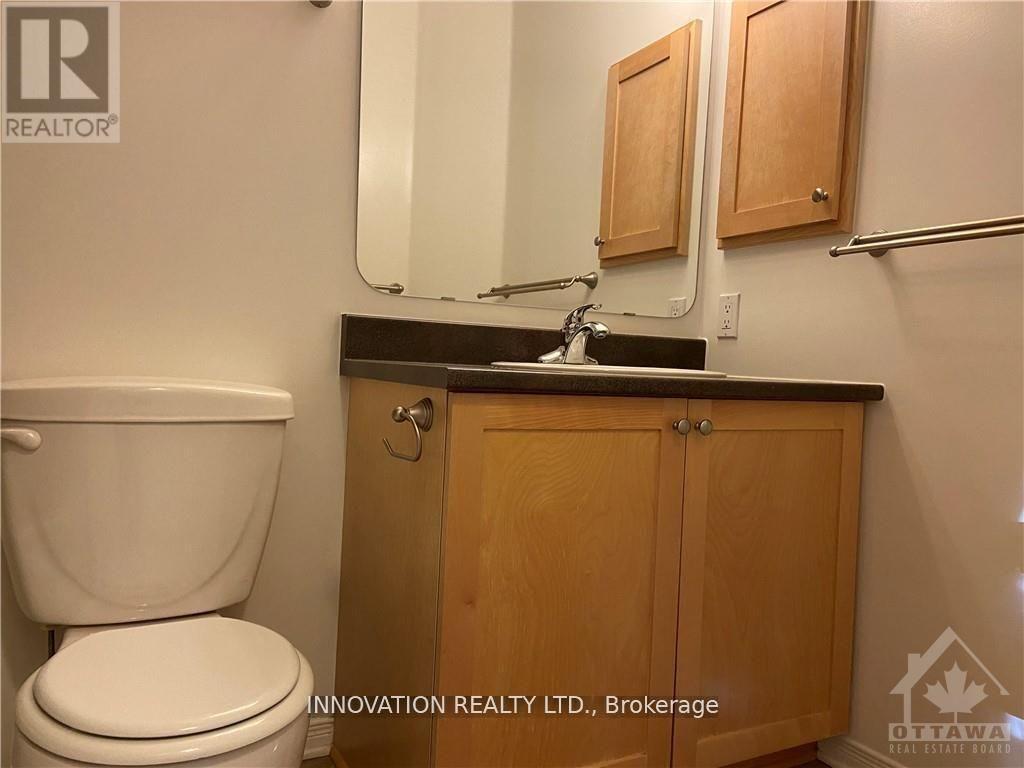
| Main Level | Bathroom | 1.34 m | 1.34 m | 1.34 m x 1.34 m |
| Main Level | Dining Room | 2.54 m | 2.59 m | 2.54 m x 2.59 m |
| Main Level | Dining Room | 3.14 m | 3.14 m | 3.14 m x 3.14 m |
| Main Level | Living Room | 3.14 m | 4.39 m | 3.14 m x 4.39 m |
| Main Level | Kitchen | 2.43 m | 3.35 m | 2.43 m x 3.35 m |
Utilities
| Cable | Available |
| Electricity | Available |
| Sewer | Available |
Interested?
Contact us for more information
Tieseer Alzubi
Broker
8221 Campeau Drive Unit B
Kanata, Ontario K2T 0A2
Abe Al-Zu'bi
Salesperson
8221 Campeau Drive Unit B
Kanata, Ontario K2T 0A2

The trademarks REALTOR®, REALTORS®, and the REALTOR® logo are controlled by The Canadian Real Estate Association (CREA) and identify real estate professionals who are members of CREA. The trademarks MLS®, Multiple Listing Service® and the associated logos are owned by The Canadian Real Estate Association (CREA) and identify the quality of services provided by real estate professionals who are members of CREA. The trademark DDF® is owned by The Canadian Real Estate Association (CREA) and identifies CREA's Data Distribution Facility (DDF®)
August 03 2026 07:22:50
Innovation Realty Ltd.