439 Kent Street Ottawa, Ontario K2P 2B4

$2,395 Monthly
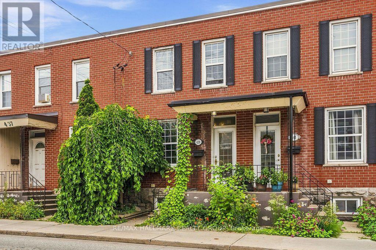
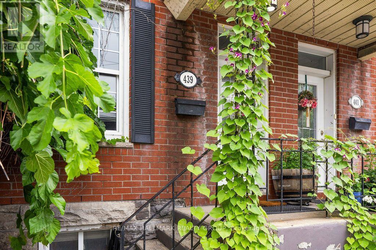
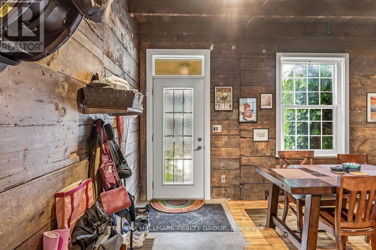
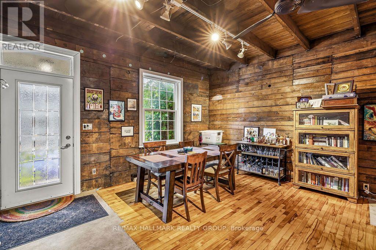
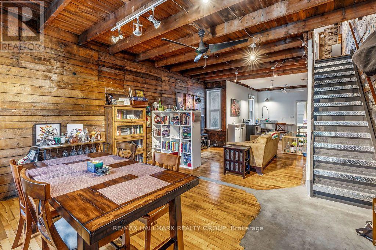
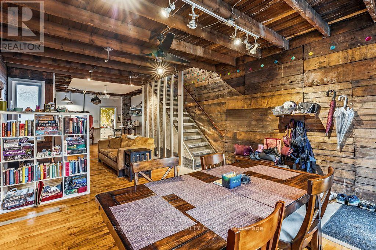
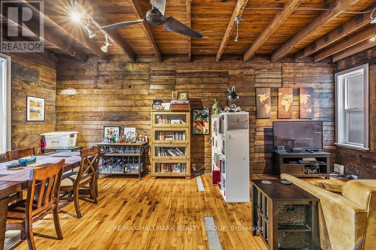
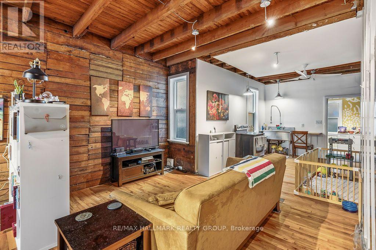
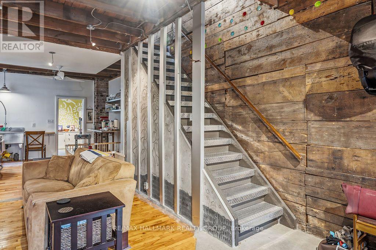
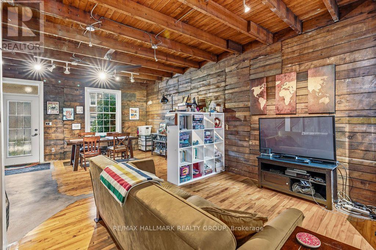
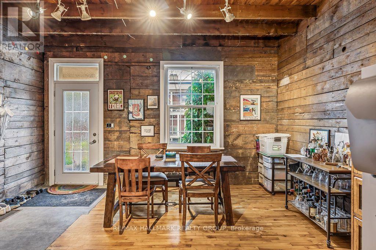
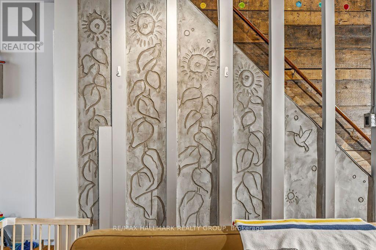
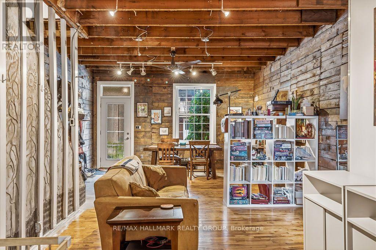
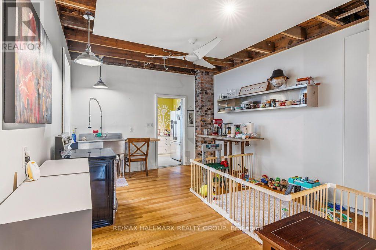
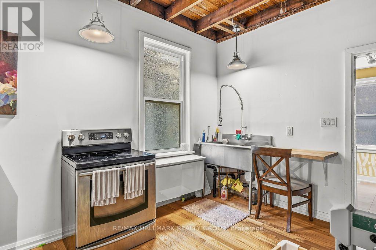
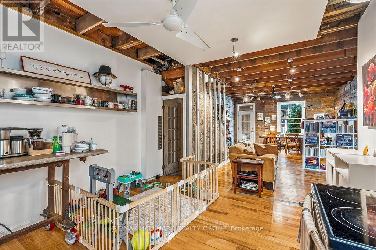
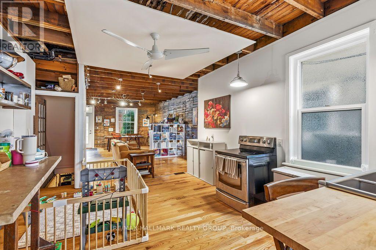
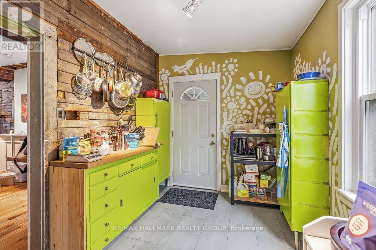
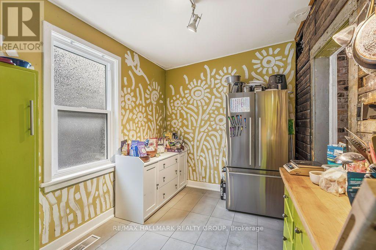
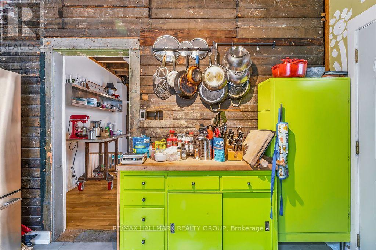
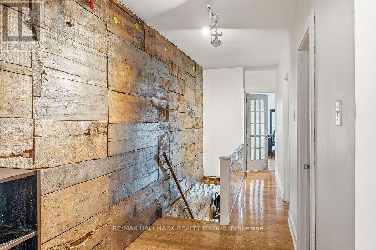
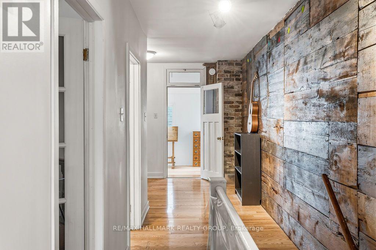
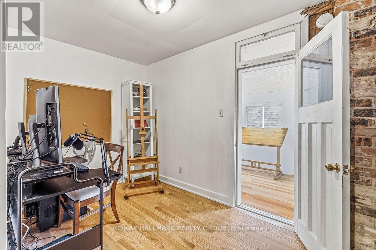
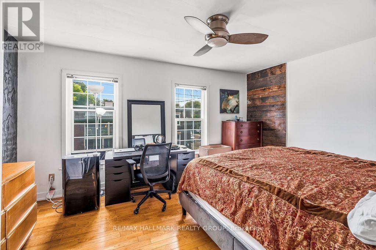
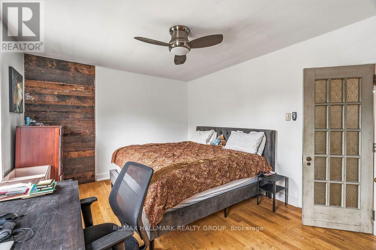
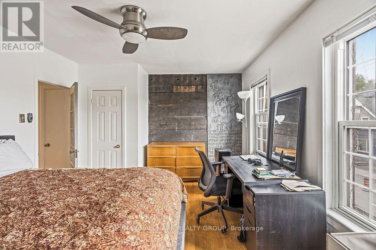
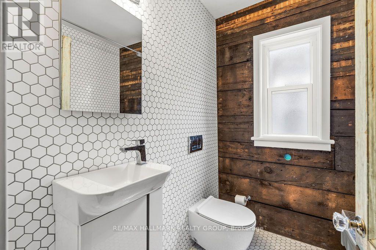
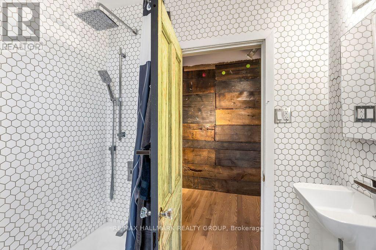
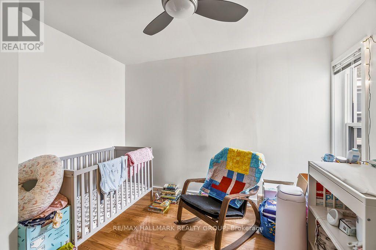
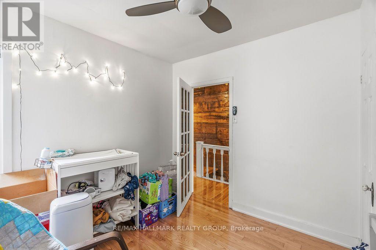
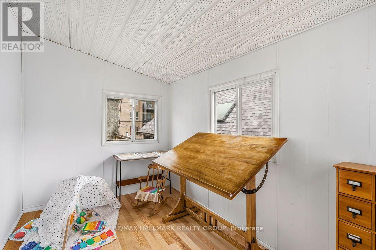
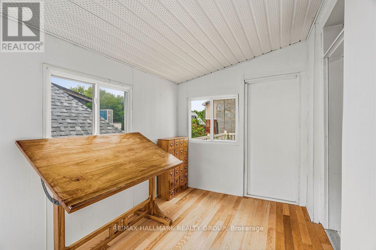
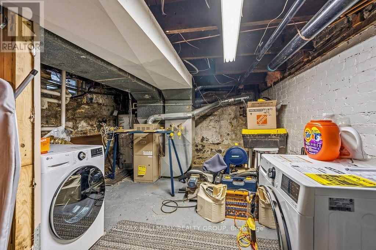
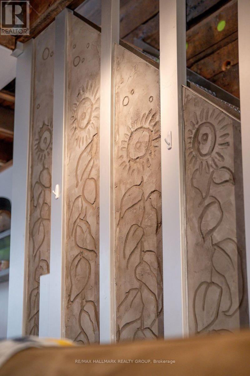
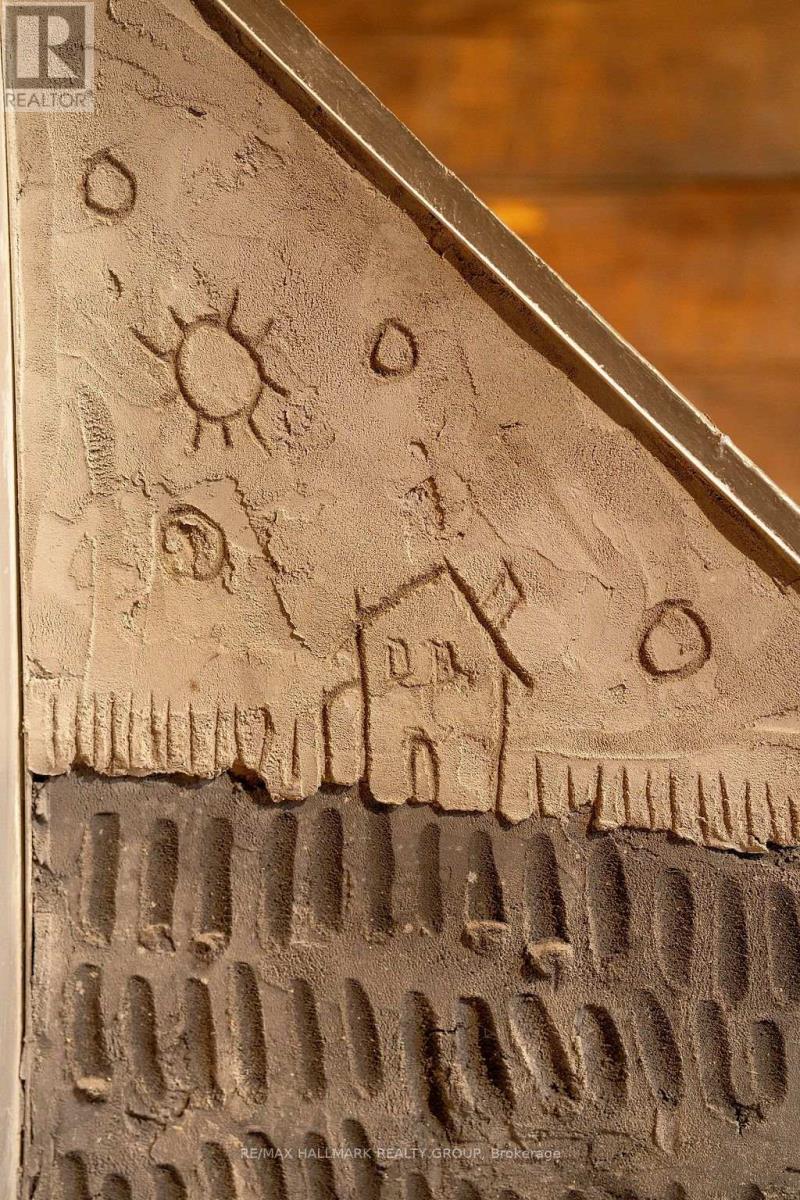
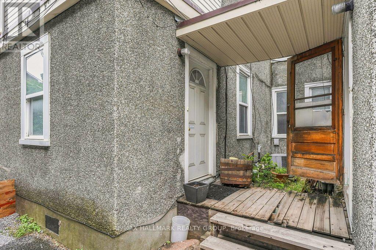
Welcome to 439 Kent St - a truly one-of-a-kind residence rich in Ottawa's artistic heritage. Once the working studio of acclaimed local artist Christopher Griffin - whose award-winning public art, murals, and sculptures can be found throughout the city-this remarkable home is filled with custom artistic details, character, and creative charm rarely found in today's rental market. Offering an inspiring blend of history and architecture, this is a home unlike any other. Perfectly situated in the heart of Centretown, you'll enjoy an unparalleled urban lifestyle just steps from Parliament Hill, the Rideau Centre, Lansdowne Park, vibrant restaurants and cafés, shopping, schools, scenic walking and cycling paths, major transit, and countless downtown amenities. The main level showcases an inviting open-concept design where original artistic elements create a warm and inspiring atmosphere. Spacious living and dining areas flow seamlessly into a functional kitchen featuring an industrial-style sink and abundant storage, making the space ideal for both everyday living and entertaining. Upstairs, you'll find two generously sized bedrooms, two versatile dens perfect for home offices or creative spaces, and a beautifully renovated bathroom with contemporary finishes. The unfinished basement provides excellent storage along with a convenient laundry area. No parking is included. Tenant pays all utilities, including hydro, gas, water, and the hot water tank rental fee ($29.23/mo). Available September 1st! (id:59327)
Property Details
| MLS® Number | X13631774 |
| Property Type | Single Family |
| Neigbourhood | Centretown |
| Community Name | 4103 - Ottawa Centre |
| AmenitiesNearBy | Hospital, Place Of Worship, Public Transit, Schools |
| CommunityFeatures | Community Centre |
| EquipmentType | Water Heater |
| Features | Carpet Free, In Suite Laundry |
| RentalEquipmentType | Water Heater |
Building
| BathroomTotal | 1 |
| BedroomsAboveGround | 2 |
| BedroomsTotal | 2 |
| Appliances | Dryer, Stove, Washer, Refrigerator |
| BasementDevelopment | Unfinished |
| BasementType | N/a (unfinished) |
| ConstructionStyleAttachment | Attached |
| CoolingType | Central Air Conditioning |
| ExteriorFinish | Brick |
| FireProtection | Smoke Detectors |
| FlooringType | Hardwood |
| FoundationType | Stone |
| HeatingFuel | Natural Gas |
| HeatingType | Forced Air |
| StoriesTotal | 2 |
| SizeInterior | 1100 - 1500 Sqft |
| Type | Row / Townhouse |
| UtilityWater | Municipal Water |
Parking
| No Garage |
Land
| Acreage | No |
| LandAmenities | Hospital, Place Of Worship, Public Transit, Schools |
| Sewer | Sanitary Sewer |
| SizeDepth | 58 Ft ,9 In |
| SizeFrontage | 16 Ft |
| SizeIrregular | 16 X 58.8 Ft |
| SizeTotalText | 16 X 58.8 Ft |
Rooms
| Level | Type | Length | Width | Dimensions |
|---|---|---|---|---|
| Second Level | Primary Bedroom | 4.7 m | 3.51 m | 4.7 m x 3.51 m |
| Second Level | Bedroom 2 | 3.33 m | 2.92 m | 3.33 m x 2.92 m |
| Second Level | Bathroom | 1.93 m | 1.91 m | 1.93 m x 1.91 m |
| Second Level | Den | 2.16 m | 1.96 m | 2.16 m x 1.96 m |
| Second Level | Office | 3.51 m | 2.26 m | 3.51 m x 2.26 m |
| Basement | Utility Room | 2.97 m | 3.35 m | 2.97 m x 3.35 m |
| Basement | Other | 7.16 m | 4.17 m | 7.16 m x 4.17 m |
| Basement | Laundry Room | 3.35 m | 2.97 m | 3.35 m x 2.97 m |
| Main Level | Foyer | 3.76 m | 1.42 m | 3.76 m x 1.42 m |
| Main Level | Dining Room | 3.86 m | 3.68 m | 3.86 m x 3.68 m |
| Main Level | Living Room | 3.79 m | 2.69 m | 3.79 m x 2.69 m |
| Main Level | Kitchen | 3.66 m | 2.41 m | 3.66 m x 2.41 m |
Utilities
| Electricity | Installed |
| Sewer | Installed |
https://www.realtor.ca/real-estate/30107601/439-kent-street-ottawa-4103-ottawa-centre
Interested?
Contact us for more information
Pierre Acouri
Salesperson
344 O'connor Street
Ottawa, Ontario K2P 1W1
Jeffrey Gauthier
Broker
344 O'connor Street
Ottawa, Ontario K2P 1W1

The trademarks REALTOR®, REALTORS®, and the REALTOR® logo are controlled by The Canadian Real Estate Association (CREA) and identify real estate professionals who are members of CREA. The trademarks MLS®, Multiple Listing Service® and the associated logos are owned by The Canadian Real Estate Association (CREA) and identify the quality of services provided by real estate professionals who are members of CREA. The trademark DDF® is owned by The Canadian Real Estate Association (CREA) and identifies CREA's Data Distribution Facility (DDF®)
August 03 2026 07:22:50
RE/MAX Hallmark Realty Group