52 Collington Street Ottawa, Ontario K2G 6X3

$2,900 Monthly
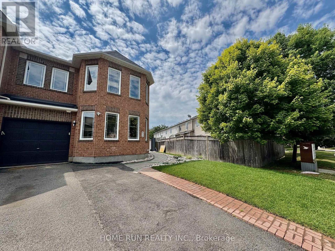
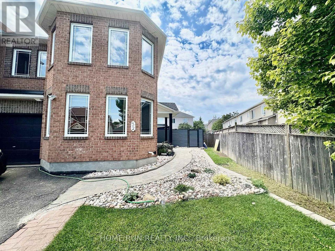
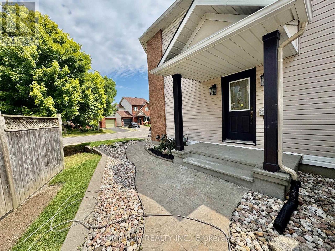
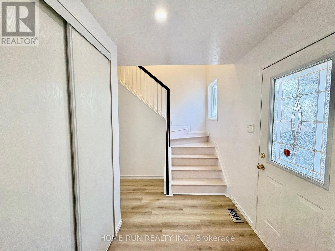
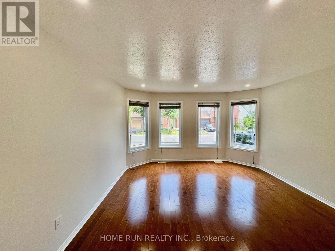
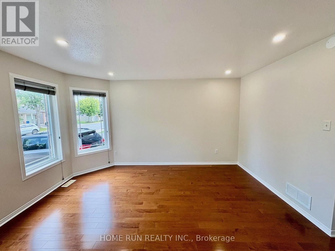
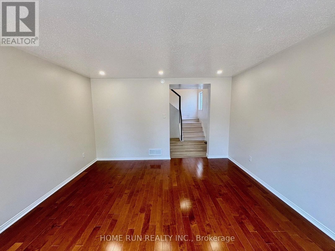
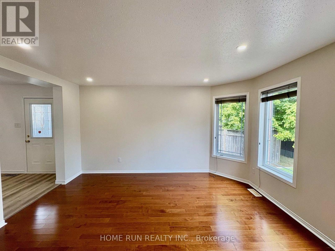
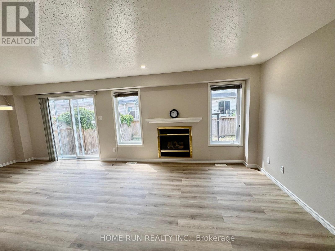
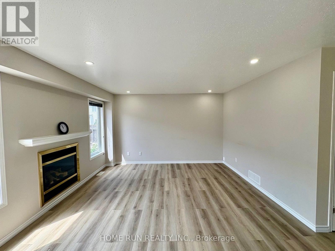
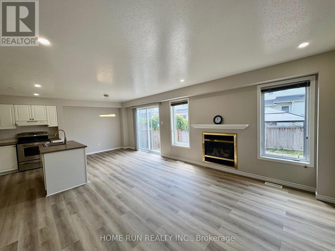
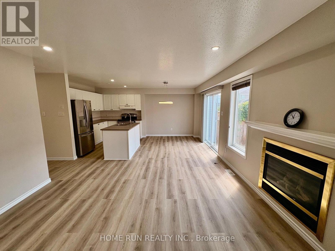
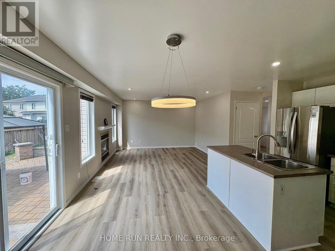
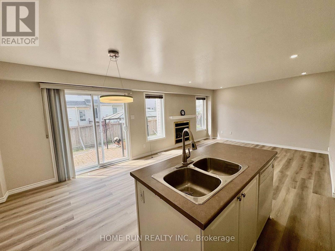
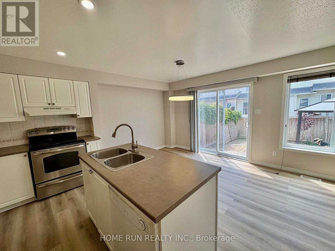
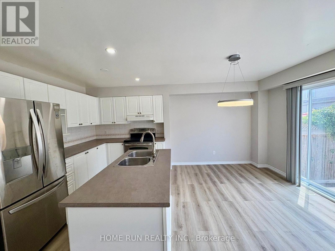
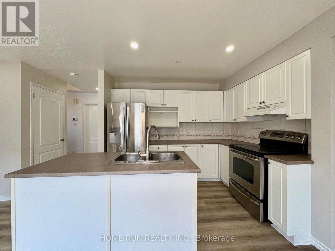
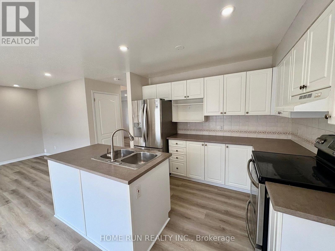
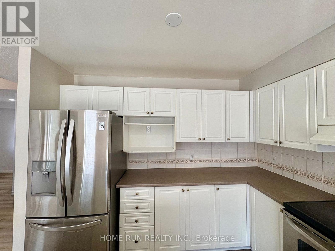
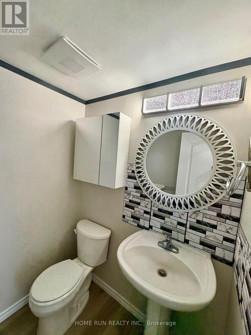
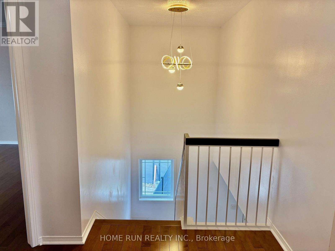
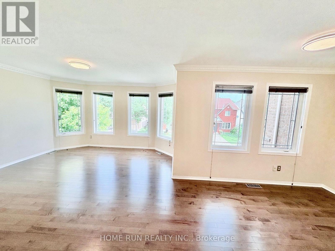
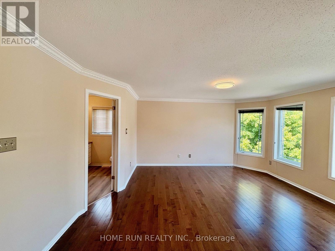
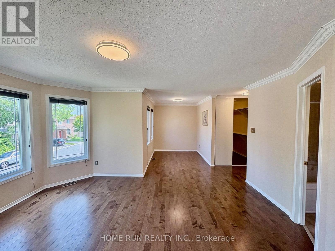
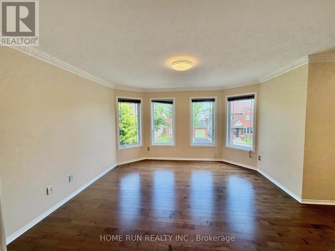
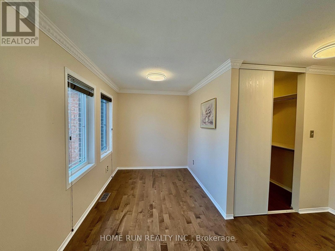
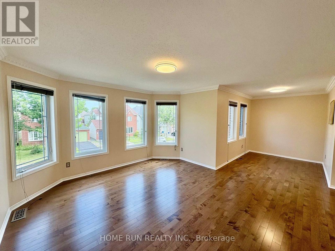
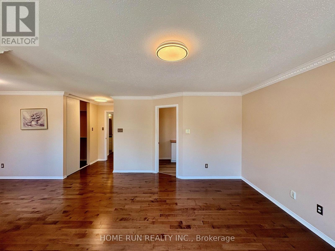
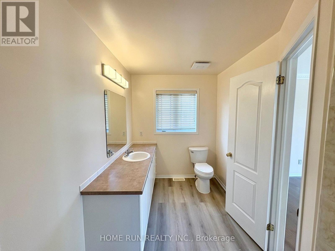
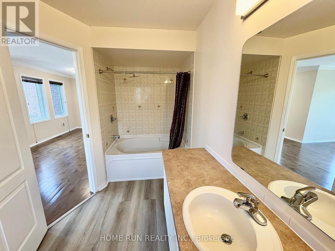
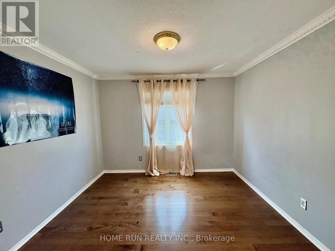
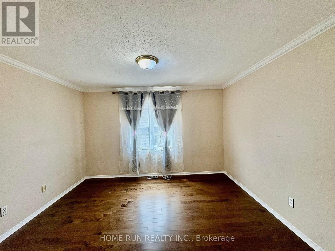
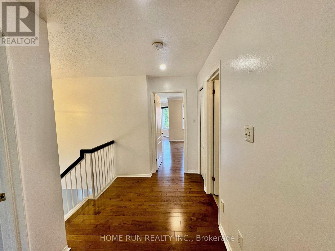
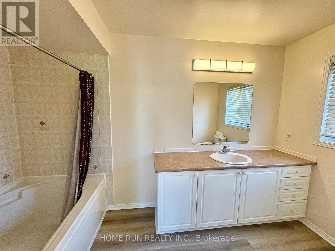
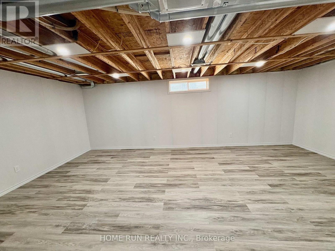
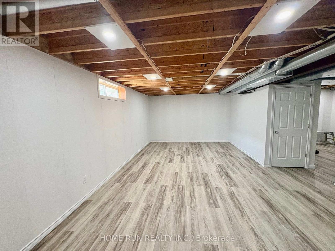
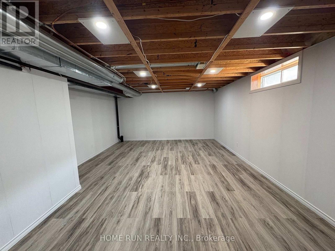
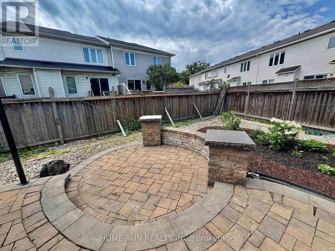
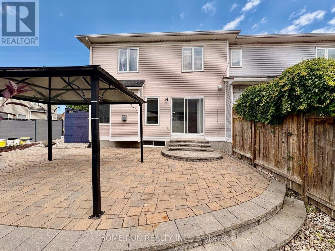
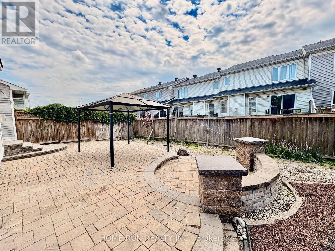
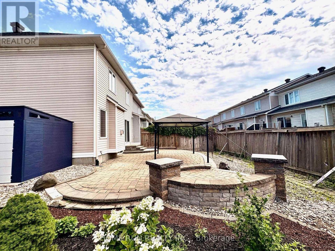
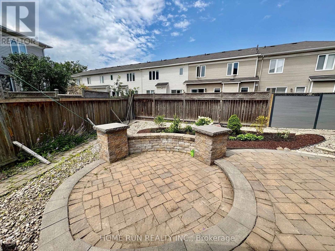
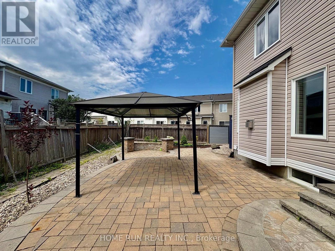
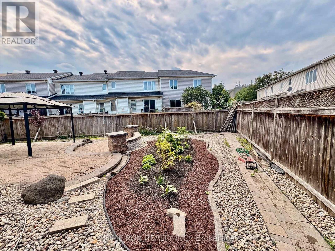
This charming 3-bedroom end-unit townhome in the sought-after Chapman Mills community!! Well maintained and updated, carpet free whole house. The main floor boasts a spacious living room with maple hardwood flooring, seamlessly flowing into an open-concept kitchen and family room. Equipped with stainless steel appliances, a cozy gas fireplace, and patio doors leading to a generous huge fenced backyard, big money has been invested in this gorgeous backyard, this space is ideal for both relaxation and entertaining. Upstairs, the master suite provides a tranquil retreat with a picturesque view of the Rideau River, a walk-in closet, and an en-suite bathroom featuring a Roman tub. Two additional bedrooms and a full bathroom complete the upper level. The new finished basement offers a huge recreation room. Additional highlights include a single-car garage with interior access and ample parking, new fresh painted the whole house and new pot lights and light fixtures, new front fence and shed. This home is conveniently located near parks, shopping centers, public and transit. (id:59327)
Property Details
| MLS® Number | X13631442 |
| Property Type | Single Family |
| Neigbourhood | Barrhaven East |
| Community Name | 7710 - Barrhaven East |
| EquipmentType | Water Heater |
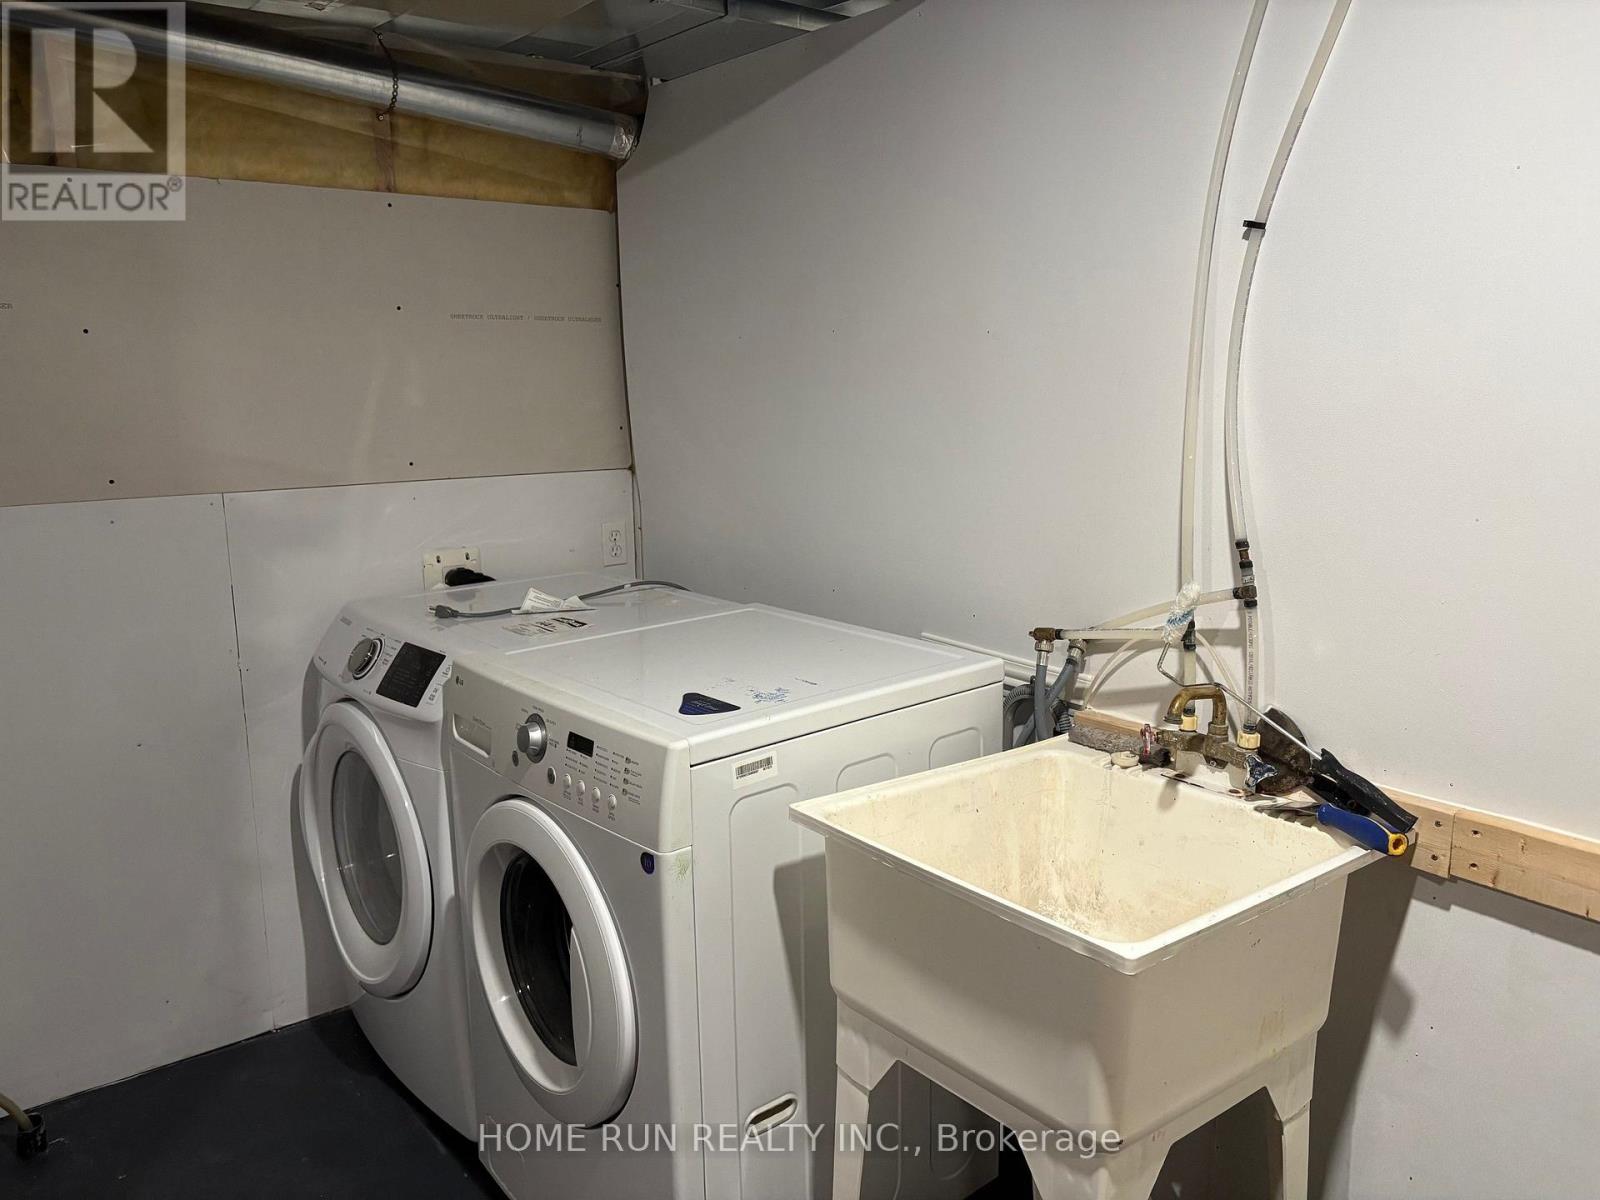
| Features | Carpet Free, In Suite Laundry |
| ParkingSpaceTotal | 3 |
| RentalEquipmentType | Water Heater |
Building
| BathroomTotal | 3 |
| BedroomsAboveGround | 3 |
| BedroomsTotal | 3 |
| Appliances | Garage Door Opener Remote(s), Dishwasher, Dryer, Stove, Washer, Refrigerator |
| BasementDevelopment | Partially Finished |
| BasementType | Full (partially Finished) |
| ConstructionStyleAttachment | Attached |
| CoolingType | Central Air Conditioning |
| ExteriorFinish | Brick Facing, Vinyl Siding |
| FireplacePresent | Yes |
| FireplaceTotal | 1 |
| FoundationType | Poured Concrete |
| HalfBathTotal | 1 |
| HeatingFuel | Natural Gas |
| HeatingType | Forced Air |
| StoriesTotal | 2 |
| SizeInterior | 1500 - 2000 Sqft |
| Type | Row / Townhouse |
| UtilityWater | Municipal Water |
Parking
| Attached Garage | |
| Garage |
Land
| Acreage | No |
| Sewer | Sanitary Sewer |
| SizeDepth | 88 Ft |
| SizeFrontage | 33 Ft ,7 In |
| SizeIrregular | 33.6 X 88 Ft |
| SizeTotalText | 33.6 X 88 Ft |
Rooms
| Level | Type | Length | Width | Dimensions |
|---|---|---|---|---|
| Second Level | Primary Bedroom | 4.8 m | 4.03 m | 4.8 m x 4.03 m |
| Second Level | Sitting Room | 2.15 m | 1.77 m | 2.15 m x 1.77 m |
| Second Level | Bedroom | 3.81 m | 3.4 m | 3.81 m x 3.4 m |
| Second Level | Bedroom | 3.32 m | 3.02 m | 3.32 m x 3.02 m |
| Second Level | Bathroom | 2.53 m | 1.83 m | 2.53 m x 1.83 m |
| Basement | Recreational, Games Room | 7.11 m | 4.74 m | 7.11 m x 4.74 m |
| Basement | Laundry Room | 3 m | 3 m | 3 m x 3 m |
| Main Level | Living Room | 3.2 m | 2.18 m | 3.2 m x 2.18 m |
| Main Level | Dining Room | 3.2 m | 2.71 m | 3.2 m x 2.71 m |
| Main Level | Kitchen | 3.2 m | 2.36 m | 3.2 m x 2.36 m |
| Main Level | Family Room | 4.06 m | 4.01 m | 4.06 m x 4.01 m |
https://www.realtor.ca/real-estate/30107004/52-collington-street-ottawa-7710-barrhaven-east
Interested?
Contact us for more information
Steven Liao
Broker
1000 Innovation Dr, 5th Floor
Kanata, Ontario K2K 3E7
Kenneth Liu
Salesperson
1000 Innovation Dr, 5th Floor
Kanata, Ontario K2K 3E7
Jin Chen
Salesperson
1000 Innovation Dr, 5th Floor
Kanata, Ontario K2K 3E7
Angus Xu
Salesperson
1000 Innovation Dr, 5th Floor
Kanata, Ontario K2K 3E7

The trademarks REALTOR®, REALTORS®, and the REALTOR® logo are controlled by The Canadian Real Estate Association (CREA) and identify real estate professionals who are members of CREA. The trademarks MLS®, Multiple Listing Service® and the associated logos are owned by The Canadian Real Estate Association (CREA) and identify the quality of services provided by real estate professionals who are members of CREA. The trademark DDF® is owned by The Canadian Real Estate Association (CREA) and identifies CREA's Data Distribution Facility (DDF®)
August 03 2026 03:52:54
Home Run Realty Inc.