2 Maple Park Private Ottawa, Ontario K1T 4A6

$2,900 Monthly
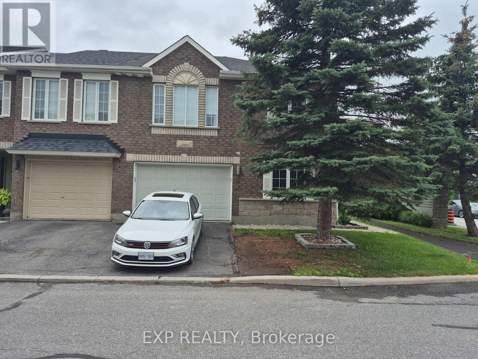
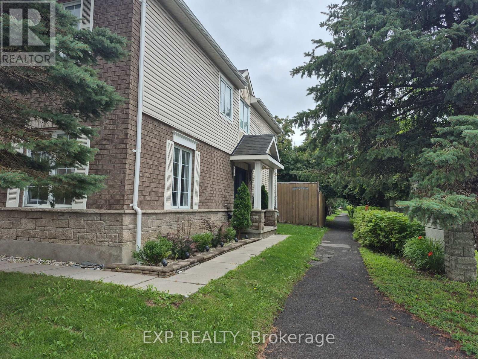
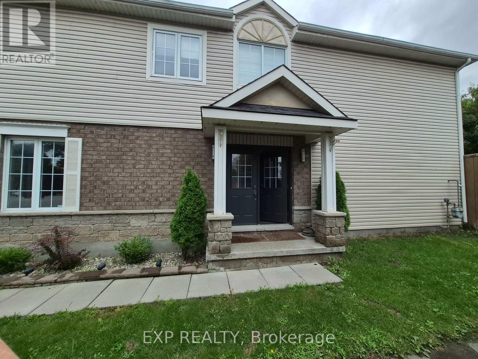
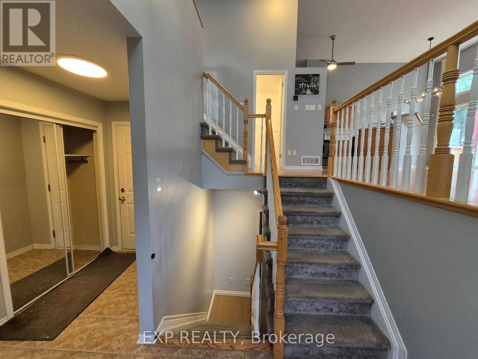
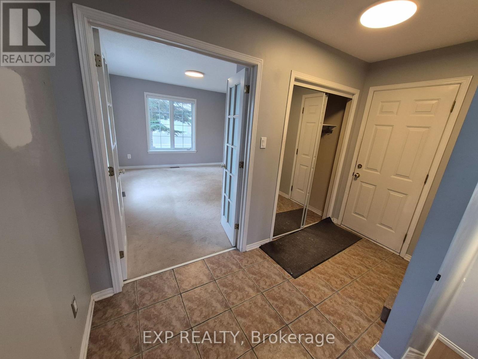
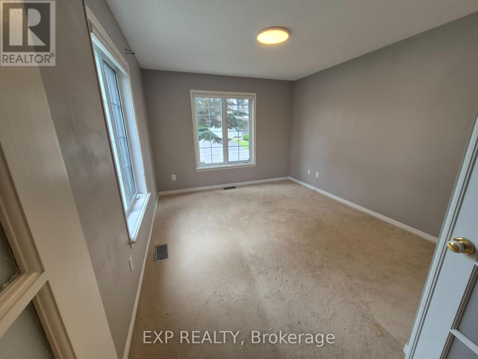
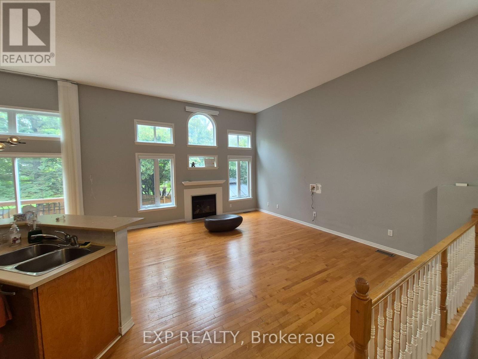
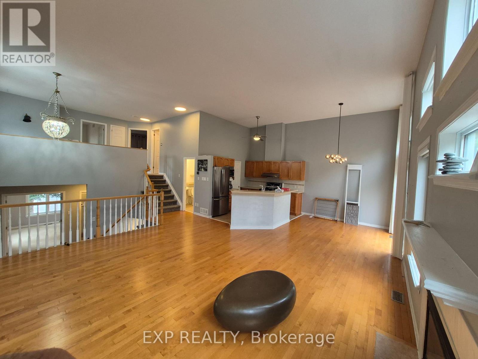
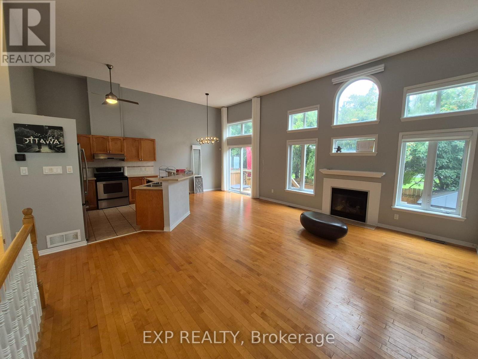
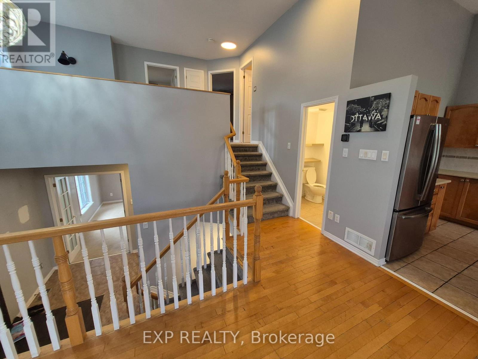
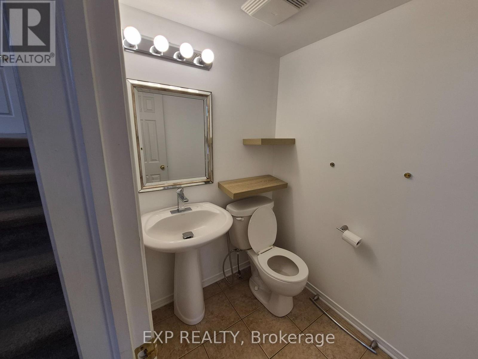
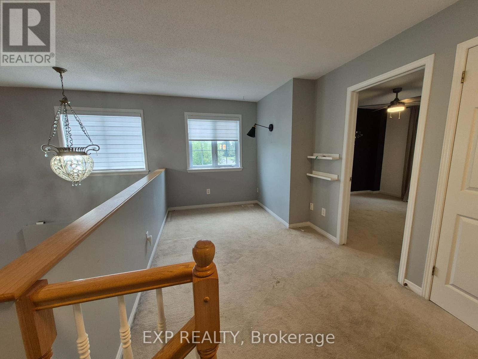
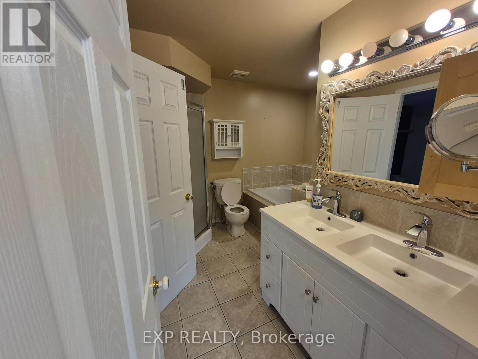
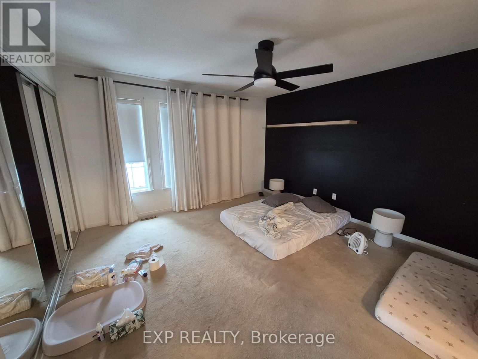
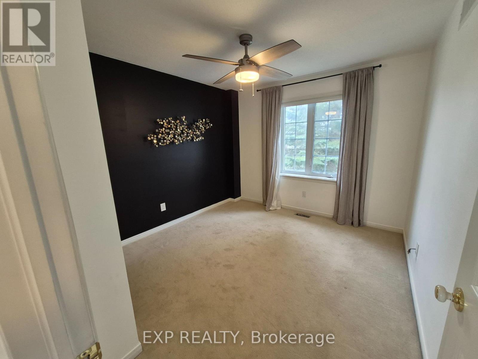
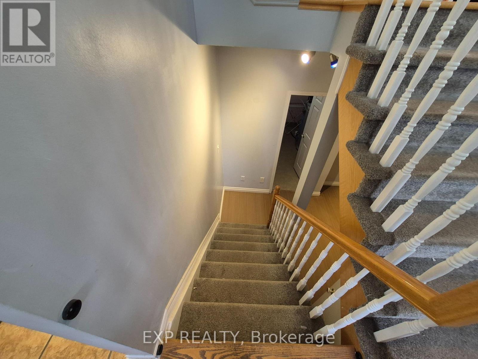
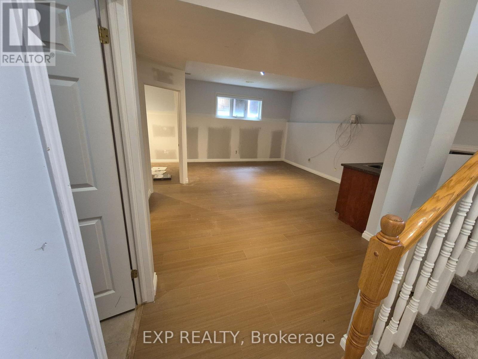
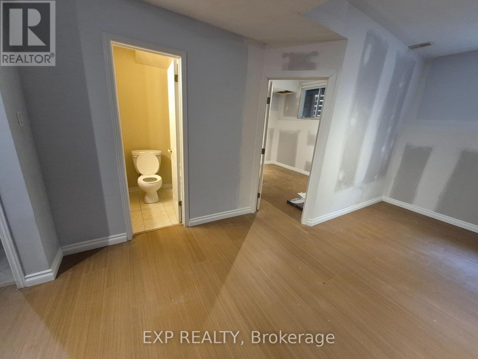
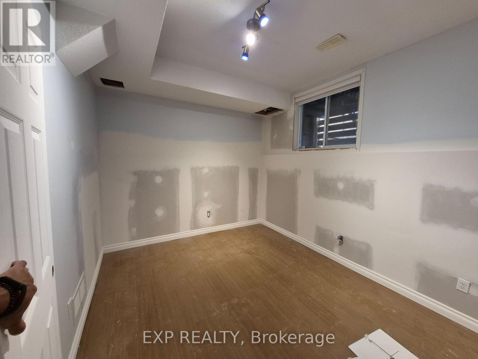
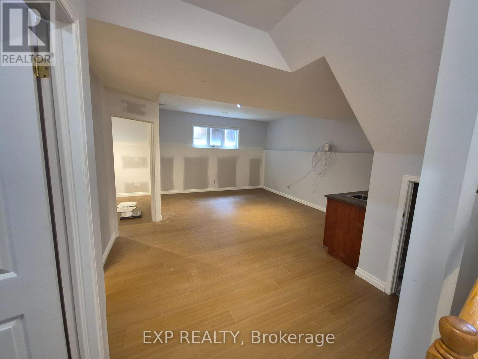
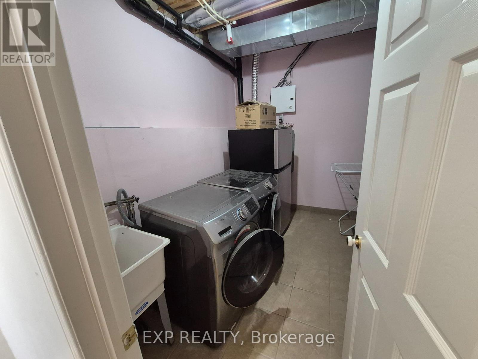
Available 1 September Onwards. Welcome to this bright and spacious townhouse in the desirable Upper Hunt Club community. Offering over 1,615 sq. ft. of living space plus a finished basement, this is a corner end unit townhouse and is nestled on a quiet private enclave. The sun-filled main floor features soaring 21-ft ceilings, hardwood flooring, oversized windows, a cozy gas fireplace, and an open-concept layout that seamlessly connects the living, dining, and kitchen areas. The kitchen is equipped with a center island, generous cabinet space, and plenty of counter space for everyday living. Upstairs, you'll find two spacious bedrooms, including a primary suite with dual closets and direct access to the main bathroom. The fully finished lower level offers finished bedroom, and includes a full bathroom, laundry, and additional storage. Step outside to enjoy the private backyard, ideal for summer BBQs and outdoor gatherings. Conveniently located near top-rated schools, parks, walking and cycling trails, shopping, restaurants, Ottawa International Airport, and major highways. (The landlord has scheduled the work to put the new carpet in the property) (id:59327)
Property Details
| MLS® Number | X13629900 |
| Property Type | Single Family |
| Community Name | 2608 - Upper Hunt Club |
| ParkingSpaceTotal | 2 |
Building
| BathroomTotal | 3 |
| BedroomsAboveGround | 3 |
| BedroomsBelowGround | 1 |
| BedroomsTotal | 4 |
| Appliances | Water Heater, Dishwasher, Dryer, Hood Fan, Stove, Washer, Window Coverings, Refrigerator |
| BasementDevelopment | Finished |
| BasementType | Full (finished) |
| ConstructionStyleAttachment | Attached |
| CoolingType | Central Air Conditioning |
| FireplacePresent | Yes |
| FoundationType | Poured Concrete |
| HalfBathTotal | 1 |
| HeatingFuel | Natural Gas |
| HeatingType | Forced Air |
| StoriesTotal | 3 |
| SizeInterior | 1500 - 2000 Sqft |
| Type | Row / Townhouse |
| UtilityWater | Municipal Water |
Parking
| Attached Garage | |
| Garage |
Land
| Acreage | No |
| Sewer | Sanitary Sewer |
| SizeDepth | 84 Ft ,8 In |
| SizeFrontage | 31 Ft ,2 In |
| SizeIrregular | 31.2 X 84.7 Ft |
| SizeTotalText | 31.2 X 84.7 Ft |
Rooms
| Level | Type | Length | Width | Dimensions |
|---|
https://www.realtor.ca/real-estate/30105423/2-maple-park-private-ottawa-2608-upper-hunt-club
Interested?
Contact us for more information
Yasar Inam
Salesperson
343 Preston Street, 11th Floor
Ottawa, Ontario K1S 1N4

The trademarks REALTOR®, REALTORS®, and the REALTOR® logo are controlled by The Canadian Real Estate Association (CREA) and identify real estate professionals who are members of CREA. The trademarks MLS®, Multiple Listing Service® and the associated logos are owned by The Canadian Real Estate Association (CREA) and identify the quality of services provided by real estate professionals who are members of CREA. The trademark DDF® is owned by The Canadian Real Estate Association (CREA) and identifies CREA's Data Distribution Facility (DDF®)
August 04 2026 08:53:00
Exp Realty