220 Freedom Private Ottawa, Ontario K1G 6W2

$3,150 Monthly
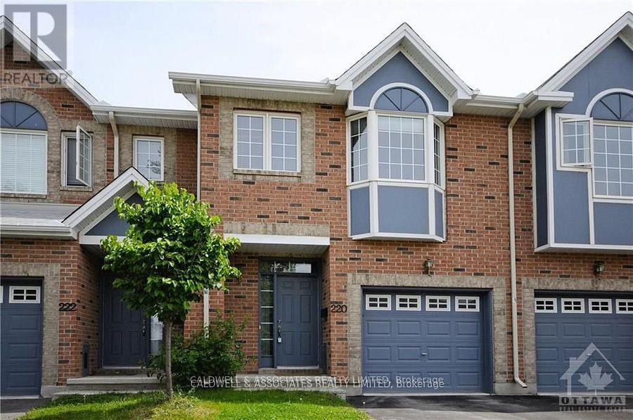
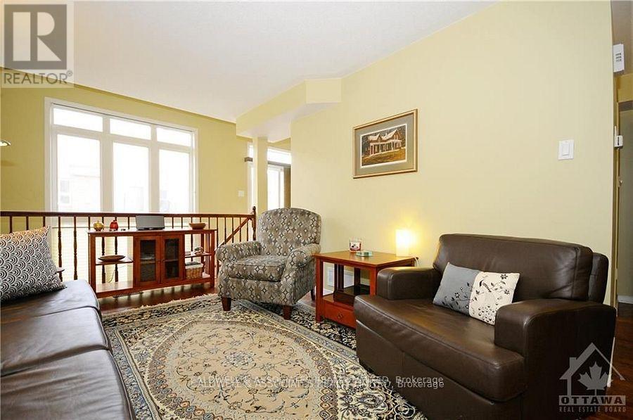
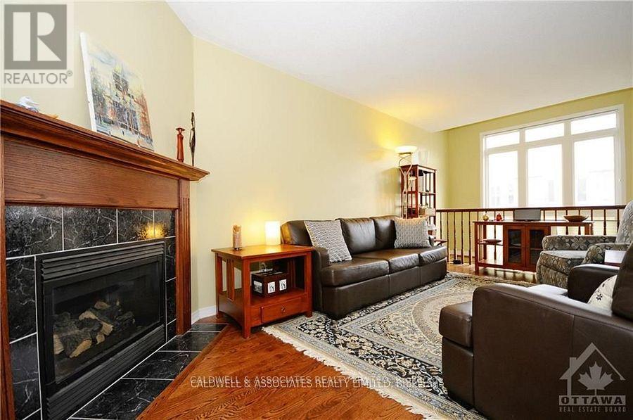
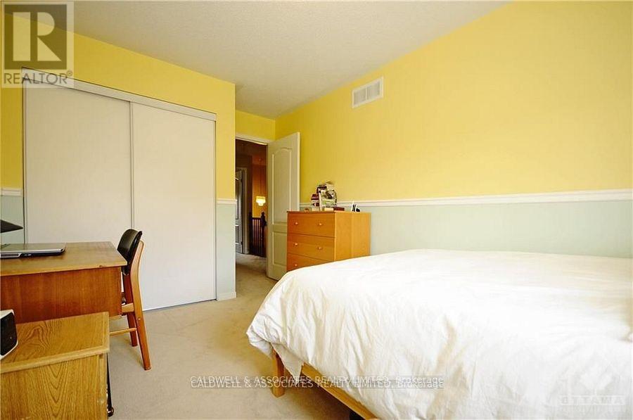
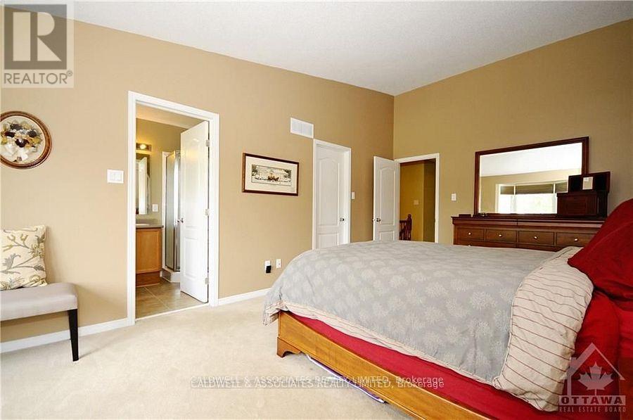
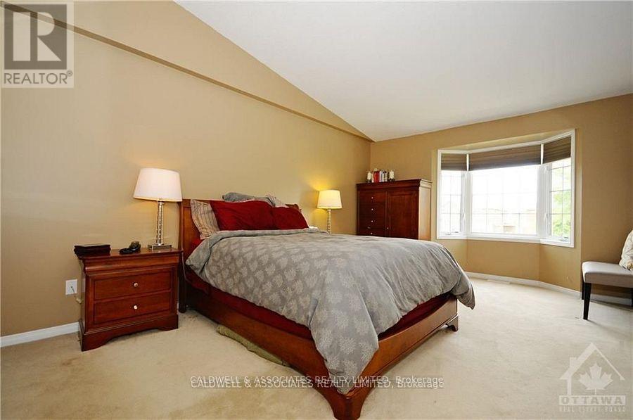
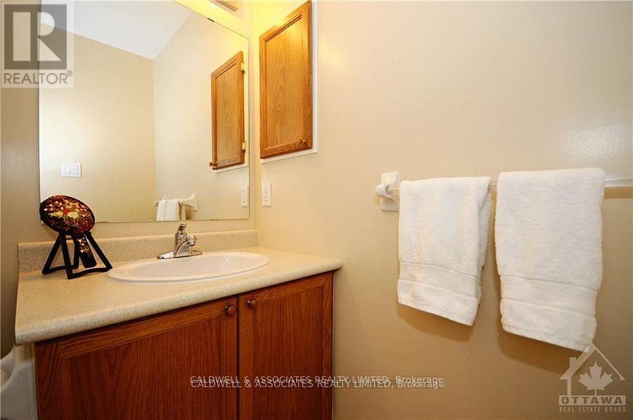
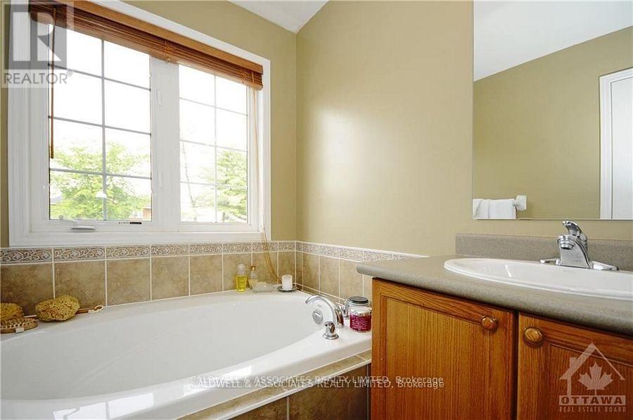
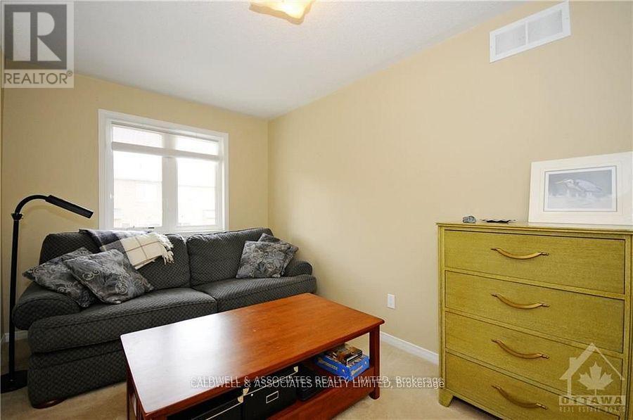
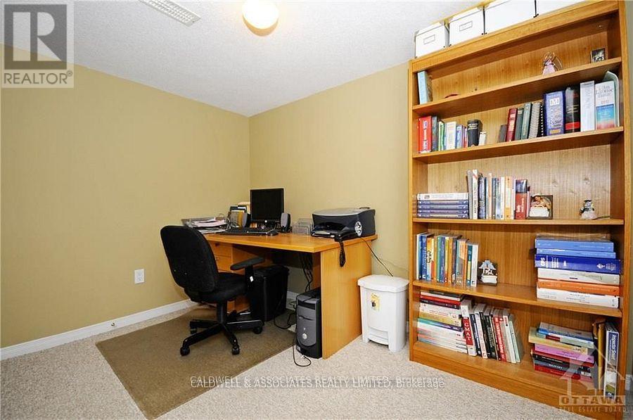
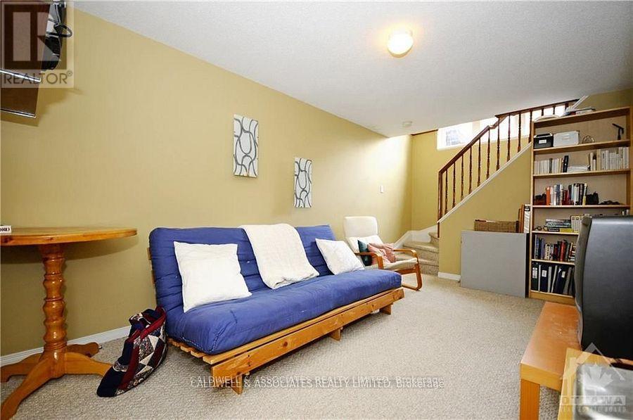
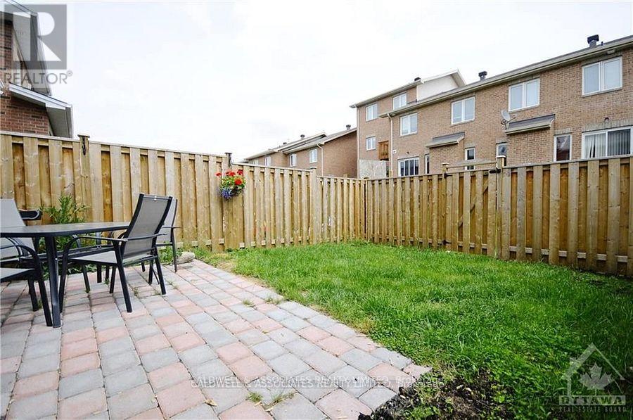
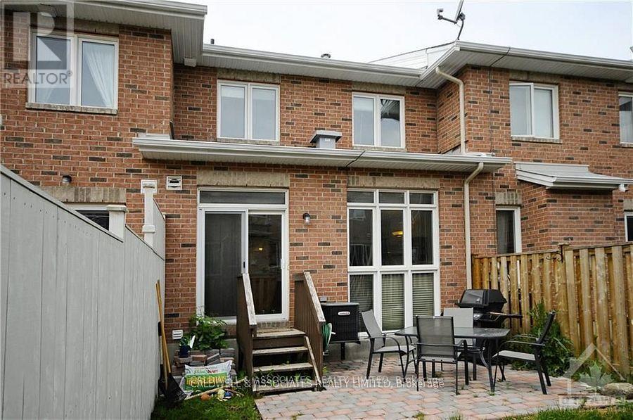
This beautifully maintained 3-bedroom, 2-story townhouse is located near hospitals on Smyth Road. The first floor offers a living/dining room with a fireplace, an eat-in kitchen with access to an enclosed garden, a powder room and an open staircase to the lower level. The lower level includes a family room, laundry, and storage. The second floor consists of the primary bedroom with an ensuite, 2 good-sized bedrooms and the main bath. Tenant to pay all utilities: gas(heat), hydro (electricity), hot water tank rental and water and sewer invoices. In addition, the tenant shall maintain the front and back yards and have snow and ice cleared during the winter months. (id:59327)
Property Details
| MLS® Number | X13624972 |
| Property Type | Single Family |
| Neigbourhood | Faircrest Heights |
| Community Name | 3602 - Riverview Park |
| EquipmentType | Water Heater |
| Features | In Suite Laundry |
| ParkingSpaceTotal | 2 |
| RentalEquipmentType | Water Heater |
Building
| BathroomTotal | 3 |
| BedroomsAboveGround | 3 |
| BedroomsTotal | 3 |
| Age | 16 To 30 Years |
| Amenities | Fireplace(s) |
| Appliances | Garage Door Opener Remote(s), Dishwasher, Dryer, Hood Fan, Stove, Washer, Refrigerator |
| BasementDevelopment | Finished |
| BasementType | N/a (finished) |
| ConstructionStyleAttachment | Attached |
| CoolingType | Central Air Conditioning |
| ExteriorFinish | Brick Facing |
| FireplacePresent | Yes |
| FireplaceTotal | 1 |
| FoundationType | Concrete |
| HalfBathTotal | 1 |
| HeatingFuel | Natural Gas |
| HeatingType | Forced Air |
| StoriesTotal | 2 |
| SizeInterior | 1500 - 2000 Sqft |
| Type | Row / Townhouse |
| UtilityWater | Municipal Water |
Parking
| Attached Garage | |
| Garage |
Land
| Acreage | No |
| Sewer | Sanitary Sewer |
| SizeDepth | 98 Ft ,2 In |
| SizeFrontage | 18 Ft ,6 In |
| SizeIrregular | 18.5 X 98.2 Ft |
| SizeTotalText | 18.5 X 98.2 Ft |
Rooms
| Level | Type | Length | Width | Dimensions |
|---|---|---|---|---|
| Second Level | Primary Bedroom | 6.09 m | 3.58 m | 6.09 m x 3.58 m |
| Second Level | Bedroom 2 | 3.75 m | 2.76 m | 3.75 m x 2.76 m |
| Second Level | Bedroom 3 | 4.57 m | 2.59 m | 4.57 m x 2.59 m |
| Second Level | Bedroom 3 | 4.57 m | 2.59 m | 4.57 m x 2.59 m |
| Basement | Family Room | 5.25 m | 4.29 m | 5.25 m x 4.29 m |
| Basement | Laundry Room | Measurements not available | ||
| Main Level | Living Room | 5.68 m | 3.09 m | 5.68 m x 3.09 m |
| Main Level | Dining Room | 3.65 m | 3.09 m | 3.65 m x 3.09 m |
| Main Level | Kitchen | 4.87 m | 2.28 m | 4.87 m x 2.28 m |
https://www.realtor.ca/real-estate/30100390/220-freedom-private-ottawa-3602-riverview-park
Interested?
Contact us for more information
Dionne Caldwell
Broker of Record
9 Murray Street
Ottawa, Ontario K1N 9M5
Lou Martin-Gerhards
Broker
9 Murray Street
Ottawa, Ontario K1N 9M5

The trademarks REALTOR®, REALTORS®, and the REALTOR® logo are controlled by The Canadian Real Estate Association (CREA) and identify real estate professionals who are members of CREA. The trademarks MLS®, Multiple Listing Service® and the associated logos are owned by The Canadian Real Estate Association (CREA) and identify the quality of services provided by real estate professionals who are members of CREA. The trademark DDF® is owned by The Canadian Real Estate Association (CREA) and identifies CREA's Data Distribution Facility (DDF®)
July 31 2026 03:53:07
Caldwell & Associates Realty Limited