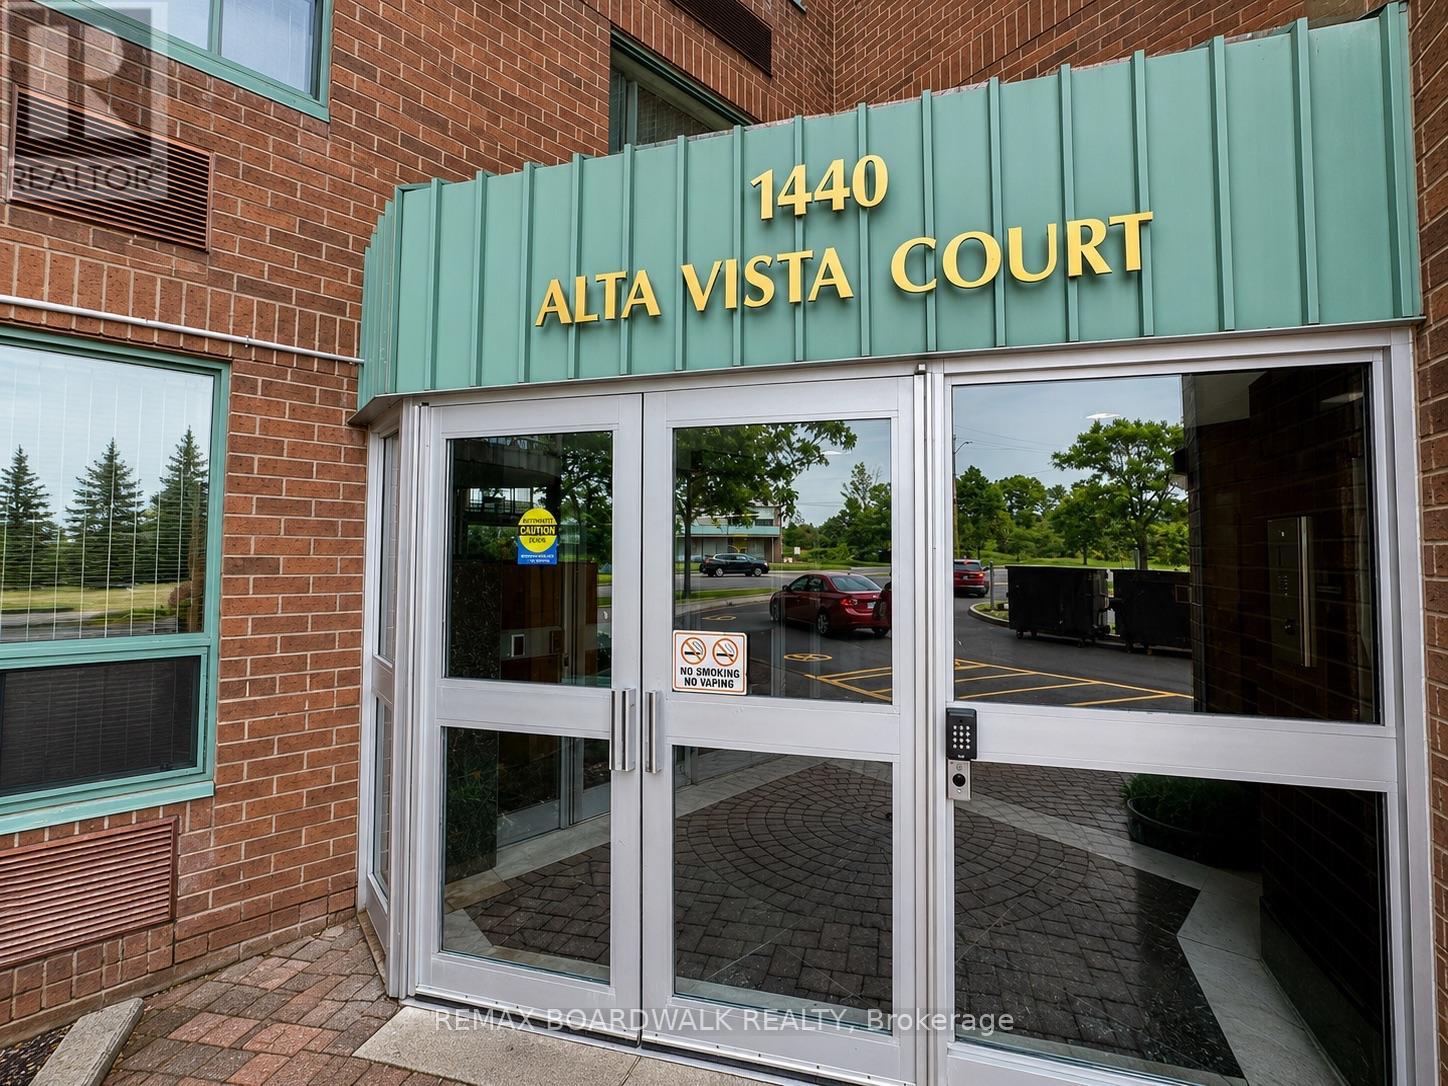
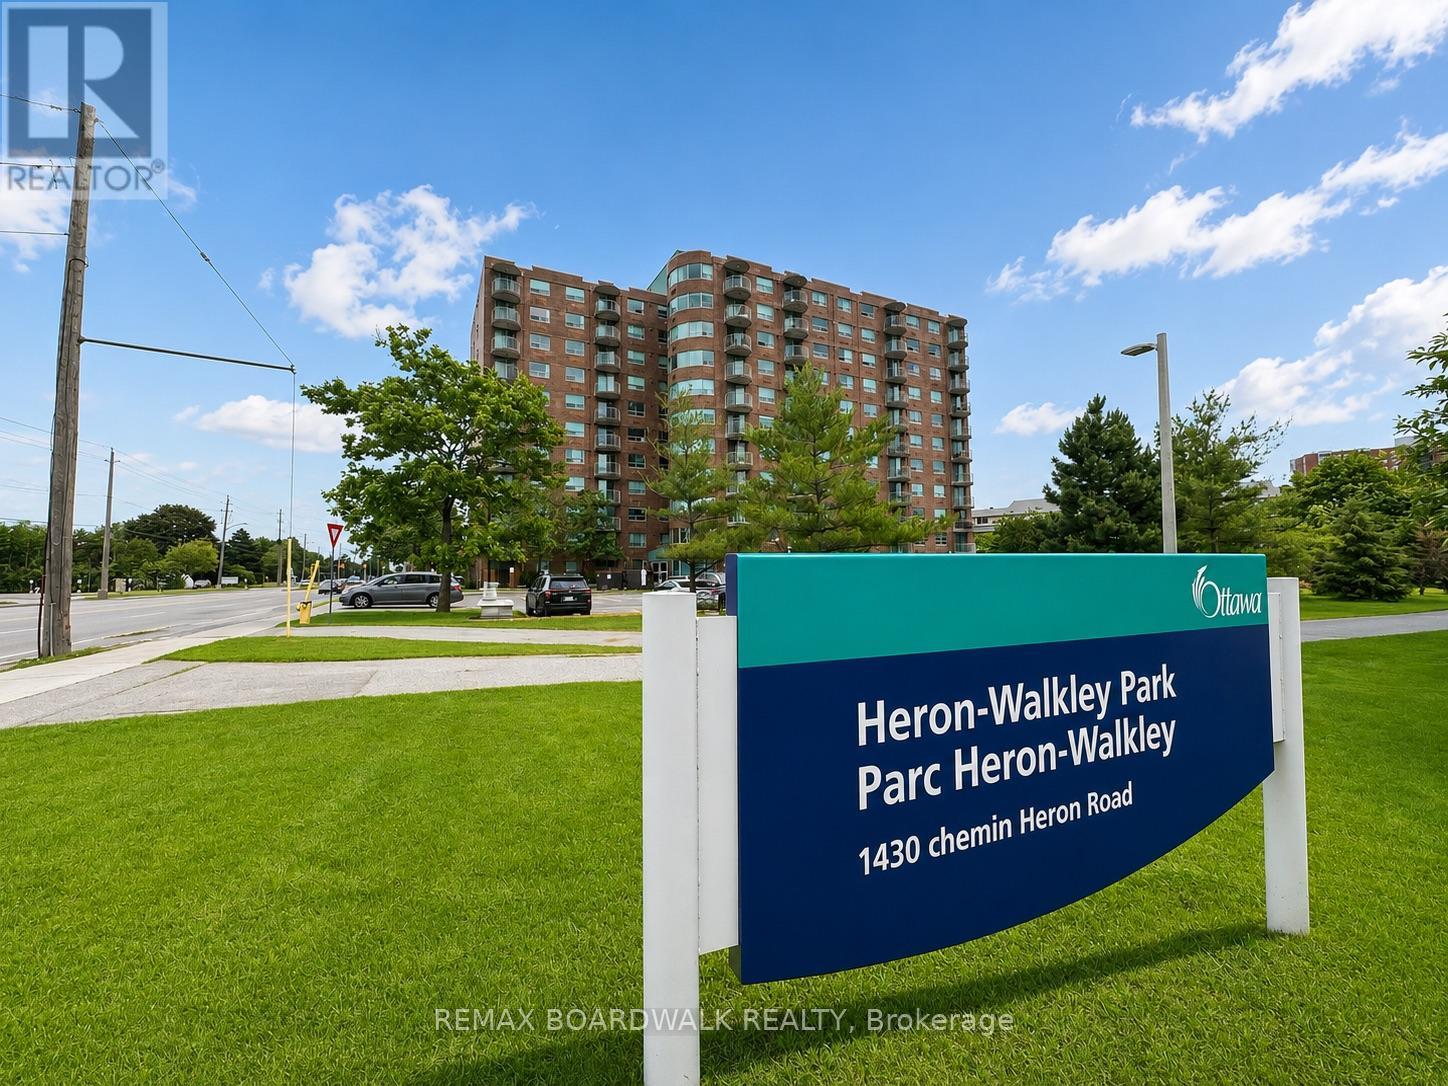
1103 - 1440 Heron Road Ottawa, Ontario K1V 0X2

$1,900 Monthly
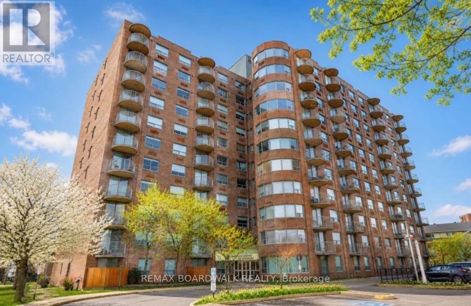
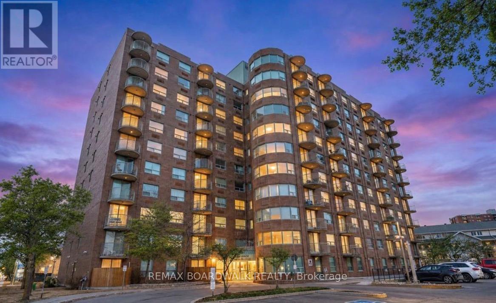
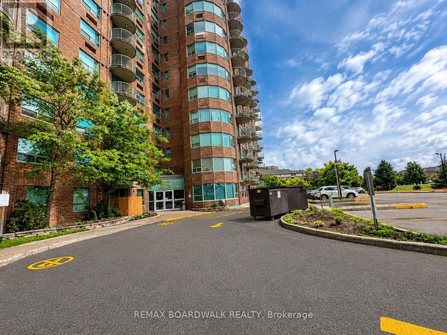
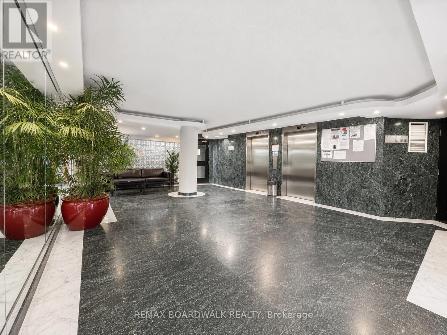
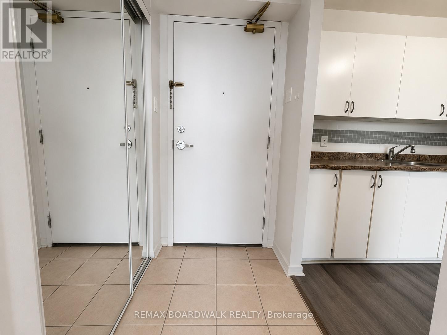
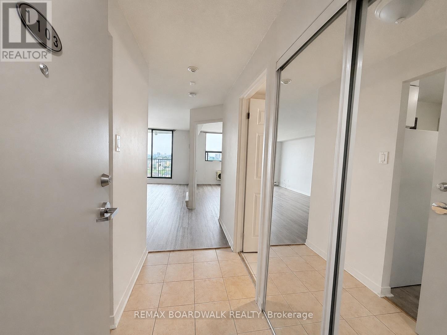
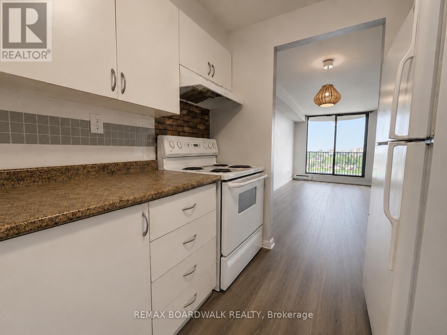
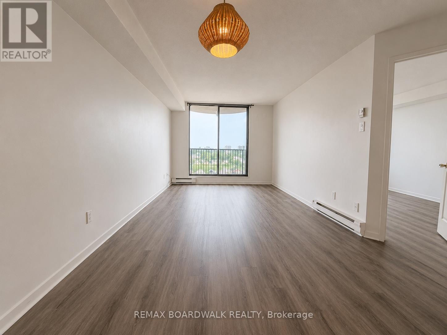
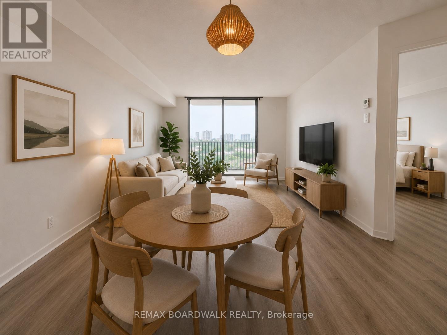
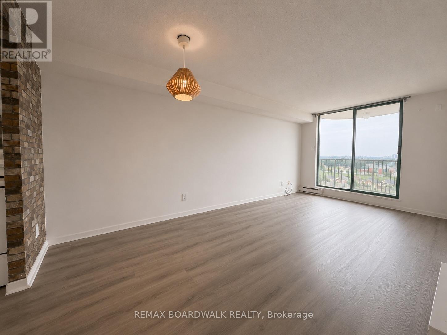
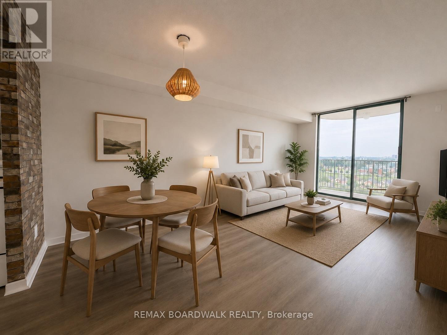
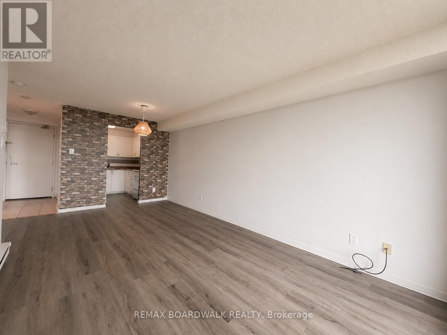
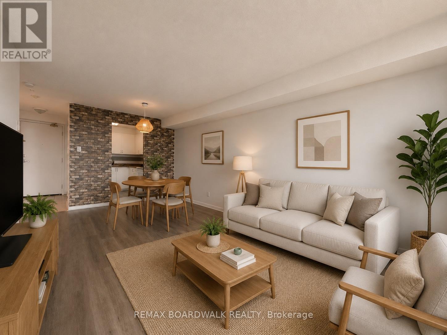
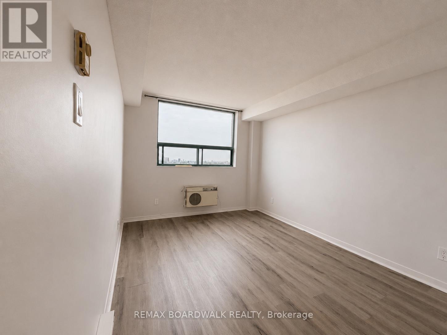
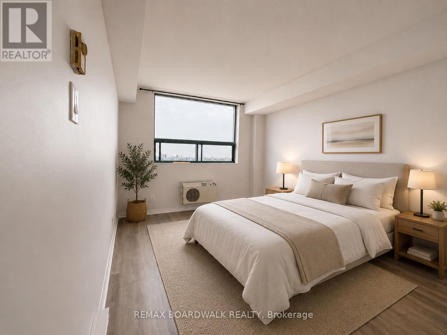
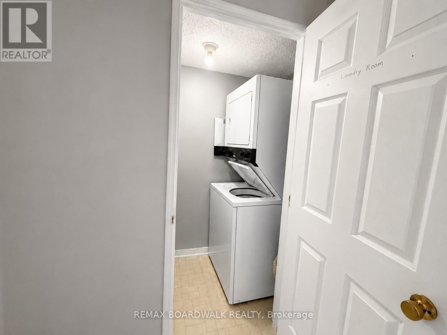
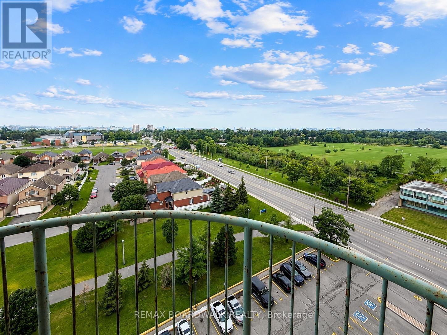
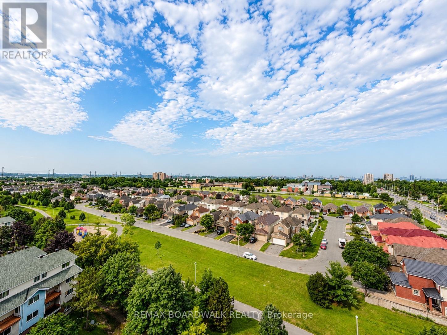
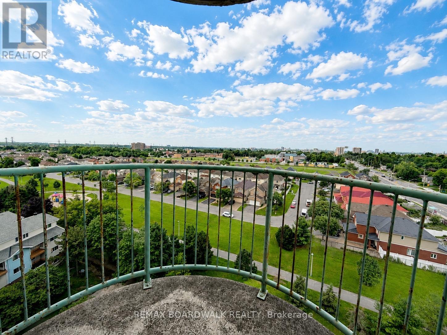
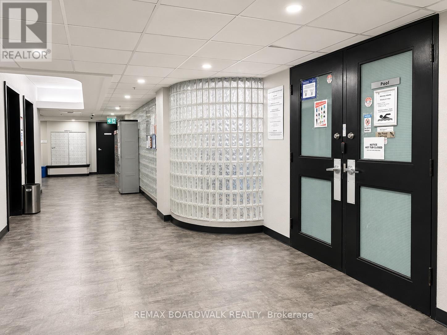
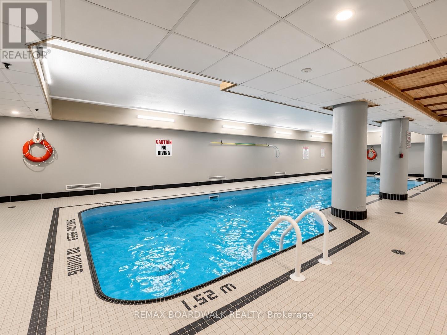
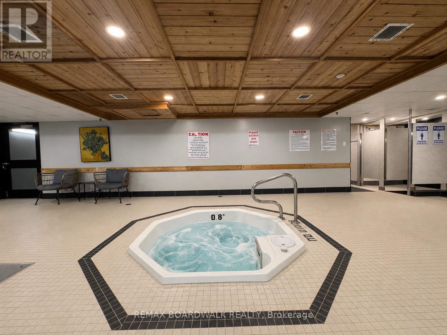
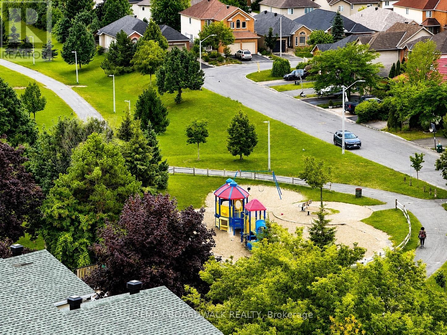
Welcome to this spacious penthouse condominium at 1440 Heron Road, where comfort, convenience, and breathtaking views come together. Perched on the top floor, this bright and inviting residence offers stunning unobstructed views of the Ottawa skyline and surrounding green space, creating the perfect backdrop to enjoy every season. Designed for comfortable everyday living, the unit features a functional and spacious layout, in-suite laundry, and the convenience of one underground parking space. Whether you're relaxing at home or entertaining guests, you'll appreciate the abundance of natural light and the peaceful atmosphere that comes with penthouse living. Residents enjoy a variety of exceptional building amenities, including a secure entrance, indoor swimming pool, hot tub, party room/games room, and ample visitor parking. Ideally situated close to shopping, restaurants, schools, public transit, parks, walking trails, and other major amenities, this location offers outstanding convenience while maintaining easy access to green space and recreation. Whether you're a first-time buyer, downsizer, or investor, this well-maintained condominium presents an excellent opportunity to enjoy maintenance-free living in a fantastic central Ottawa location. (id:59327)
Property Details
| MLS® Number | X13623542 |
| Property Type | Single Family |
| Community Name | 3802 - Heron Gate |
| AmenitiesNearBy | Park, Public Transit, Schools |
| CommunityFeatures | Pets Allowed With Restrictions, Community Centre |
| Features | Carpet Free, In Suite Laundry |
| ParkingSpaceTotal | 1 |
| PoolType | Indoor Pool |
| ViewType | View, City View |
Building
| BathroomTotal | 1 |
| BedroomsAboveGround | 1 |
| BedroomsTotal | 1 |
| Amenities | Party Room, Visitor Parking, Recreation Centre |
| Appliances | Dryer, Hood Fan, Stove, Washer, Refrigerator |
| BasementType | None |
| CoolingType | Window Air Conditioner |
| ExteriorFinish | Brick |
| FireProtection | Controlled Entry, Monitored Alarm |
| HeatingFuel | Electric |
| HeatingType | Baseboard Heaters |
| SizeInterior | 700 - 799 Sqft |
| Type | Apartment |
Parking
| Underground | |
| Garage |
Land
| Acreage | No |
| LandAmenities | Park, Public Transit, Schools |
Rooms
| Level | Type | Length | Width | Dimensions |
|---|---|---|---|---|
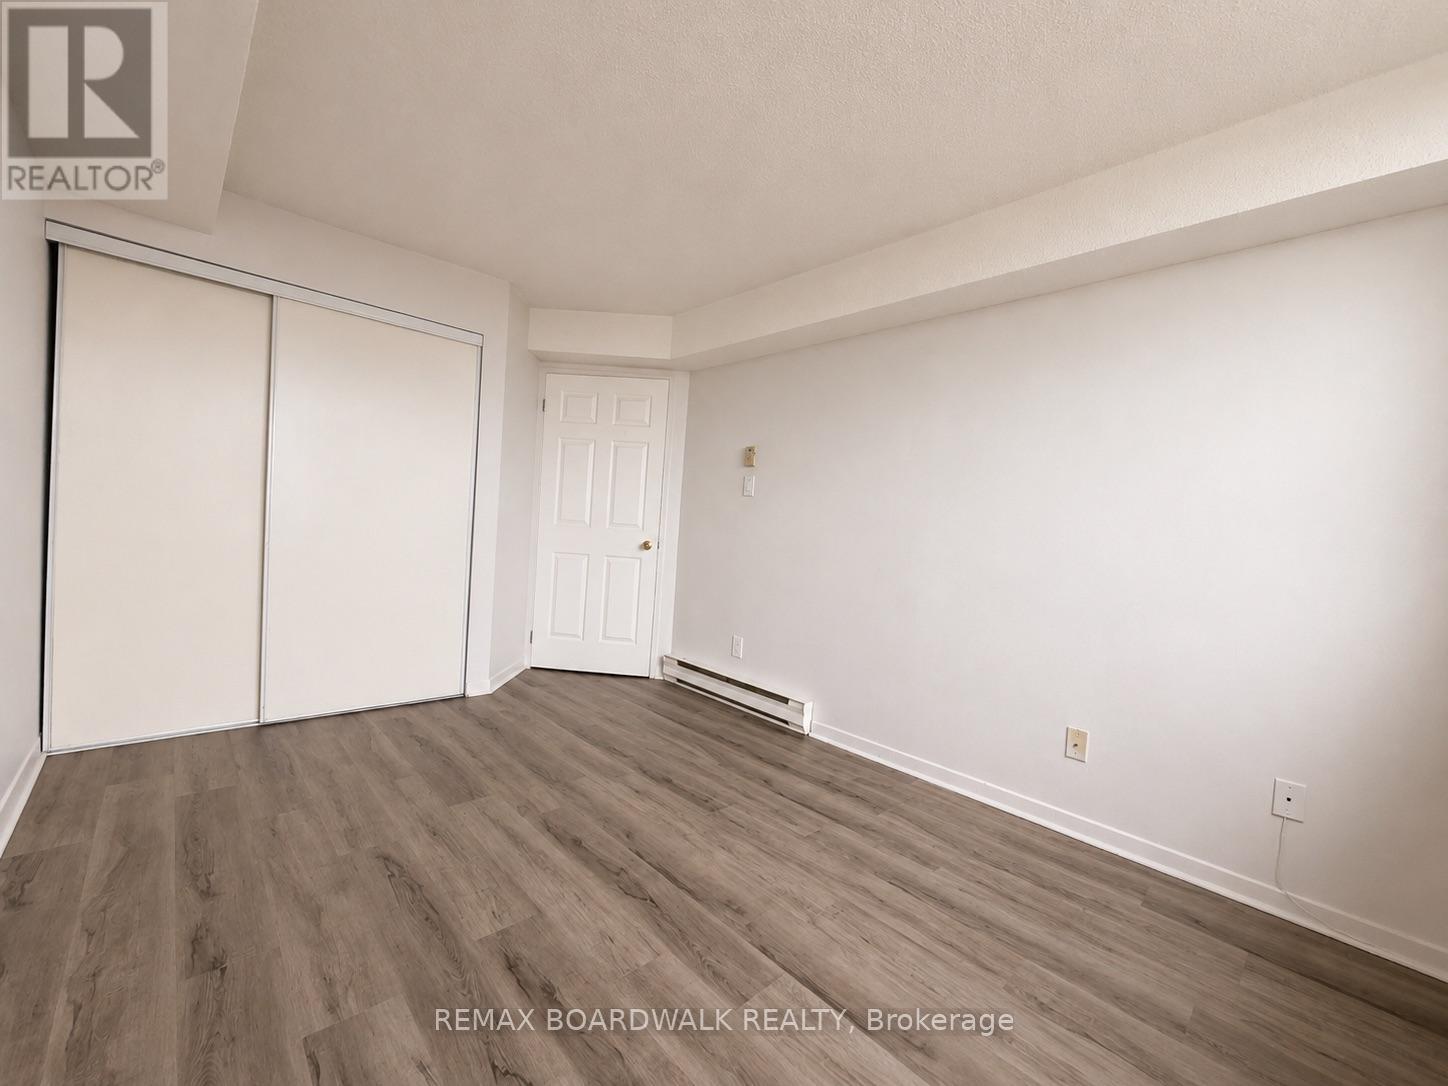
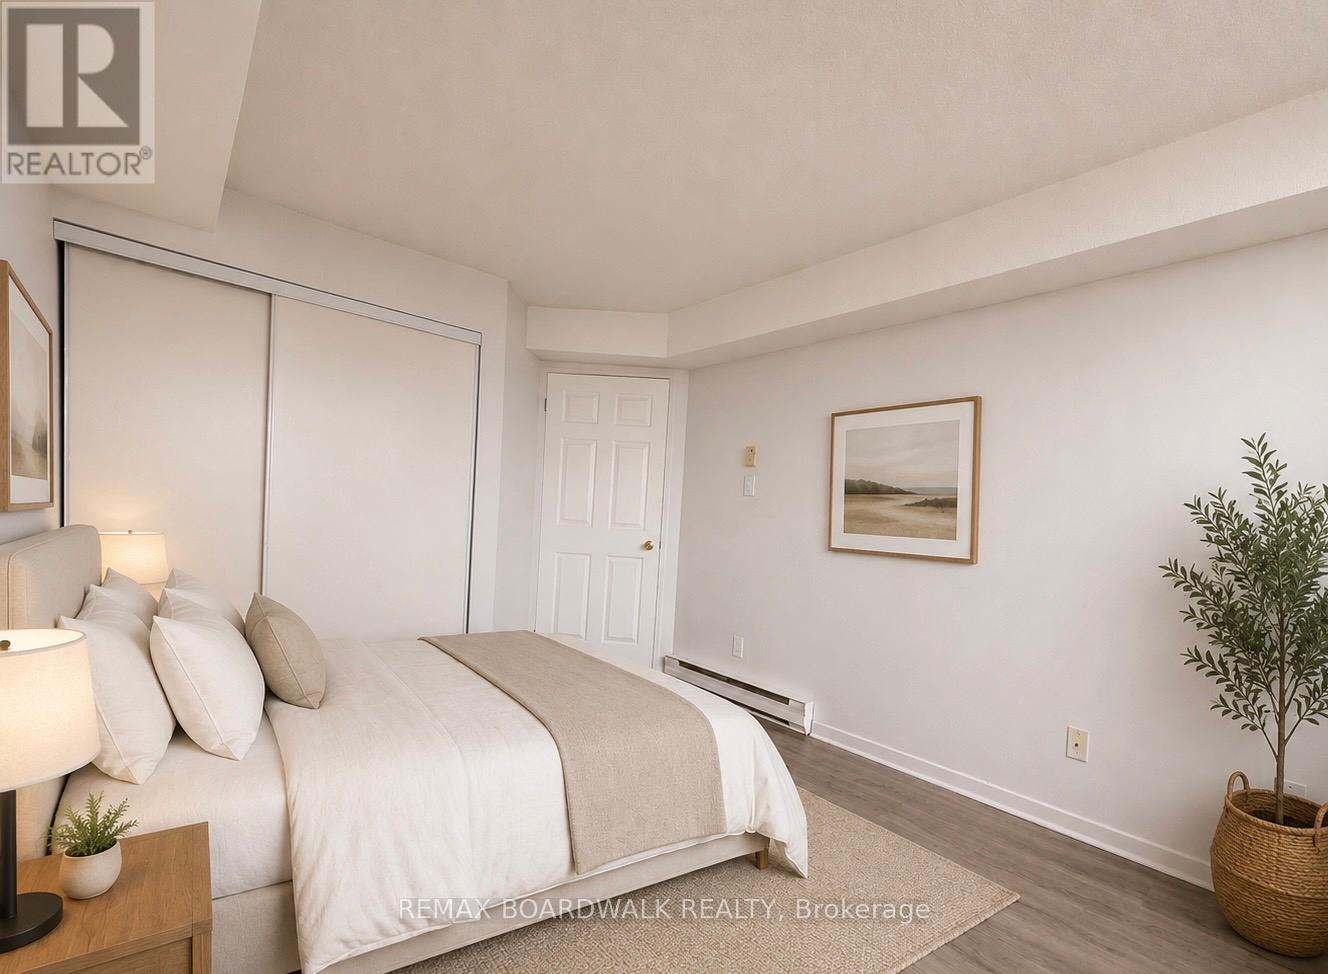
| Main Level | Primary Bedroom | 3.6829 m | 2.87 m | 3.6829 m x 2.87 m |
| Main Level | Living Room | 5.633 m | 3.02 m | 5.633 m x 3.02 m |
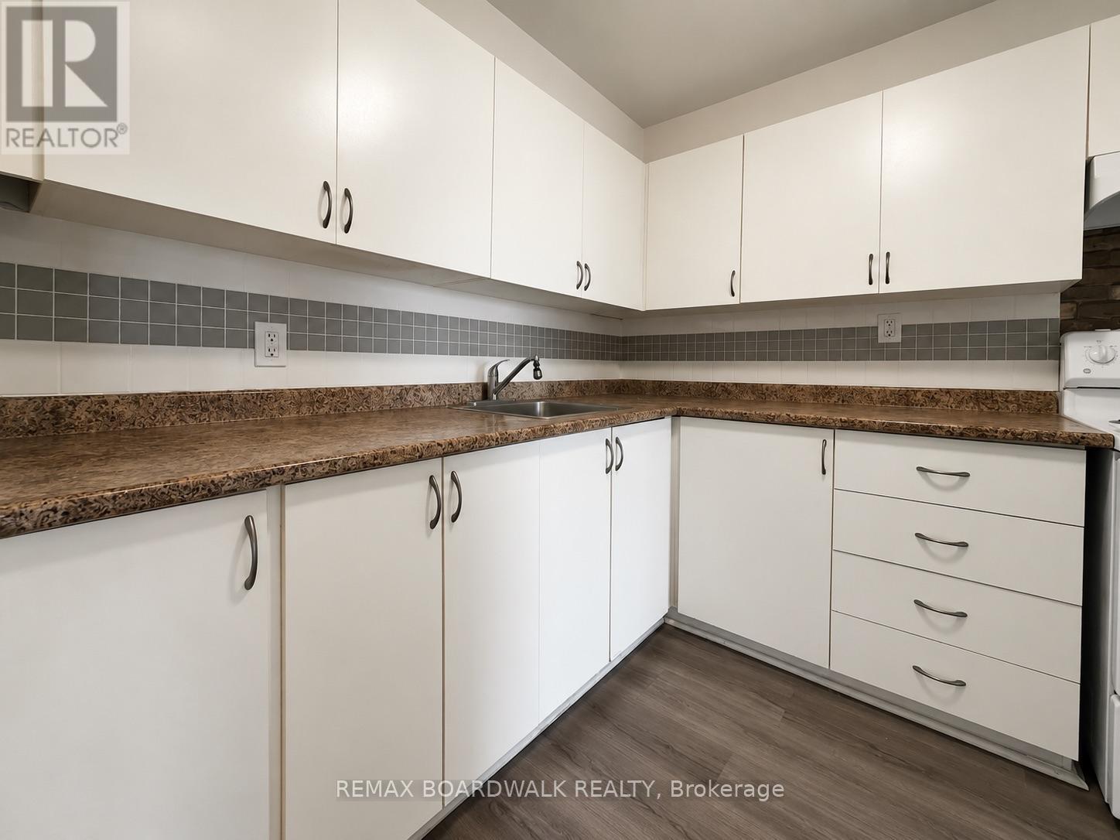
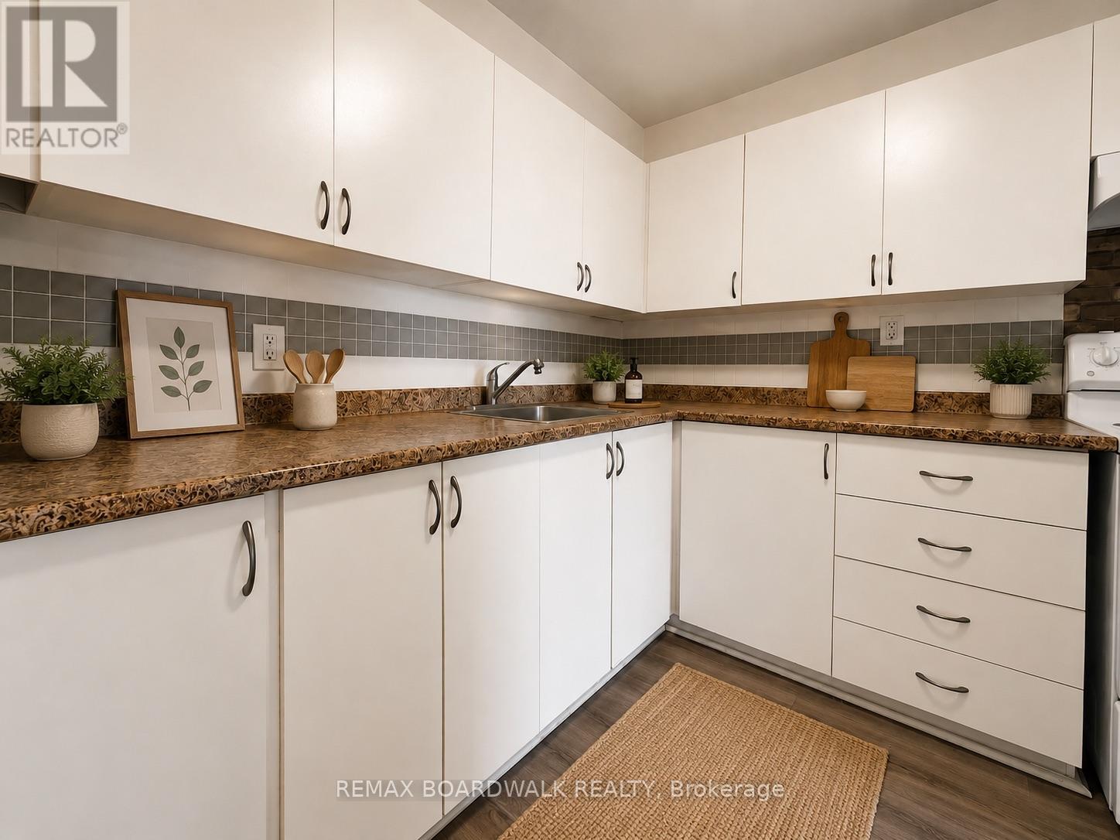
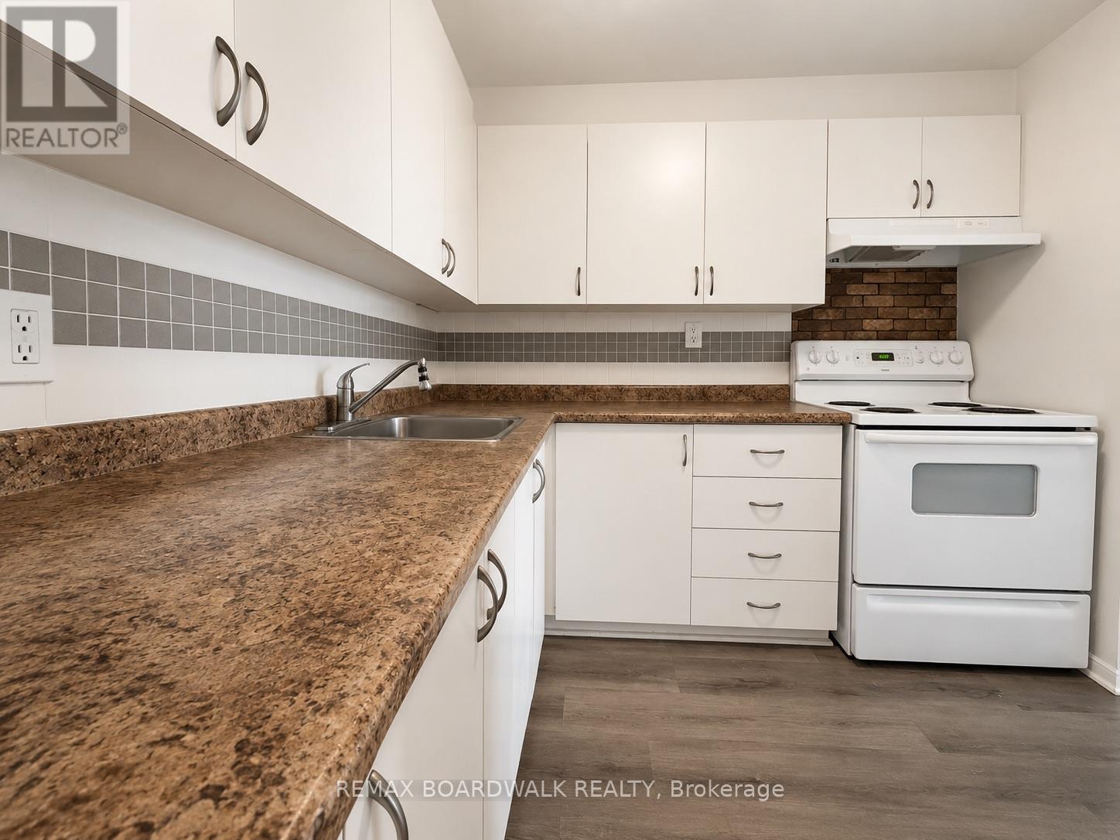
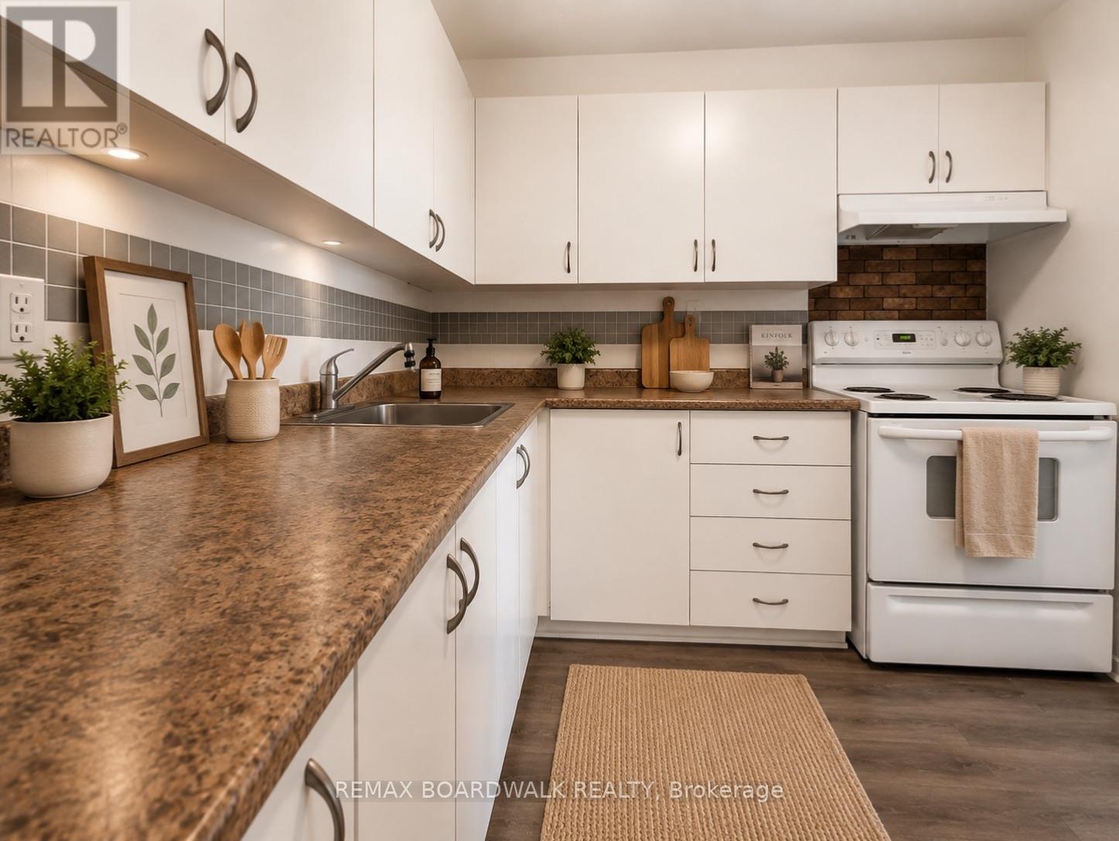
| Main Level | Kitchen | 2.5422 m | 2.18 m | 2.5422 m x 2.18 m |
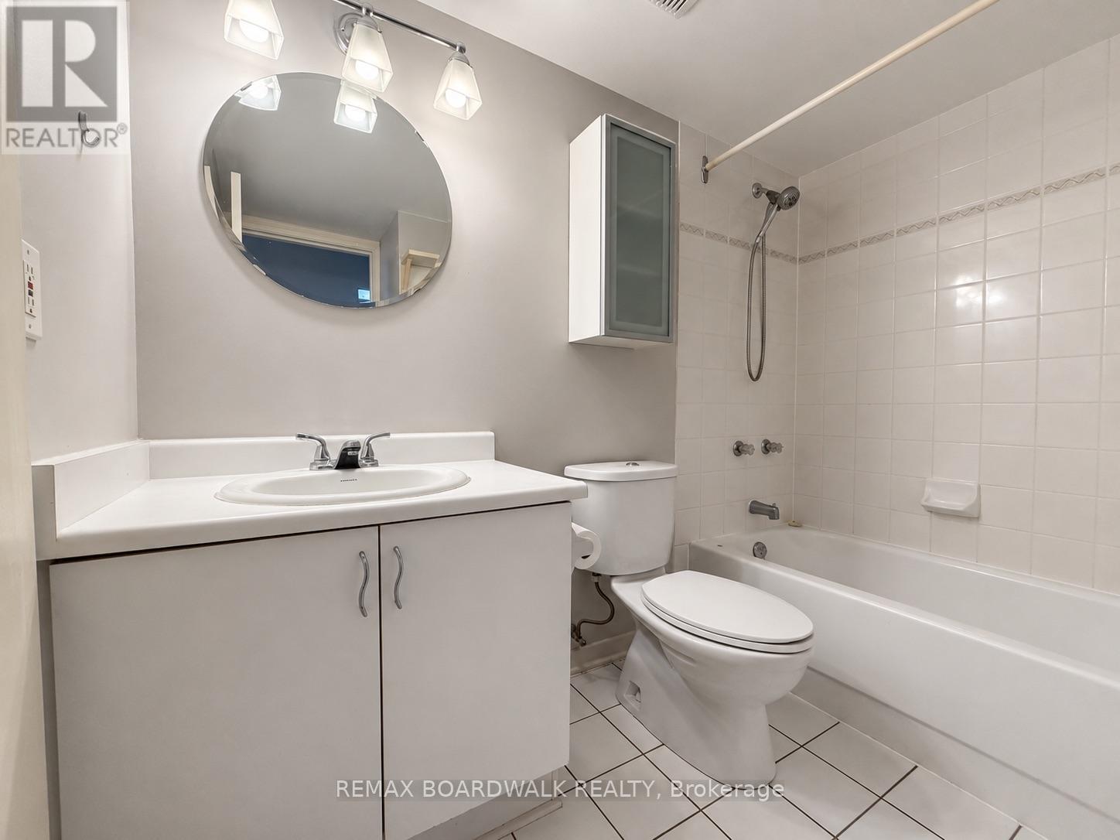
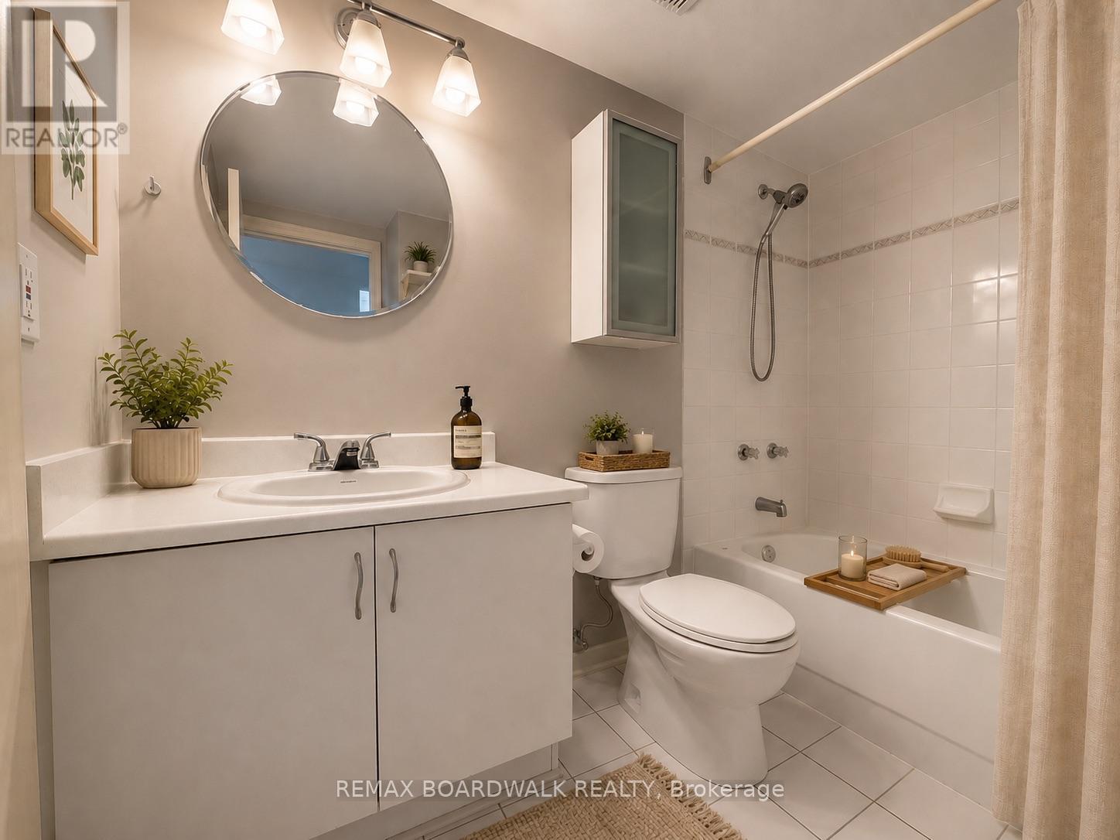
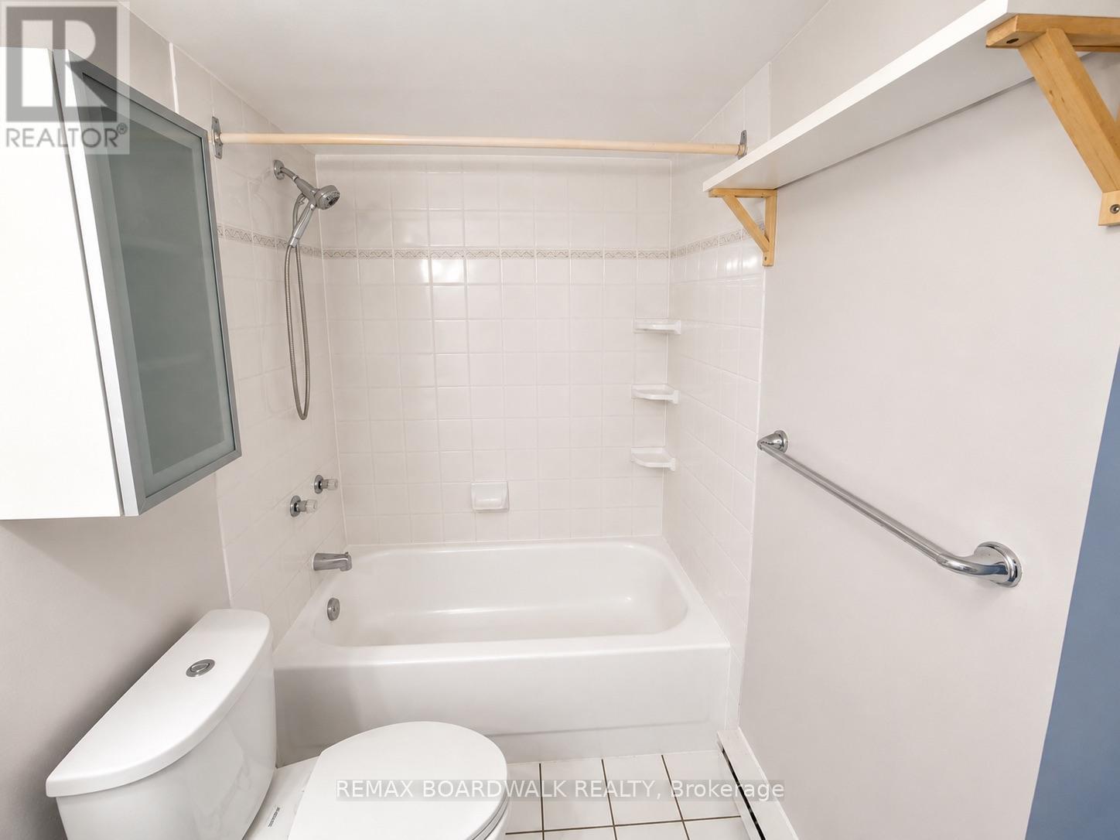
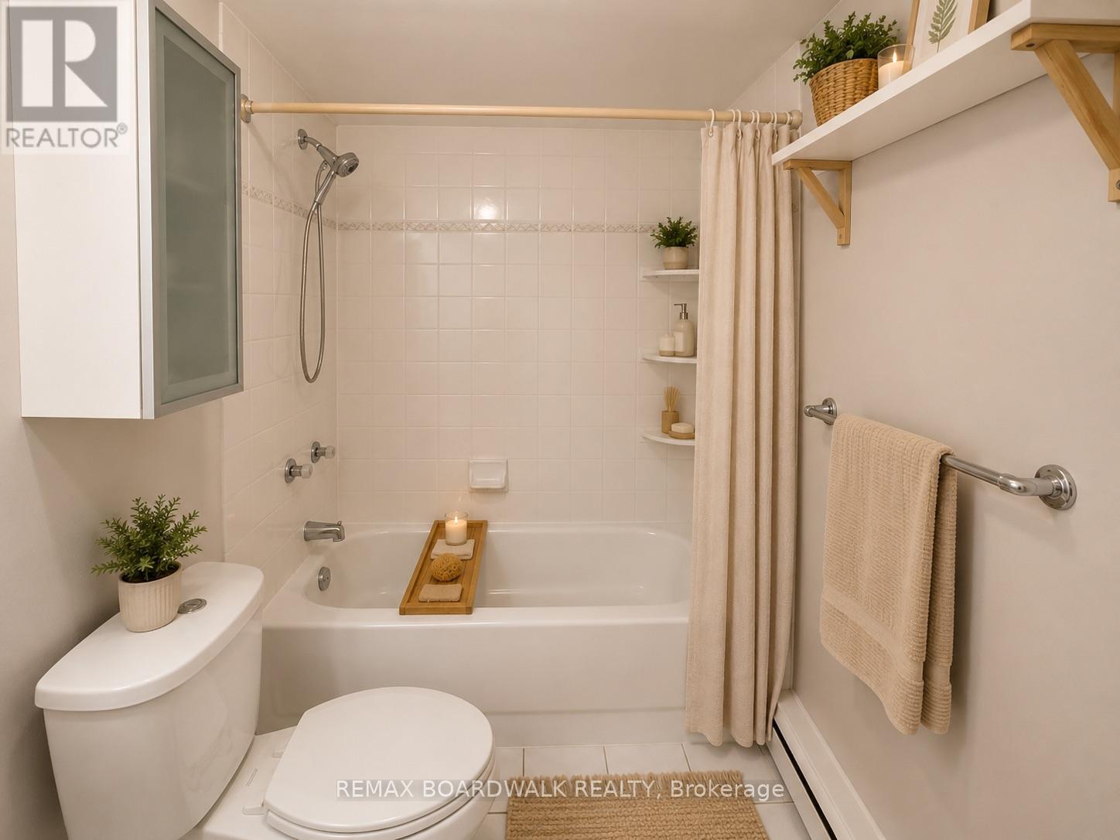
| Main Level | Bathroom | 3 m | 2 m | 3 m x 2 m |
| Main Level | Laundry Room | 1.5 m | 1.5 m | 1.5 m x 1.5 m |
https://www.realtor.ca/real-estate/30099005/1103-1440-heron-road-ottawa-3802-heron-gate
Interested?
Contact us for more information
Loucas Reklitis
Salesperson
2912 Woodroffe Avenue
Ottawa, Ontario K2J 4G3

The trademarks REALTOR®, REALTORS®, and the REALTOR® logo are controlled by The Canadian Real Estate Association (CREA) and identify real estate professionals who are members of CREA. The trademarks MLS®, Multiple Listing Service® and the associated logos are owned by The Canadian Real Estate Association (CREA) and identify the quality of services provided by real estate professionals who are members of CREA. The trademark DDF® is owned by The Canadian Real Estate Association (CREA) and identifies CREA's Data Distribution Facility (DDF®)
July 31 2026 02:52:42
RE/MAX Boardwalk Realty