300 St Andrew Street Ottawa, Ontario K1N 5G7


$780,000
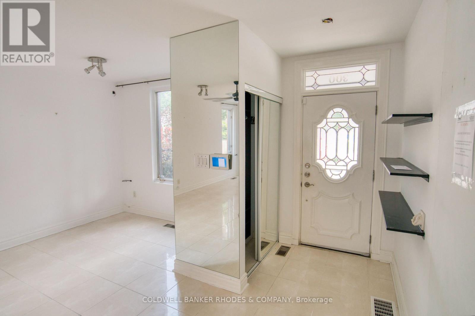
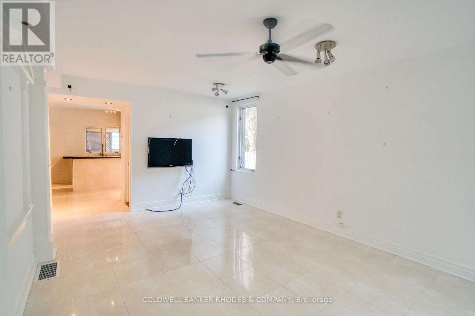
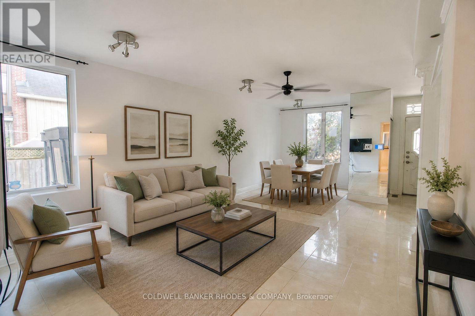
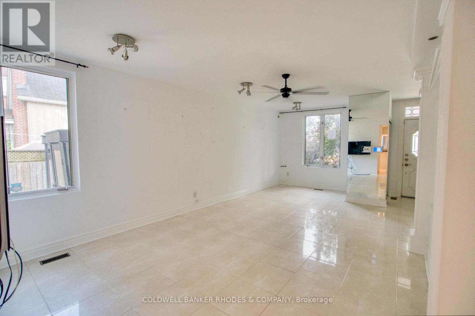
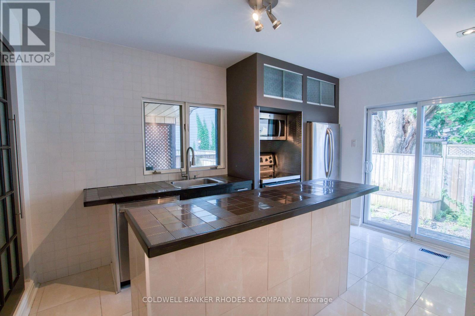
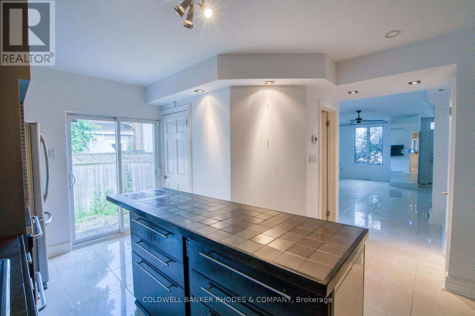
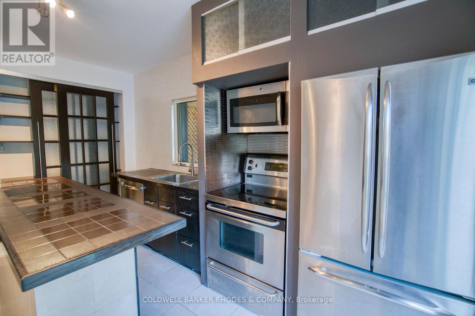
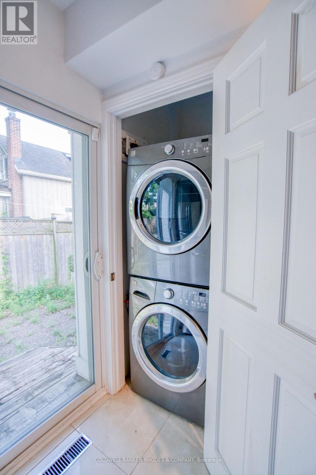
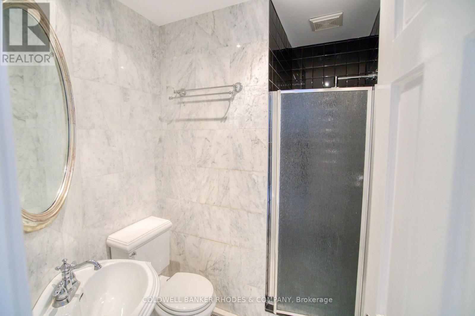
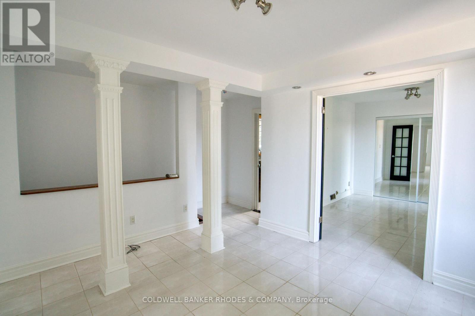
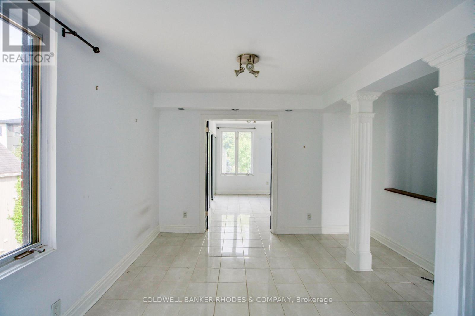
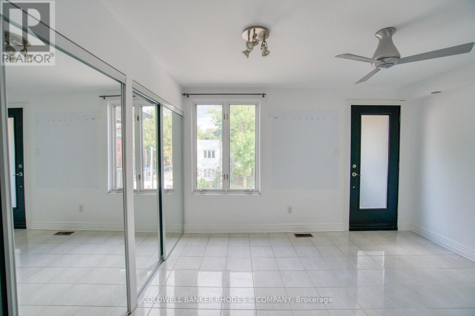
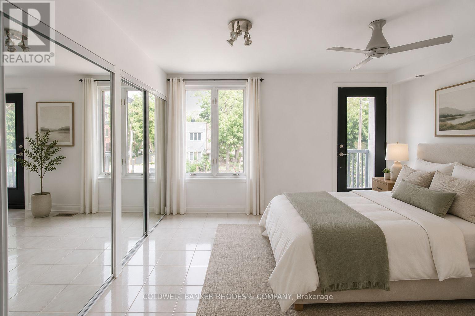
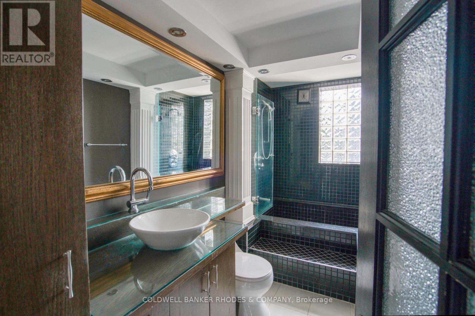
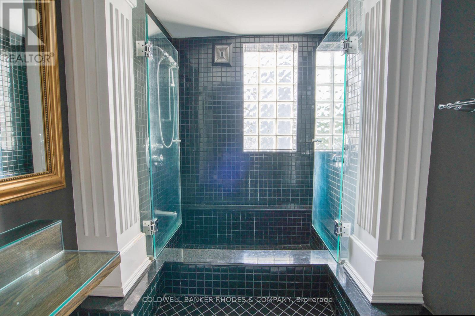
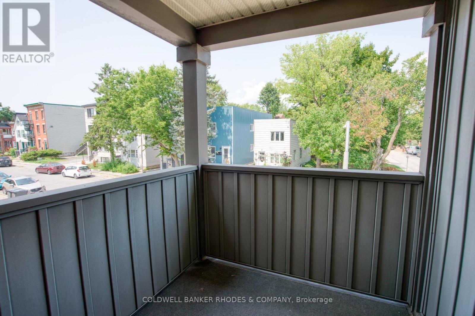
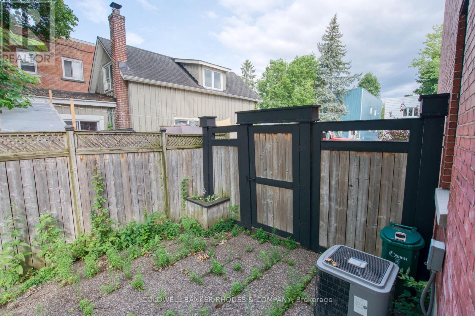
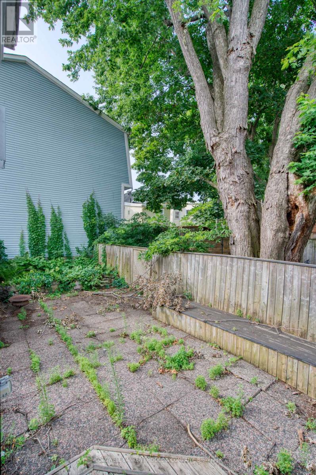
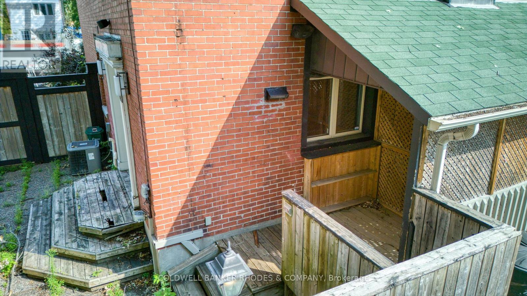
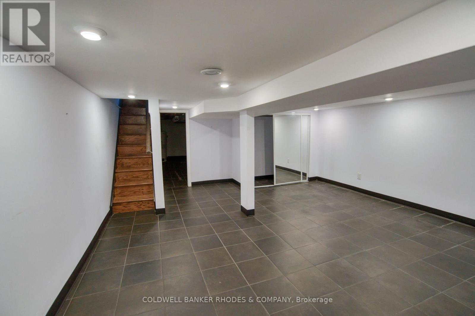
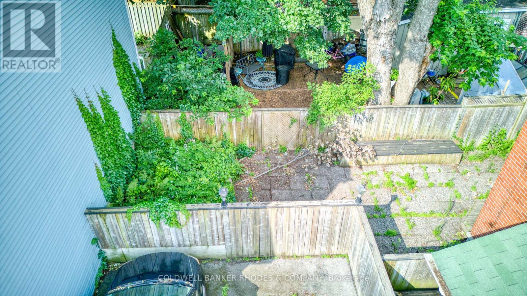
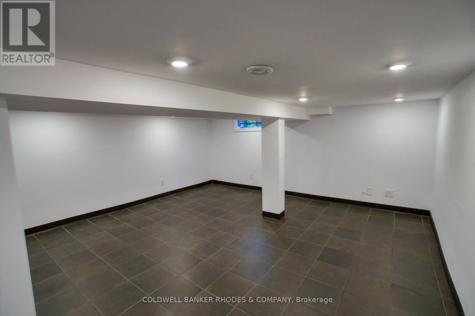
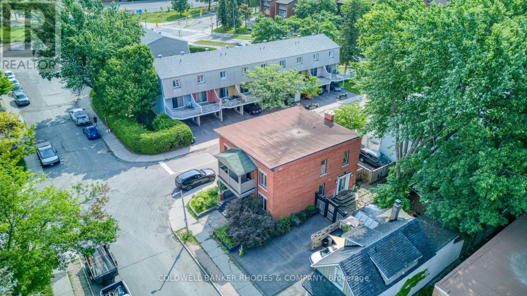
Beautifully maintained red brick semi-detached home in the heart of Lowertown, where historic charm meets modern convenience. Welcoming front porch leads to the home. Inside, tile flooring flows throughout, creating a stylish and cohesive feel. The bright living and dining areas connect seamlessly. At the rear of the home, the updated kitchen features dark cabinetry, stainless steel appliances, and direct access to the backyard plus laundry. A renovated three-piece bathroom complete this level. Upstairs, you'll find two bedrooms on opposite ends of the home, separated by a sitting area with stately pillars that makes a perfect reading nook, home office, or flex space. The primary bedroom opens onto a private balcony, providing the perfect spot to enjoy sunsets. A stylish four-piece bathroom showcases rich dark cabinetry and a step in shower/tub. The fully finished basement expands the living space with a versatile recreation room. Out back, discover a private fully fenced backyard with plenty of potential for relaxing, entertaining, or enjoying summer evenings. The driveway in front offers parking for one vehicle. Just steps from the ByWard Market, Ottawa River pathways, parks, restaurants, cafés, and downtown amenities, this home offers an exceptional urban lifestyle in one of the city's most vibrant neighbourhoods. (id:59327)
Property Details
| MLS® Number | X13609106 |
| Property Type | Single Family |
| Community Name | 4002 - Lower Town |
| Features | Carpet Free |
| ParkingSpaceTotal | 1 |
Building
| BathroomTotal | 2 |
| BedroomsAboveGround | 2 |
| BedroomsTotal | 2 |
| BasementDevelopment | Finished |
| BasementType | Full (finished) |
| ConstructionStyleAttachment | Semi-detached |
| CoolingType | Central Air Conditioning |
| ExteriorFinish | Brick |
| FoundationType | Stone |
| HeatingFuel | Natural Gas |
| HeatingType | Forced Air |
| StoriesTotal | 2 |
| SizeInterior | 1100 - 1500 Sqft |
| Type | House |
| UtilityWater | Municipal Water |
Parking
| No Garage |
Land
| Acreage | No |
| Sewer | Sanitary Sewer |
| SizeDepth | 77 Ft |
| SizeFrontage | 31 Ft ,2 In |
| SizeIrregular | 31.2 X 77 Ft |
| SizeTotalText | 31.2 X 77 Ft |
Rooms
| Level | Type | Length | Width | Dimensions |
|---|---|---|---|---|
| Second Level | Loft | 3.83 m | 3.581 m | 3.83 m x 3.581 m |
| Second Level | Primary Bedroom | 3.623 m | 3.981 m | 3.623 m x 3.981 m |
| Second Level | Bedroom 2 | 2.889 m | 3.506 m | 2.889 m x 3.506 m |
| Second Level | Other | 1.984 m | 1.881 m | 1.984 m x 1.881 m |
| Main Level | Living Room | 3.278 m | 3.311 m | 3.278 m x 3.311 m |
| Main Level | Dining Room | 3.367 m | 3.86 m | 3.367 m x 3.86 m |
| Main Level | Kitchen | 3.646 m | 4.211 m | 3.646 m x 4.211 m |
https://www.realtor.ca/real-estate/30082787/300-st-andrew-street-ottawa-4002-lower-town
Interested?
Contact us for more information
Tony (Anthony) Rhodes
Salesperson
200 Catherine St Unit 201
Ottawa, Ontario K2P 2K9

The trademarks REALTOR®, REALTORS®, and the REALTOR® logo are controlled by The Canadian Real Estate Association (CREA) and identify real estate professionals who are members of CREA. The trademarks MLS®, Multiple Listing Service® and the associated logos are owned by The Canadian Real Estate Association (CREA) and identify the quality of services provided by real estate professionals who are members of CREA. The trademark DDF® is owned by The Canadian Real Estate Association (CREA) and identifies CREA's Data Distribution Facility (DDF®)
July 28 2026 09:33:01
Coldwell Banker Rhodes & Company