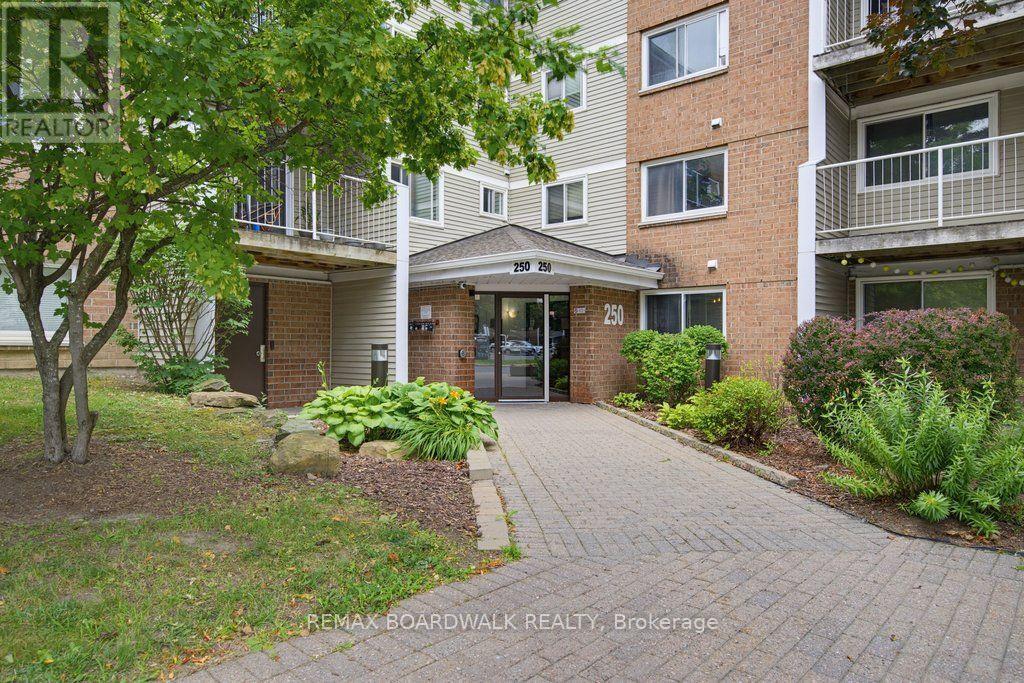
207 - 250 Brittany Drive Ottawa, Ontario K1K 4M1

$260,000Maintenance, Common Area Maintenance, Insurance, Water
$335.89 Monthly
Maintenance, Common Area Maintenance, Insurance, Water
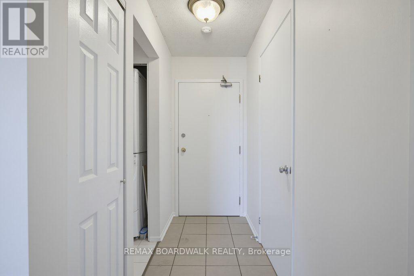
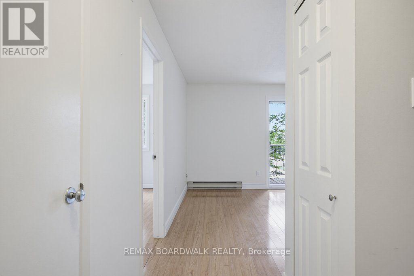
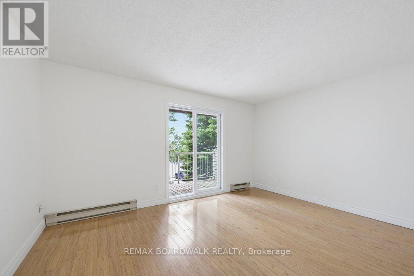
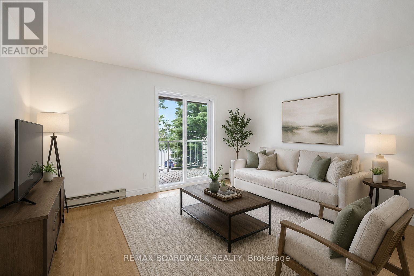
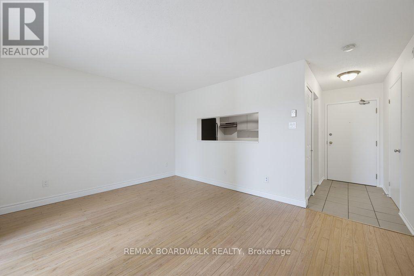
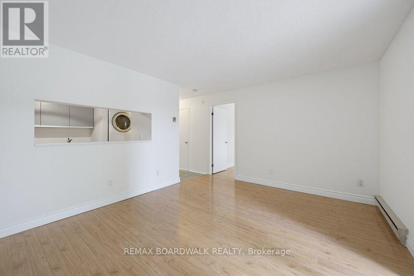
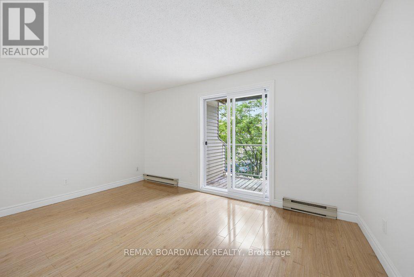
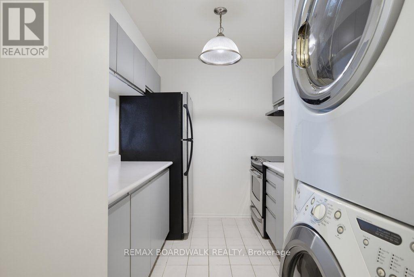
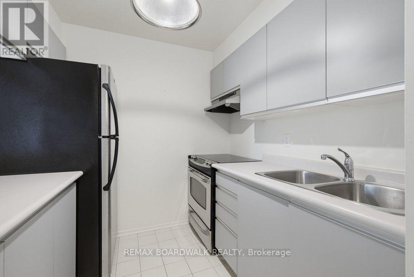
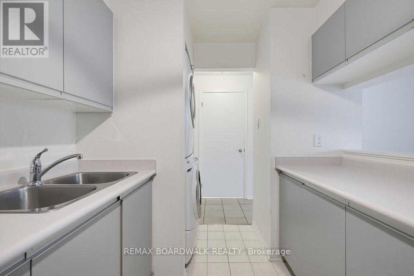
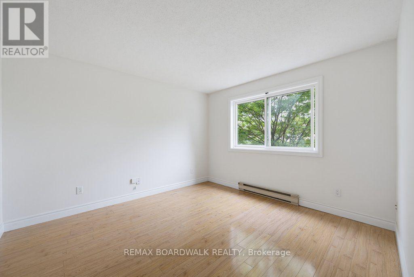
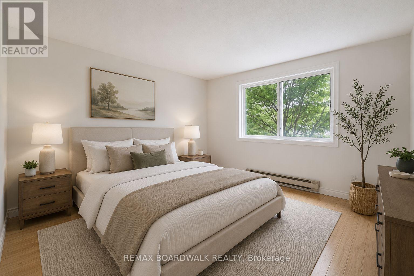
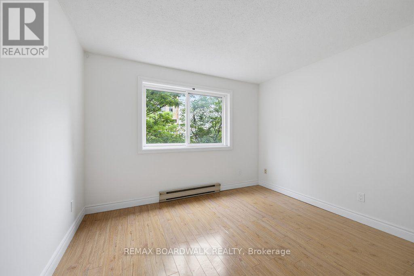
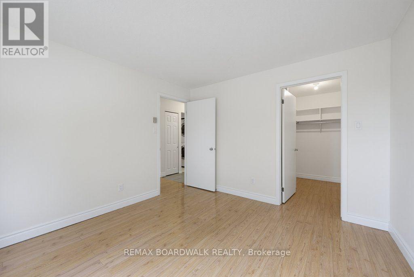
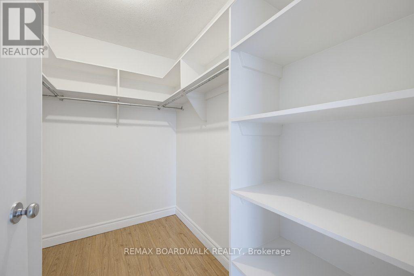
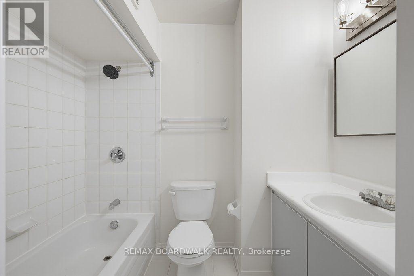
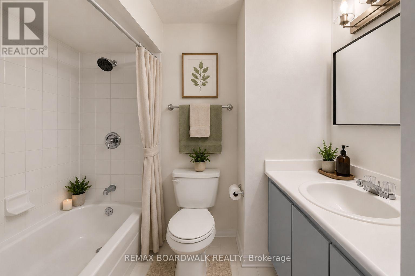
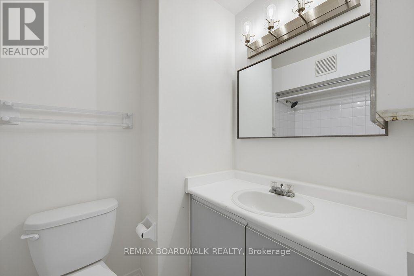
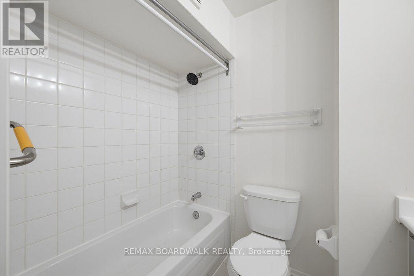
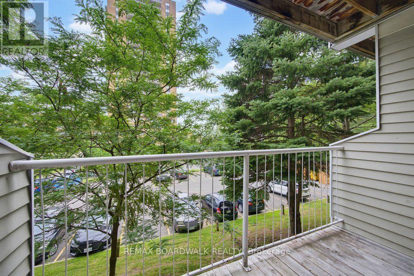
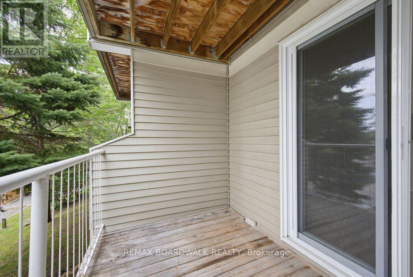
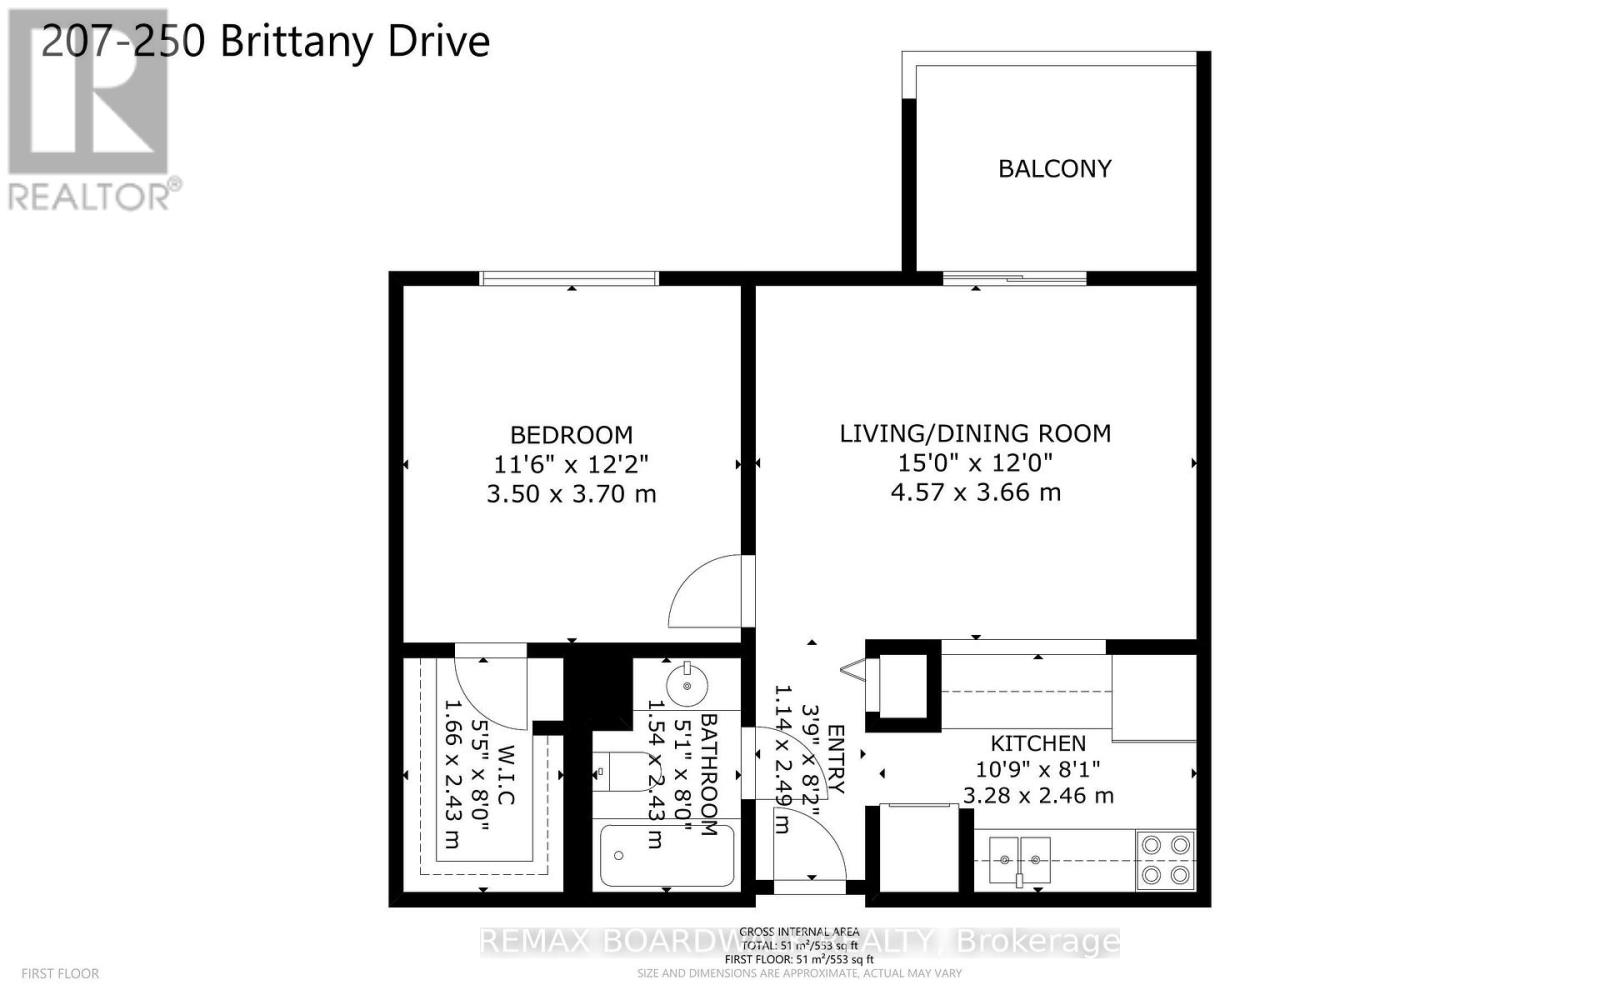
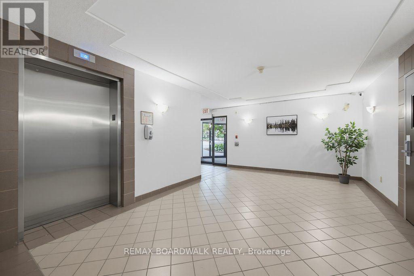
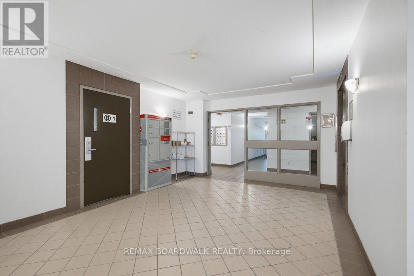
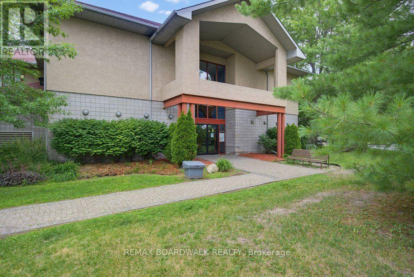
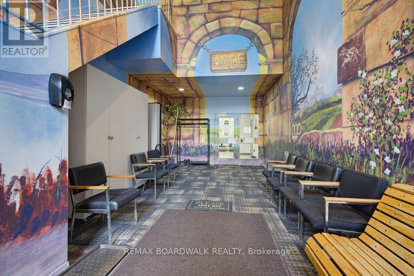
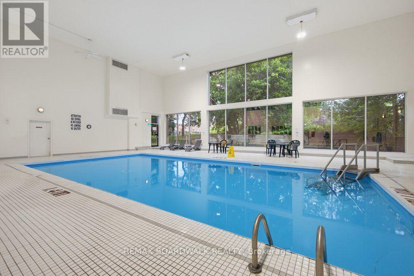
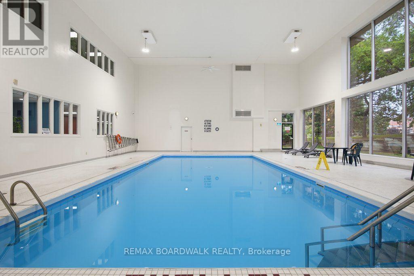
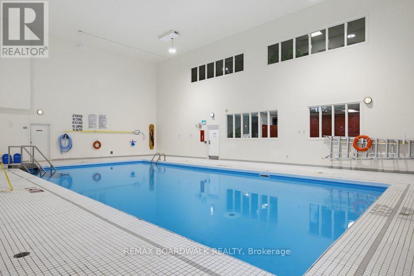
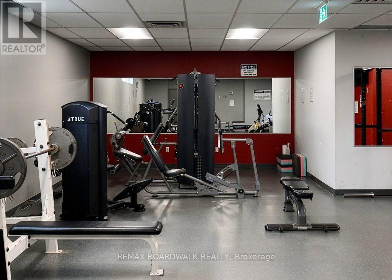
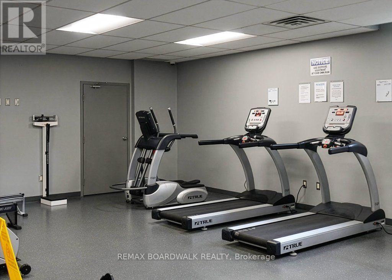
$335.89 MonthlyWelcome to this bright and well maintained 1 bedroom, 1 bathroom apartment offering an excellent opportunity for first time buyers, downsizers, or investors. Featuring hardwood flooring throughout, a spacious bedroom with a walk in closet, and a private balcony, this unit combines comfort with low maintenance living. Enjoy the added value of low condo fees while living in a well established community with exceptional amenities. Resort style amenities include an outdoor pool surrounded by a beautiful water fountain pond, a tennis court, and an impressive recreation building featuring an indoor pool, exercise room, racquetball court, squash court, basketball net, sauna, and party/meeting room. Ideally located just off Montreal Road and St. Laurent Boulevard, you'll be minutes from grocery stores, restaurants, parks, Montfort Hospital, the Ottawa River, public transit, and Downtown Ottawa. A fantastic location with everything you need close by! Water is included. Parking available through the condo for $60/month. (id:59327)
Open House
This property has open houses!
2:00 pm
Ends at:4:00 pm
Property Details
| MLS® Number | X13599006 |
| Property Type | Single Family |
| Community Name | 3103 - Viscount Alexander Park |
| AmenitiesNearBy | Hospital, Park, Public Transit |
| CommunityFeatures | Pets Allowed With Restrictions, Community Centre |
| EquipmentType | Water Heater |
| Features | Elevator, Balcony, Carpet Free, In Suite Laundry |
| PoolType | Indoor Pool, Outdoor Pool |
| RentalEquipmentType | Water Heater |
| Structure | Squash & Raquet Court |
Building
| BathroomTotal | 1 |
| BedroomsAboveGround | 1 |
| BedroomsTotal | 1 |
| Amenities | Exercise Centre, Party Room |
| Appliances | Dryer, Hood Fan, Stove, Washer, Refrigerator |
| BasementType | None |
| CoolingType | None |
| HeatingFuel | Electric |
| HeatingType | Baseboard Heaters |
| SizeInterior | 500 - 599 Sqft |
| Type | Apartment |
Parking
| No Garage |
Land
| Acreage | No |
| LandAmenities | Hospital, Park, Public Transit |
| SurfaceWater | River/stream |
Rooms
| Level | Type | Length | Width | Dimensions |
|---|---|---|---|---|
| Main Level | Living Room | 4.57 m | 3.66 m | 4.57 m x 3.66 m |
| Main Level | Kitchen | 3.28 m | 2.46 m | 3.28 m x 2.46 m |
| Main Level | Bathroom | 2.43 m | 1.54 m | 2.43 m x 1.54 m |
| Main Level | Bedroom | 3.7 m | 3.5 m | 3.7 m x 3.5 m |
Interested?
Contact us for more information
Shay Grey
Salesperson
1180 Place D'orleans Dr Unit 3
Ottawa, Ontario K1C 7K3

The trademarks REALTOR®, REALTORS®, and the REALTOR® logo are controlled by The Canadian Real Estate Association (CREA) and identify real estate professionals who are members of CREA. The trademarks MLS®, Multiple Listing Service® and the associated logos are owned by The Canadian Real Estate Association (CREA) and identify the quality of services provided by real estate professionals who are members of CREA. The trademark DDF® is owned by The Canadian Real Estate Association (CREA) and identifies CREA's Data Distribution Facility (DDF®)
July 23 2026 07:32:57
RE/MAX Boardwalk Realty