275 Kiwanis Court Ottawa, Ontario K1T 0H7

$849,900
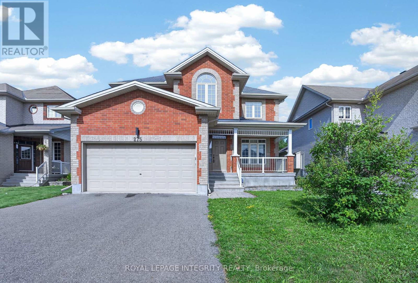
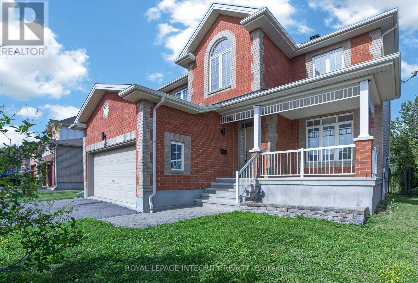
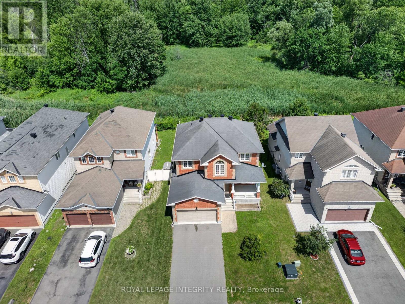
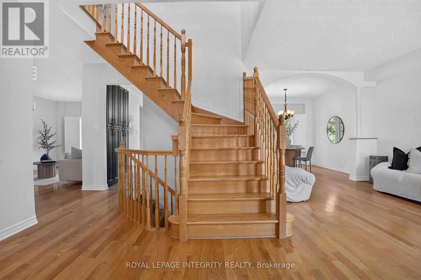
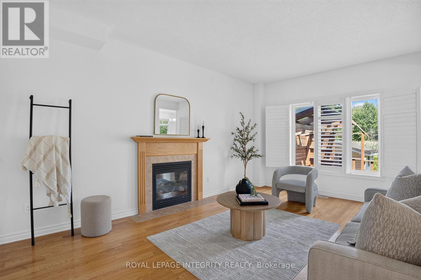
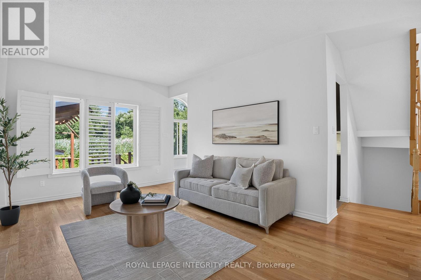
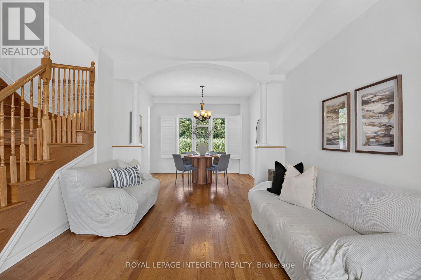
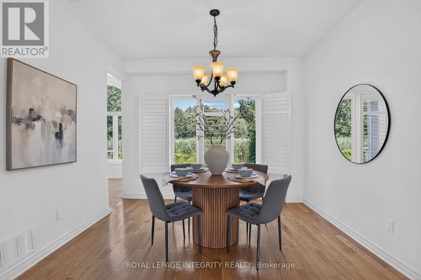
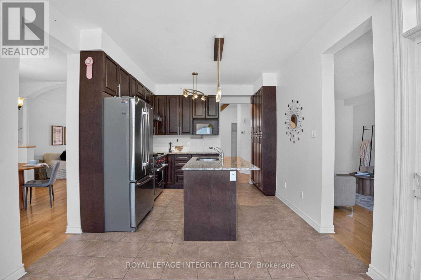
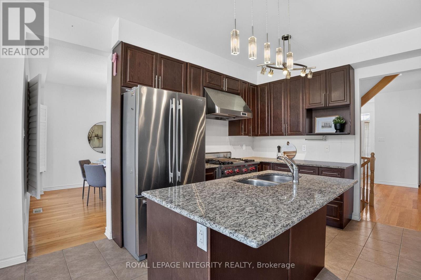
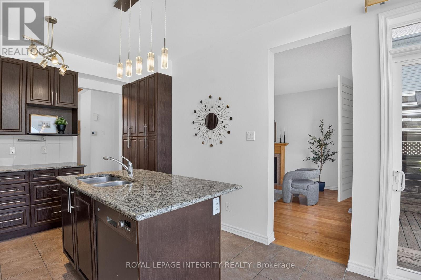
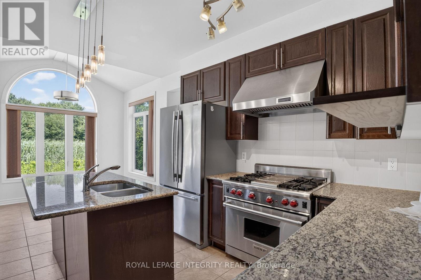
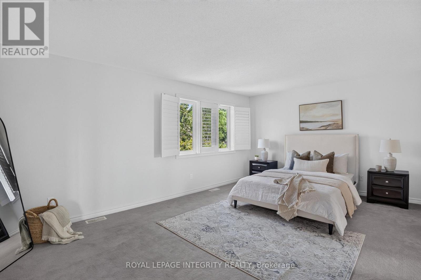
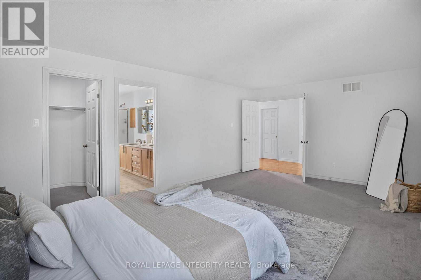
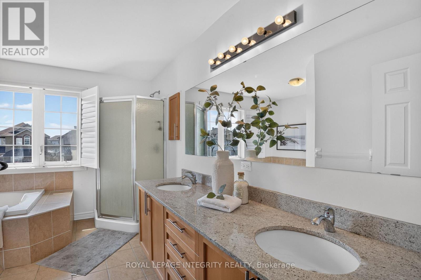
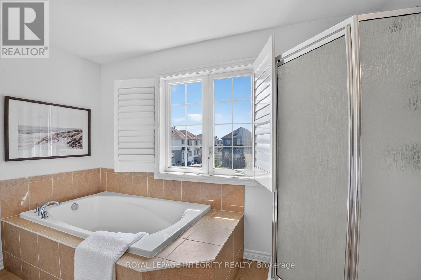
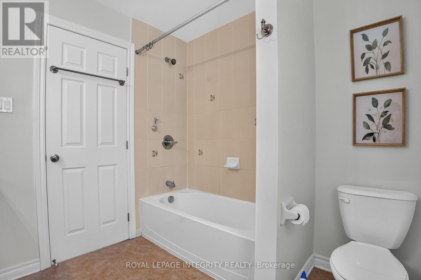
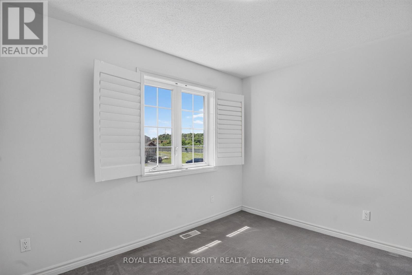
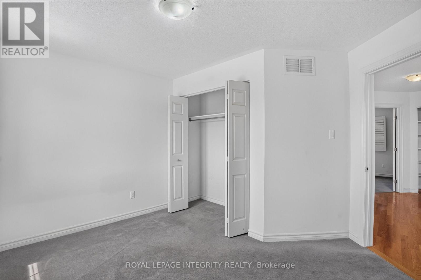
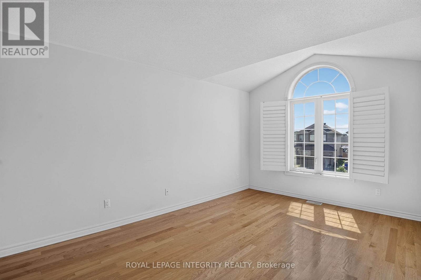
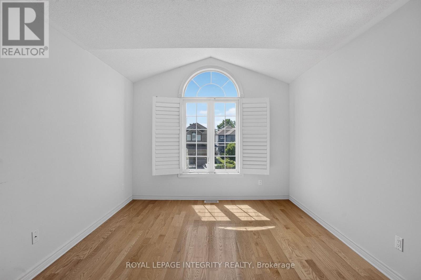
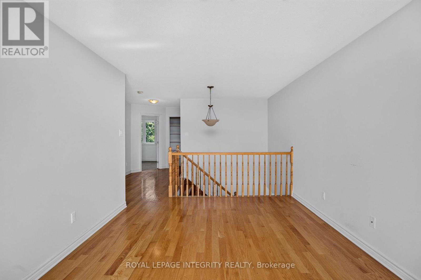
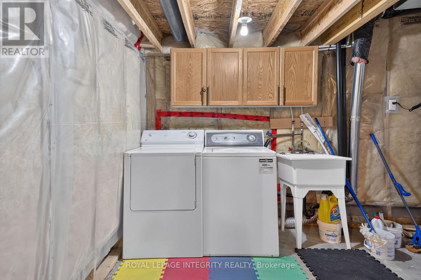
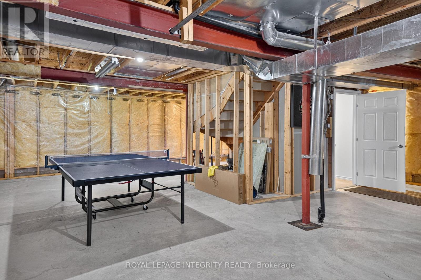
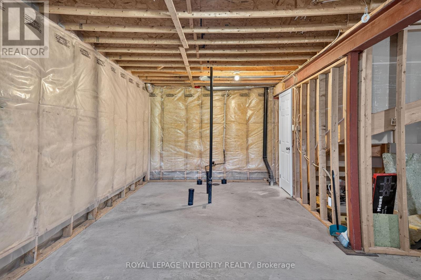
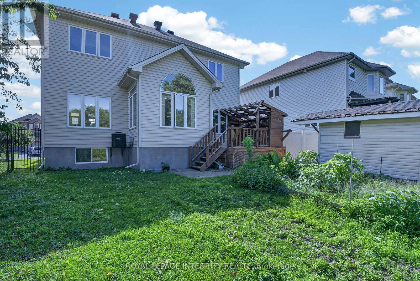
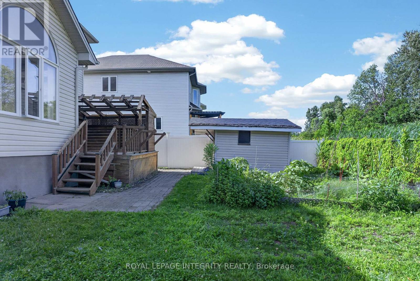
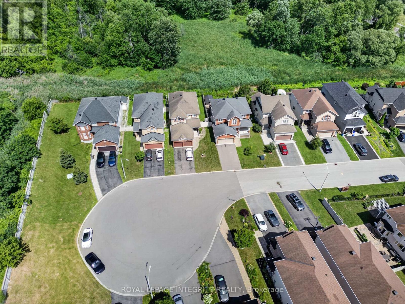
Tucked at the end of a quiet cul-de-sac in Hunt Club Park, this three-bedroom, 2.5-bath single-detached home offers rare privacy: no rear neighbours, just calm and greenery behind you. Inside, adaptable living spaces flex to fit the whole family, anchored by a quality kitchen with well-chosen appliances and finishes. The primary retreat adds a large ensuite and walk-in closet. Downstairs, a full unfinished basement with bathroom rough-in is a blank canvas for your vision, be it an in-law suite, rec room, or home office. Set in one of Ottawa's most welcoming, culturally vibrant communities, close to transit, schools, and daily amenities. (id:59327)
Property Details
| MLS® Number | X13595054 |
| Property Type | Single Family |
| Community Name | 3806 - Hunt Club Park/Greenboro |
| EquipmentType | Water Heater |
| Features | Cul-de-sac |
| ParkingSpaceTotal | 6 |
| RentalEquipmentType | Water Heater |
| Structure | Porch, Deck, Shed |
Building
| BathroomTotal | 3 |
| BedroomsAboveGround | 3 |
| BedroomsTotal | 3 |
| Age | 6 To 15 Years |
| Amenities | Fireplace(s) |
| Appliances | Blinds, Dishwasher, Dryer, Garage Door Opener, Hood Fan, Stove, Washer, Refrigerator |
| BasementDevelopment | Unfinished |
| BasementType | N/a (unfinished) |
| ConstructionStyleAttachment | Detached |
| CoolingType | Central Air Conditioning |
| ExteriorFinish | Brick Facing, Vinyl Siding |
| FireProtection | Smoke Detectors |
| FireplacePresent | Yes |
| FireplaceTotal | 1 |
| FoundationType | Poured Concrete |
| HalfBathTotal | 1 |
| HeatingFuel | Natural Gas |
| HeatingType | Forced Air |
| StoriesTotal | 2 |
| SizeInterior | 2000 - 2500 Sqft |
| Type | House |
| UtilityWater | Municipal Water |
Parking
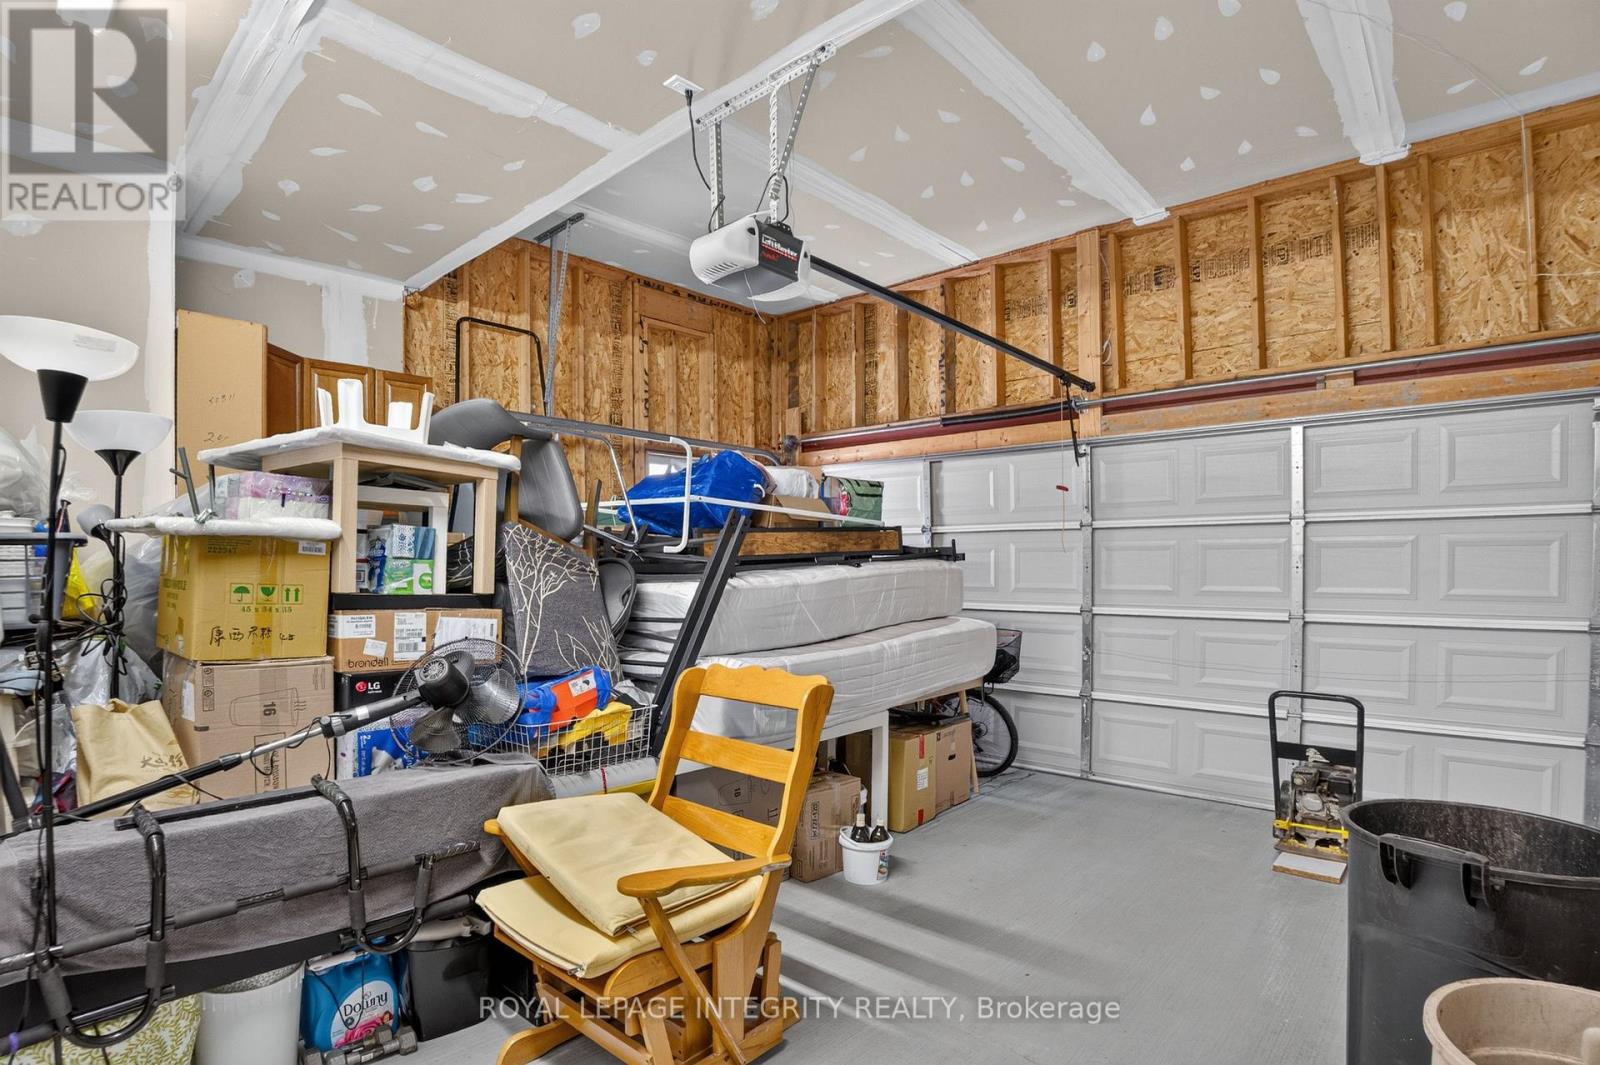
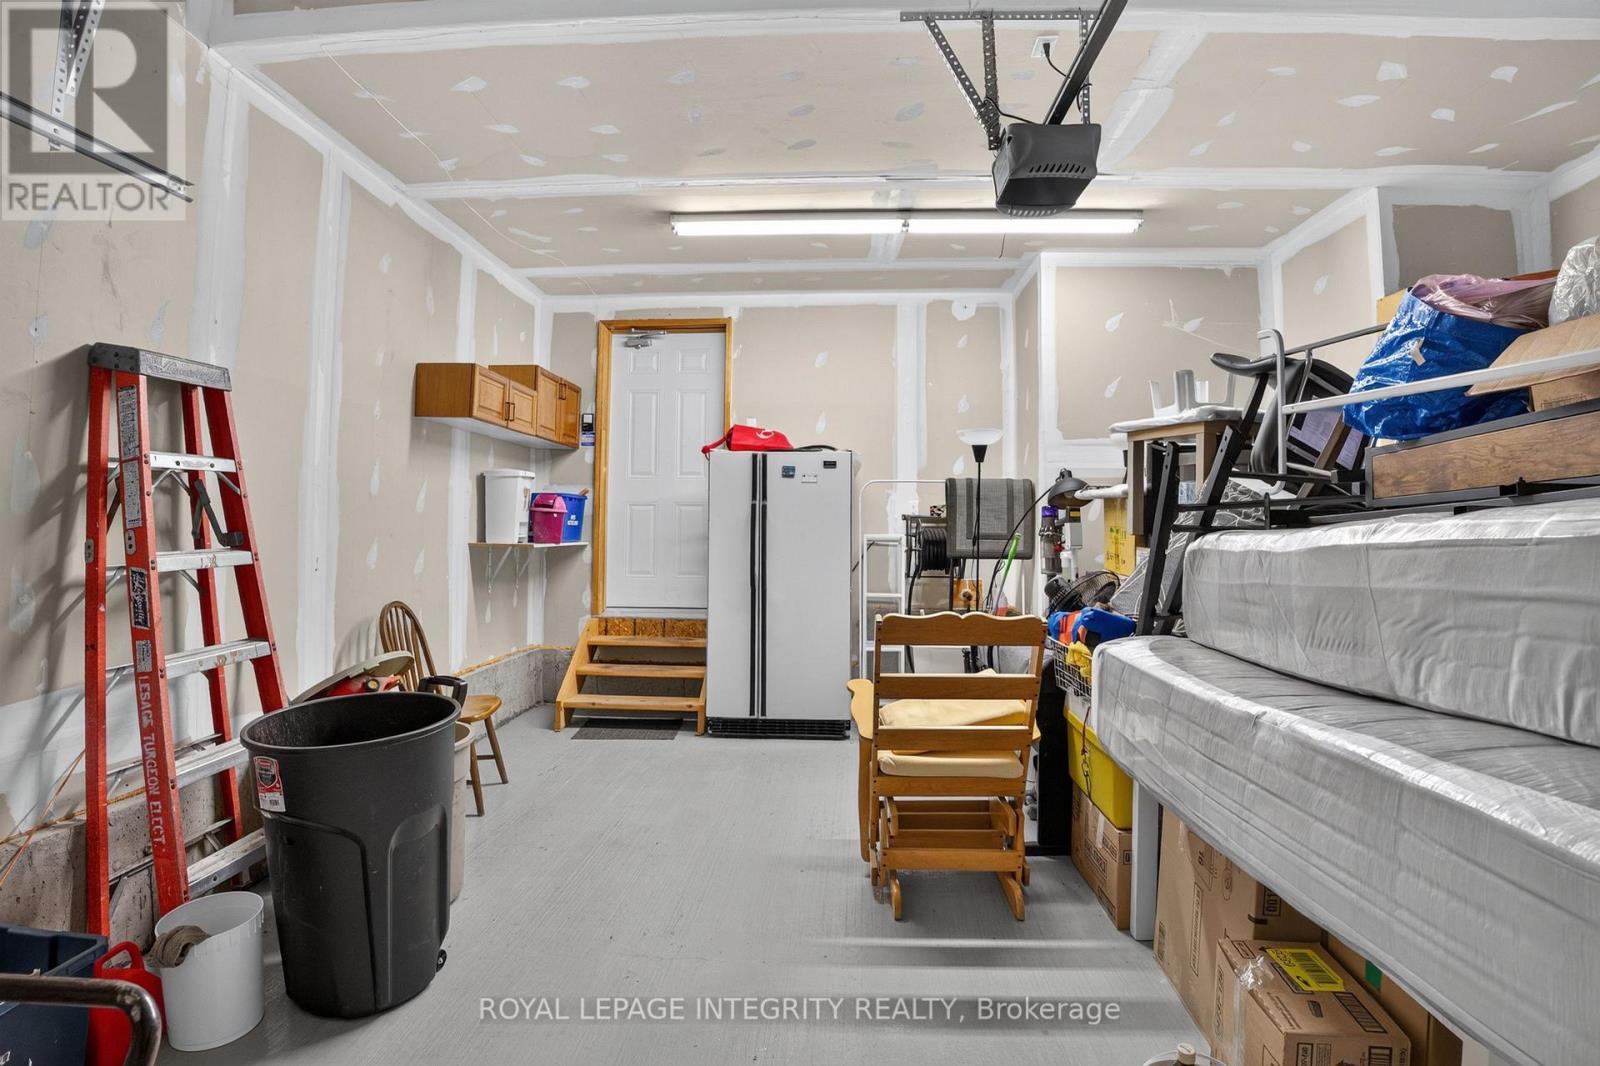
| Attached Garage | |
| Garage |
Land
| Acreage | No |
| FenceType | Fenced Yard |
| Sewer | Sanitary Sewer |
| SizeDepth | 32.9 M |
| SizeFrontage | 13.4 M |
| SizeIrregular | 13.4 X 32.9 M |
| SizeTotalText | 13.4 X 32.9 M |
| ZoningDescription | N3b |
Rooms
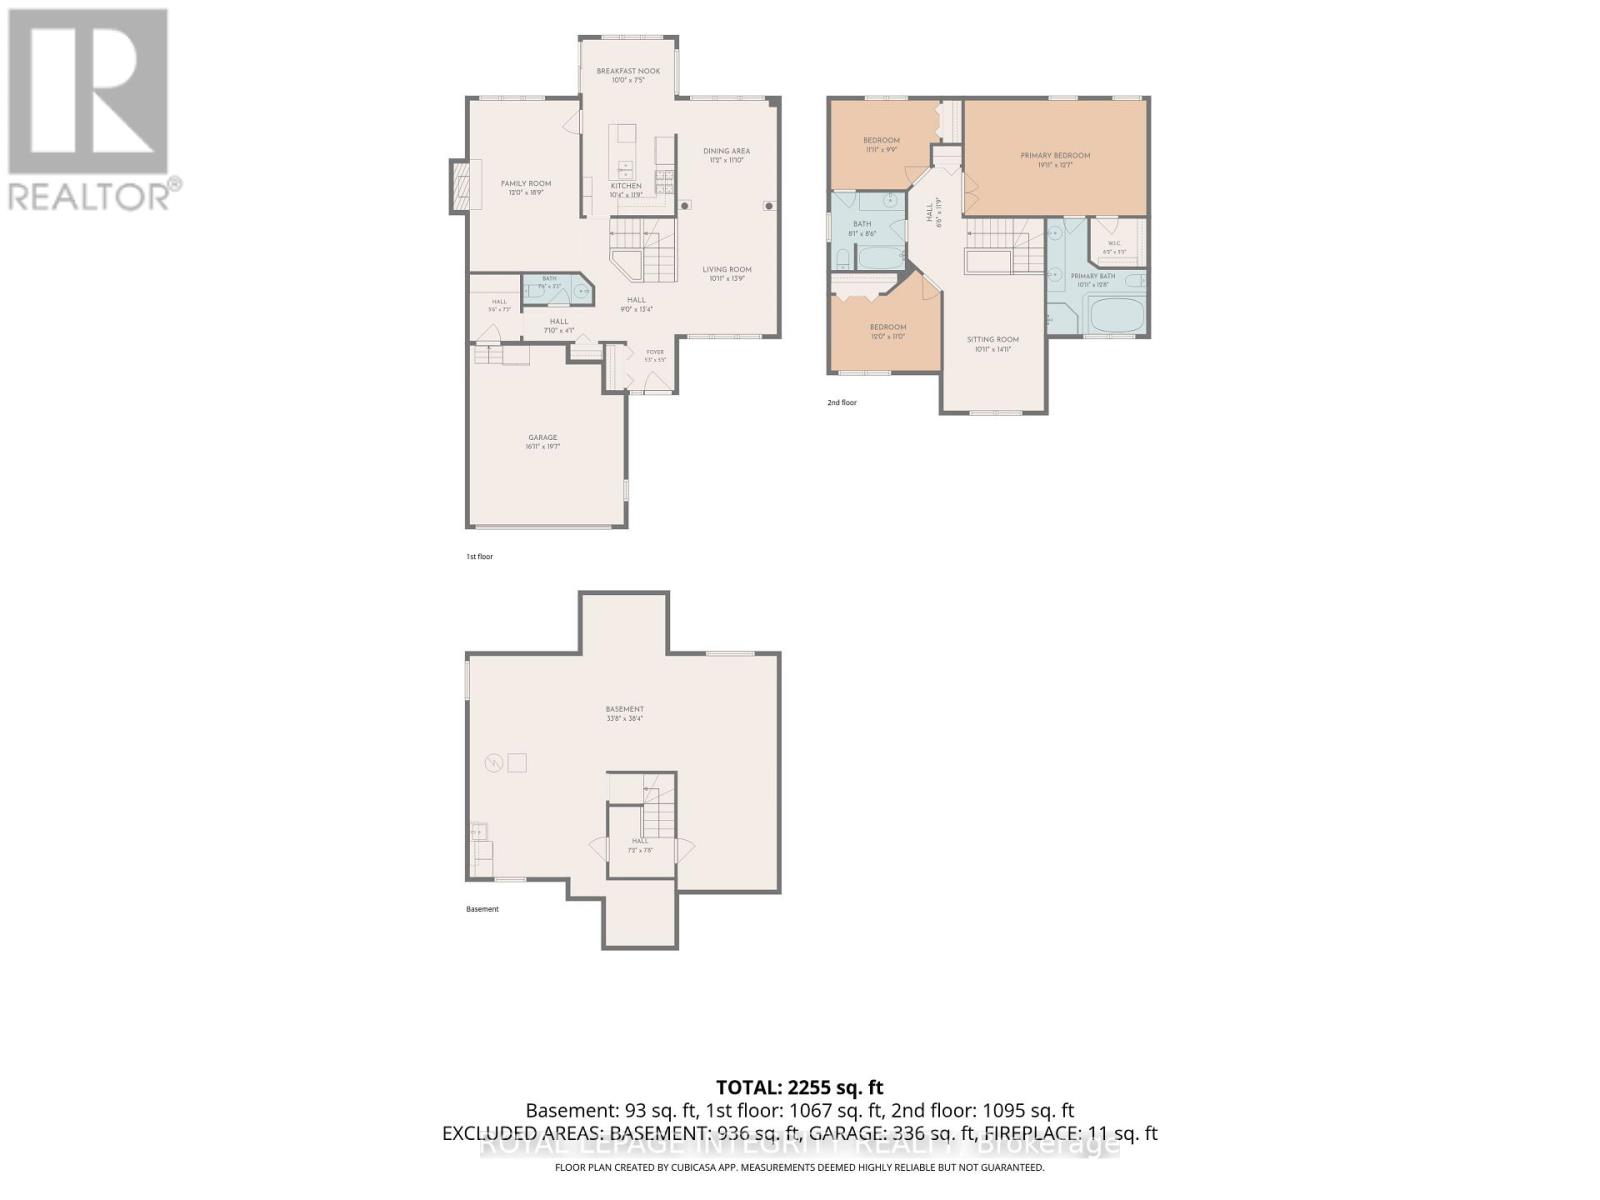
| Level | Type | Length | Width | Dimensions |
|---|---|---|---|---|
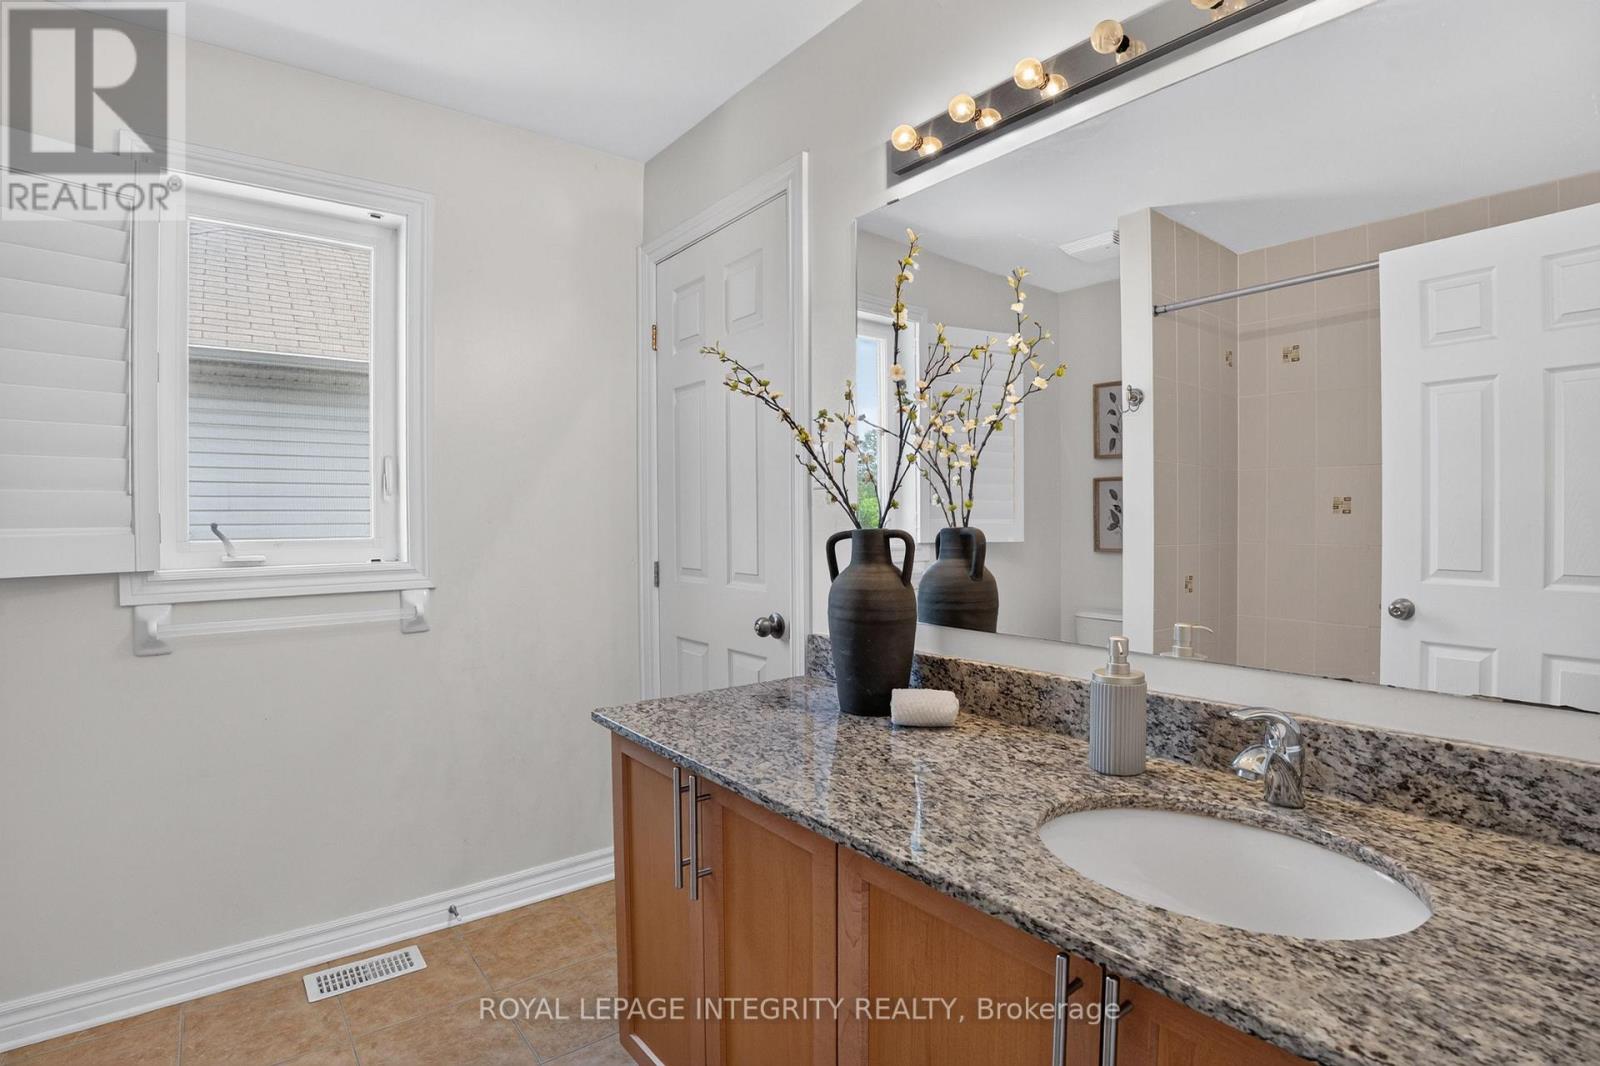
| Second Level | Bathroom | 2.46 m | 2.59 m | 2.46 m x 2.59 m |
| Second Level | Sitting Room | 3.33 m | 4.55 m | 3.33 m x 4.55 m |
| Second Level | Primary Bedroom | 6.07 m | 3.84 m | 6.07 m x 3.84 m |
| Second Level | Bathroom | 3.33 m | 3.86 m | 3.33 m x 3.86 m |
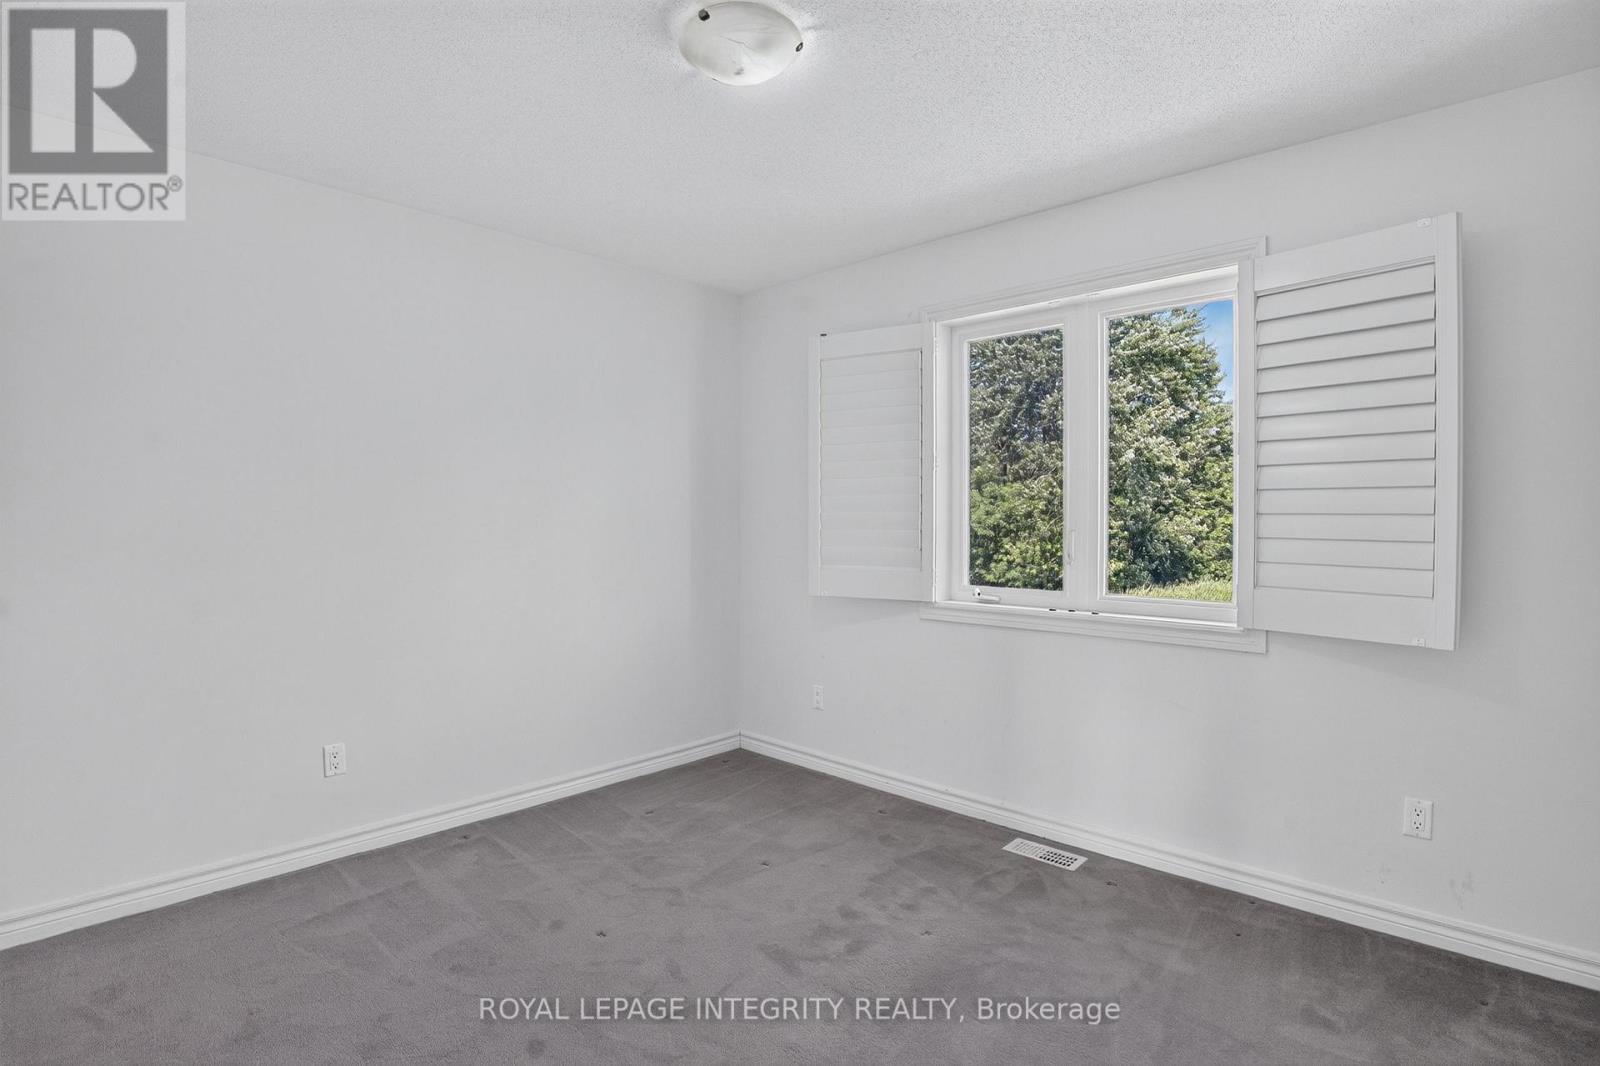
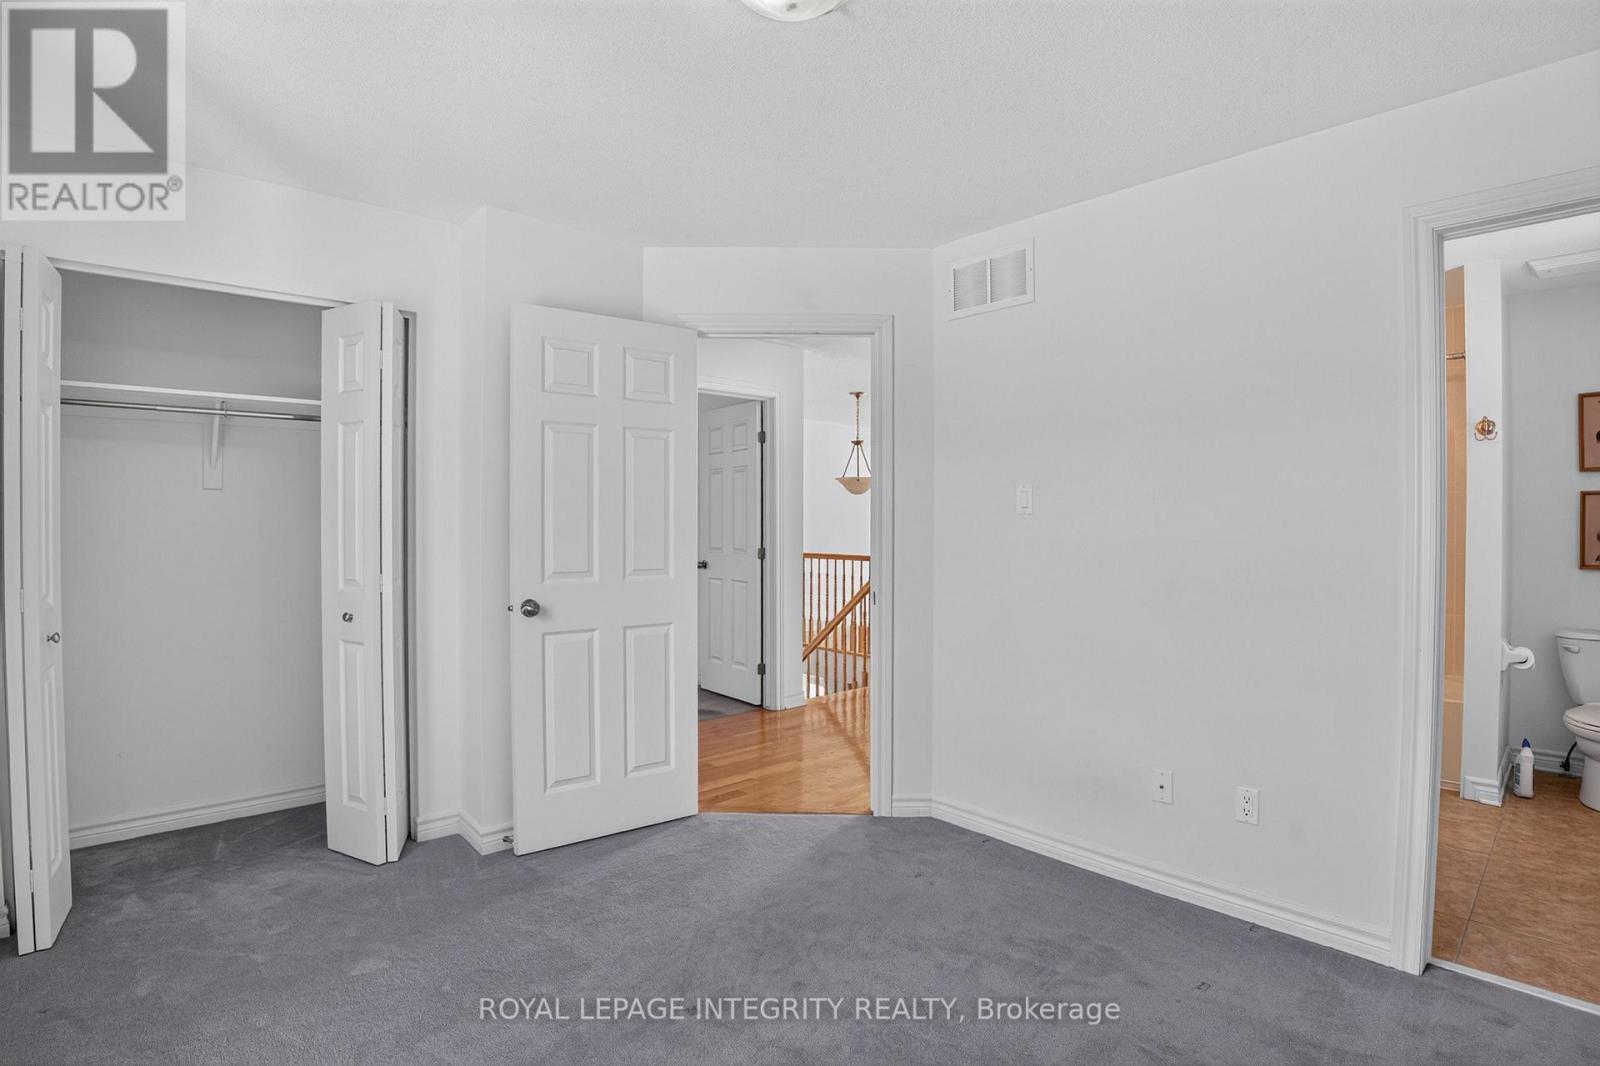
| Second Level | Bedroom 2 | 3.63 m | 2.97 m | 3.63 m x 2.97 m |
| Second Level | Bedroom 3 | 3.66 m | 3.35 m | 3.66 m x 3.35 m |
| Basement | Recreational, Games Room | 10.26 m | 11.68 m | 10.26 m x 11.68 m |
| Ground Level | Living Room | 3.33 m | 4.19 m | 3.33 m x 4.19 m |
| Ground Level | Eating Area | 3.05 m | 2.26 m | 3.05 m x 2.26 m |
| Ground Level | Kitchen | 3.15 m | 3.58 m | 3.15 m x 3.58 m |
| Ground Level | Family Room | 3.66 m | 5.72 m | 3.66 m x 5.72 m |
| Ground Level | Dining Room | 3.4 m | 3.61 m | 3.4 m x 3.61 m |
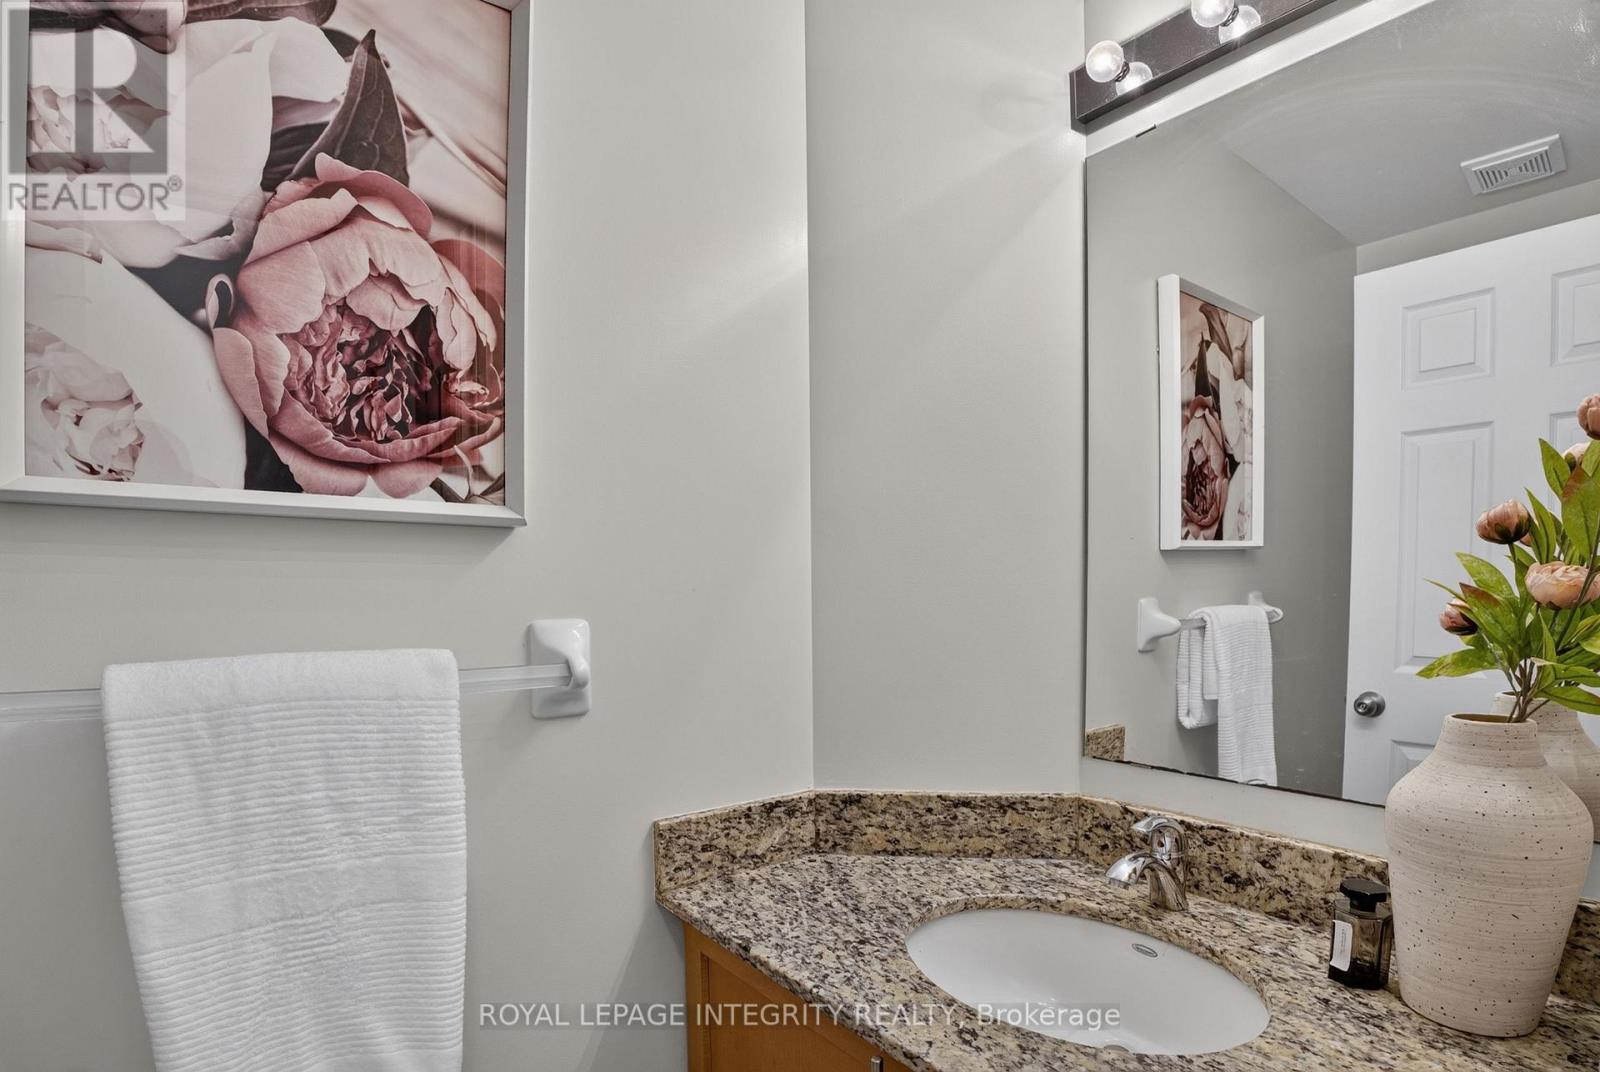
| Ground Level | Bathroom | 2.29 m | 0.99 m | 2.29 m x 0.99 m |
https://www.realtor.ca/real-estate/30067550/275-kiwanis-court-ottawa-3806-hunt-club-parkgreenboro
Interested?
Contact us for more information
Dylan Puchniak
Salesperson
2148 Carling Ave., Unit 6
Ottawa, Ontario K2A 1H1

The trademarks REALTOR®, REALTORS®, and the REALTOR® logo are controlled by The Canadian Real Estate Association (CREA) and identify real estate professionals who are members of CREA. The trademarks MLS®, Multiple Listing Service® and the associated logos are owned by The Canadian Real Estate Association (CREA) and identify the quality of services provided by real estate professionals who are members of CREA. The trademark DDF® is owned by The Canadian Real Estate Association (CREA) and identifies CREA's Data Distribution Facility (DDF®)
July 22 2026 08:52:50
Royal LePage Integrity Realty