1119 Tighe Street Ottawa, Ontario K4M 1B4

$2,199,000
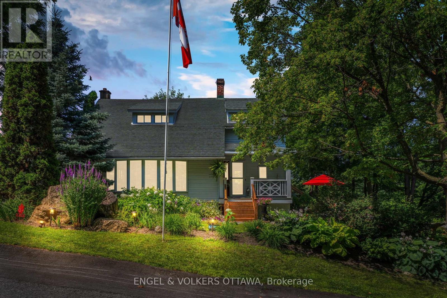
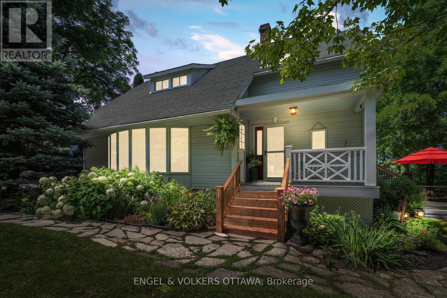
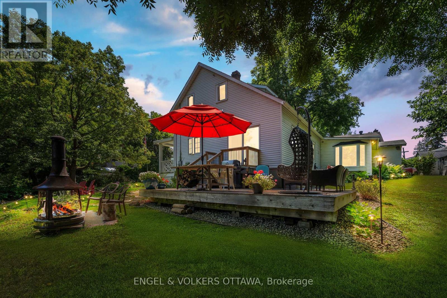
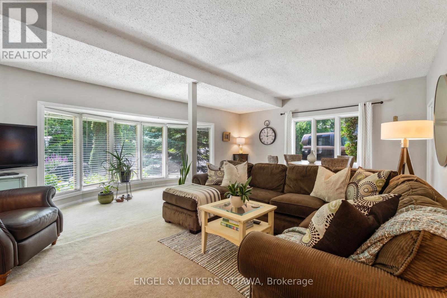
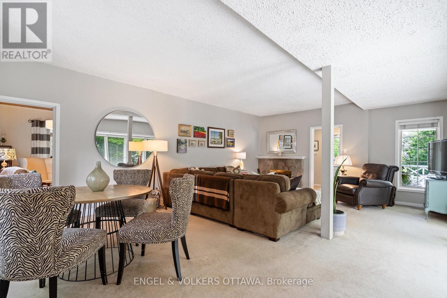
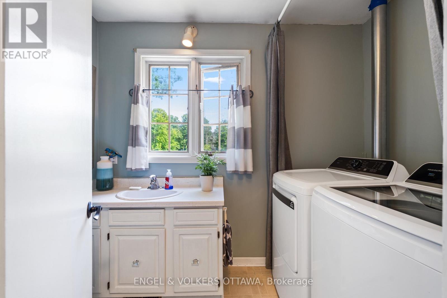
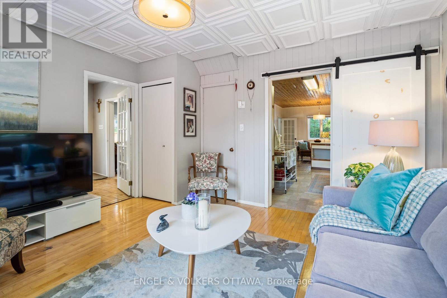
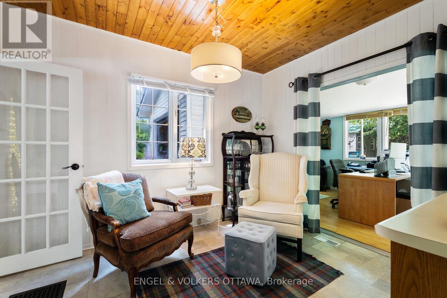
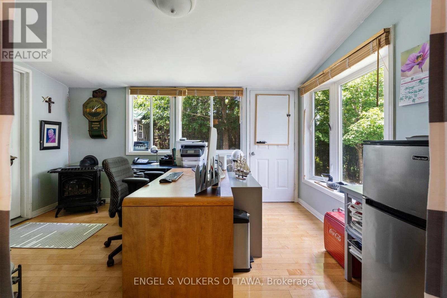
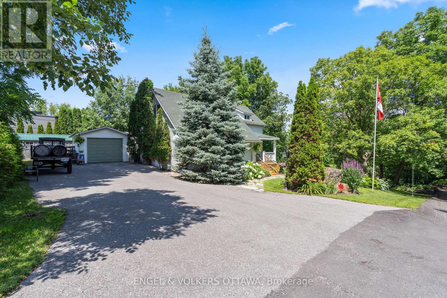
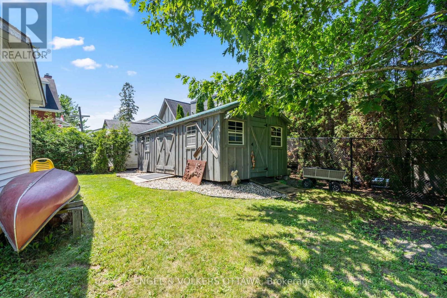
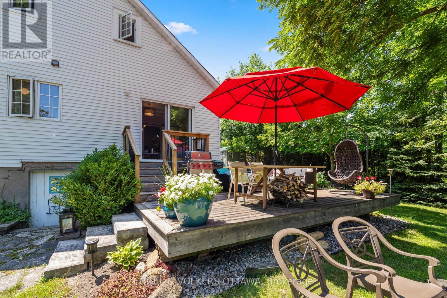
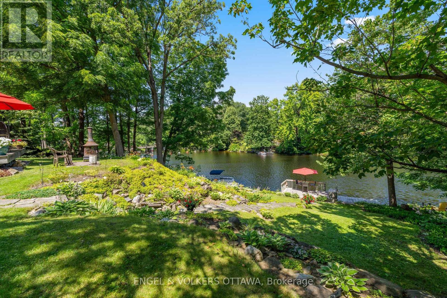
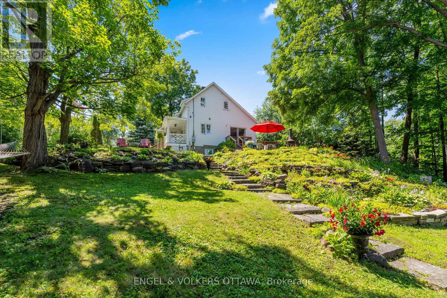
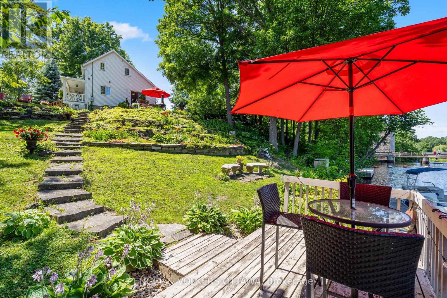
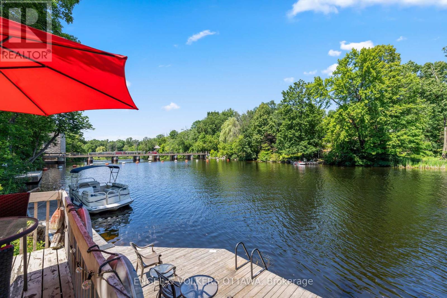
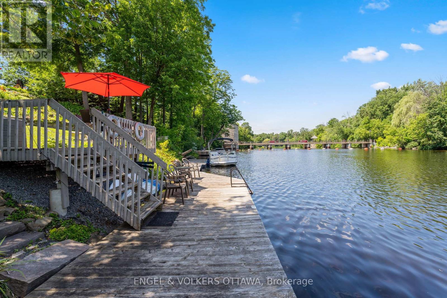
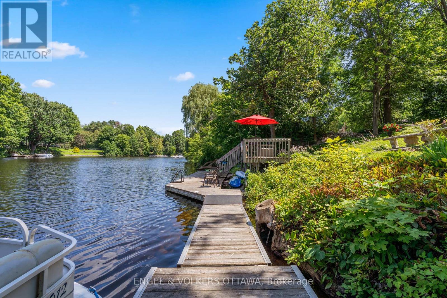
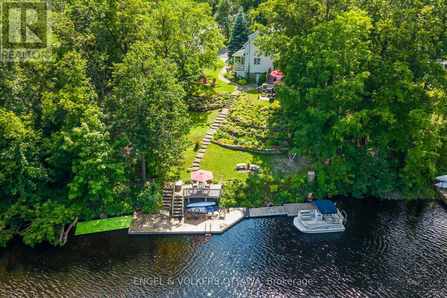
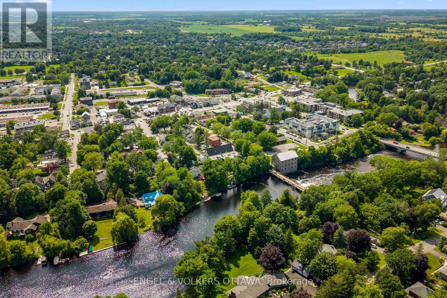
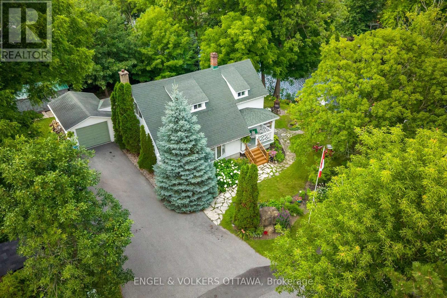
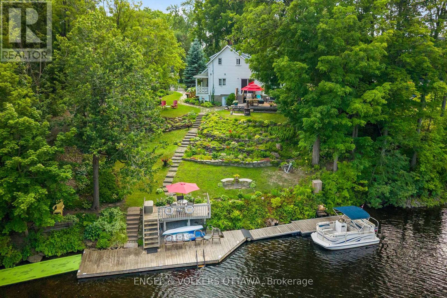
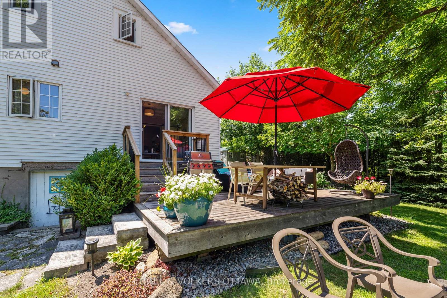
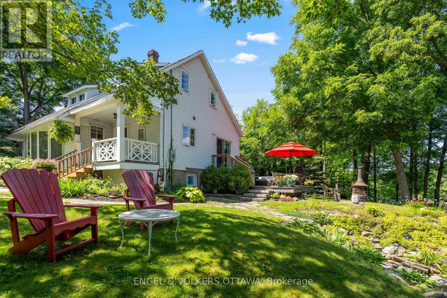
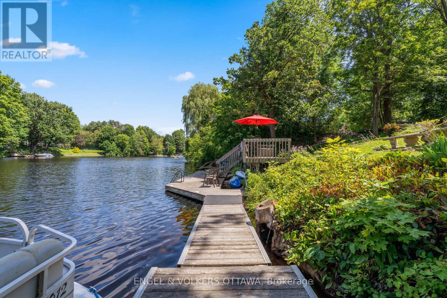
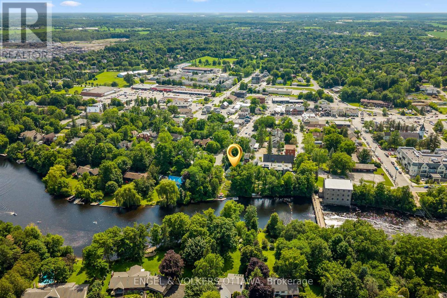
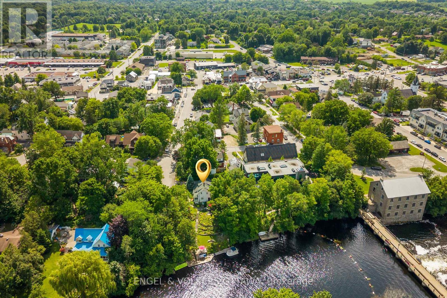
Imagine building your dream home on one of Manotick's most coveted waterfront settings. Welcome to 1119 Tighe Street, a rare opportunity to own over 100 feet of prime frontage along the scenic Rideau River, a UNESCO World Heritage Site. Nestled at the end of a quiet, private cul-de-sac, this exceptional property offers the perfect balance of peaceful waterfront living and village convenience. Enjoy the best of both worlds with restaurants, cafés, shops, and local amenities all within easy walking distance. Step outside and embrace the waterfront lifestyle from your own deep-water dock, with access to the Long Reach-a spectacular stretch of over 40 kilometres of navigable water between locks. Spend your days boating, canoeing, swimming or fishing or simply relax and take in the tranquil surroundings and picturesque views of Watson's Mill. Whether you envision creating a stunning custom home with a walkout basement designed to capture the river views or prefer to enjoy the character and charm of the existing residence, this property offers endless possibilities. A truly special opportunity to create your own private retreat while enjoying everything the Village of Manotick has to offer. Come discover the possibilities and start your next chapter on the Rideau River. (id:59327)
Property Details
| MLS® Number | X13594272 |
| Property Type | Single Family |
| Community Name | 8002 - Manotick Village & Manotick Estates |
| Easement | Unknown |
| EquipmentType | Water Heater |
| ParkingSpaceTotal | 6 |
| RentalEquipmentType | Water Heater |
| Structure | Dock |
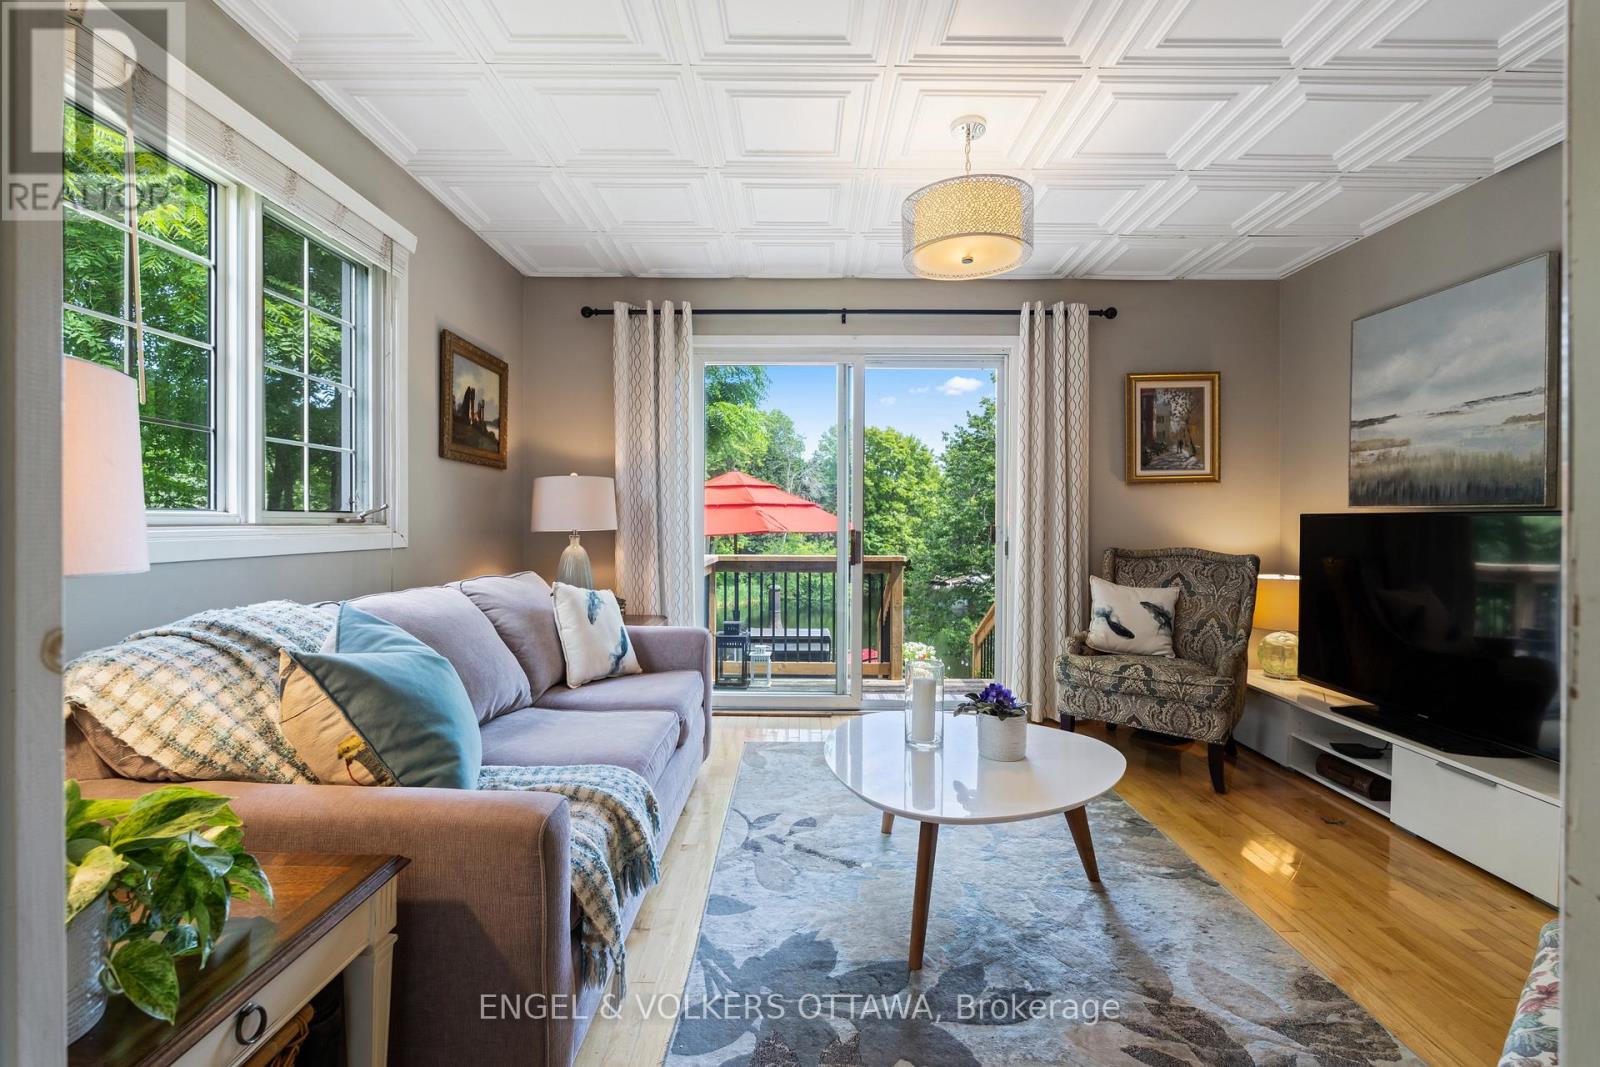
| ViewType | Direct Water View |
| WaterFrontType | Waterfront On River |
Building
| BathroomTotal | 3 |
| BedroomsAboveGround | 3 |
| BedroomsTotal | 3 |
| Amenities | Fireplace(s) |
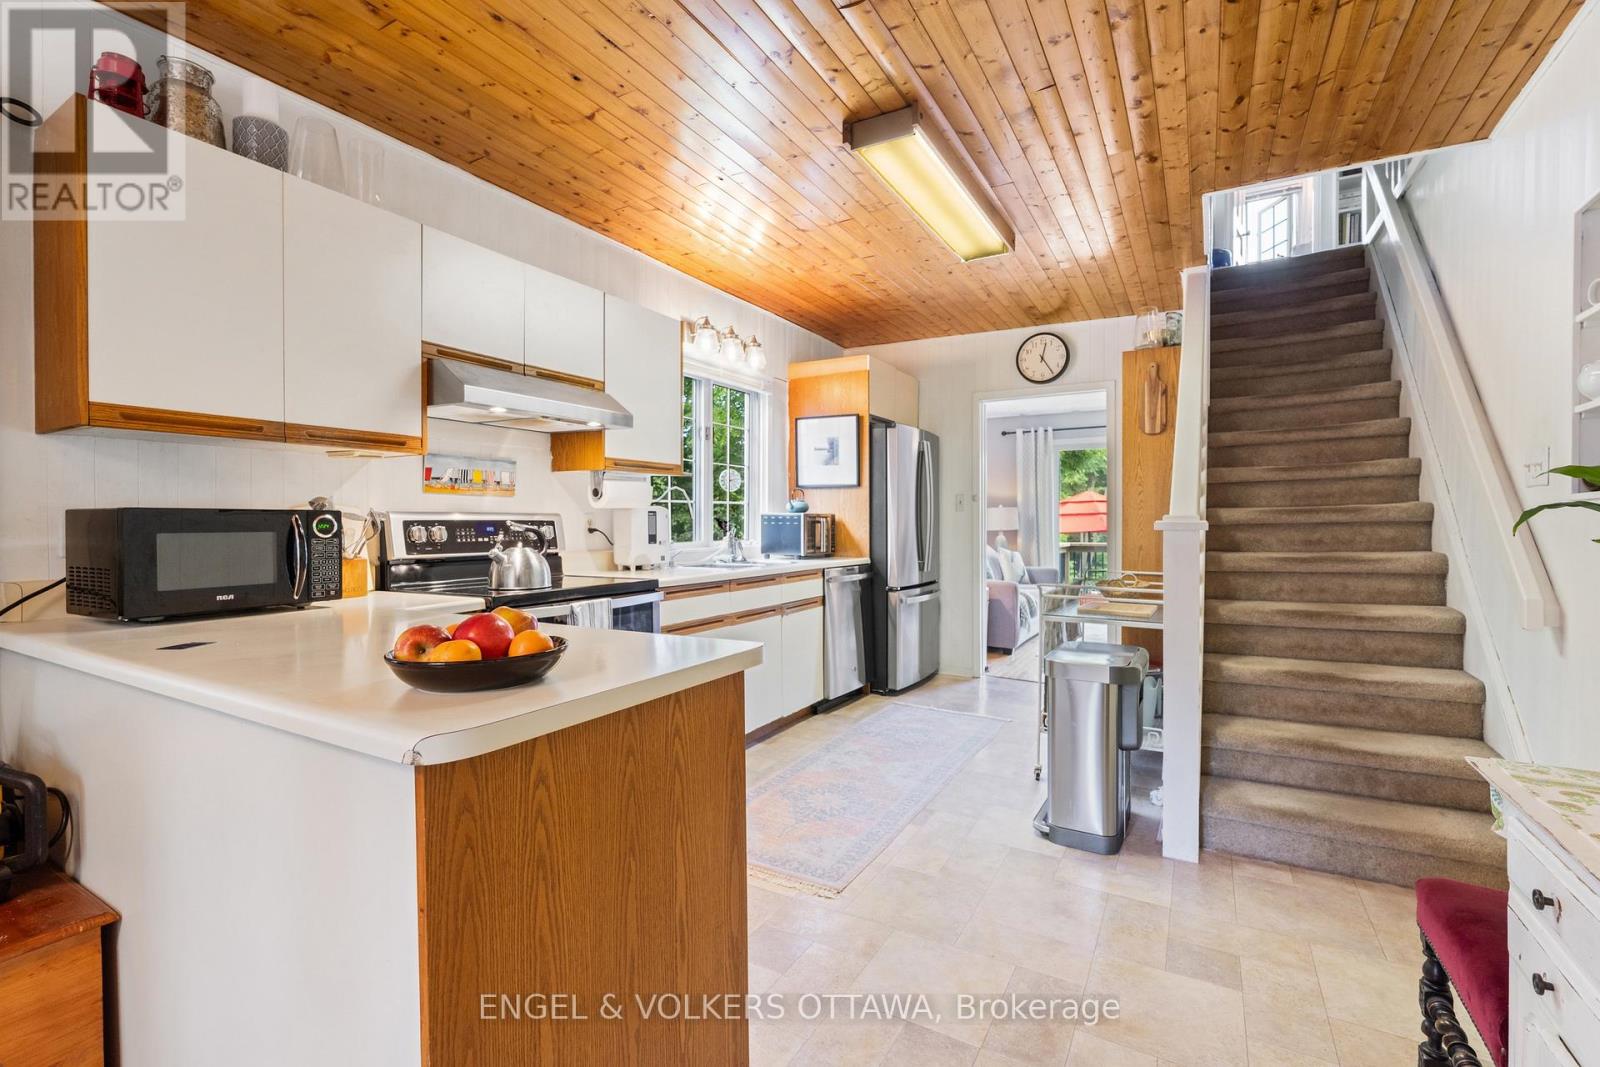
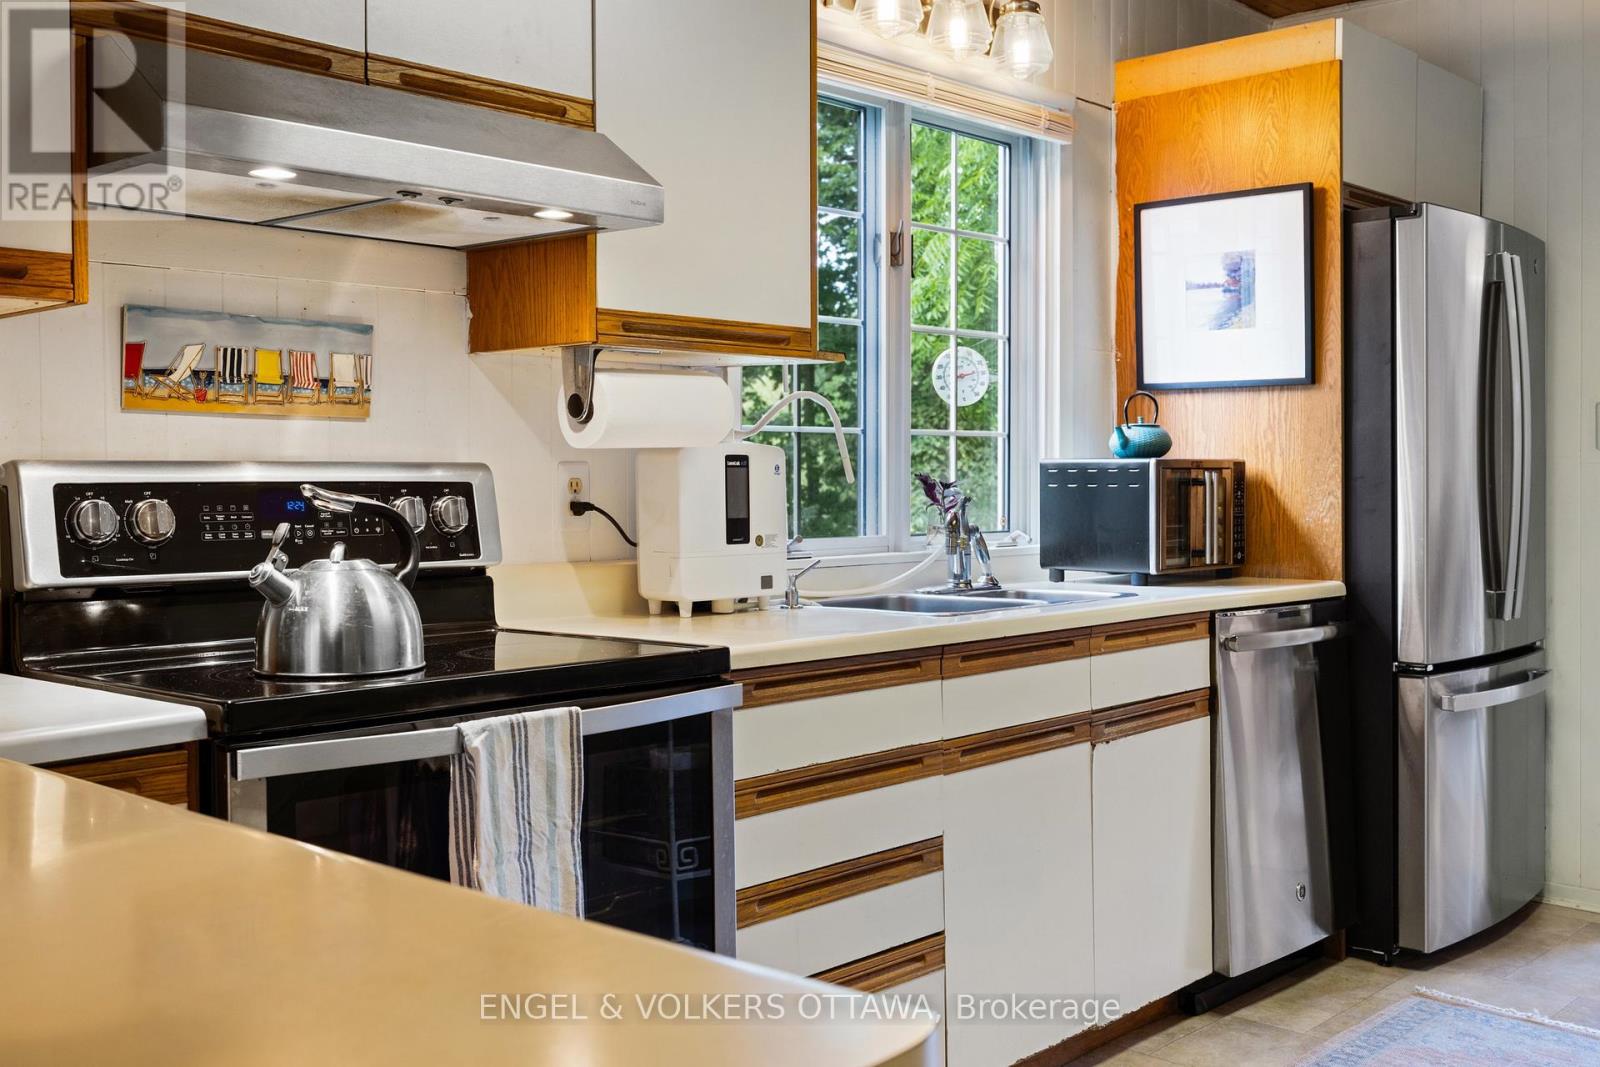
| Appliances | Dishwasher, Hood Fan, Microwave, Stove, Refrigerator |
| BasementDevelopment | Unfinished |
| BasementType | N/a (unfinished) |
| ConstructionStyleAttachment | Detached |
| CoolingType | Central Air Conditioning |
| ExteriorFinish | Vinyl Siding |
| FireplacePresent | Yes |
| FoundationType | Block |
| HalfBathTotal | 1 |
| HeatingFuel | Natural Gas |
| HeatingType | Forced Air |
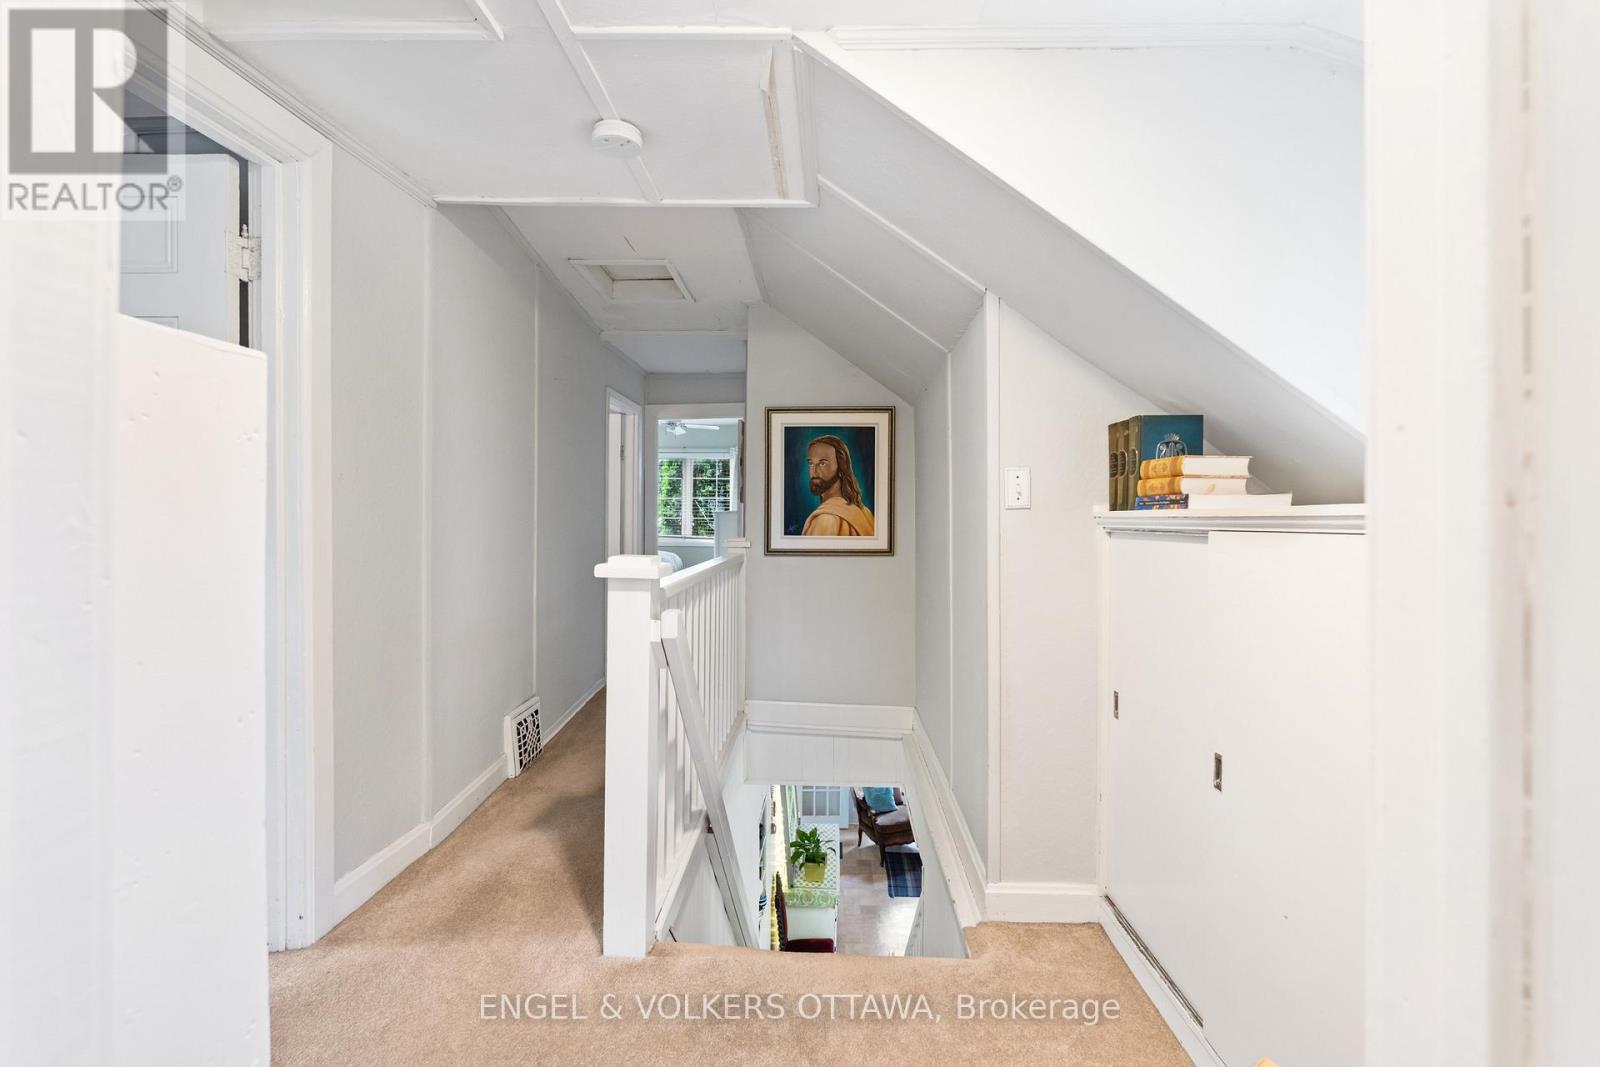
| StoriesTotal | 2 |
| SizeInterior | 1500 - 2000 Sqft |
| Type | House |
| UtilityWater | Municipal Water |
Parking
| Attached Garage | |
| Garage |
Land
| AccessType | Private Docking |
| Acreage | No |
| Sewer | Sanitary Sewer |
| SizeDepth | 165 Ft ,2 In |
| SizeFrontage | 104 Ft ,2 In |
| SizeIrregular | 104.2 X 165.2 Ft |
| SizeTotalText | 104.2 X 165.2 Ft |
| ZoningDescription | V1p - Residential |
Rooms
| Level | Type | Length | Width | Dimensions |
|---|---|---|---|---|
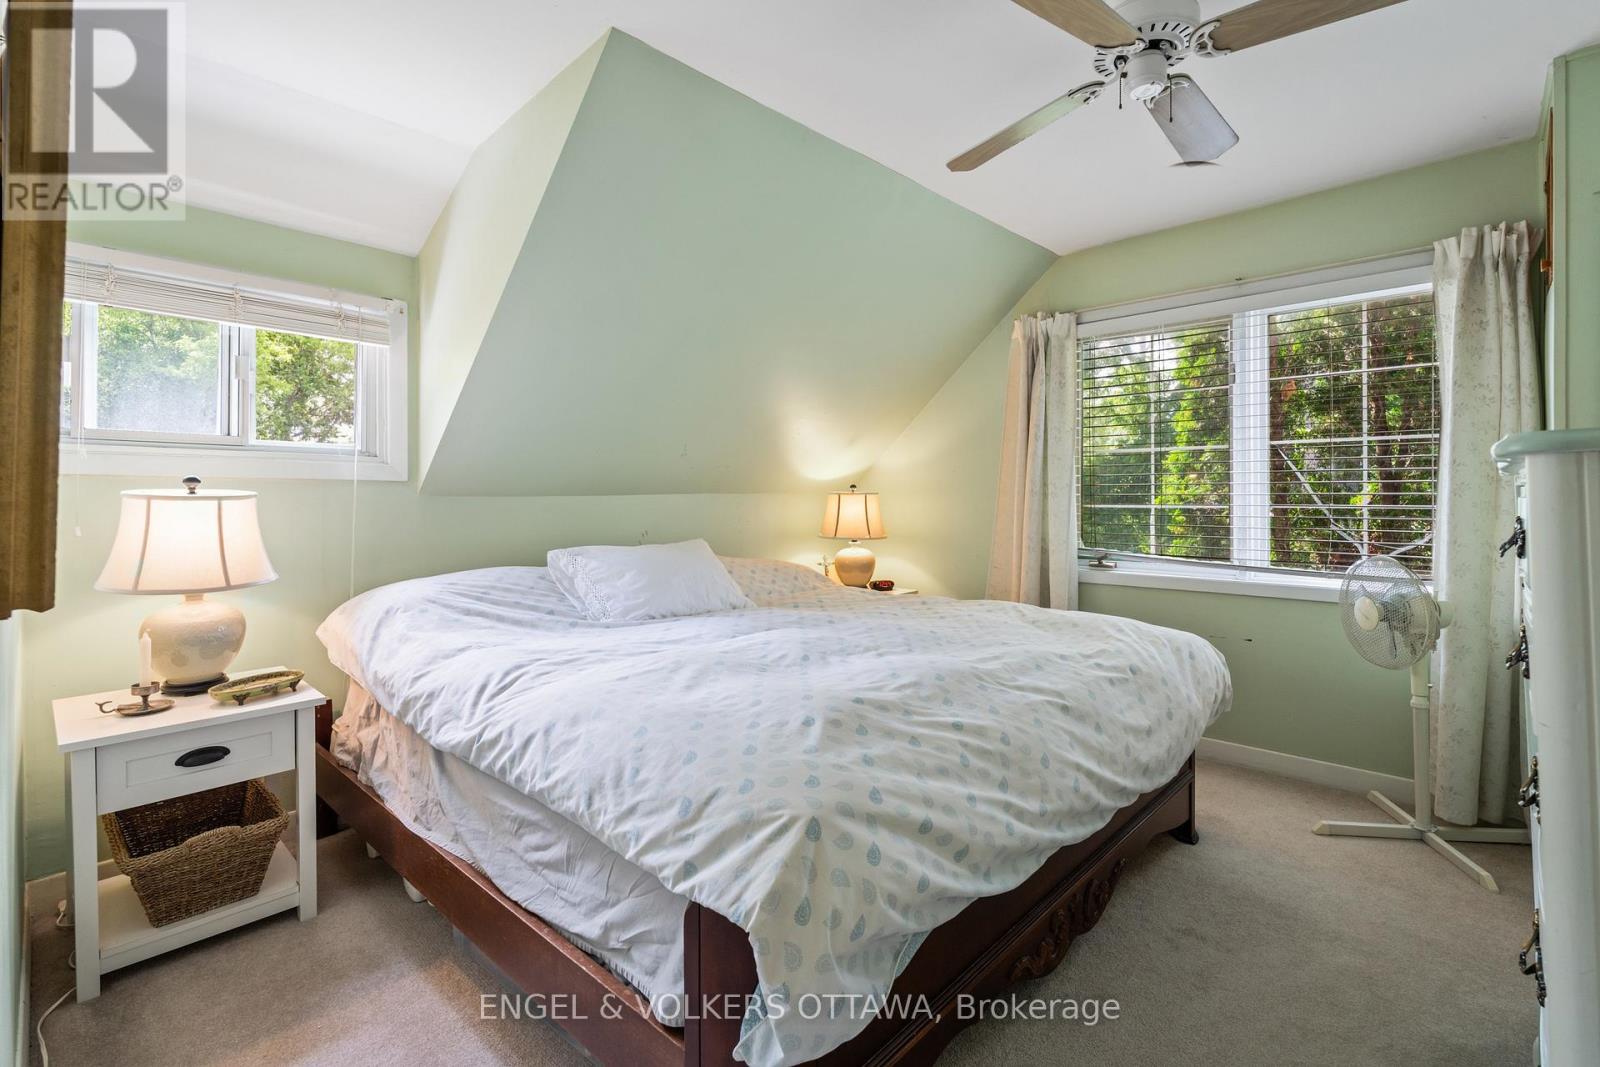
| Second Level | Primary Bedroom | 3.48 m | 3.46 m | 3.48 m x 3.46 m |
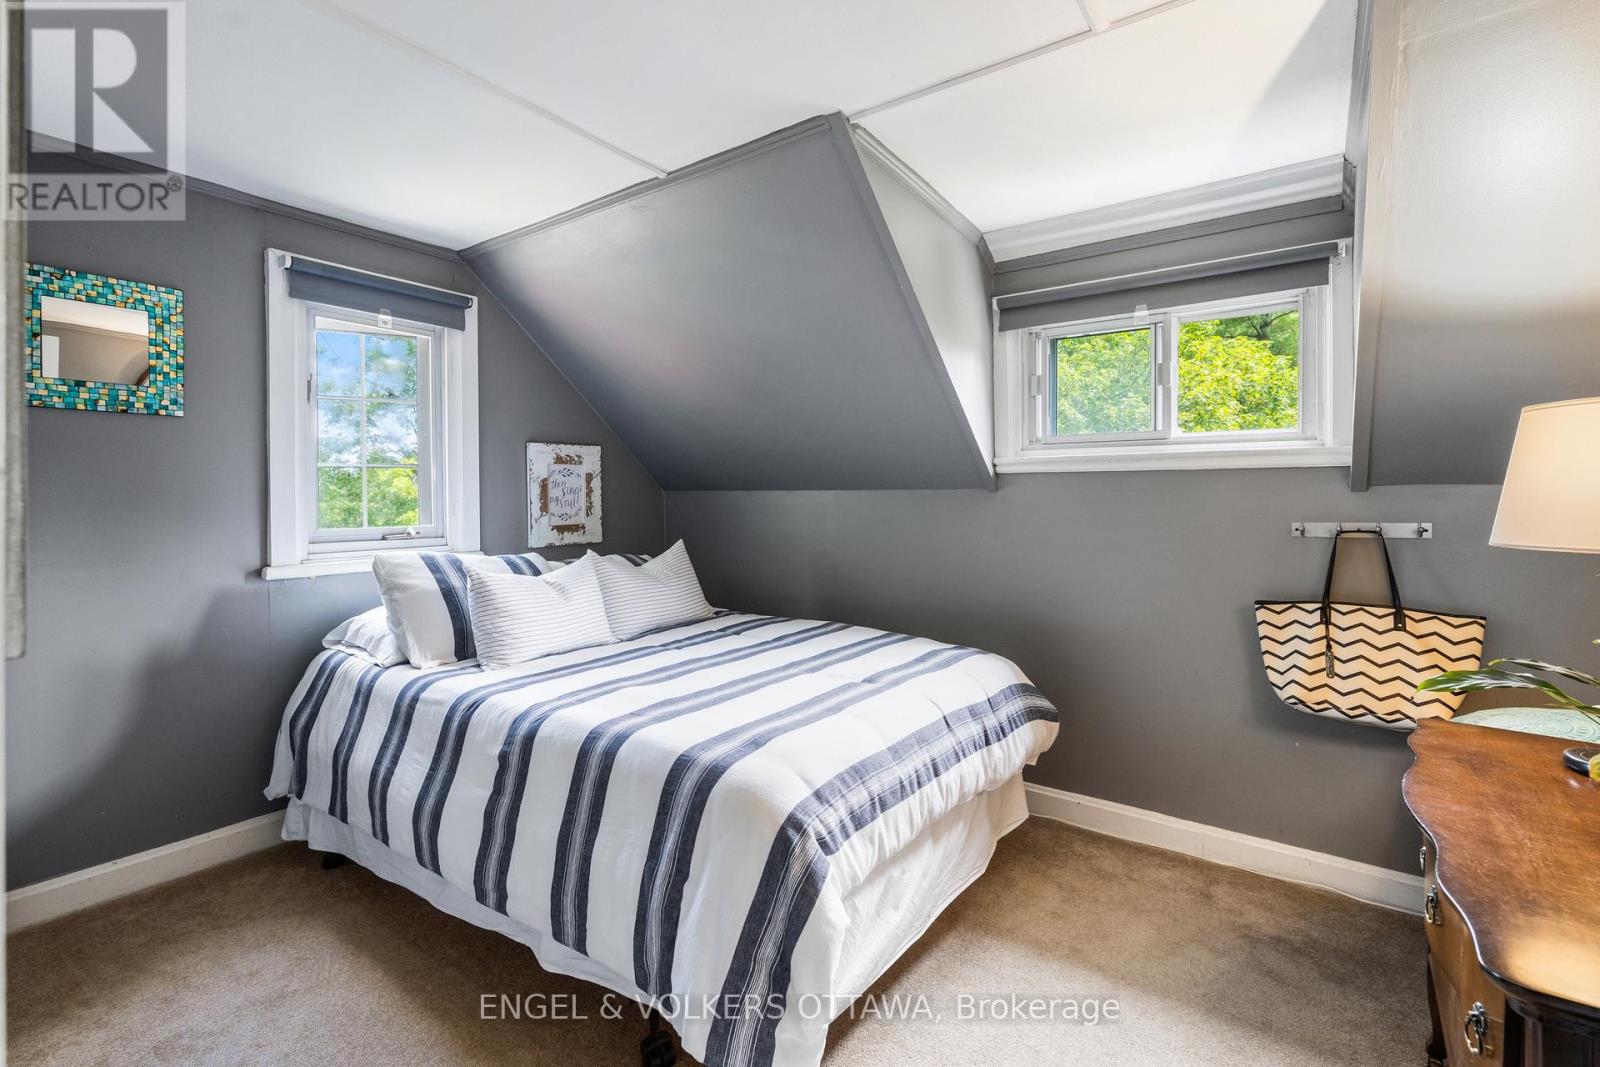
| Second Level | Bedroom | 3.44 m | 2.58 m | 3.44 m x 2.58 m |
| Second Level | Office | 3.55 m | 2.58 m | 3.55 m x 2.58 m |
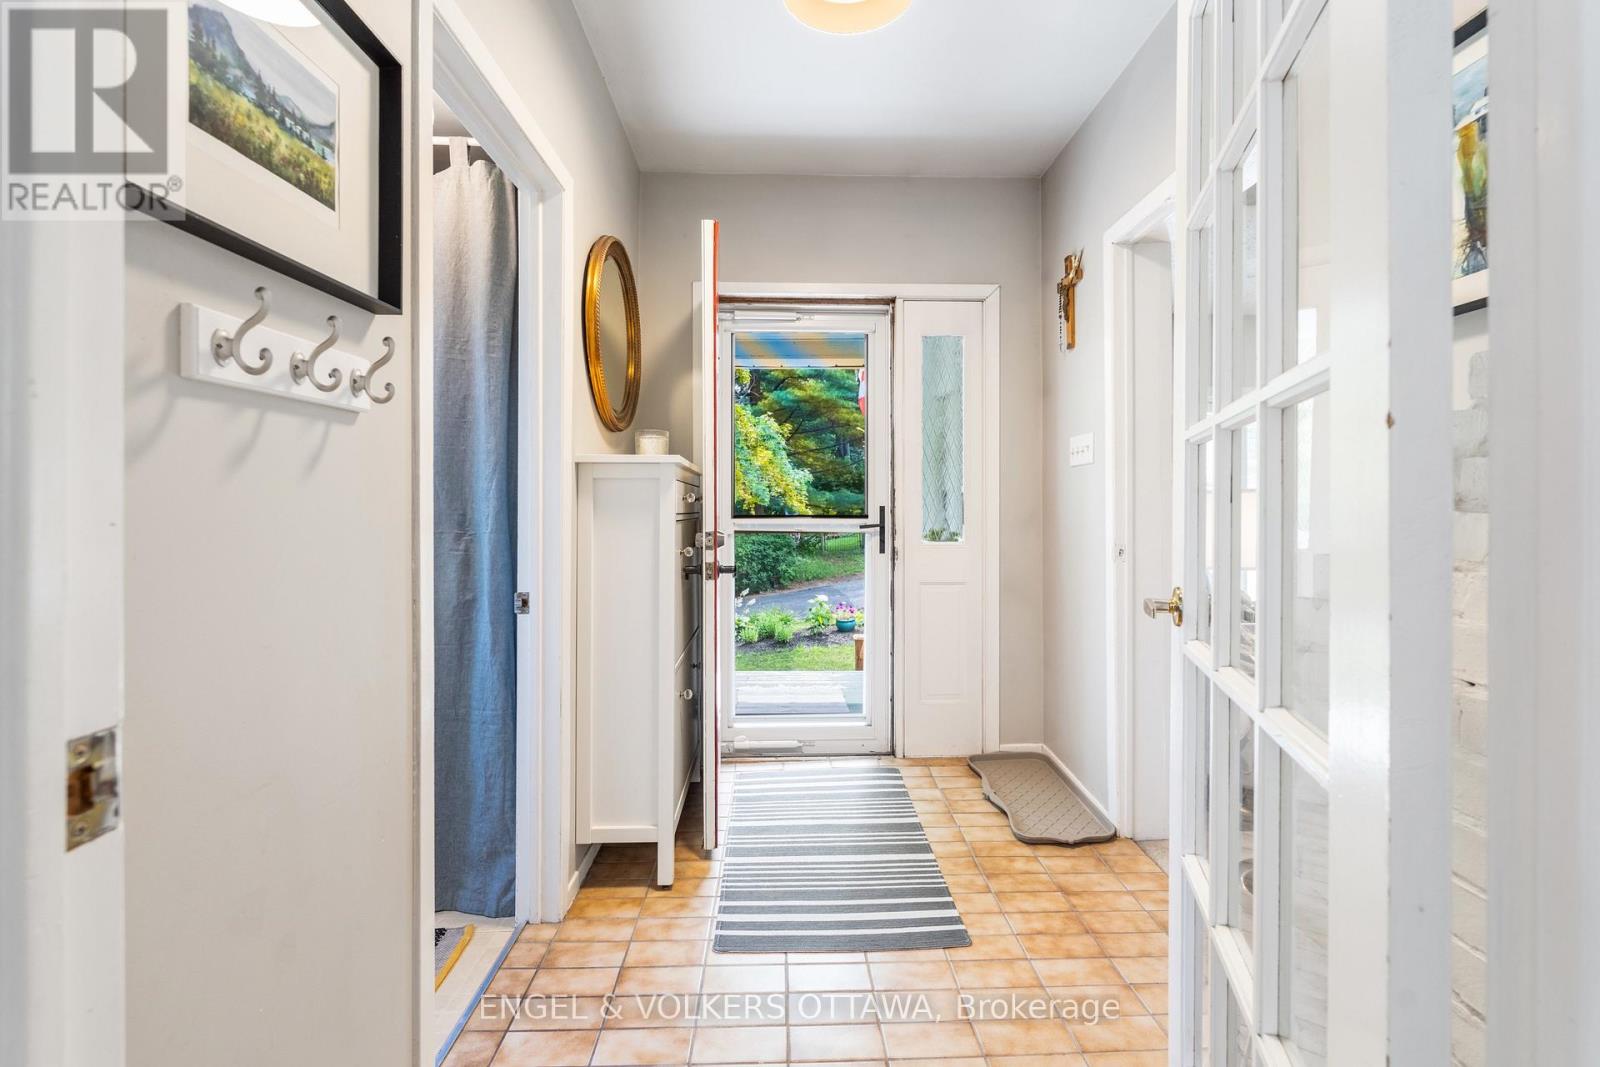
| Main Level | Foyer | 1.69 m | 2.58 m | 1.69 m x 2.58 m |
| Main Level | Family Room | 3.44 m | 4.31 m | 3.44 m x 4.31 m |
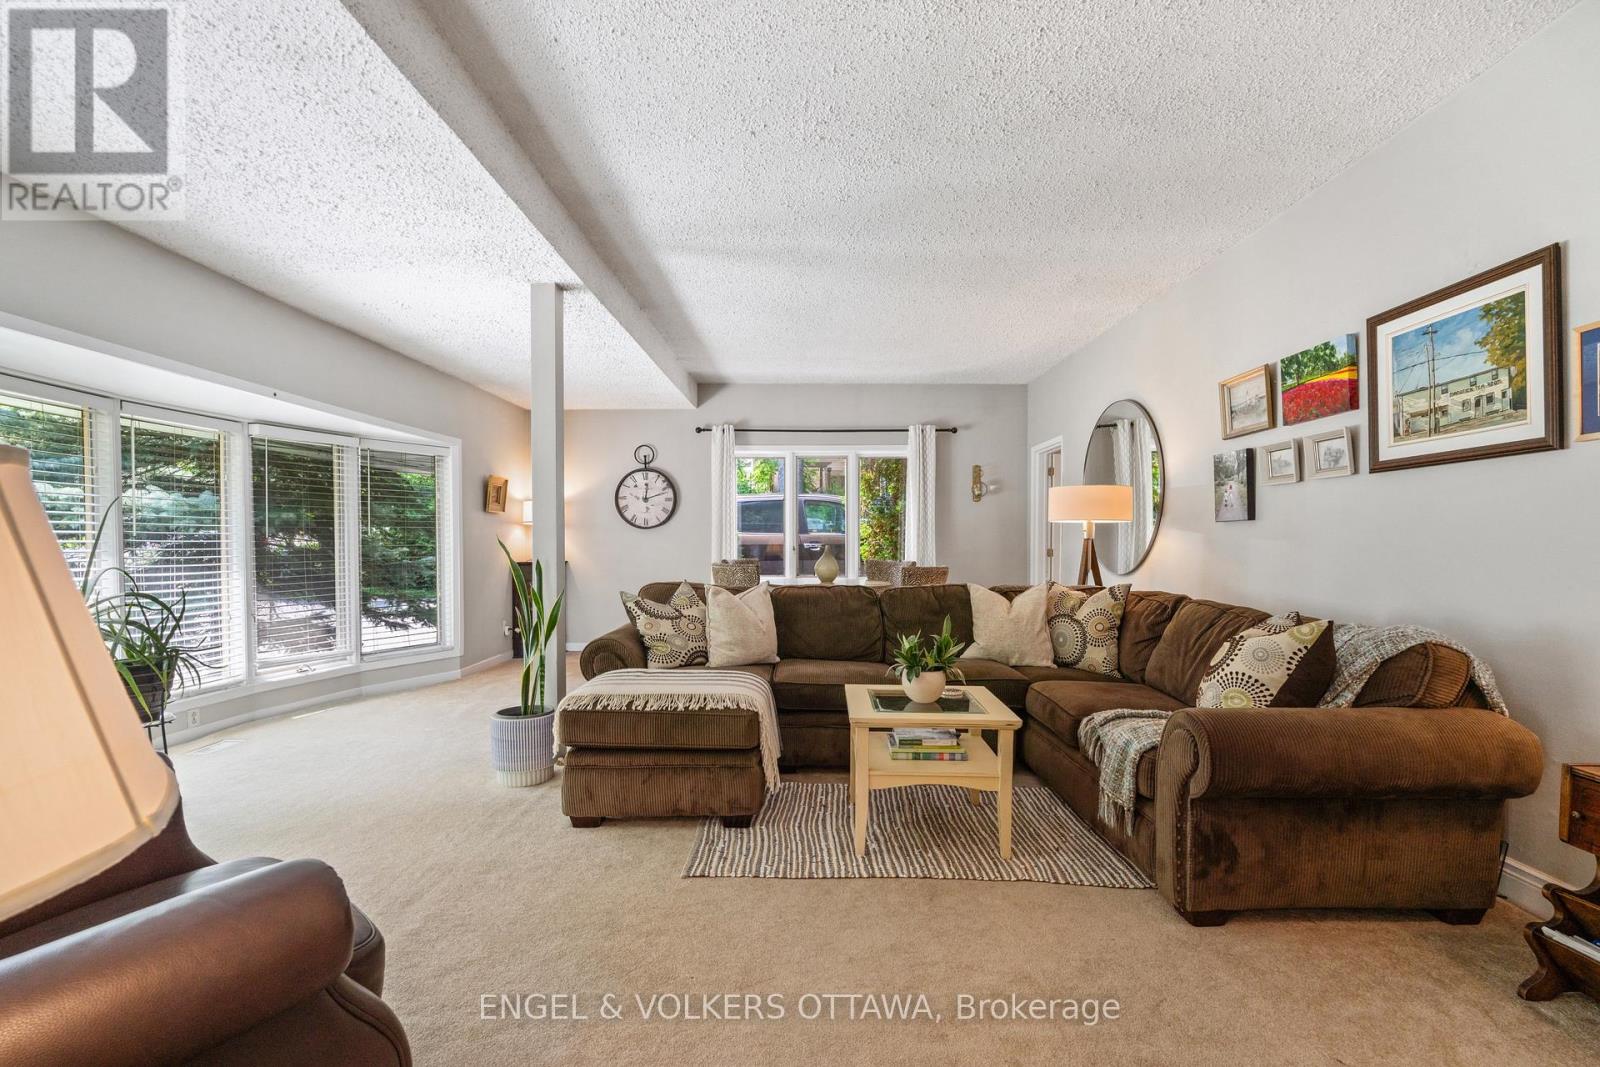
| Main Level | Living Room | 7.12 m | 5.85 m | 7.12 m x 5.85 m |
| Main Level | Kitchen | 4.65 m | 3.38 m | 4.65 m x 3.38 m |
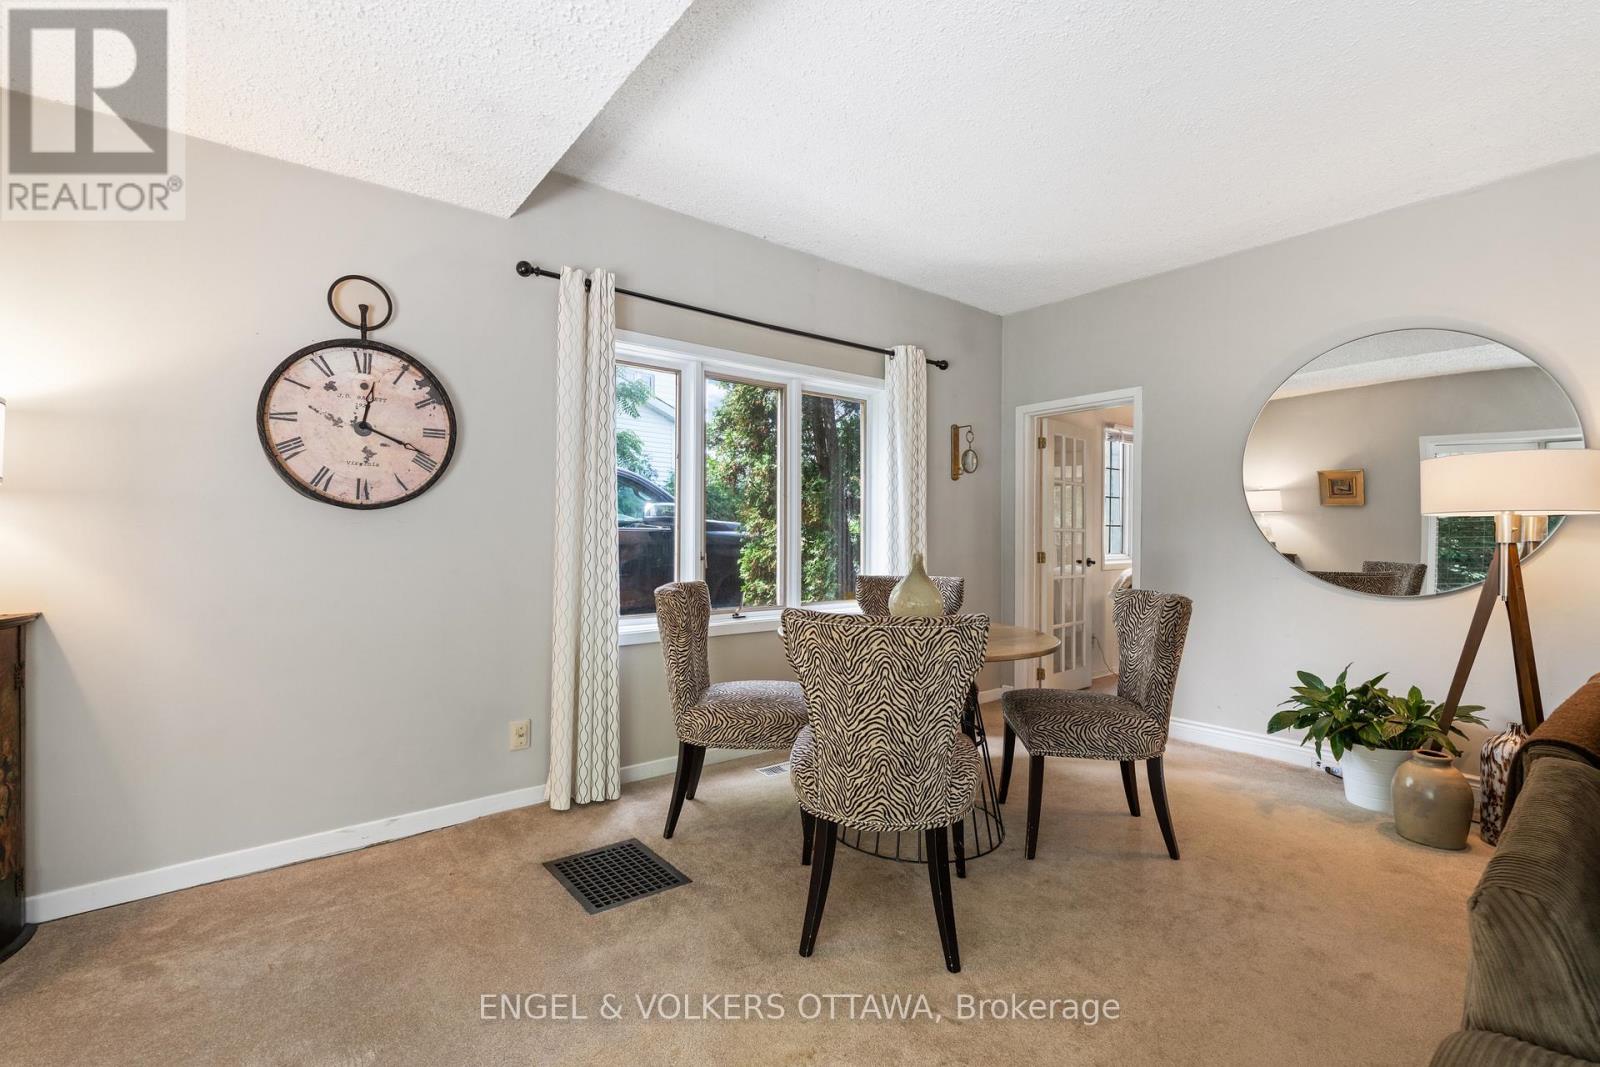
| Main Level | Dining Room | 2.48 m | 3.38 m | 2.48 m x 3.38 m |
| Main Level | Office | 4 m | 2.94 m | 4 m x 2.94 m |
Interested?
Contact us for more information
Christopher Lacharity
Salesperson
5582 Manotick Main Street
Ottawa, Ontario K4M 1E2

The trademarks REALTOR®, REALTORS®, and the REALTOR® logo are controlled by The Canadian Real Estate Association (CREA) and identify real estate professionals who are members of CREA. The trademarks MLS®, Multiple Listing Service® and the associated logos are owned by The Canadian Real Estate Association (CREA) and identify the quality of services provided by real estate professionals who are members of CREA. The trademark DDF® is owned by The Canadian Real Estate Association (CREA) and identifies CREA's Data Distribution Facility (DDF®)
July 22 2026 06:53:15
Engel & Volkers Ottawa