2105 - 242 Rideau Street Ottawa, Ontario K1N 0B7

$2,100 Monthly
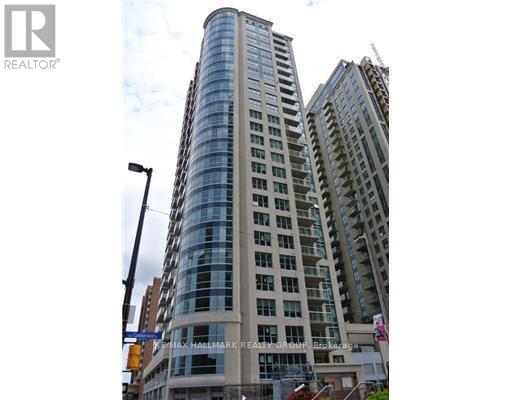
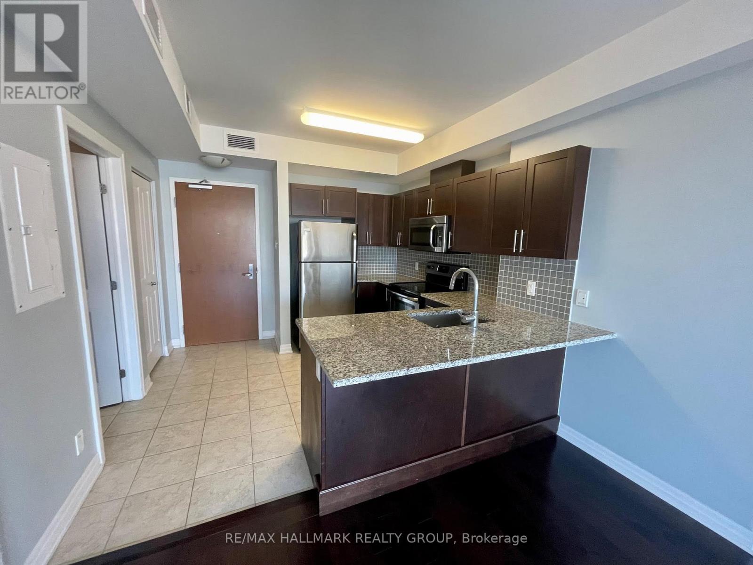
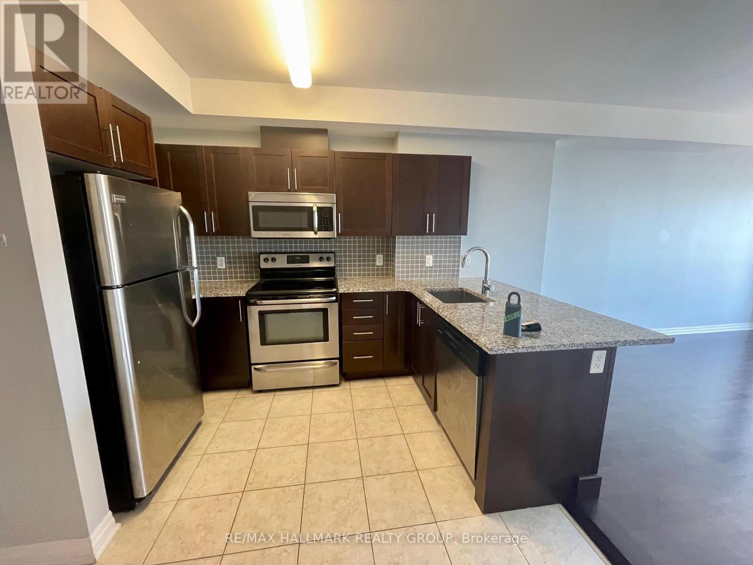
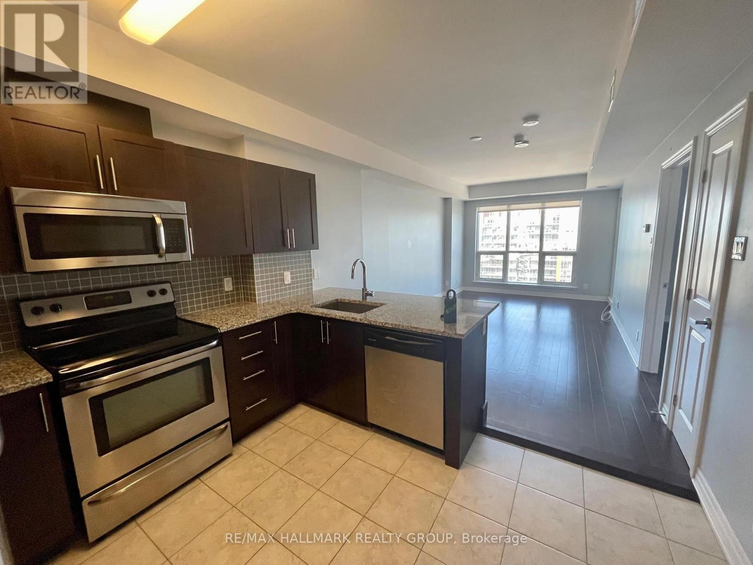
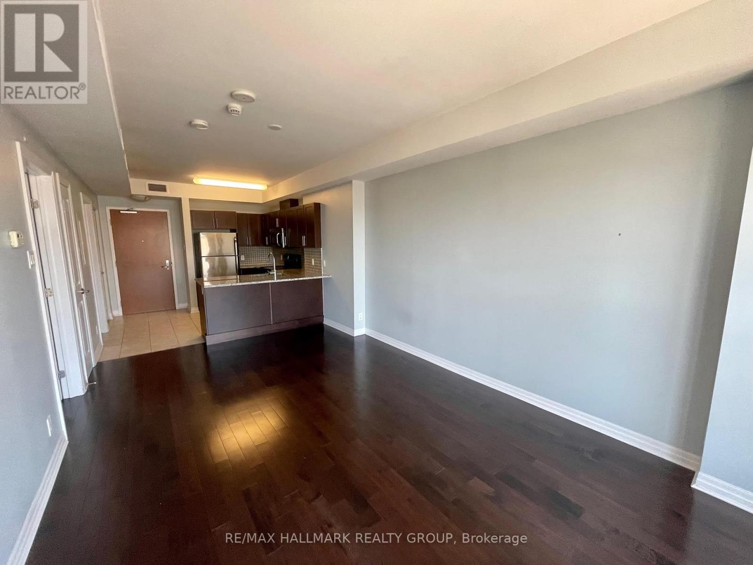
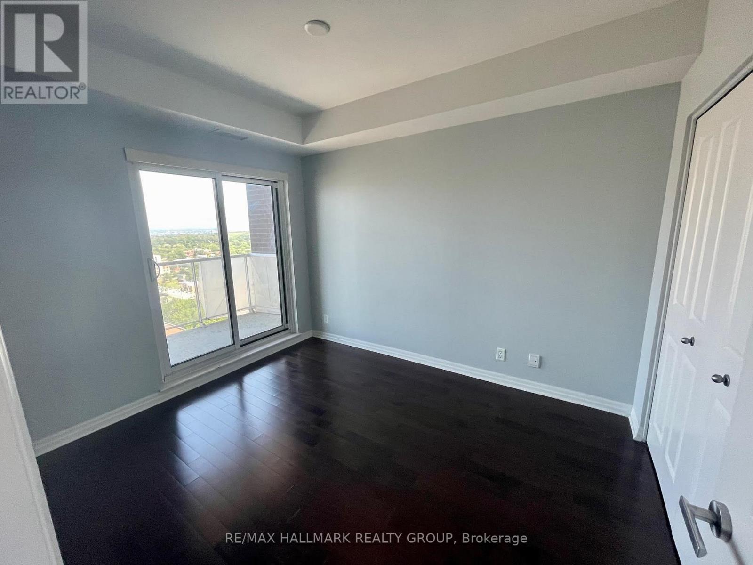
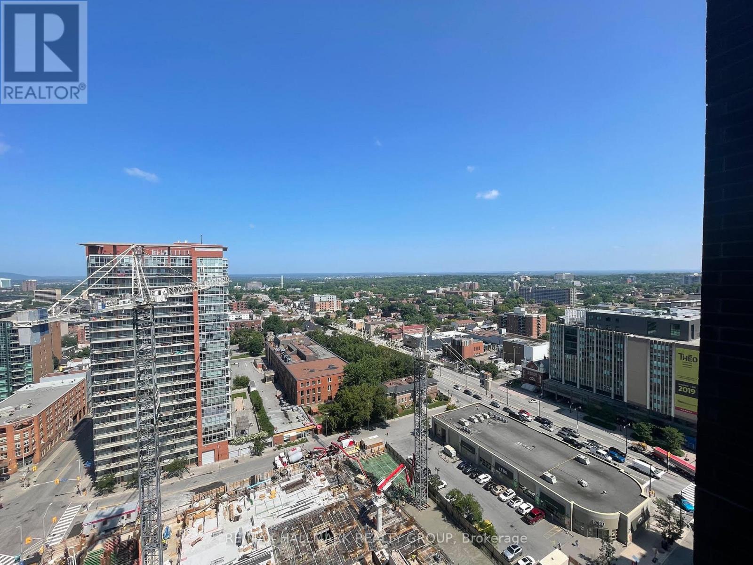
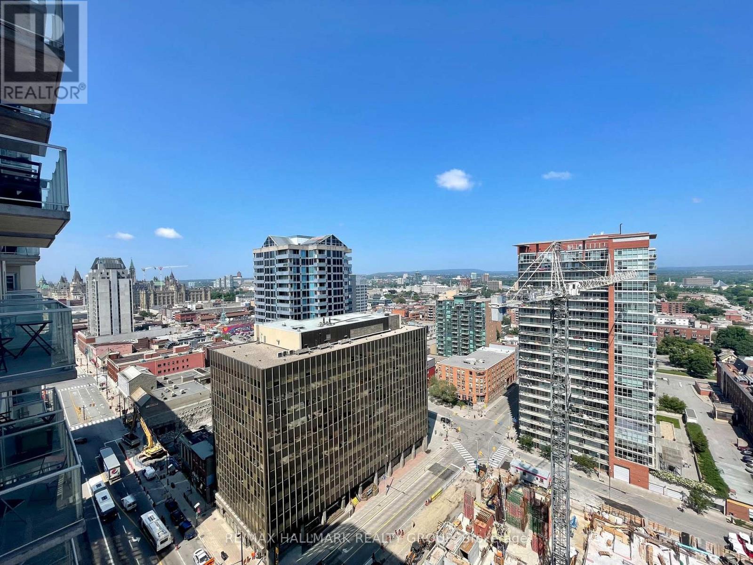
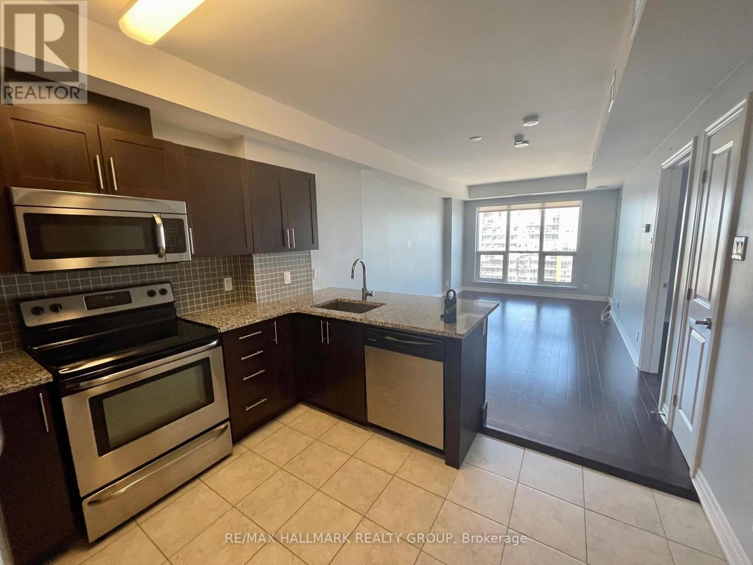
Available September 1. Stylish 1-Bedroom plus parking condo rental in the Heart of Downtown Ottawa! Live steps from everything Ottawa has to offer! Located just moments from Ottawa U, Parliament Hill, the National Gallery, ByWard Market, Rideau Canal, and the city's best restaurants, shops, and nightlife, this modern 625 sq. ft. 1-bedroom condo offers the ultimate urban lifestyle.Featuring gleaming hardwood floors, ceramic tile, granite countertops, and 6 appliances (including in-unit laundry), this bright and well-designed unit also boasts large windows and a private balcony with beautiful city views. Key Features: Modern open-concept layoutGranite kitchen countertops with full appliance package, Private balcony with skyline views, Includes 1 underground parking space and storage locker, No dogs please, Central A/C and heating included. Amenities at The Plaza Club: 7,250 sq. ft. recreation centre, Fully equipped fitness facility, Beautifully landscaped rooftop terrace. Dont miss this opportunity to live in one of Ottawas most desirable downtown residences. Available now book your private viewing today! (id:59327)
Property Details
| MLS® Number | X13589618 |
| Property Type | Single Family |
| Community Name | 4003 - Sandy Hill |
| AmenitiesNearBy | Public Transit |
| CommunityFeatures | Pets Not Allowed, Community Centre |
| Features | Balcony |
| ParkingSpaceTotal | 1 |
| PoolType | Indoor Pool |
| ViewType | City View |
Building
| BathroomTotal | 1 |
| BedroomsAboveGround | 1 |
| BedroomsTotal | 1 |
| Age | 11 To 15 Years |
| Amenities | Party Room, Exercise Centre, Storage - Locker, Security/concierge |
| BasementType | None |
| CoolingType | Central Air Conditioning |
| ExteriorFinish | Concrete |
| HeatingFuel | Natural Gas |
| HeatingType | Forced Air |
| SizeInterior | 600 - 699 Sqft |
| Type | Apartment |
Parking
| Underground | |
| Garage |
Land
| Acreage | No |
| LandAmenities | Public Transit |
Rooms
| Level | Type | Length | Width | Dimensions |
|---|---|---|---|---|
| Main Level | Laundry Room | 1 m | 1 m | 1 m x 1 m |
| Main Level | Primary Bedroom | 3.35 m | 2.89 m | 3.35 m x 2.89 m |
| Main Level | Living Room | 5.51 m | 3.29 m | 5.51 m x 3.29 m |
| Main Level | Dining Room | 2.5 m | 3.27 m | 2.5 m x 3.27 m |
| Main Level | Kitchen | 3.02 m | 2 m | 3.02 m x 2 m |
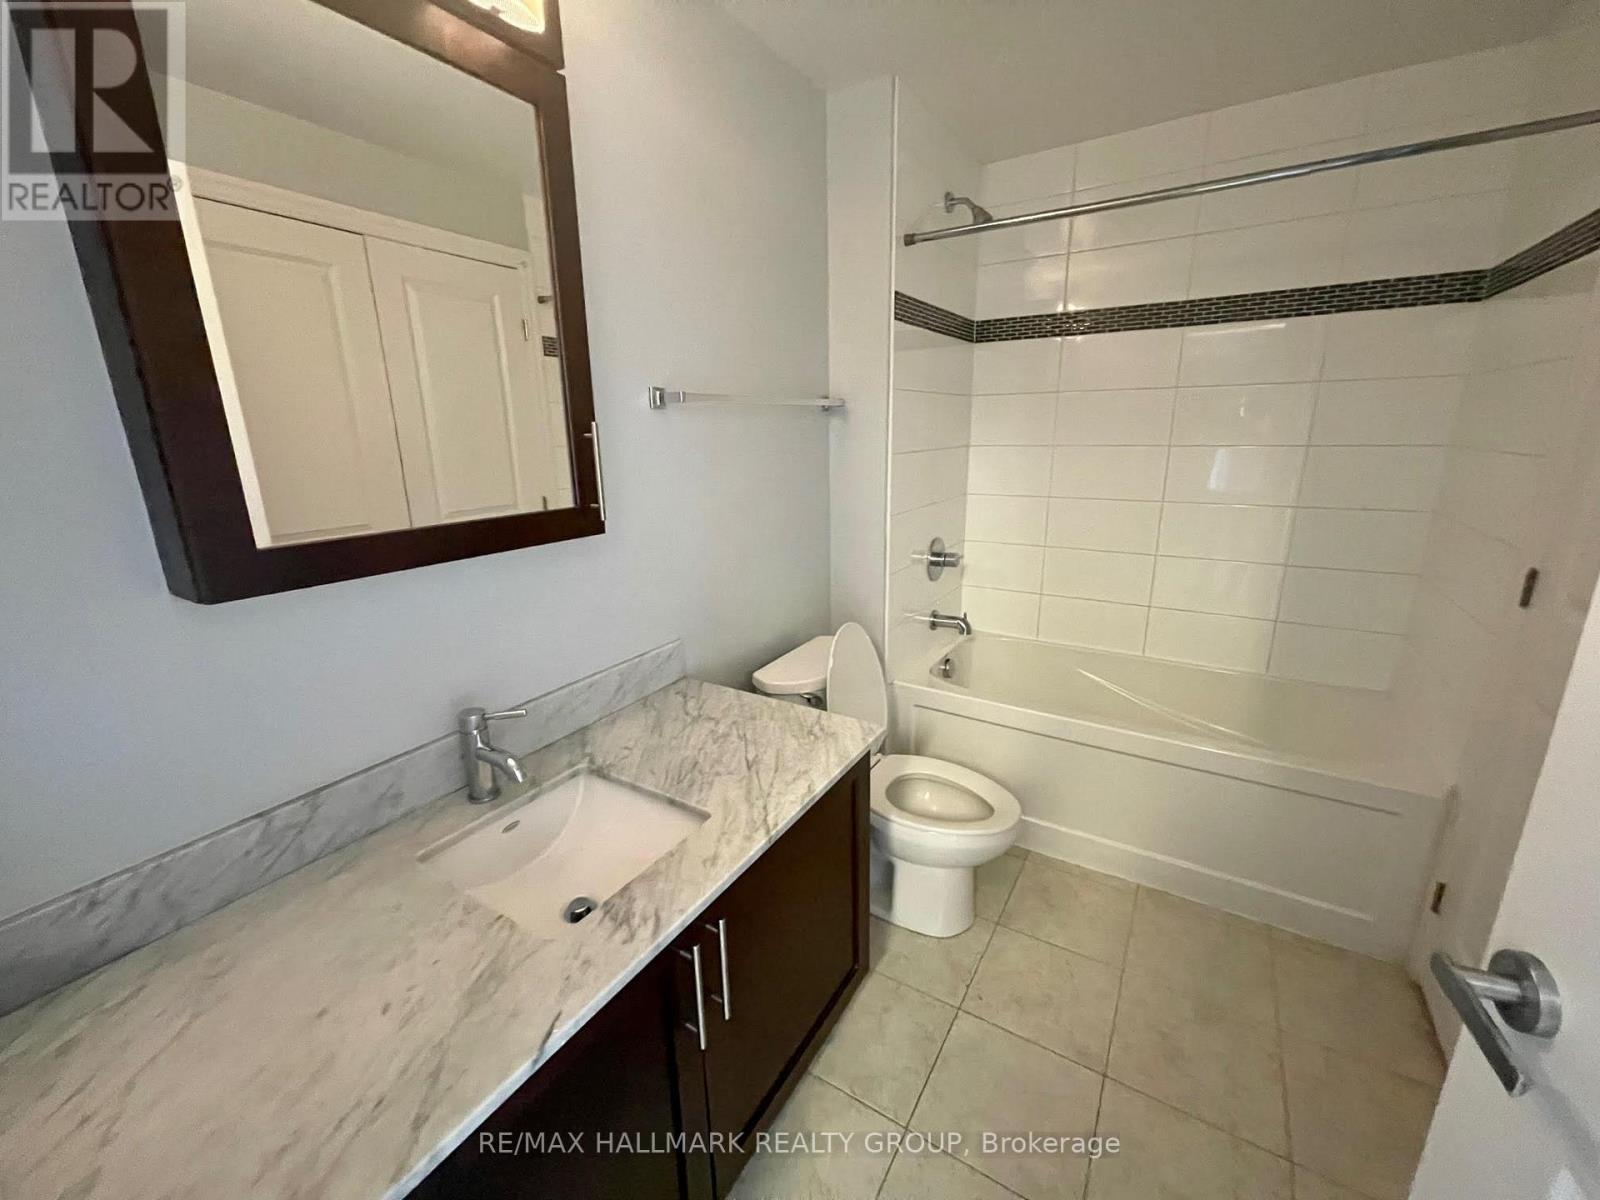
| Main Level | Bathroom | 1.75 m | 2.2 m | 1.75 m x 2.2 m |
| Main Level | Foyer | 1.4 m | 1.2 m | 1.4 m x 1.2 m |
https://www.realtor.ca/real-estate/30061652/2105-242-rideau-street-ottawa-4003-sandy-hill
Interested?
Contact us for more information
Paul Franchuk
Salesperson
344 O'connor Street
Ottawa, Ontario K2P 1W1

The trademarks REALTOR®, REALTORS®, and the REALTOR® logo are controlled by The Canadian Real Estate Association (CREA) and identify real estate professionals who are members of CREA. The trademarks MLS®, Multiple Listing Service® and the associated logos are owned by The Canadian Real Estate Association (CREA) and identify the quality of services provided by real estate professionals who are members of CREA. The trademark DDF® is owned by The Canadian Real Estate Association (CREA) and identifies CREA's Data Distribution Facility (DDF®)
July 21 2026 06:52:45
RE/MAX Hallmark Realty Group