295 Amiens Street Ottawa, Ontario K1E 1N3

$2,600 Monthly
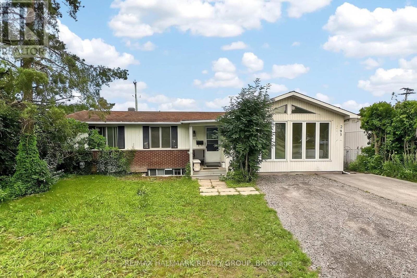
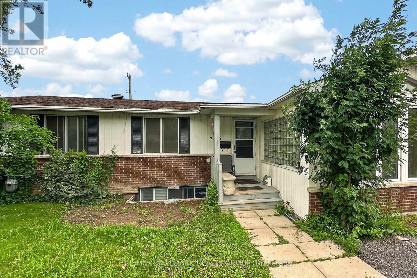
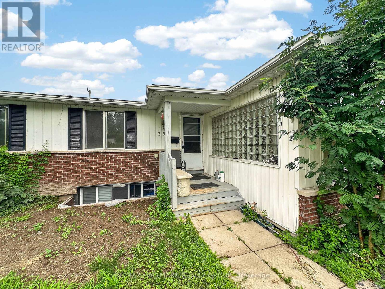
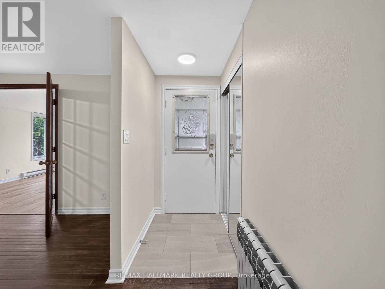
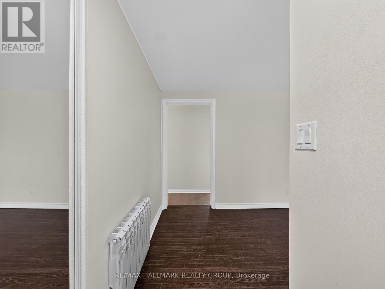
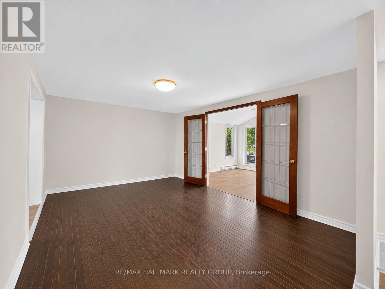
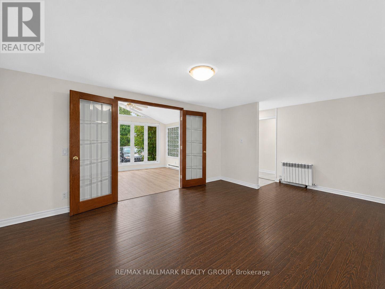
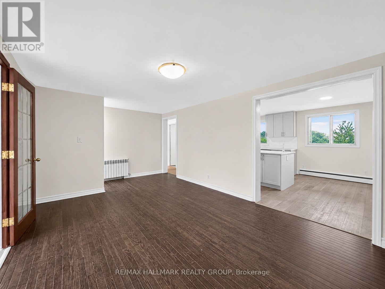
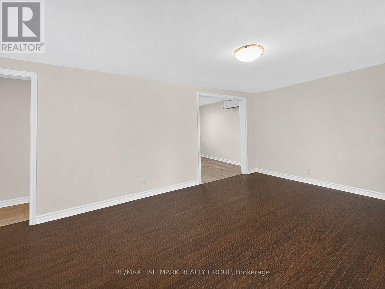
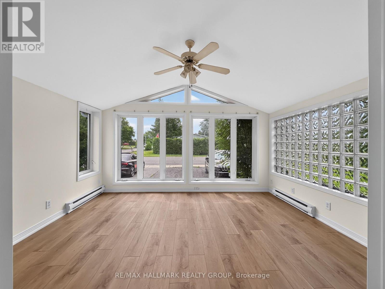
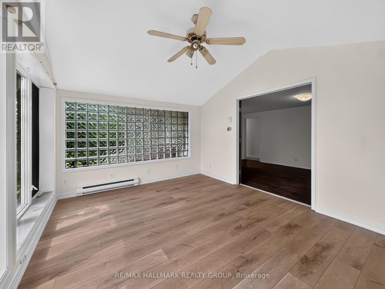
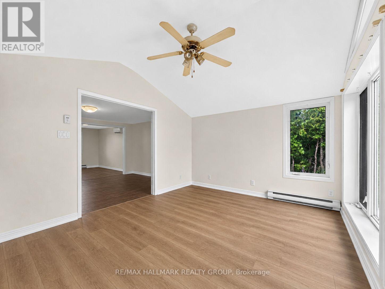
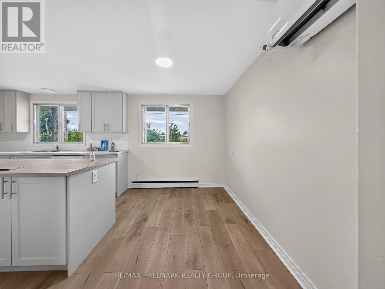
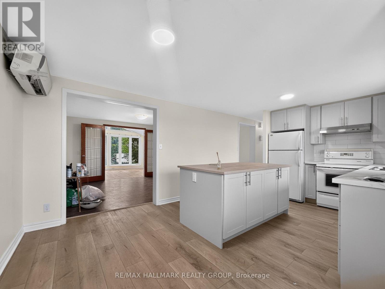
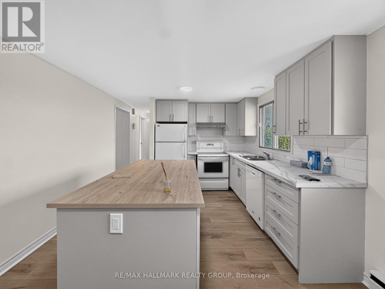
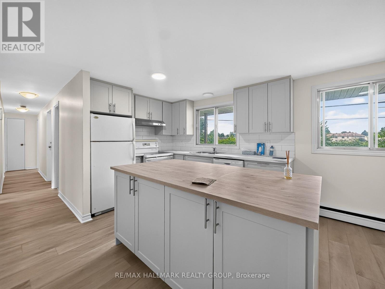
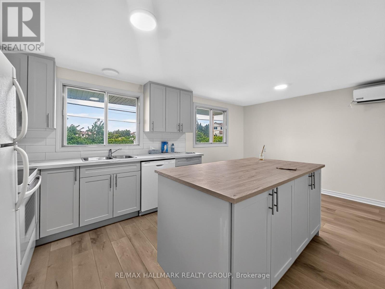
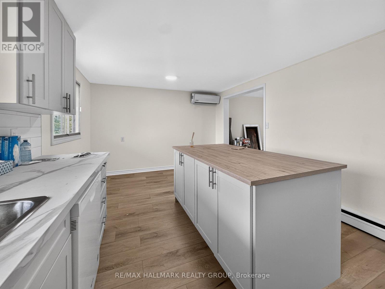
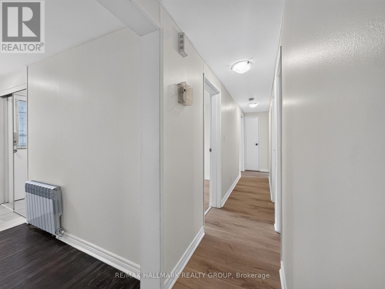
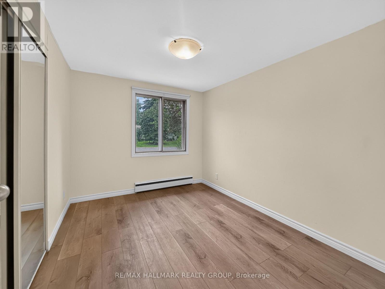
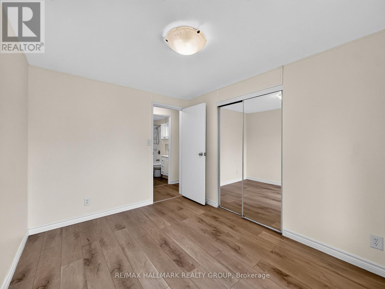
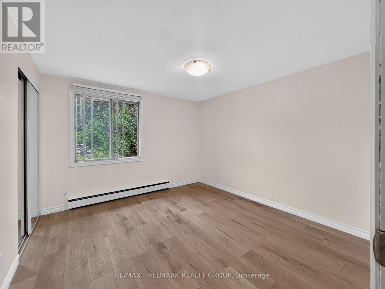
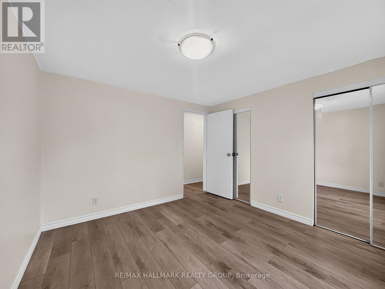
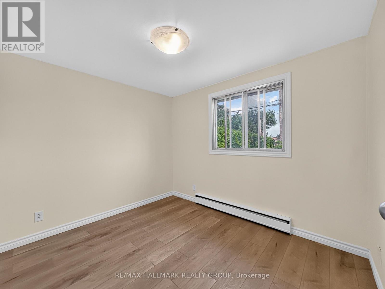
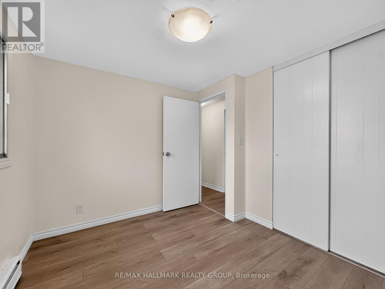
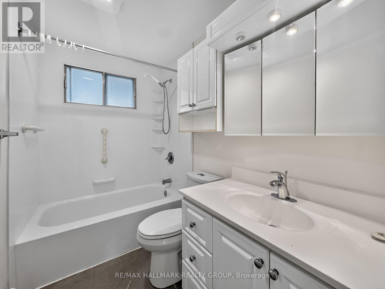
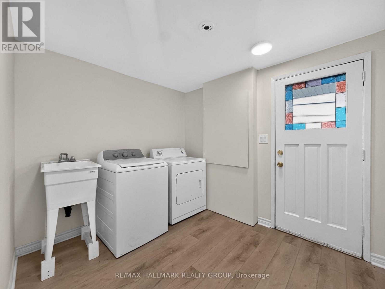
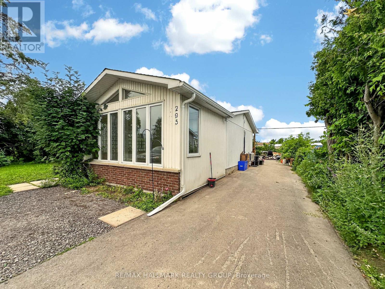
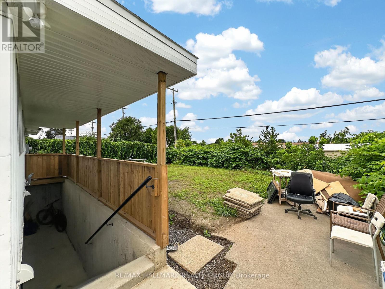
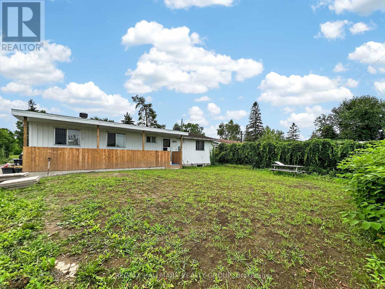
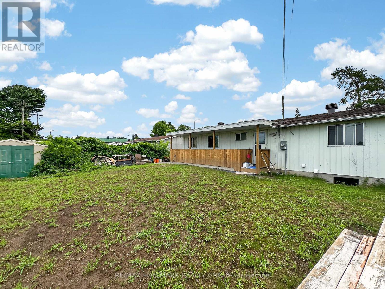
AVAILABLE FOR RENT IMMEDIATELY! Fully renovated 3 bedroom, 1 bathroom main floor unit in the desirable Queenswood Heights area of Orléans. This bright and spacious home features a welcoming front sunroom/den, perfect for a home office or additional living space. The unit offers laminate flooring throughout, with hardwood in the living room, and an updated eat-in kitchen complete with all appliances and a large island - ideal for cooking and entertaining. Located in a quiet, family-friendly neighbourhood close to schools, parks, shopping, public transit, and amenities including Ray Friel Recreation Complex, Metro & more! Monthly Rent: $2,600/Mth - Heat, Hydro, Water and One Parking Space included for an additional $100 per month. Tenant Pays: Cable, Phone, Internet. The landlord takes care of lawn maintenance, driveway upkeep, and snow removal. Shared laundry is conveniently located on the main level. The lower level is a separate, rented 2 bedroom unit. A $50 refundable key deposit is required. (id:59327)
Property Details
| MLS® Number | X13576720 |
| Property Type | Single Family |
| Neigbourhood | Queenswood Heights |
| Community Name | 1102 - Bilberry Creek/Queenswood Heights |
| AmenitiesNearBy | Park, Public Transit, Schools |
| CommunityFeatures | Community Centre |
| Features | Lane, Carpet Free |
| ParkingSpaceTotal | 1 |
Building
| BathroomTotal | 1 |
| BedroomsAboveGround | 3 |
| BedroomsTotal | 3 |
| Appliances | Dishwasher, Dryer, Hood Fan, Stove, Washer, Refrigerator |
| ArchitecturalStyle | Bungalow |
| BasementType | None |
| ConstructionStyleAttachment | Detached |
| CoolingType | Wall Unit |
| ExteriorFinish | Brick, Vinyl Siding |
| FlooringType | Ceramic, Hardwood, Laminate |
| FoundationType | Poured Concrete |
| HeatingFuel | Natural Gas, Other |
| HeatingType | Baseboard Heaters |
| StoriesTotal | 1 |
| SizeInterior | 700 - 1100 Sqft |
| Type | House |
| UtilityWater | Municipal Water |
Parking
| No Garage |
Land
| Acreage | No |
| LandAmenities | Park, Public Transit, Schools |
| Sewer | Sanitary Sewer |
| SizeDepth | 100 Ft |
| SizeFrontage | 60 Ft |
| SizeIrregular | 60 X 100 Ft |
| SizeTotalText | 60 X 100 Ft |
Rooms
| Level | Type | Length | Width | Dimensions |
|---|---|---|---|---|
| Main Level | Foyer | Measurements not available | ||
| Main Level | Living Room | 5.8 m | 3.4 m | 5.8 m x 3.4 m |
| Main Level | Kitchen | 4.3 m | 4.6 m | 4.3 m x 4.6 m |
| Main Level | Sunroom | 4.3 m | 3.4 m | 4.3 m x 3.4 m |
| Main Level | Bedroom | 3.4 m | 4.3 m | 3.4 m x 4.3 m |
| Main Level | Bedroom | 3.4 m | 4.3 m | 3.4 m x 4.3 m |
| Main Level | Bedroom | 3 m | 2.7 m | 3 m x 2.7 m |
| Main Level | Bathroom | 2.7 m | 1.5 m | 2.7 m x 1.5 m |
| Main Level | Laundry Room | Measurements not available |
Utilities
| Cable | Installed |
| Electricity | Installed |
| Sewer | Installed |
Interested?
Contact us for more information
Michel Damphousse
Broker
610 Bronson Avenue
Ottawa, Ontario K1S 4E6

The trademarks REALTOR®, REALTORS®, and the REALTOR® logo are controlled by The Canadian Real Estate Association (CREA) and identify real estate professionals who are members of CREA. The trademarks MLS®, Multiple Listing Service® and the associated logos are owned by The Canadian Real Estate Association (CREA) and identify the quality of services provided by real estate professionals who are members of CREA. The trademark DDF® is owned by The Canadian Real Estate Association (CREA) and identifies CREA's Data Distribution Facility (DDF®)
August 10 2026 07:03:12
RE/MAX Hallmark Realty Group