580 Duff Crescent Ottawa, Ontario K1J 7C5

$935,000
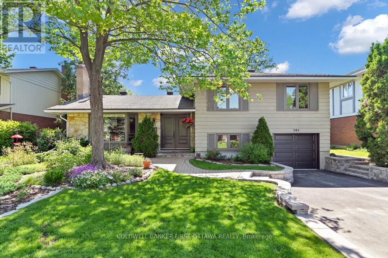
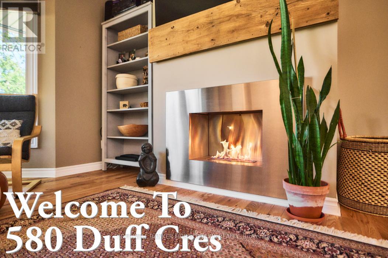
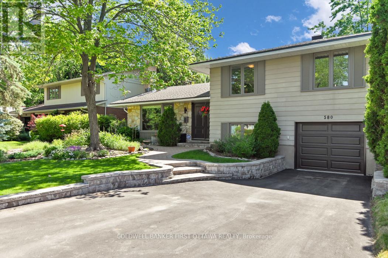
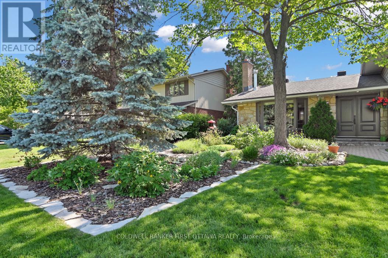
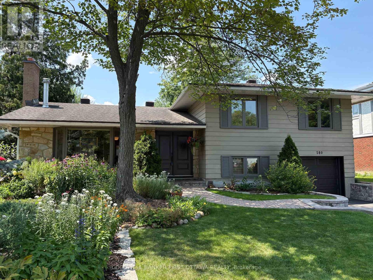
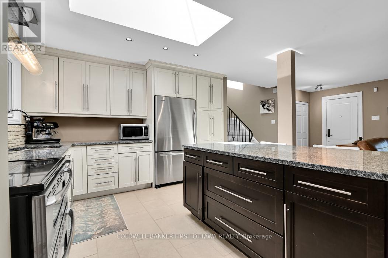
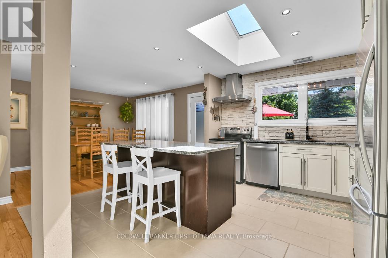
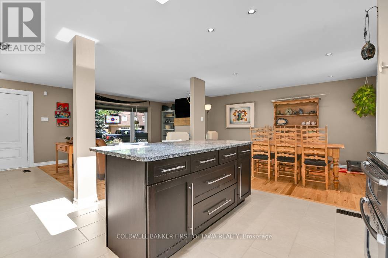
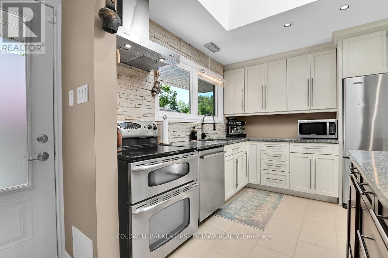
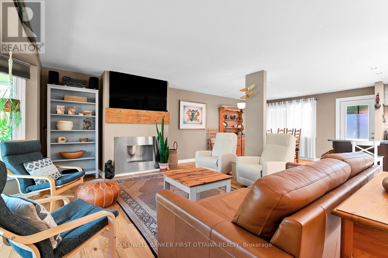
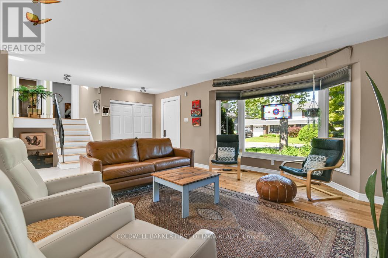
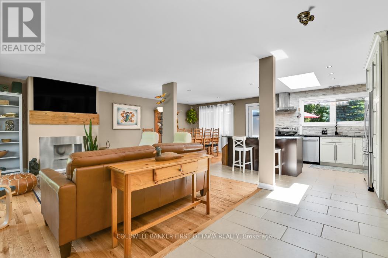
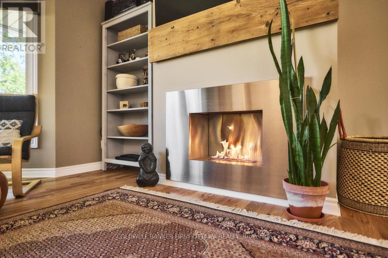
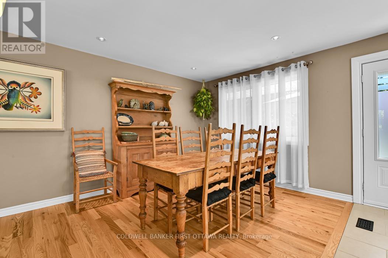
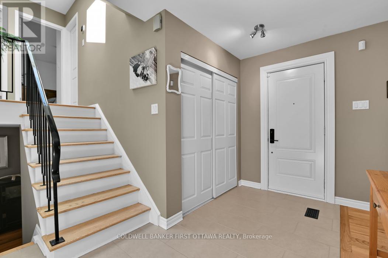
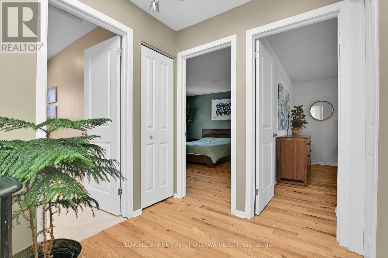
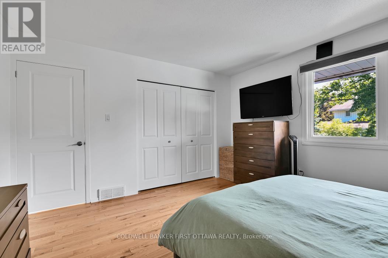
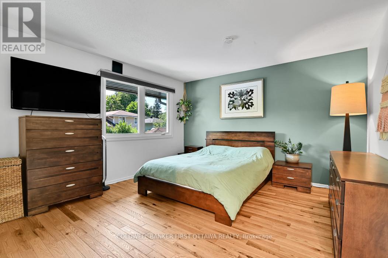
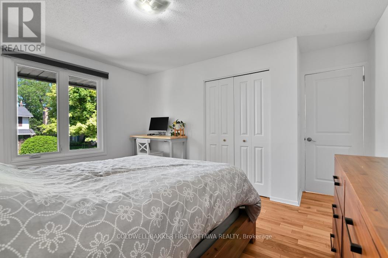
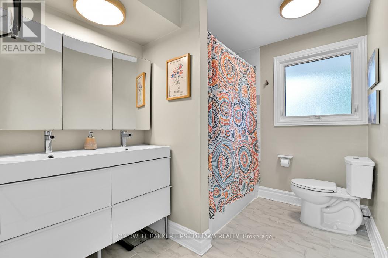
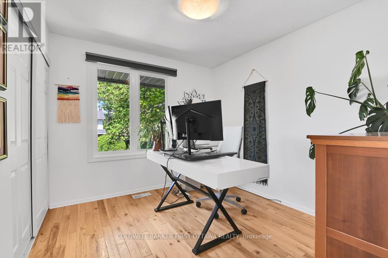
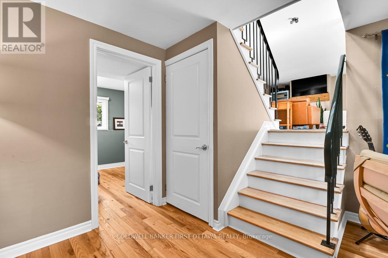
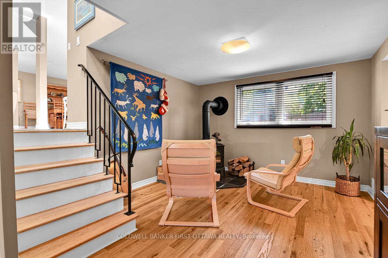
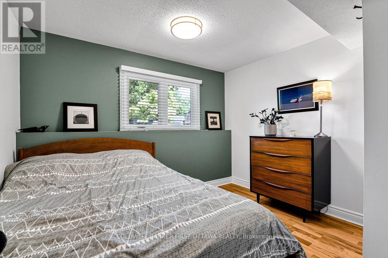
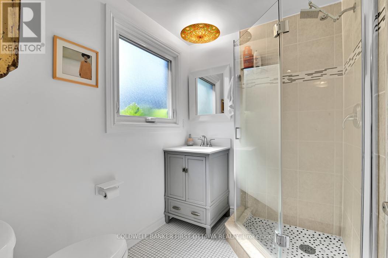
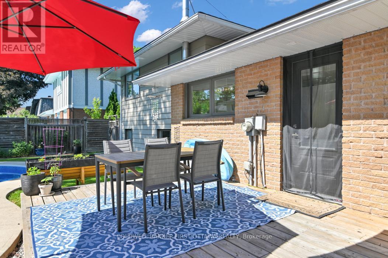
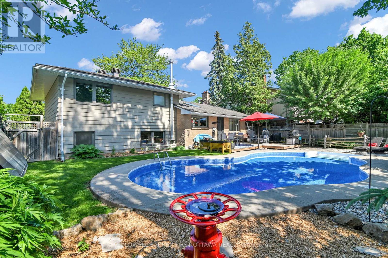
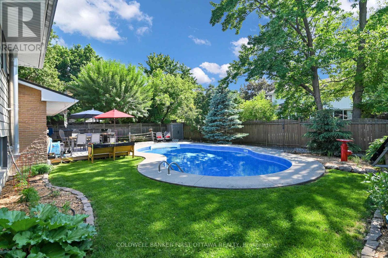
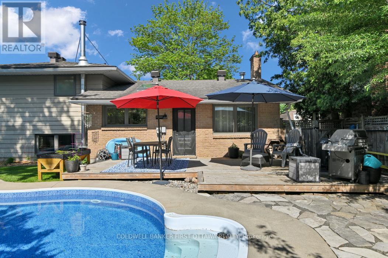
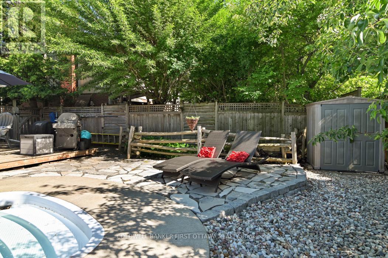
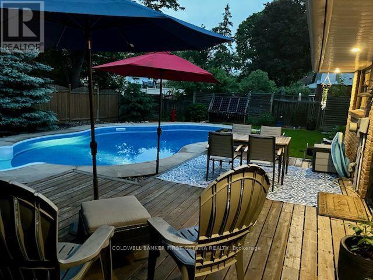
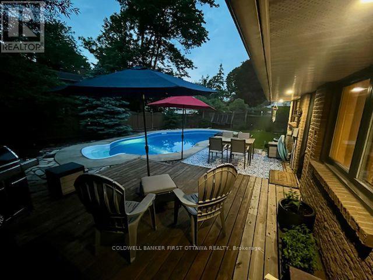
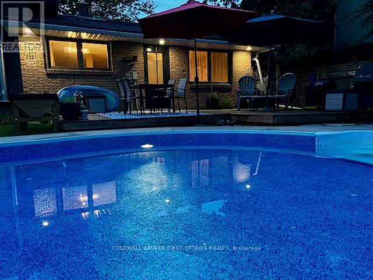
Newly refreshed and offered at an updated price, nestled in a mature quiet enclave of Beacon Hill North/Rothwell you'll find this open, bright, and welcoming home! Seldom for sale on this crescent, this mid-70's build is a 4 bedroom, 2 baths, 2 fireplaces, and 2 skylights, side-split style of easy spacious living. Light abounds in this sunny home, with leisure areas in front and back yards/gardens. Lot size 65' x 100'. You can easily relax and entertain surrounded by your fully fenced inground pool and tasteful natural retreat. Or enjoy and rest around the many options to sit inside and out. Clean lines throughout, you can cozy up to the kitchen island for coffee or breakfast; SS appliances, hardwood floors 2024 throughout, well-maintained with thoughtful touches. Pride of ownership is apparent with a maintenance list including: windows/doors/roof 2012, wood stove 2018, driveway/interlock 2023, furnace 2024, pool liner and garage door plus opener 2026. Minutes to the Ottawa River, NCC parkway, shopping, buses and amenities, walking distance to all grades of schools. Colonel By High School, which ranks among the top high schools in Ontario with its esteemed IB program is just steps away. Surrounding neighborhoods feature Rothwell Heights/Village, Beacon Hill North, Sensplex, recreation pathways, with short distances to anywhere in the city. ESA, WETT, building inspection and foundation report / certification and warranty all here for your review. Don't let this hidden gem pass you by! (id:59327)
Property Details
| MLS® Number | X13436050 |
| Property Type | Single Family |
| Neigbourhood | Rothwell Heights |
| Community Name | 2102 - Beacon Hill North |
| AmenitiesNearBy | Public Transit, Schools |
| ParkingSpaceTotal | 5 |
| PoolType | Inground Pool |
| Structure | Deck |
Building
| BathroomTotal | 2 |
| BedroomsAboveGround | 4 |
| BedroomsTotal | 4 |
| Age | 51 To 99 Years |
| Amenities | Fireplace(s) |
| Appliances | Garage Door Opener Remote(s), Water Meter, Blinds, Dishwasher, Dryer, Garage Door Opener, Water Heater, Alarm System, Stove, Washer, Refrigerator |
| BasementDevelopment | Finished |
| BasementType | N/a (finished) |
| ConstructionStyleAttachment | Detached |
| ConstructionStyleSplitLevel | Sidesplit |
| CoolingType | Central Air Conditioning |
| ExteriorFinish | Vinyl Siding, Stone |
| FireplacePresent | Yes |
| FireplaceTotal | 2 |
| FireplaceType | Woodstove |
| FoundationType | Poured Concrete |
| HeatingFuel | Natural Gas |
| HeatingType | Forced Air |
| SizeInterior | 1100 - 1500 Sqft |
| Type | House |
| UtilityWater | Municipal Water |
Parking
| Attached Garage | |
| Garage |
Land
| Acreage | No |
| FenceType | Fenced Yard |
| LandAmenities | Public Transit, Schools |
| LandscapeFeatures | Landscaped |
| Sewer | Sanitary Sewer |
| SizeDepth | 100 Ft |
| SizeFrontage | 65 Ft |
| SizeIrregular | 65 X 100 Ft |
| SizeTotalText | 65 X 100 Ft |
Rooms
| Level | Type | Length | Width | Dimensions |
|---|---|---|---|---|
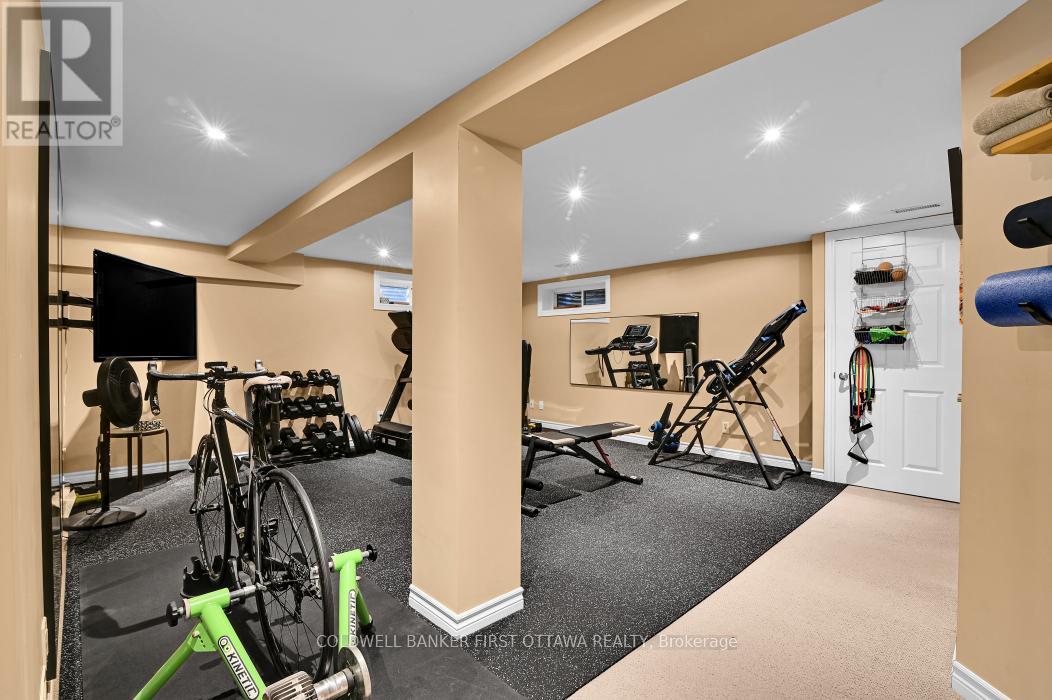
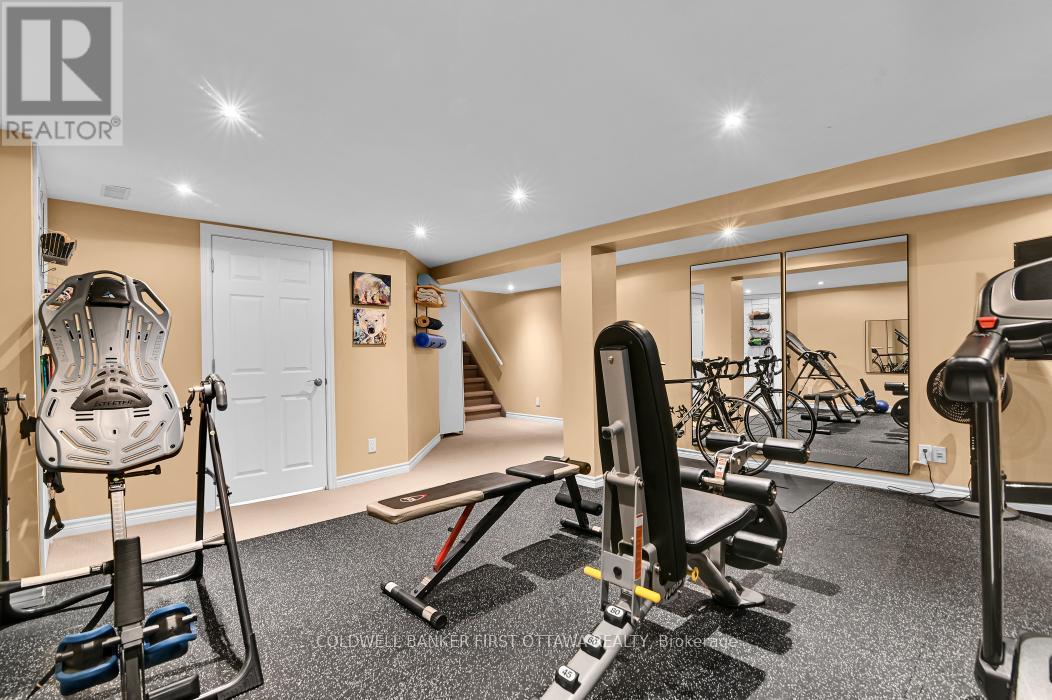
| Lower Level | Family Room | Measurements not available | ||
| Lower Level | Bedroom 4 | Measurements not available | ||
| Lower Level | Bathroom | Measurements not available | ||
| Main Level | Living Room | Measurements not available | ||
| Main Level | Kitchen | Measurements not available | ||
| Main Level | Dining Room | Measurements not available | ||
| Upper Level | Bedroom | Measurements not available | ||
| Upper Level | Bedroom 2 | Measurements not available | ||
| Upper Level | Bedroom 3 | Measurements not available | ||
| Upper Level | Bathroom | Measurements not available |
https://www.realtor.ca/real-estate/29894386/580-duff-crescent-ottawa-2102-beacon-hill-north
Interested?
Contact us for more information
Leena Ray
Salesperson
1749 Woodward Drive
Ottawa, Ontario K2C 0P9

The trademarks REALTOR®, REALTORS®, and the REALTOR® logo are controlled by The Canadian Real Estate Association (CREA) and identify real estate professionals who are members of CREA. The trademarks MLS®, Multiple Listing Service® and the associated logos are owned by The Canadian Real Estate Association (CREA) and identify the quality of services provided by real estate professionals who are members of CREA. The trademark DDF® is owned by The Canadian Real Estate Association (CREA) and identifies CREA's Data Distribution Facility (DDF®)
July 28 2026 07:52:08
Coldwell Banker First Ottawa Realty