611 Knotridge Street Ottawa, Ontario K1W 0M3

$649,900
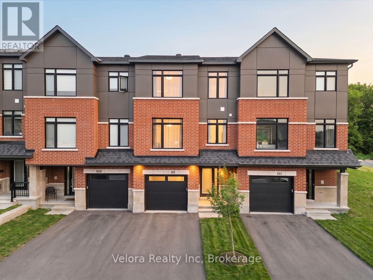
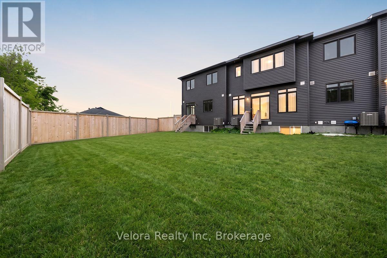
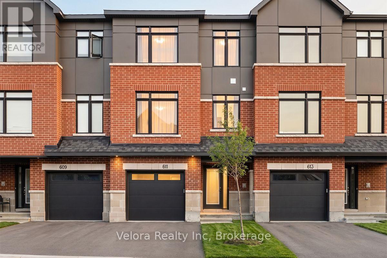
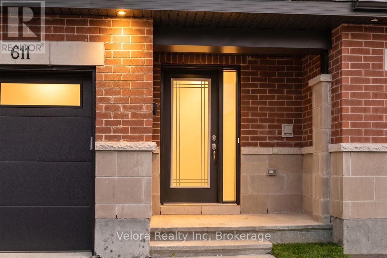
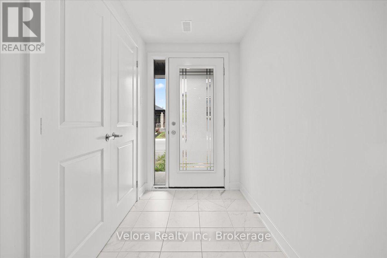
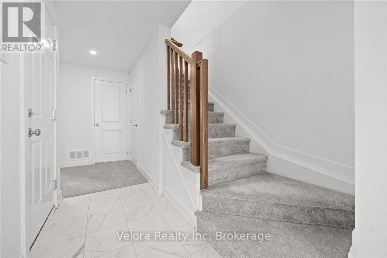
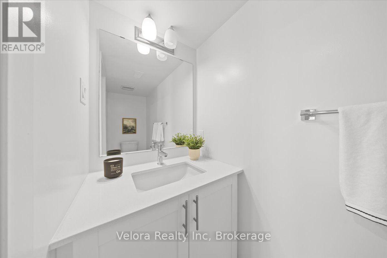
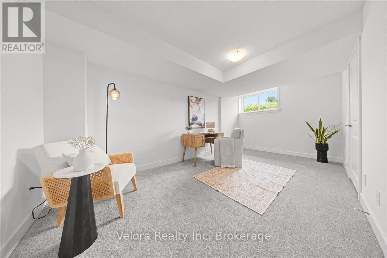
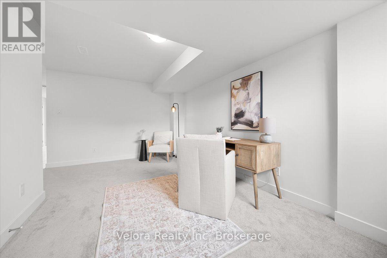
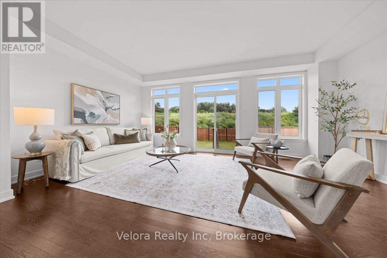
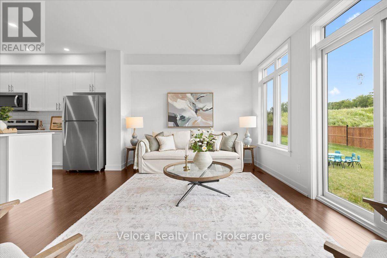
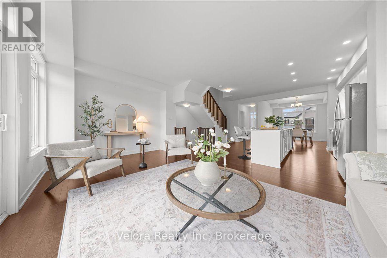
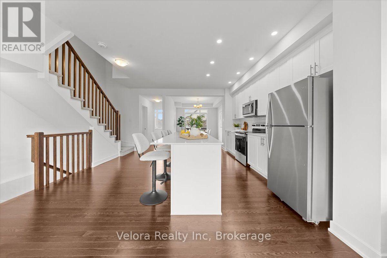
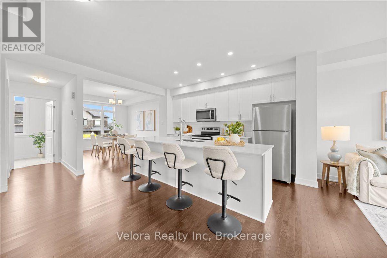
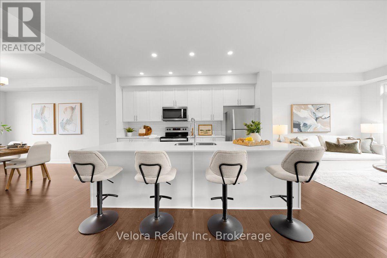
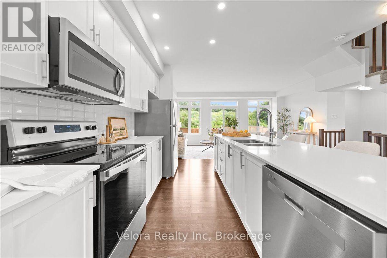
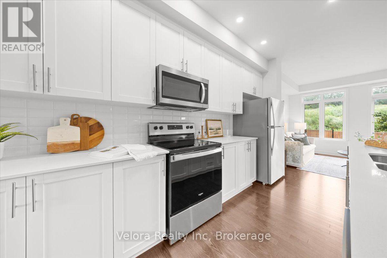
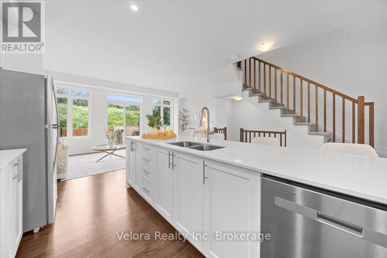
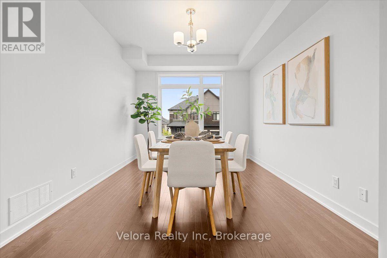
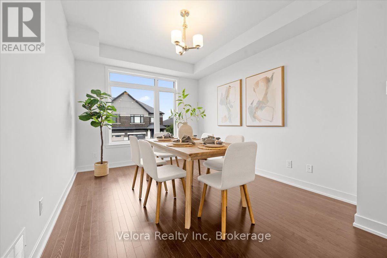
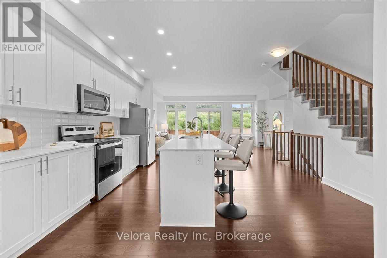
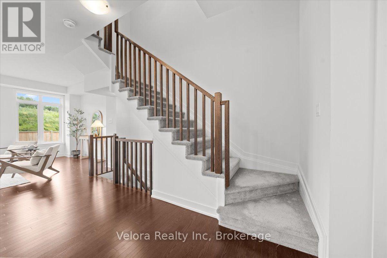
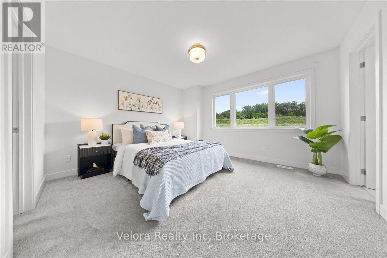
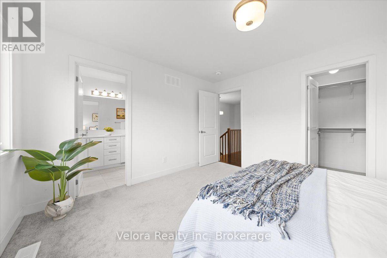
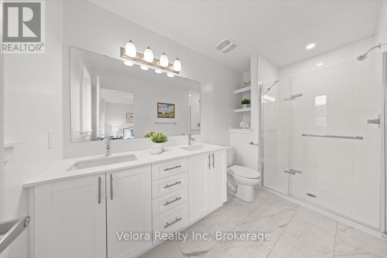
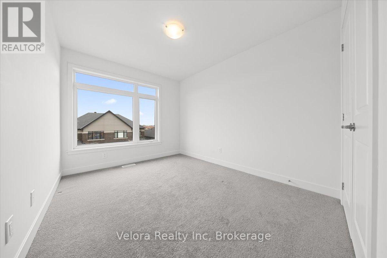
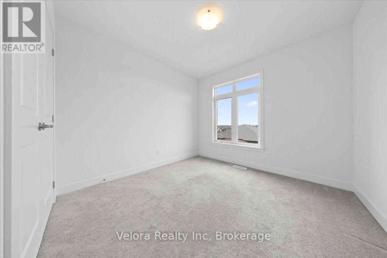
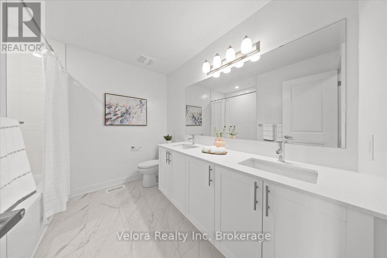
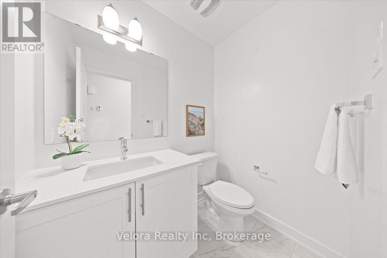
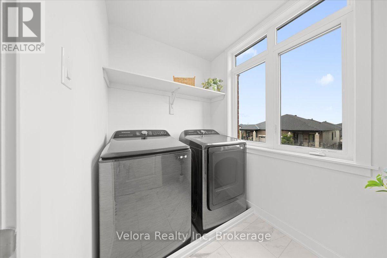
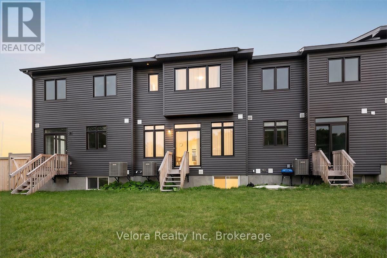
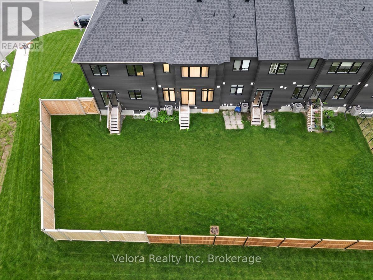
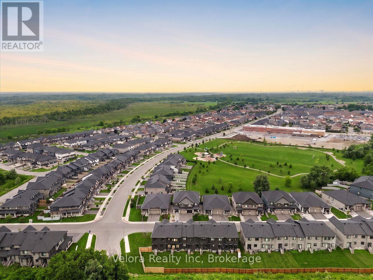
Modern, stylish, and move in ready! Welcome to 611 Knotridge Street, a beautifully upgraded 3 storey townhome offering the perfect balance of space, comfort, and convenience. Featuring 3 bedrooms, 4 bathrooms, an attached garage, and a private backyard, this home is designed to suit today's lifestyle. The open concept second level is the heart of the home, showcasing 9-foot ceilings, beautiful hardwood flooring, an expansive living and dining area, and a stunning kitchen complete with quartz countertops, stainless steel appliances, and plenty of cabinet and counter space ideal for both entertaining and everyday living. Thoughtful finishes continue throughout, with quartz countertops in every bathroom and quality upgrades at every turn. The versatile main floor flex space offers endless possibilities as a family room, home office, gym, or playroom, while the dedicated second level laundry room provides added convenience. Upstairs, you'll find three well appointed bedrooms, including a spacious primary retreat with its own walk in closet & ensuite. Located in a sought after community, you're just moments from parks, scenic walking and nature trails, schools, public transit, shopping, and other everyday amenities. Combining contemporary finishes, functional living spaces, and an unbeatable location, 611 Knotridge Street is a home you'll be proud to call your own. (id:59327)
Property Details
| MLS® Number | X13568070 |
| Property Type | Single Family |
| Neigbourhood | Chapel Hill South |
| Community Name | 2013 - Mer Bleue/Bradley Estates/Anderson Park |
| EquipmentType | Water Heater |
| ParkingSpaceTotal | 2 |
| RentalEquipmentType | Water Heater |
Building
| BathroomTotal | 4 |
| BedroomsAboveGround | 3 |
| BedroomsTotal | 3 |
| Appliances | Water Heater, Dishwasher, Dryer, Hood Fan, Microwave, Stove, Washer, Refrigerator |
| BasementType | None |
| ConstructionStyleAttachment | Attached |
| CoolingType | Central Air Conditioning |
| ExteriorFinish | Brick, Vinyl Siding |
| FoundationType | Poured Concrete |
| HalfBathTotal | 2 |
| HeatingFuel | Natural Gas |
| HeatingType | Forced Air |
| StoriesTotal | 3 |
| SizeInterior | 2000 - 2500 Sqft |
| Type | Row / Townhouse |
| UtilityWater | Municipal Water |
Parking
| Attached Garage | |
| Garage |
Land
| Acreage | No |
| Sewer | Sanitary Sewer |
| SizeDepth | 93 Ft ,3 In |
| SizeFrontage | 20 Ft |
| SizeIrregular | 20 X 93.3 Ft |
| SizeTotalText | 20 X 93.3 Ft |
Rooms
| Level | Type | Length | Width | Dimensions |
|---|---|---|---|---|
| Second Level | Living Room | 5.72 m | 3.4 m | 5.72 m x 3.4 m |
| Second Level | Kitchen | 4.61 m | 4.17 m | 4.61 m x 4.17 m |
| Second Level | Dining Room | 3.29 m | 4.23 m | 3.29 m x 4.23 m |
| Second Level | Laundry Room | 2.31 m | 1.69 m | 2.31 m x 1.69 m |
| Third Level | Bathroom | 2.78 m | 2.58 m | 2.78 m x 2.58 m |
| Third Level | Bedroom 2 | 2.78 m | 5 m | 2.78 m x 5 m |
| Third Level | Primary Bedroom | 3.93 m | 3.67 m | 3.93 m x 3.67 m |
| Third Level | Bathroom | 1.67 m | 3.31 m | 1.67 m x 3.31 m |
| Ground Level | Foyer | 1.27 m | 4.86 m | 1.27 m x 4.86 m |
| Ground Level | Family Room | 4.61 m | 5.28 m | 4.61 m x 5.28 m |
| Ground Level | Bathroom | 2.71 m | 0.84 m | 2.71 m x 0.84 m |
| Ground Level | Utility Room | 2.71 m | 2.37 m | 2.71 m x 2.37 m |
Interested?
Contact us for more information
Paul Czan
Broker of Record
150 Elgin St 8th Floor
Ottawa, Ontario K2P 1L4
Ryan Richard
Salesperson
150 Elgin St 8th Floor
Ottawa, Ontario K2P 1L4

The trademarks REALTOR®, REALTORS®, and the REALTOR® logo are controlled by The Canadian Real Estate Association (CREA) and identify real estate professionals who are members of CREA. The trademarks MLS®, Multiple Listing Service® and the associated logos are owned by The Canadian Real Estate Association (CREA) and identify the quality of services provided by real estate professionals who are members of CREA. The trademark DDF® is owned by The Canadian Real Estate Association (CREA) and identifies CREA's Data Distribution Facility (DDF®)
July 22 2026 06:53:00
Velora Realty Inc