2200 Nantes Street Ottawa, Ontario K4A 4E5


$649,900
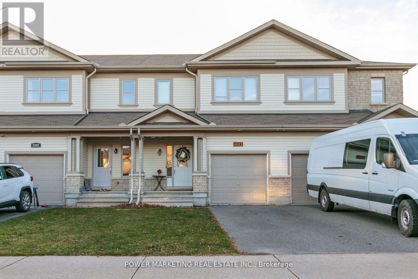
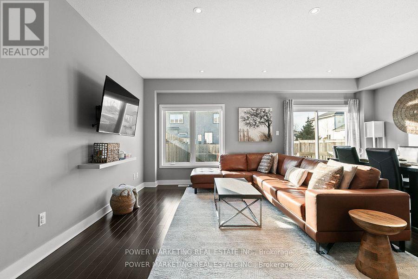
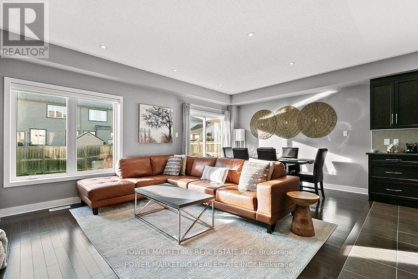
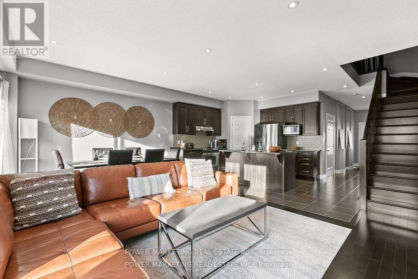
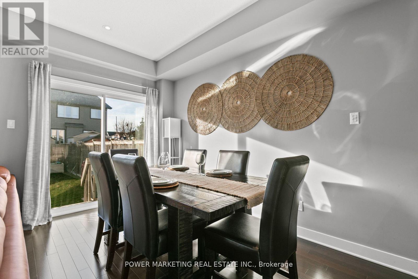
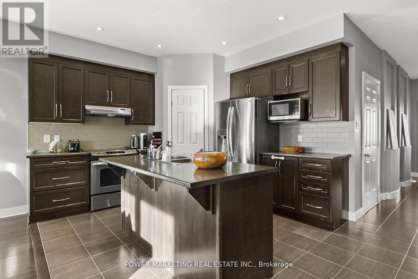
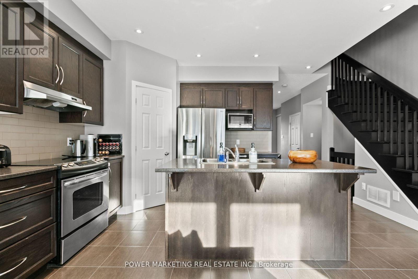
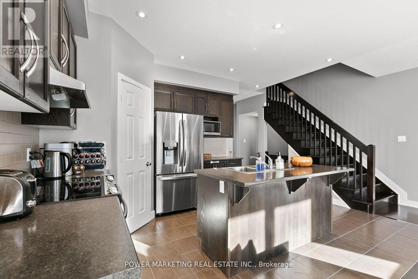
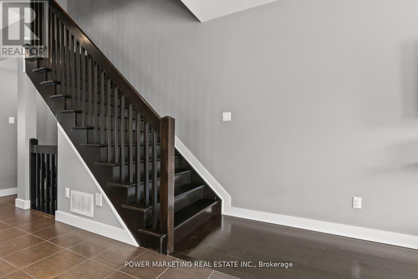
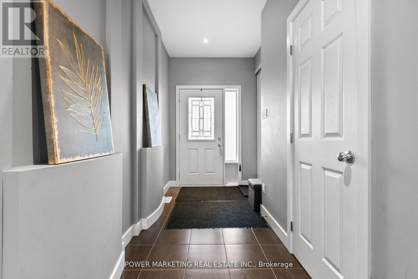
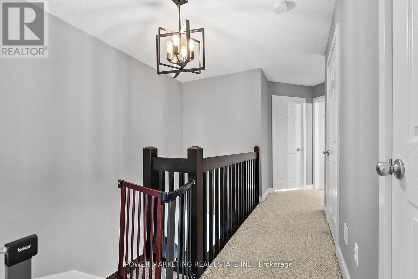
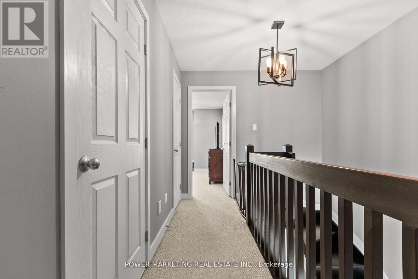
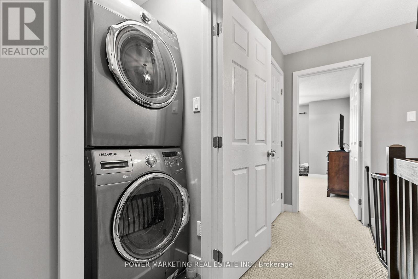
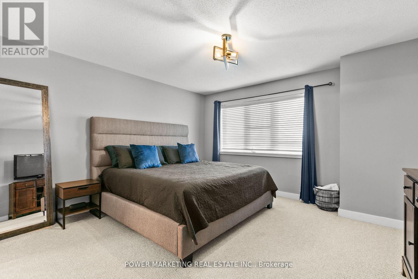
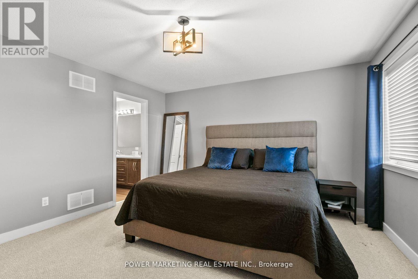
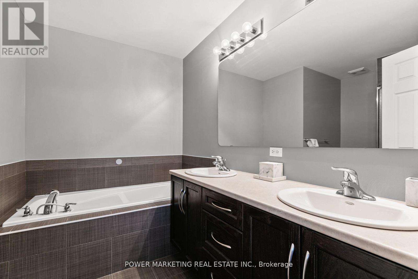
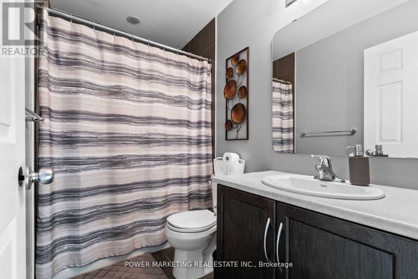
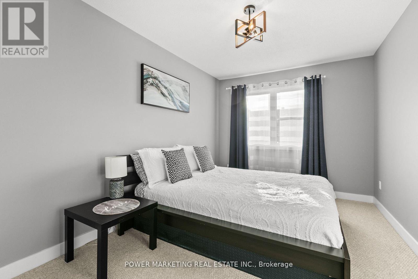
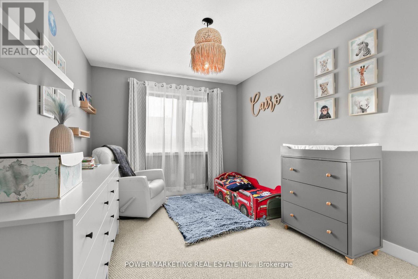
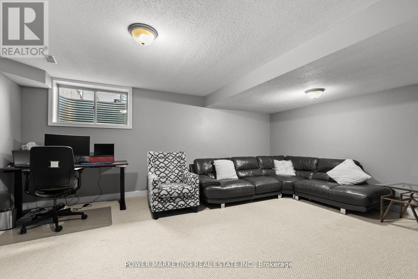
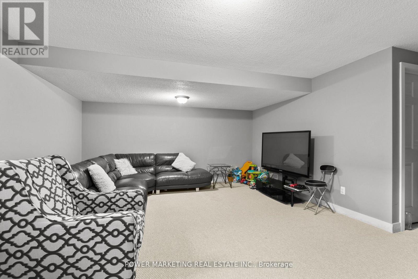
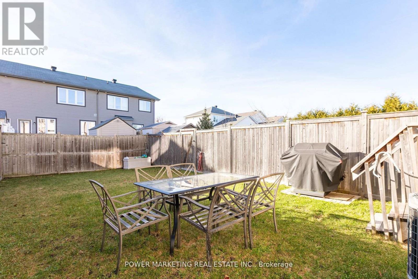
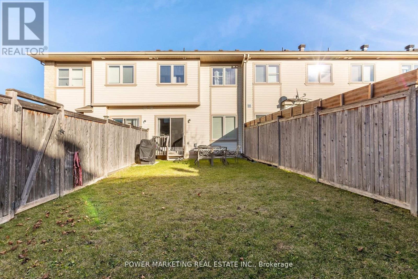
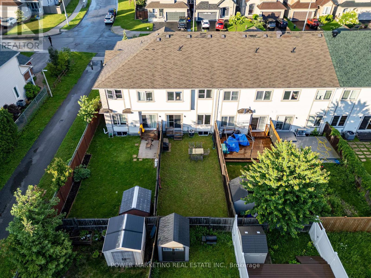
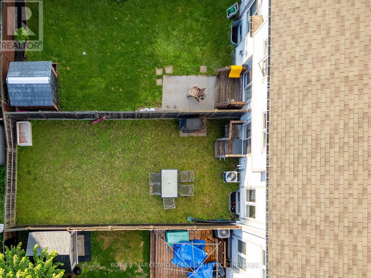
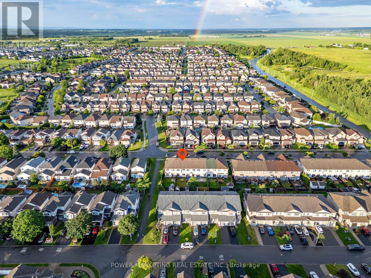
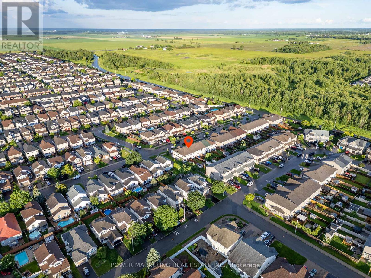
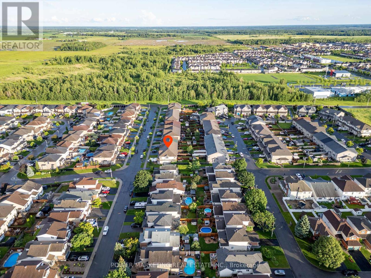
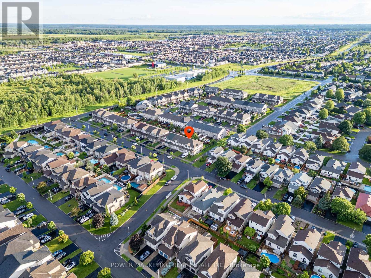
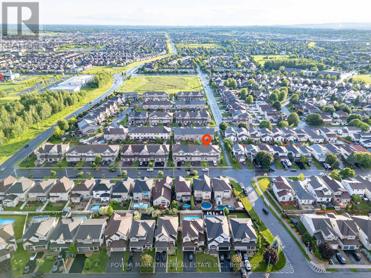
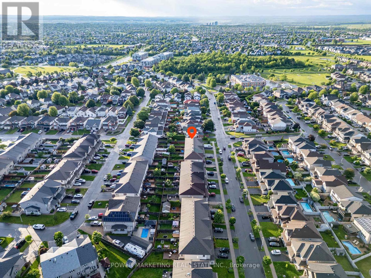
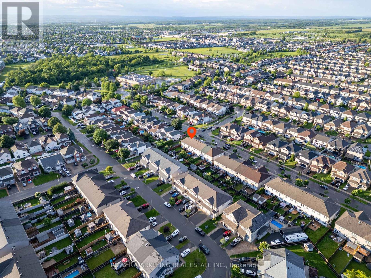
Welcome to 2200 Nantes Street in Orleans! This move-in ready, freehold townhouse offers 3 bedrooms, 2.5 bathrooms, and comes fully furnished-all furniture is included in the purchase price. The main level features elegant hardwood and ceramic tile flooring throughout, creating a warm and inviting living space. The modern kitchen is equipped with stainless steel appliances, a breakfast bar, and a spacious walk-in pantry, making it ideal for both everyday living and entertaining. The bright, open-concept living and dining areas provide plenty of room to relax, while a convenient 2-piece powder room completes the main floor. Upstairs, the spacious primary bedroom includes a walk-in closet and a private 4-piece ensuite. Two additional bedrooms offer generous closet space, and a well-appointed 3-piece bathroom and conveniently located stacked washer and dryer complete the upper level. The finished basement provides valuable additional living space, perfect for a family room, home office, gym, or recreation area, along with a separate storage and furnace room. Whether you're a first-time buyer, investor, or looking for a turnkey home, this beautifully maintained property offers exceptional value. All of the furniture is for sale (id:59327)
Property Details
| MLS® Number | X13567906 |
| Property Type | Single Family |
| Neigbourhood | Notting Gate |
| Community Name | 1119 - Notting Hill/Summerside |
| AmenitiesNearBy | Public Transit, Park |
| Easement | Unknown |
| EquipmentType | Water Heater |
| ParkingSpaceTotal | 3 |
| RentalEquipmentType | Water Heater |
Building
| BathroomTotal | 3 |
| BedroomsAboveGround | 3 |
| BedroomsTotal | 3 |
| Amenities | Fireplace(s) |
| Appliances | Dishwasher, Dryer, Stove, Washer, Refrigerator |
| BasementDevelopment | Partially Finished |
| BasementType | Full (partially Finished) |
| ConstructionStyleAttachment | Attached |
| CoolingType | Central Air Conditioning |
| ExteriorFinish | Brick |
| FireplacePresent | Yes |
| FireplaceTotal | 1 |
| FoundationType | Concrete |
| HalfBathTotal | 1 |
| HeatingFuel | Natural Gas |
| HeatingType | Forced Air |
| StoriesTotal | 2 |
| SizeInterior | 1100 - 1500 Sqft |
| Type | Row / Townhouse |
| UtilityWater | Municipal Water |
Parking
| Attached Garage | |
| Garage | |
| Inside Entry |
Land
| Acreage | No |
| FenceType | Fenced Yard |
| LandAmenities | Public Transit, Park |
| Sewer | Sanitary Sewer |
| SizeDepth | 110 Ft ,2 In |
| SizeFrontage | 20 Ft |
| SizeIrregular | 20 X 110.2 Ft |
| SizeTotalText | 20 X 110.2 Ft |
| ZoningDescription | Residential |
Rooms
| Level | Type | Length | Width | Dimensions |
|---|---|---|---|---|
| Second Level | Bathroom | 2.48 m | 1.44 m | 2.48 m x 1.44 m |
| Second Level | Bathroom | 3.04 m | 2.61 m | 3.04 m x 2.61 m |
| Second Level | Bedroom | 3.22 m | 4.41 m | 3.22 m x 4.41 m |
| Second Level | Bedroom | 2.79 m | 4.19 m | 2.79 m x 4.19 m |
| Second Level | Primary Bedroom | 4.24 m | 4.06 m | 4.24 m x 4.06 m |
| Basement | Other | 2.15 m | 5.81 m | 2.15 m x 5.81 m |
| Basement | Utility Room | 3.32 m | 2.43 m | 3.32 m x 2.43 m |
| Basement | Recreational, Games Room | 5.58 m | 4.39 m | 5.58 m x 4.39 m |
| Main Level | Bathroom | 0.78 m | 2.05 m | 0.78 m x 2.05 m |
| Main Level | Dining Room | 2.61 m | 3.78 m | 2.61 m x 3.78 m |
| Main Level | Kitchen | 3.4 m | 3.37 m | 3.4 m x 3.37 m |
| Main Level | Living Room | 3.25 m | 4.72 m | 3.25 m x 4.72 m |
Utilities
| Natural Gas Available | Available |
https://www.realtor.ca/real-estate/30037682/2200-nantes-street-ottawa-1119-notting-hillsummerside
Interested?
Contact us for more information
Maryam Khan
Salesperson
791 Montreal Road
Ottawa, Ontario K1K 0S9
Saadiq Hussain
Salesperson
791 Montreal Road
Ottawa, Ontario K1K 0S9

The trademarks REALTOR®, REALTORS®, and the REALTOR® logo are controlled by The Canadian Real Estate Association (CREA) and identify real estate professionals who are members of CREA. The trademarks MLS®, Multiple Listing Service® and the associated logos are owned by The Canadian Real Estate Association (CREA) and identify the quality of services provided by real estate professionals who are members of CREA. The trademark DDF® is owned by The Canadian Real Estate Association (CREA) and identifies CREA's Data Distribution Facility (DDF®)
July 15 2026 06:53:28
Power Marketing Real Estate Inc.