229 Cedar Pond Road Ottawa, Ontario K0A 1L0

$2,195,000
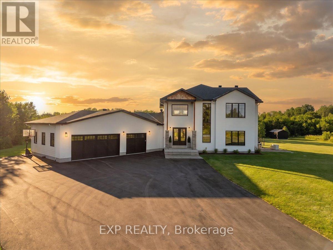
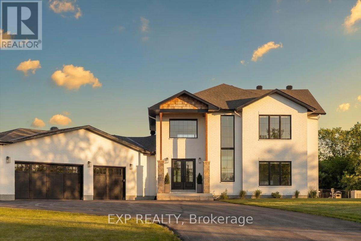
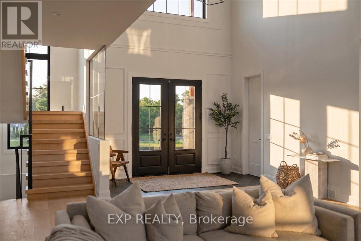
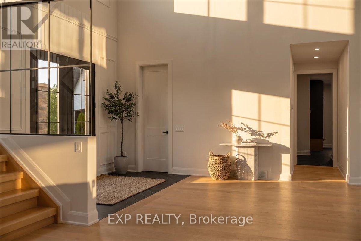
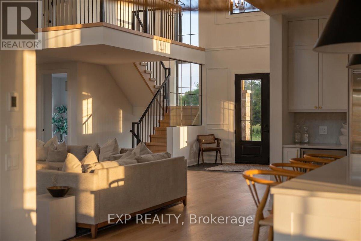
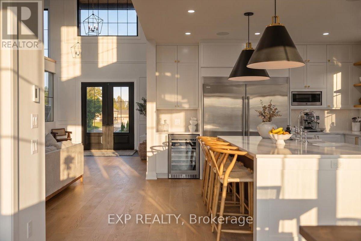
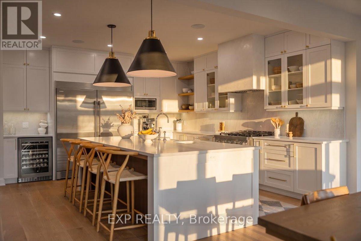
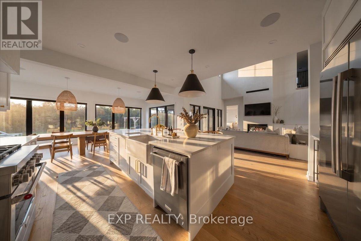
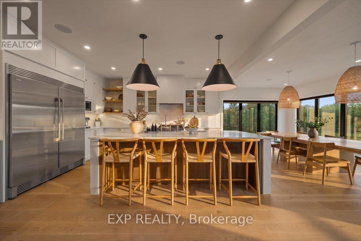
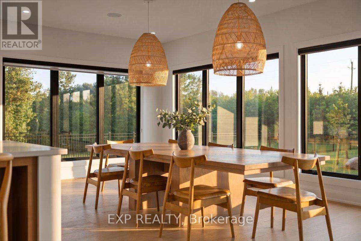
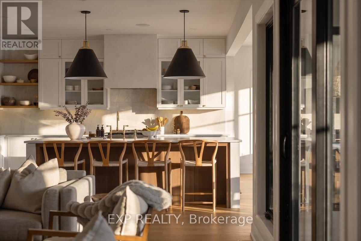
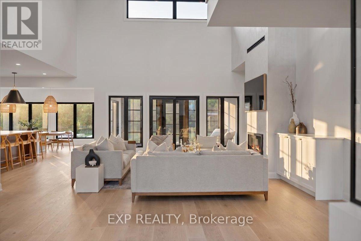
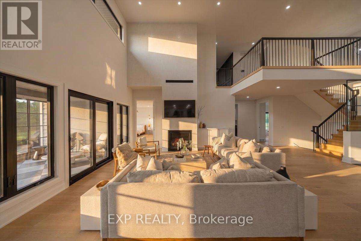
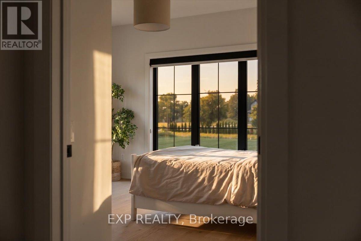
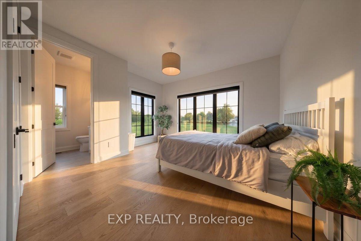
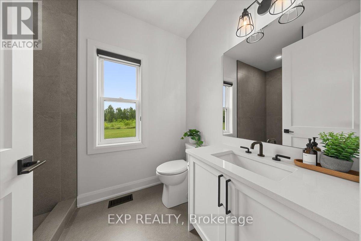
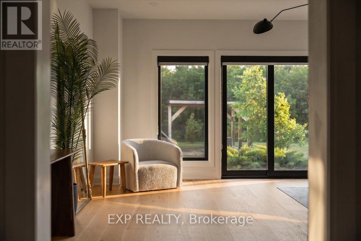
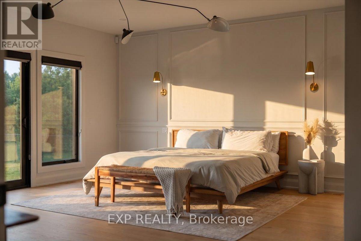
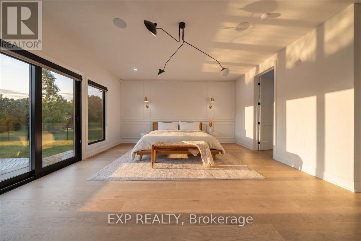
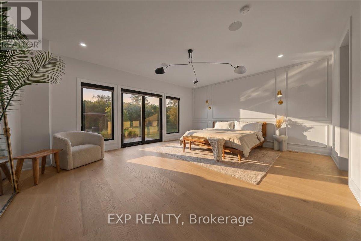
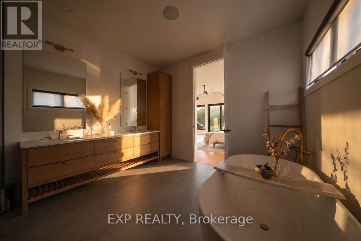
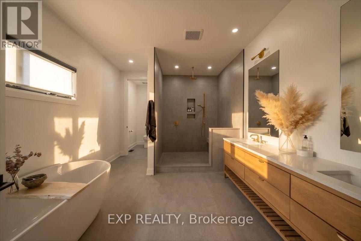
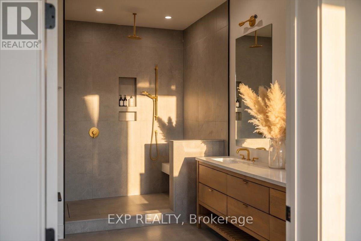
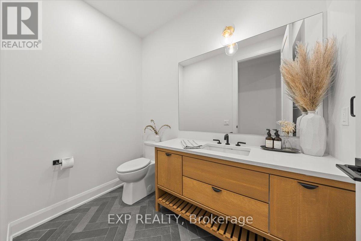
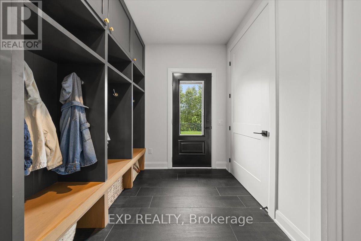
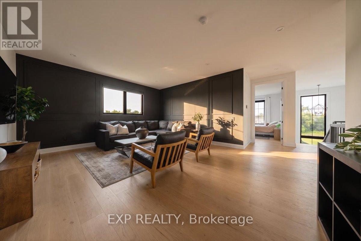
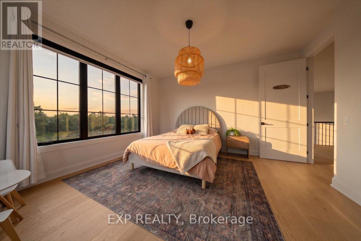
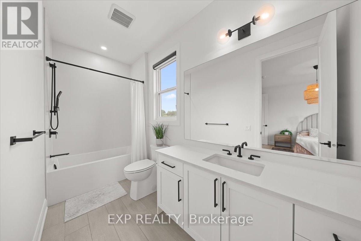
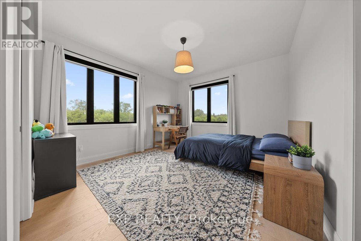
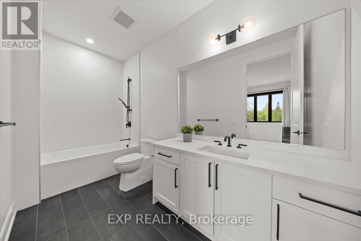
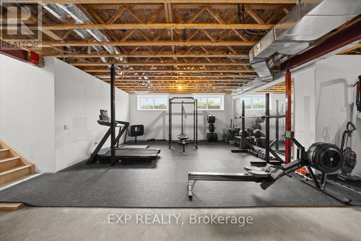
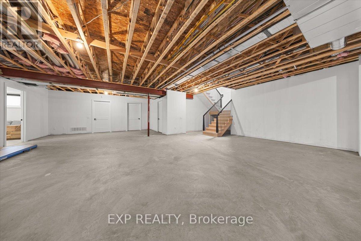
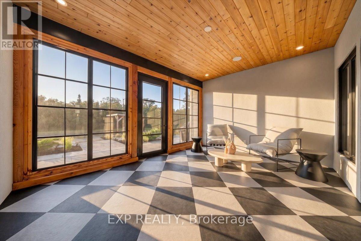
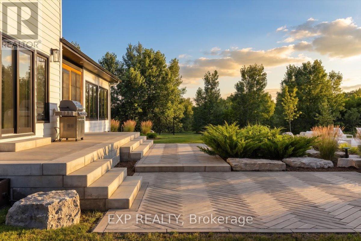
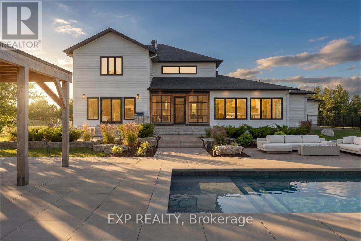
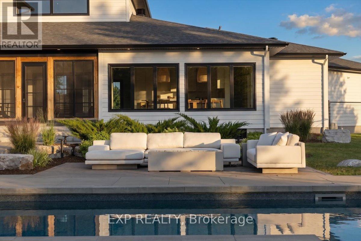
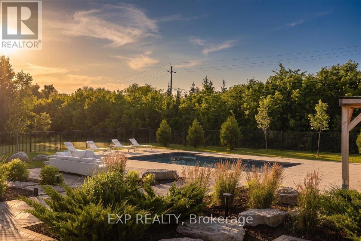
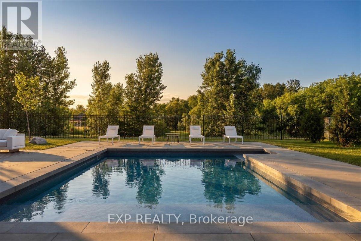
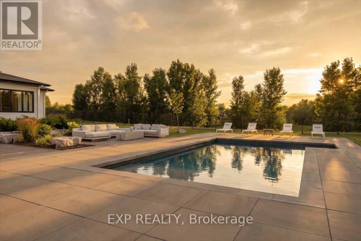
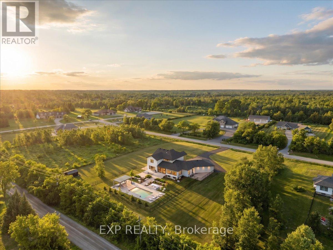
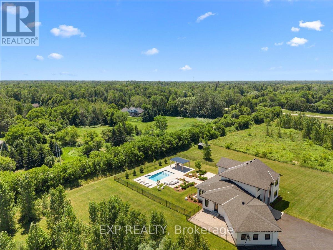
Welcome to one of McGee Estates' most distinguished custom homes. Set on a private, professionally landscaped 2-acre estate lot in the heart of Carp, this exceptional modern residence blends quiet luxury, warm minimalism, expert craftsmanship, and everyday convenience, just minutes from Highway 417, Kanata, Stittsville, Carp Village, and the renowned Cheshire Cat Pub. Inside, soaring 20-foot ceilings, a dramatic wall of windows, and a striking open staircase create an unforgettable first impression. The open-concept main floor is designed for both elegant entertaining and comfortable living. At its heart is a stunning chef's kitchen featuring a 10-foot island, premium finishes, custom cabinetry, and an oversized walk-in pantry. The dining area overlooks the beautifully landscaped backyard and three-season porch, while a custom Venetian plaster fireplace wall anchors the great room. The main-floor primary suite offers a luxurious retreat with a spa-inspired six-piece ensuite, an oversized open shower, a freestanding soaker tub, dual vanities, and a walk-in closet. A second main-floor bedroom with its own ensuite is ideal for guests or multigenerational living. Upstairs are two spacious bedrooms, each with a private ensuite, plus a loft-style family room overlooking the great room below. The lower level is approximately 75% complete, providing exceptional potential for a 5th bedroom, additional bathroom, gym, and expansive recreation space. Separate access through the mudroom, it's perfectly suited for a future private in-law suite. Outside, enjoy your own resort-style retreat with an inground pool, extensive professional landscaping, fire pit lounge, oversized pergola, underground irrigation, a Generac whole-home generator, and a whole-home reverse osmosis water system. A rare opportunity to own a truly one-of-a-kind luxury estate in one of Carp's most prestigious communities. Home Website: https://easyagentmedia.hd.pics/229-Cedar-Pond-Rd (id:59327)
Property Details
| MLS® Number | X13560992 |
| Property Type | Single Family |
| Community Name | 9104 - Huntley Ward (South East) |
| CommunityFeatures | School Bus |
| Features | Sloping, Open Space, Flat Site, Dry, Gazebo, Sump Pump |
| ParkingSpaceTotal | 15 |
| PoolFeatures | Salt Water Pool |
| PoolType | Inground Pool |
| Structure | Deck, Patio(s), Porch, Shed |
Building
| BathroomTotal | 5 |
| BedroomsAboveGround | 4 |
| BedroomsBelowGround | 1 |
| BedroomsTotal | 5 |
| Age | 6 To 15 Years |
| Amenities | Fireplace(s), Separate Heating Controls |
| Appliances | Garage Door Opener Remote(s), Central Vacuum, Water Heater, Water Softener, Water Treatment, Dishwasher, Dryer, Stove, Washer, Refrigerator |
| BasementDevelopment | Partially Finished |
| BasementType | N/a (partially Finished) |
| ConstructionStyleAttachment | Detached |
| CoolingType | Central Air Conditioning, Air Exchanger |
| ExteriorFinish | Brick Facing, Hardboard |
| FireProtection | Alarm System |
| FireplacePresent | Yes |
| FireplaceTotal | 1 |
| FoundationType | Poured Concrete |
| HalfBathTotal | 1 |
| HeatingFuel | Natural Gas |
| HeatingType | Forced Air |
| StoriesTotal | 2 |
| SizeInterior | 3500 - 5000 Sqft |
| Type | House |
| UtilityPower | Generator |
Parking
| Attached Garage | |
| Garage | |
| Inside Entry | |
| Tandem |
Land
| Acreage | Yes |
| FenceType | Fully Fenced |
| LandscapeFeatures | Landscaped, Lawn Sprinkler |
| Sewer | Septic System |
| SizeDepth | 359 Ft ,1 In |
| SizeFrontage | 240 Ft ,8 In |
| SizeIrregular | 240.7 X 359.1 Ft |
| SizeTotalText | 240.7 X 359.1 Ft|2 - 4.99 Acres |
| ZoningDescription | Rural Residential |
Rooms
| Level | Type | Length | Width | Dimensions |
|---|---|---|---|---|
| Second Level | Family Room | 5.9 m | 4.77 m | 5.9 m x 4.77 m |
| Second Level | Bedroom | 4.24 m | 4.28 m | 4.24 m x 4.28 m |
| Second Level | Bedroom | 5.9 m | 3.86 m | 5.9 m x 3.86 m |
| Basement | Bedroom | 5.53 m | 4.29 m | 5.53 m x 4.29 m |
| Basement | Utility Room | 5.49 m | 5.32 m | 5.49 m x 5.32 m |
| Main Level | Living Room | 5.9 m | 5.36 m | 5.9 m x 5.36 m |
| Main Level | Dining Room | 6.35 m | 3.81 m | 6.35 m x 3.81 m |
| Main Level | Kitchen | 4.57 m | 4.76 m | 4.57 m x 4.76 m |
| Main Level | Primary Bedroom | 5.9 m | 5.74 m | 5.9 m x 5.74 m |
| Main Level | Bedroom | 4.24 m | 4.08 m | 4.24 m x 4.08 m |
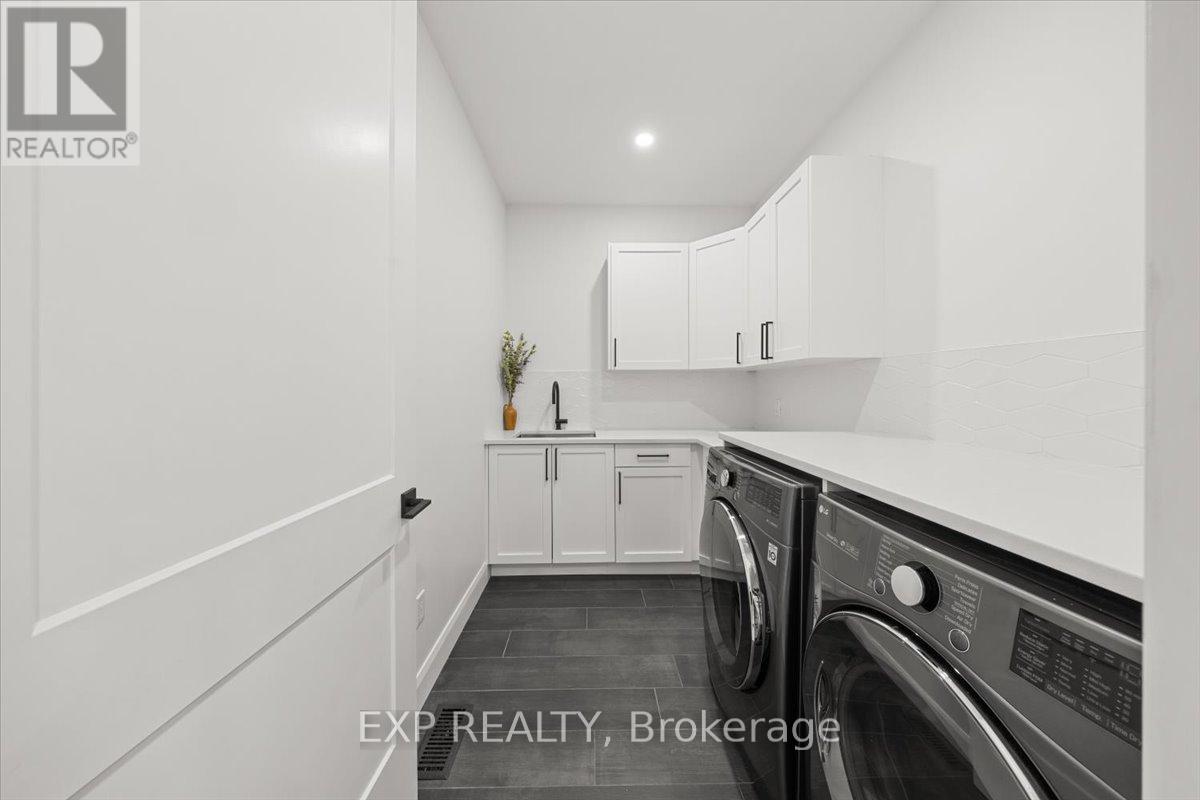
| Main Level | Laundry Room | 2.87 m | 2.05 m | 2.87 m x 2.05 m |
| Main Level | Sunroom | 5.08 m | 3.81 m | 5.08 m x 3.81 m |
| Main Level | Mud Room | 2.75 m | 2.35 m | 2.75 m x 2.35 m |
Utilities
| Cable | Available |
| Electricity | Installed |
| Electricity Connected | Connected |
| Natural Gas Available | Available |
| Wireless | Available |
https://www.realtor.ca/real-estate/30030430/229-cedar-pond-road-ottawa-9104-huntley-ward-south-east
Interested?
Contact us for more information
Jason Spartalis
Salesperson
255 Michael Cowpland Drive
Ottawa, Ontario K2M 0M5

The trademarks REALTOR®, REALTORS®, and the REALTOR® logo are controlled by The Canadian Real Estate Association (CREA) and identify real estate professionals who are members of CREA. The trademarks MLS®, Multiple Listing Service® and the associated logos are owned by The Canadian Real Estate Association (CREA) and identify the quality of services provided by real estate professionals who are members of CREA. The trademark DDF® is owned by The Canadian Real Estate Association (CREA) and identifies CREA's Data Distribution Facility (DDF®)
July 14 2026 05:53:42
Exp Realty