2 - 379 Stewart Street Ottawa, Ontario K1N 6K9

$2,950 Monthly
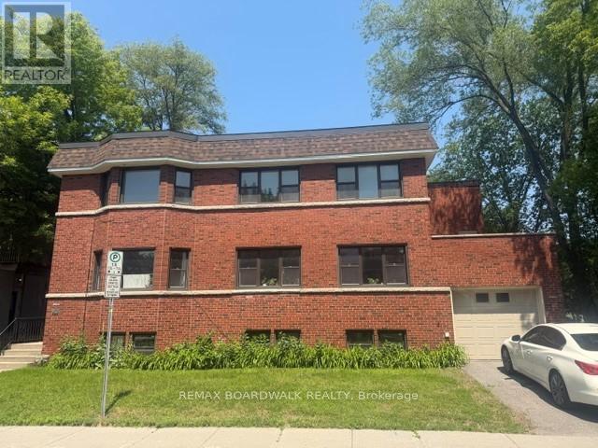
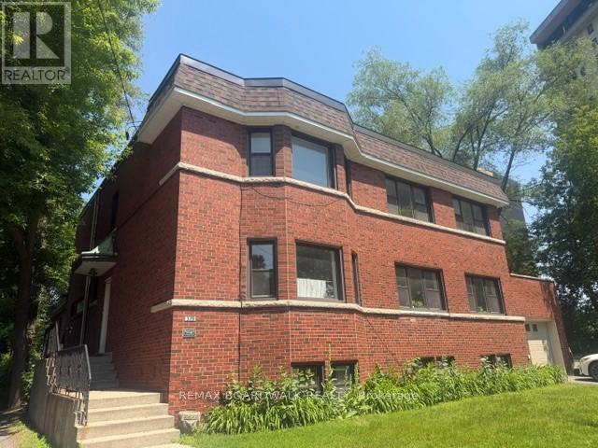
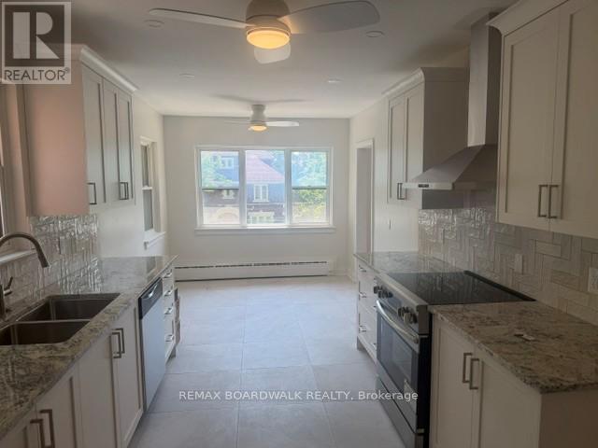
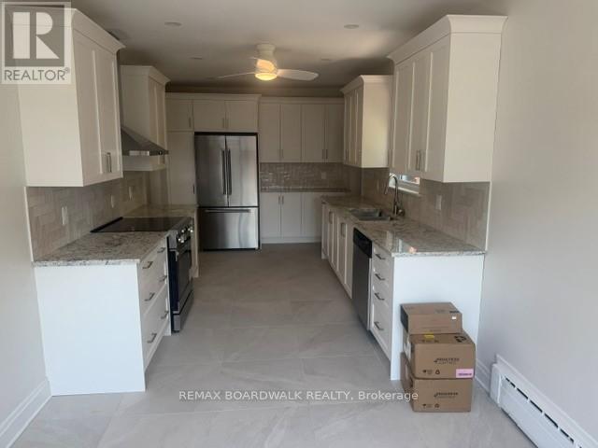
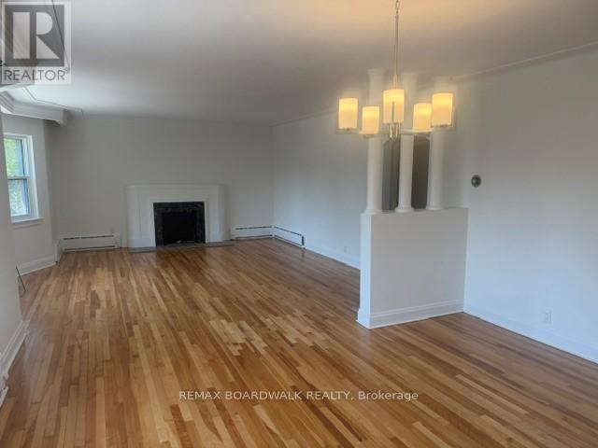
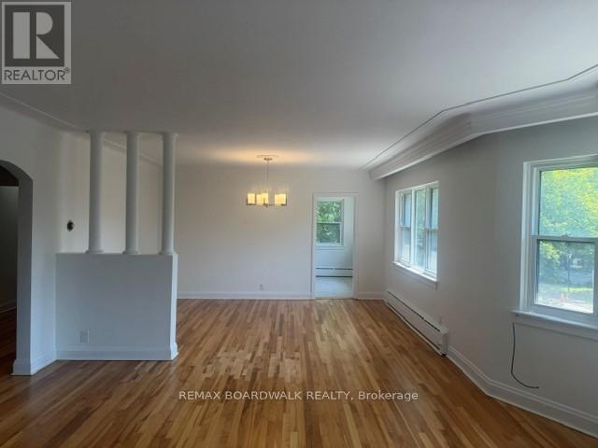
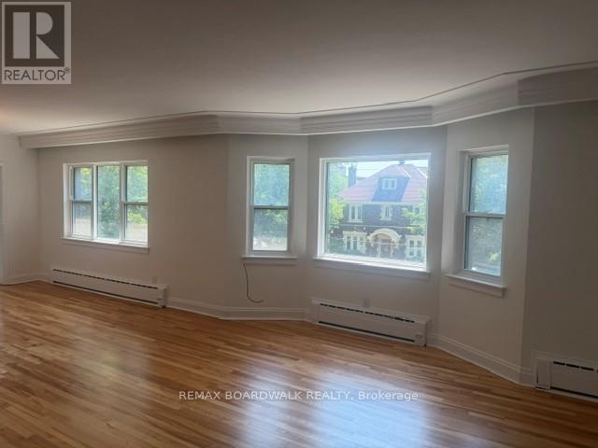
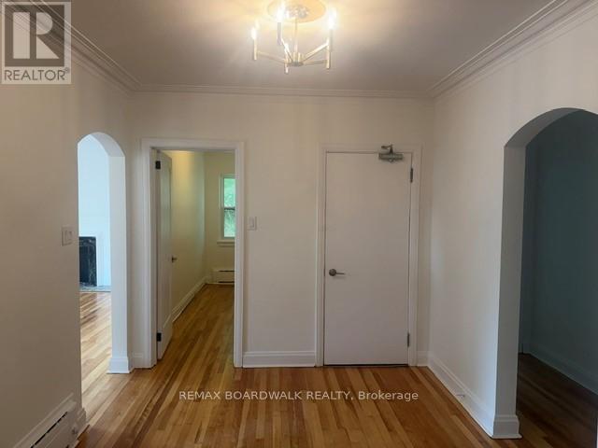
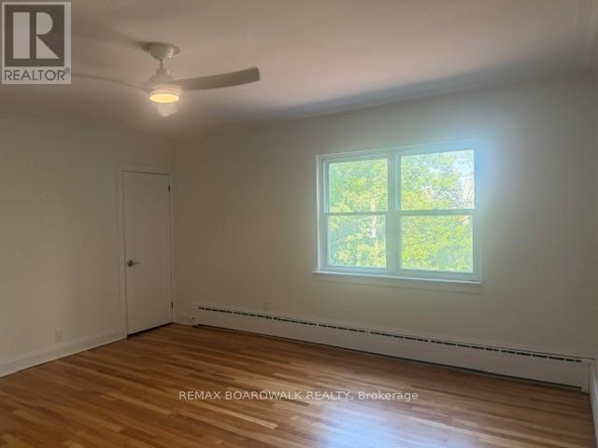
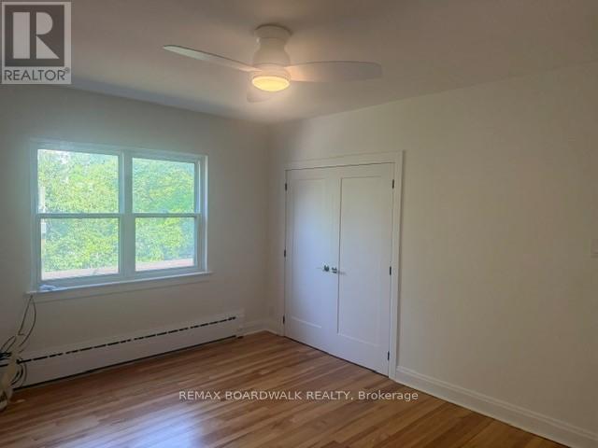
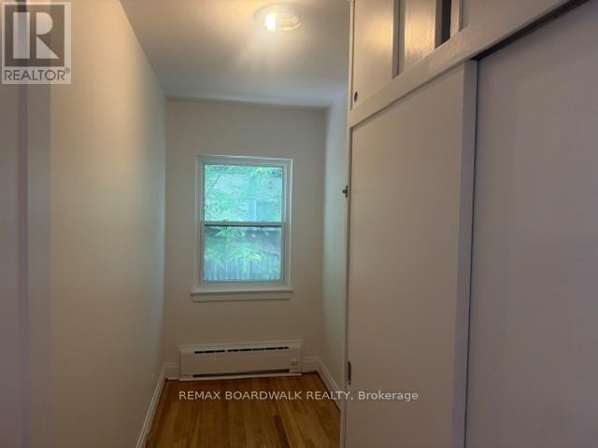
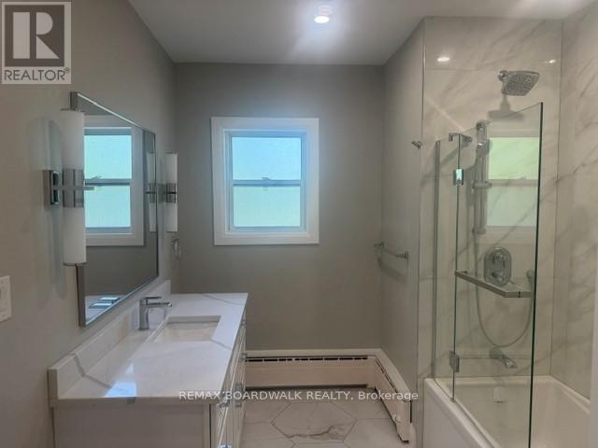
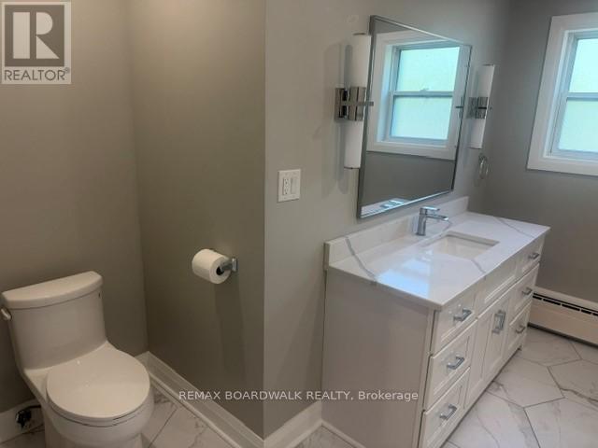
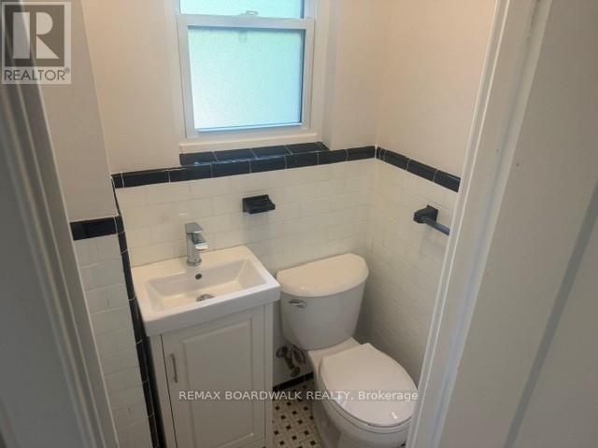
Be the first to reside in this newly updated and beautifully maintained 2-bedroom, 2-bathroom apartment in the heart of Sandy Hill, featuring a versatile bonus office or den perfect for working from home. This bright and spacious unit offers timeless hardwood floors, large windows that fill the home with natural light, and a generous eat-in kitchen with new appliances and plenty of room for dining and entertaining. Complete with driveway parking and situated just minutes from downtown, parks, restaurants, shopping, and the University of Ottawa, this is an exceptional opportunity to enjoy comfortable living in one of Ottawa's most sought-after neighbourhoods. Don't miss your chance to call this wonderful space home! Air conditioning can be installed for an additional fee, and parking is also available for an additional $150/month. (id:59327)
Property Details
| MLS® Number | X13539262 |
| Property Type | Multi-family |
| Community Name | 4003 - Sandy Hill |
| Features | In Suite Laundry |
Building
| BathroomTotal | 2 |
| BedroomsAboveGround | 2 |
| BedroomsTotal | 2 |
| Appliances | Dishwasher, Dryer, Stove, Washer, Refrigerator |
| BasementDevelopment | Other, See Remarks |
| BasementType | N/a (other, See Remarks) |
| ExteriorFinish | Brick |
| FireplacePresent | Yes |
| FireplaceTotal | 1 |
| FoundationType | Brick |
| HalfBathTotal | 1 |
| HeatingFuel | Natural Gas |
| HeatingType | Radiant Heat |
| SizeInterior | 0 - 699 Sqft |
| Type | Triplex |
| UtilityWater | Municipal Water |
Parking
| No Garage |
Land
| Acreage | No |
| Sewer | Sanitary Sewer |
| SizeDepth | 99 Ft |
| SizeFrontage | 66 Ft |
| SizeIrregular | 66 X 99 Ft |
| SizeTotalText | 66 X 99 Ft |
Rooms
| Level | Type | Length | Width | Dimensions |
|---|---|---|---|---|
| Second Level | Bedroom | 5.17 m | 4.52 m | 5.17 m x 4.52 m |
| Second Level | Bedroom 2 | 4.29 m | 3.73 m | 4.29 m x 3.73 m |
| Second Level | Office | 4.37 m | 1.47 m | 4.37 m x 1.47 m |
| Second Level | Dining Room | 4.5 m | 3.71 m | 4.5 m x 3.71 m |
| Second Level | Living Room | 5.84 m | 5.05 m | 5.84 m x 5.05 m |
| Second Level | Kitchen | 7.16 m | 2.97 m | 7.16 m x 2.97 m |
https://www.realtor.ca/real-estate/30006699/2-379-stewart-street-ottawa-4003-sandy-hill
Interested?
Contact us for more information
Janelle Smith
Salesperson
2912 Woodroffe Avenue
Ottawa, Ontario K2J 4G3
Ian Stirling
Salesperson
2912 Woodroffe Avenue
Ottawa, Ontario K2J 4G3

The trademarks REALTOR®, REALTORS®, and the REALTOR® logo are controlled by The Canadian Real Estate Association (CREA) and identify real estate professionals who are members of CREA. The trademarks MLS®, Multiple Listing Service® and the associated logos are owned by The Canadian Real Estate Association (CREA) and identify the quality of services provided by real estate professionals who are members of CREA. The trademark DDF® is owned by The Canadian Real Estate Association (CREA) and identifies CREA's Data Distribution Facility (DDF®)
July 13 2026 06:33:31
RE/MAX Boardwalk Realty