1107 Falaise Road Ottawa, Ontario K2E 6R1

$2,995 Monthly
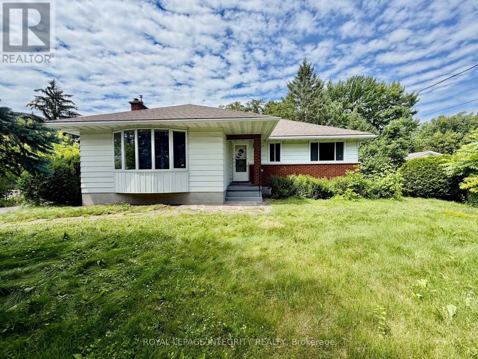
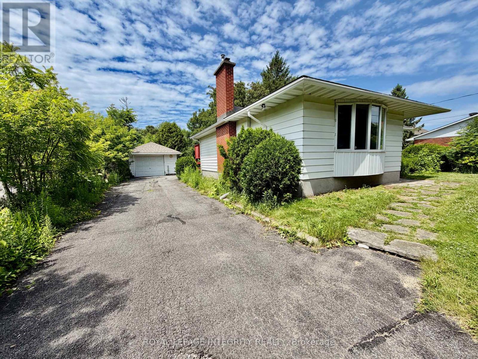
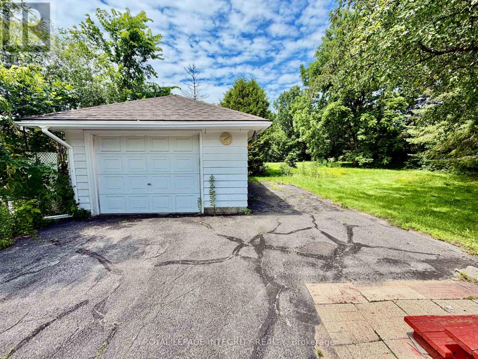
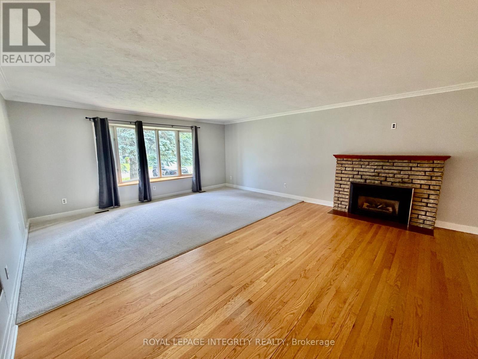
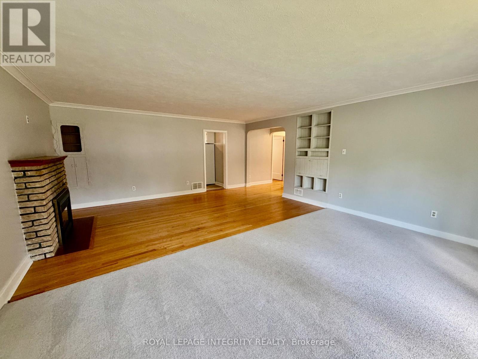
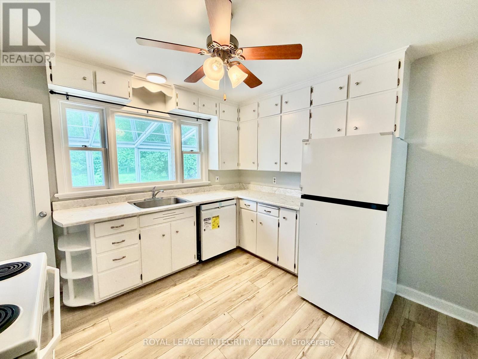
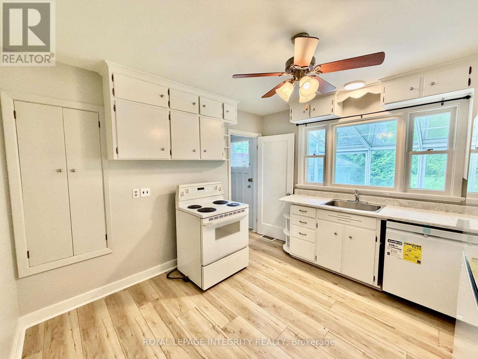
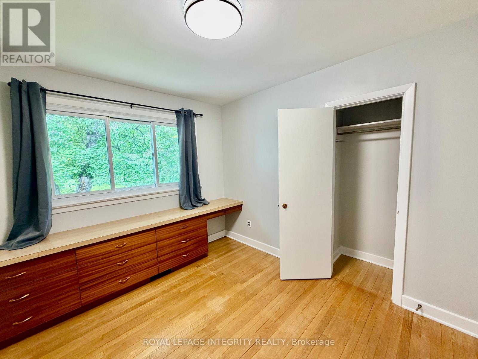
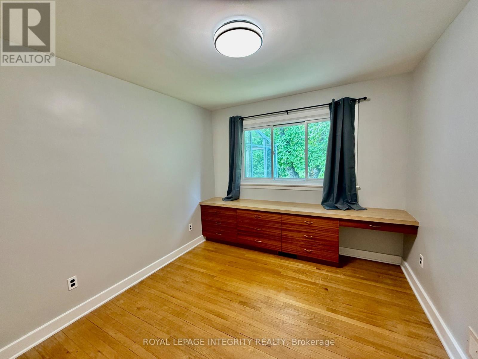
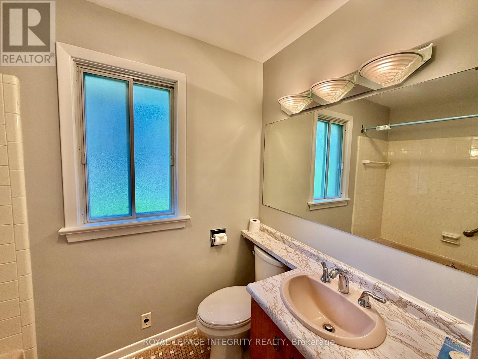
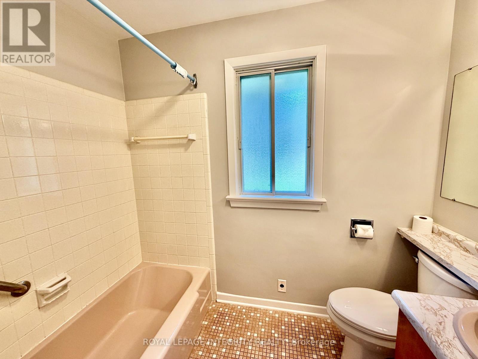
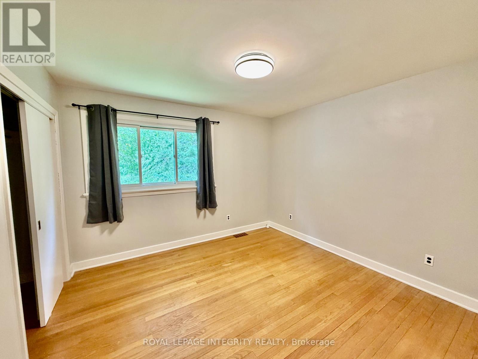
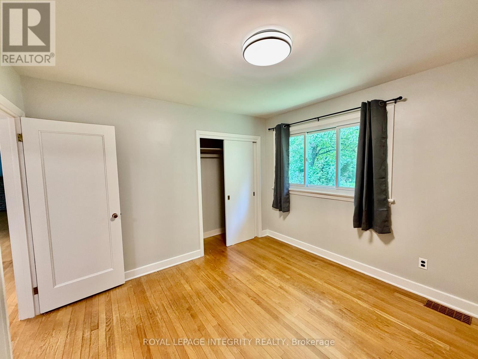
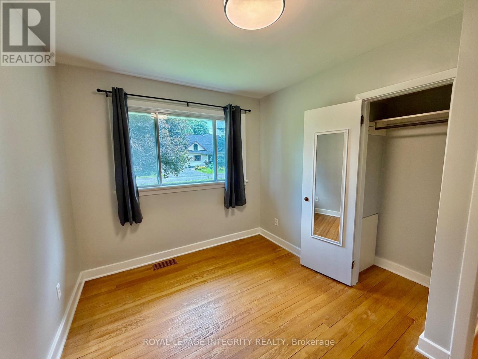
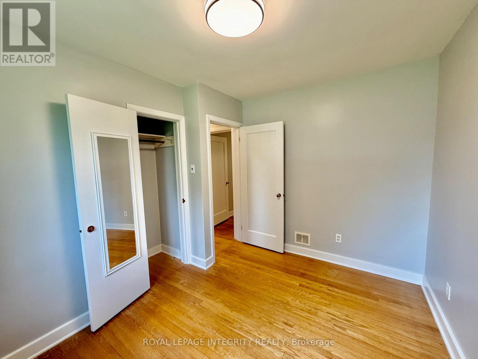
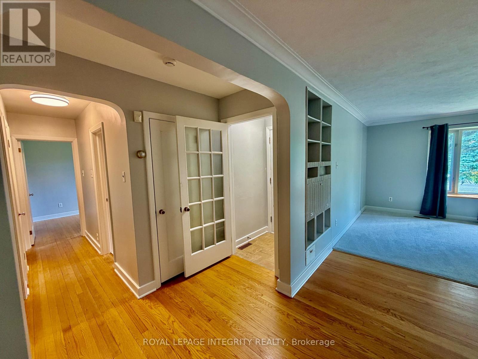
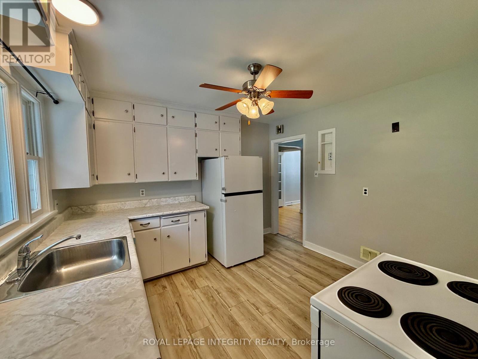
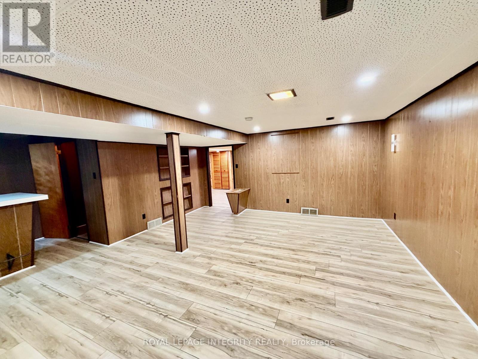
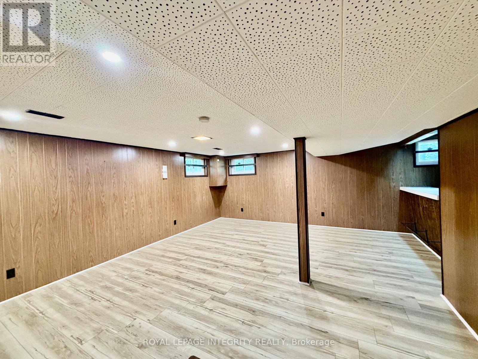
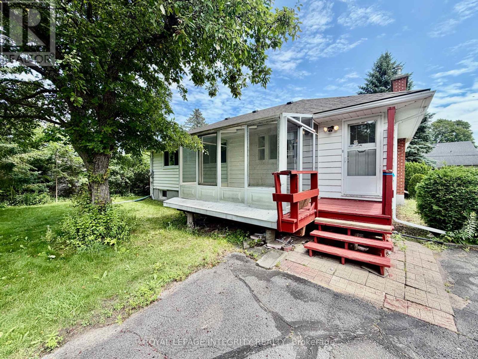
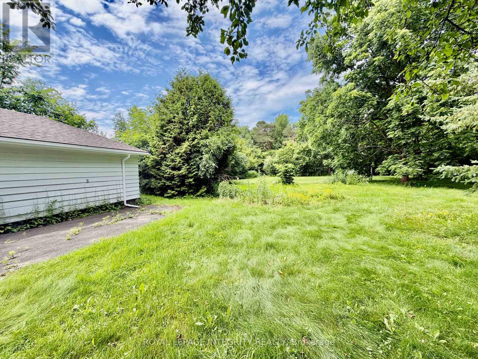
Welcome to this well-maintained 3-bedroom, 2-bathroom bungalow, offering a comfortable and functional living space in a desirable, established neighbourhood. This home features a practical layout with spacious principal rooms, making it ideal for families, professionals, or anyone seeking a quiet place to call home.Enjoy generous indoor and outdoor space, including a large yard that's perfect for relaxing or entertaining. Conveniently located close to schools, parks, shopping, transit, and other everyday amenities, this home offers both comfort and convenience in a sought-after community with strong appeal.Don't miss the opportunity to lease this charming home in a well-established neighbourhood. (id:59327)
Property Details
| MLS® Number | X13528198 |
| Property Type | Single Family |
| Neigbourhood | Carleton Heights |
| Community Name | 7202 - Borden Farm/Stewart Farm/Carleton Heights/Parkwood Hills |
| EquipmentType | Water Heater |
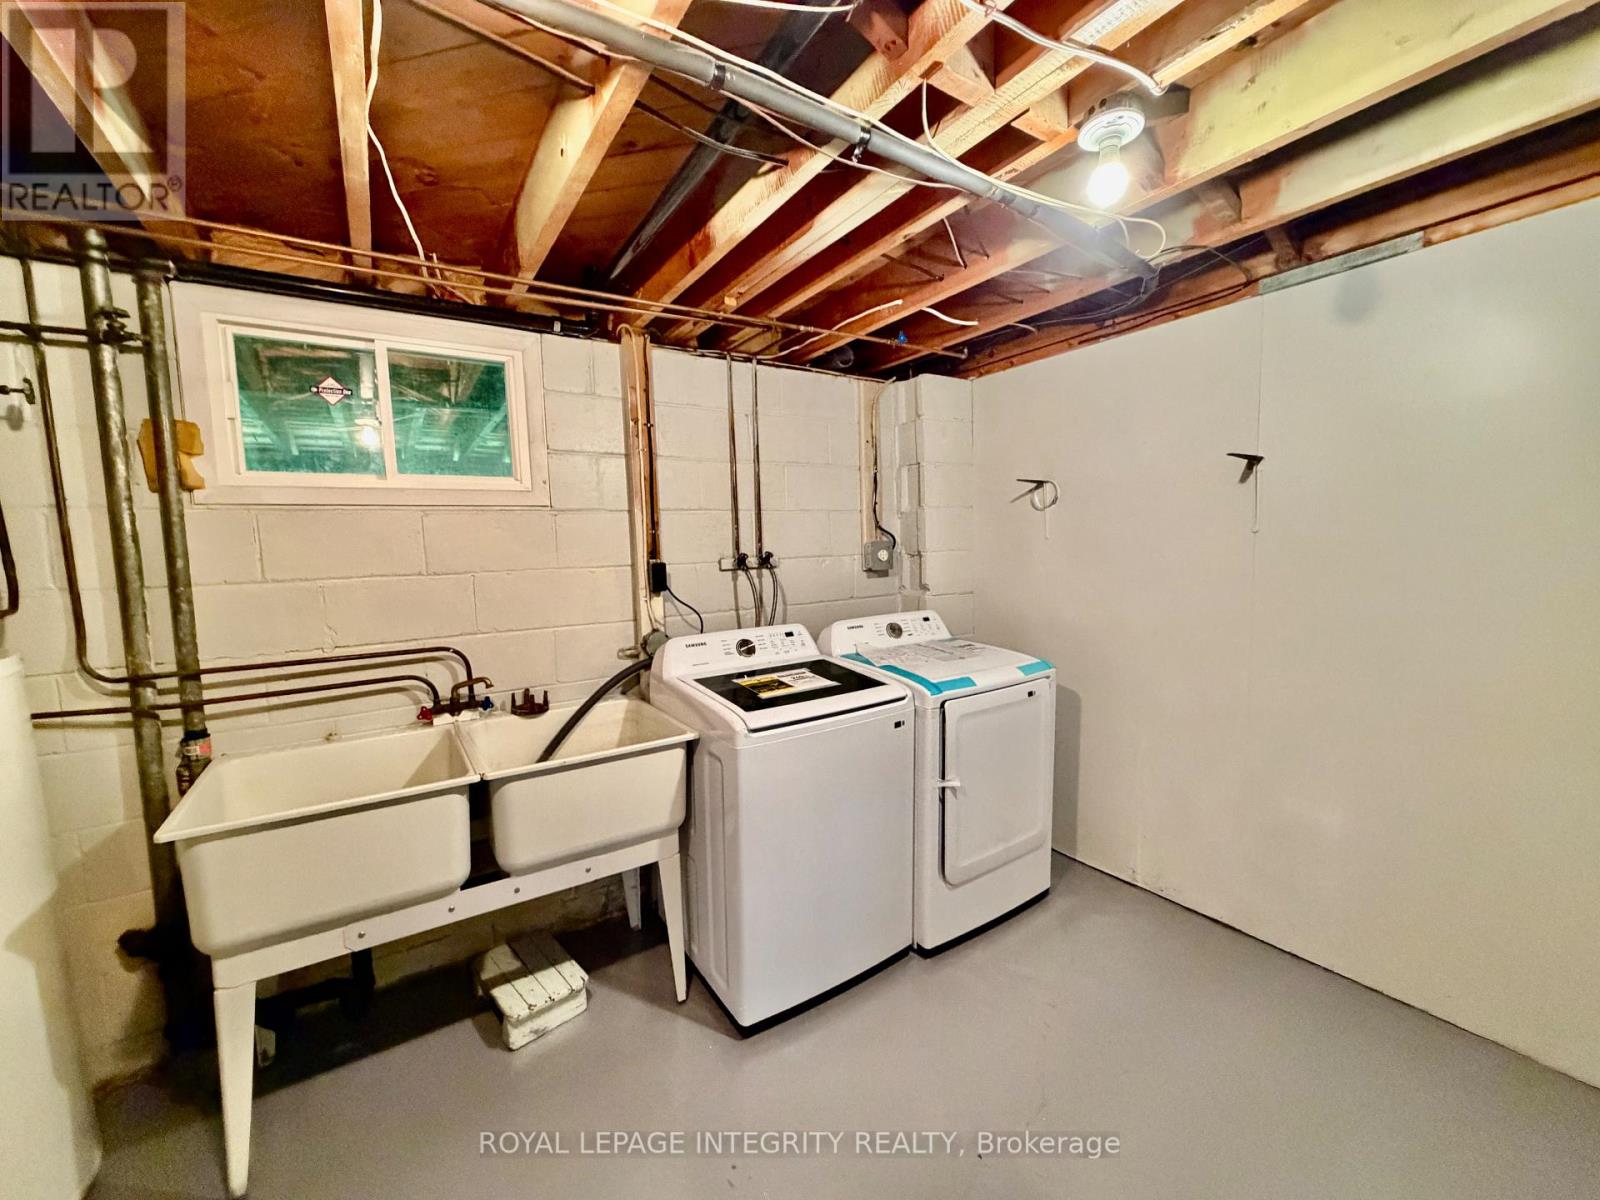
| Features | In Suite Laundry, Sump Pump |
| ParkingSpaceTotal | 5 |
| RentalEquipmentType | Water Heater |
Building
| BathroomTotal | 1 |
| BedroomsAboveGround | 3 |
| BedroomsTotal | 3 |
| ArchitecturalStyle | Bungalow |
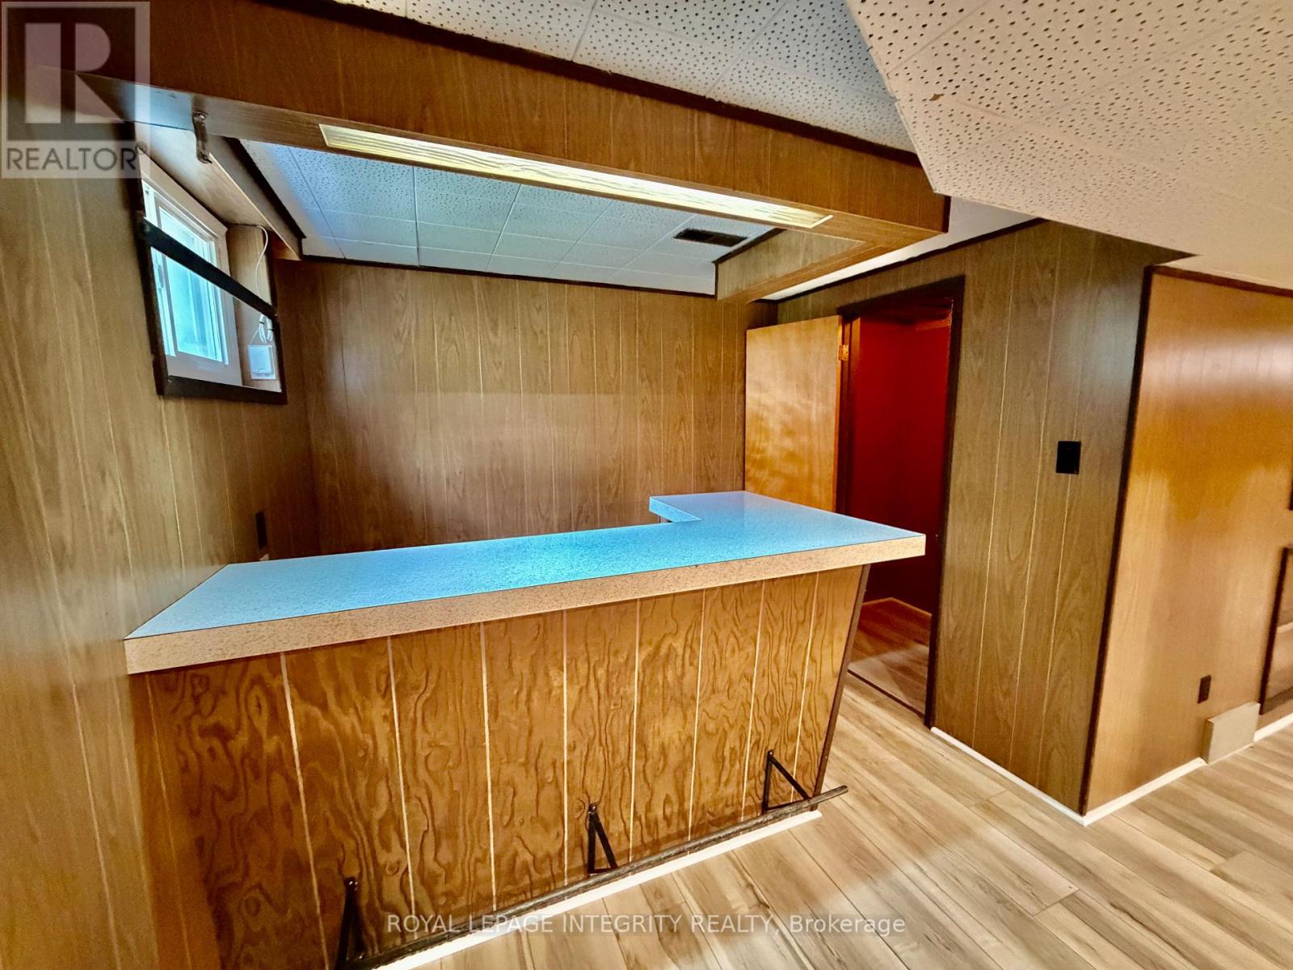
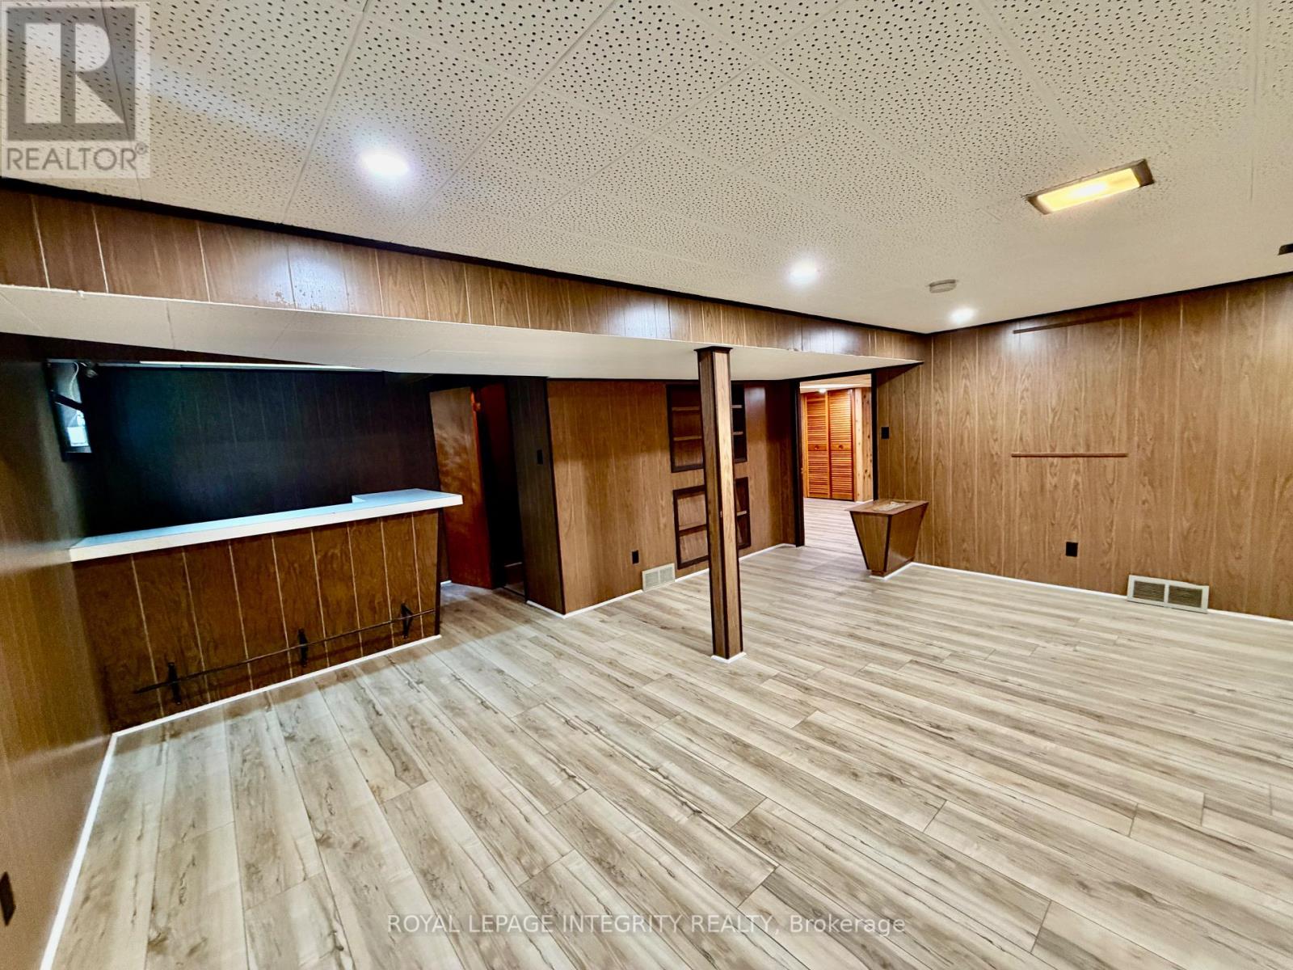
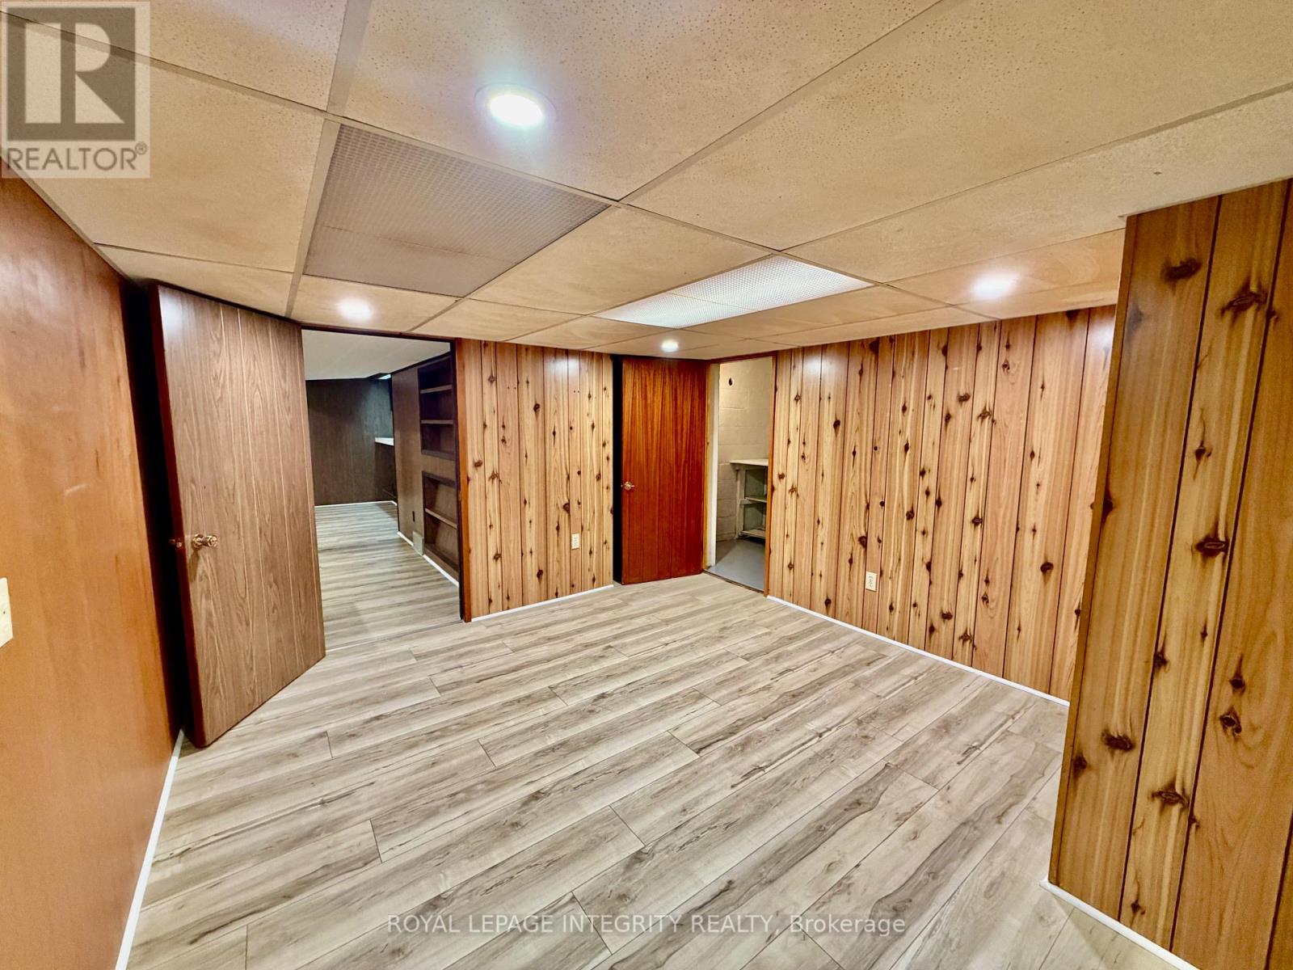
| BasementDevelopment | Finished |
| BasementType | Full (finished) |
| ConstructionStyleAttachment | Detached |
| CoolingType | Central Air Conditioning |
| ExteriorFinish | Brick |
| FoundationType | Block |
| HeatingFuel | Natural Gas |
| HeatingType | Forced Air |
| StoriesTotal | 1 |
| SizeInterior | 1100 - 1500 Sqft |
| Type | House |
| UtilityWater | Municipal Water |
Parking
| Detached Garage | |
| Garage |
Land
| Acreage | No |
| Sewer | Sanitary Sewer |
| SizeDepth | 267 Ft |
| SizeFrontage | 81 Ft ,6 In |
| SizeIrregular | 81.5 X 267 Ft |
| SizeTotalText | 81.5 X 267 Ft |
Rooms
| Level | Type | Length | Width | Dimensions |
|---|---|---|---|---|
| Main Level | Living Room | 6.6 m | 525 m | 6.6 m x 525 m |
| Main Level | Kitchen | 3.39 m | 2.46 m | 3.39 m x 2.46 m |
| Main Level | Bedroom | 3.42 m | 3.47 m | 3.42 m x 3.47 m |
| Main Level | Bedroom 2 | 3.39 m | 2.63 m | 3.39 m x 2.63 m |
| Main Level | Bedroom 3 | 3.42 m | 2.95 m | 3.42 m x 2.95 m |
Interested?
Contact us for more information
Sepehr Safaee
Salesperson
2148 Carling Ave., Unit 5-6
Ottawa, Ontario K2A 1H1

The trademarks REALTOR®, REALTORS®, and the REALTOR® logo are controlled by The Canadian Real Estate Association (CREA) and identify real estate professionals who are members of CREA. The trademarks MLS®, Multiple Listing Service® and the associated logos are owned by The Canadian Real Estate Association (CREA) and identify the quality of services provided by real estate professionals who are members of CREA. The trademark DDF® is owned by The Canadian Real Estate Association (CREA) and identifies CREA's Data Distribution Facility (DDF®)
August 11 2026 04:52:07
Royal LePage Integrity Realty