205 - 354 Gladstone Avenue Ottawa, Ontario K2P 0R4

$499,000Maintenance, Insurance, Water
$874.30 Monthly
Maintenance, Insurance, Water
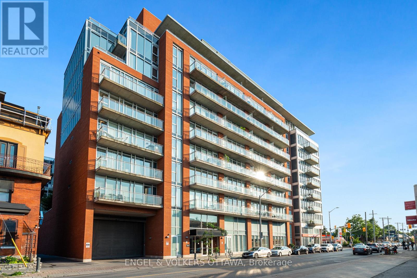
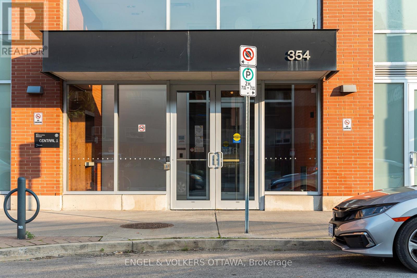
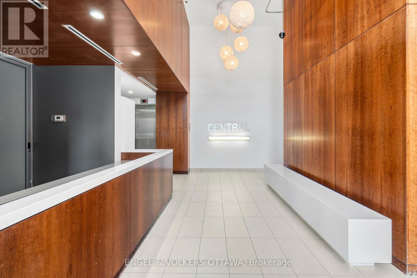
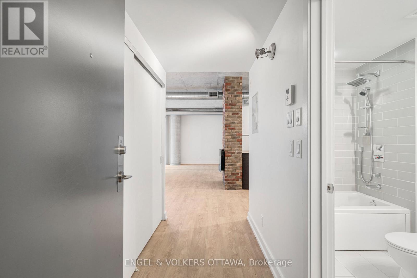
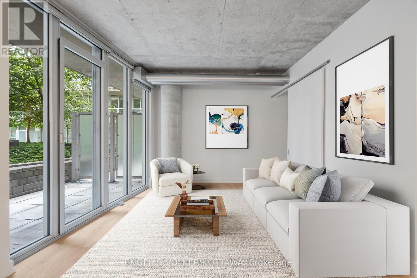
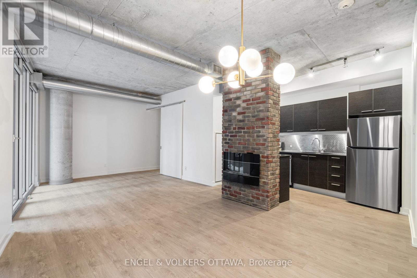
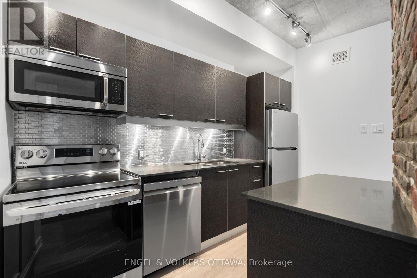
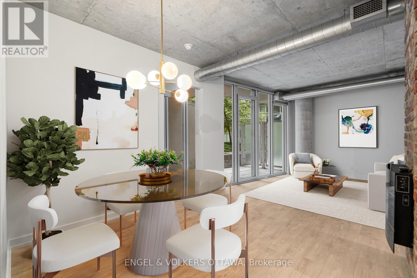
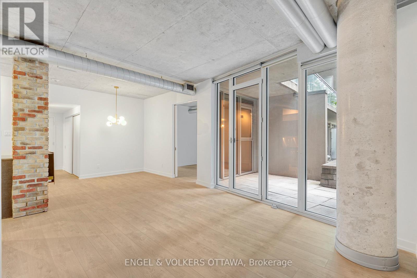
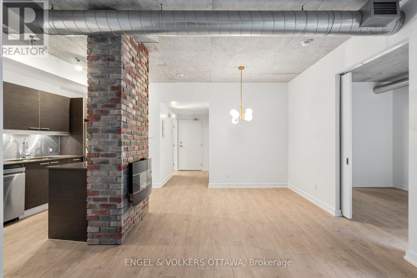
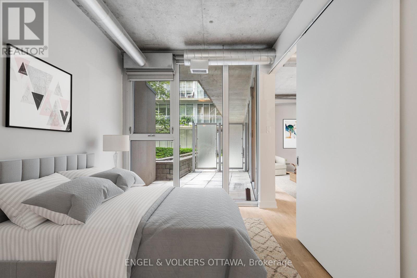
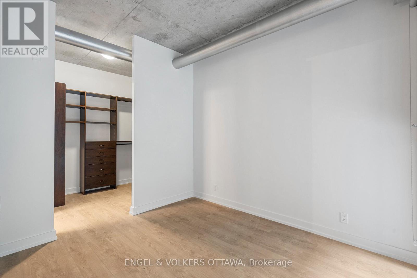
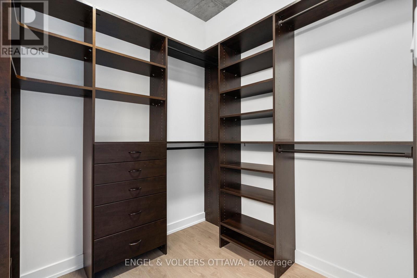
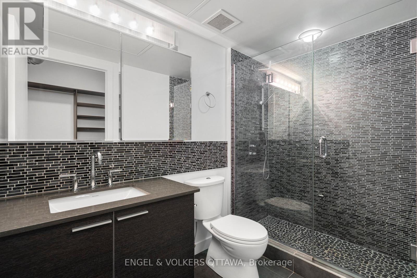
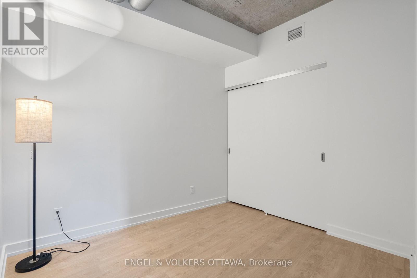
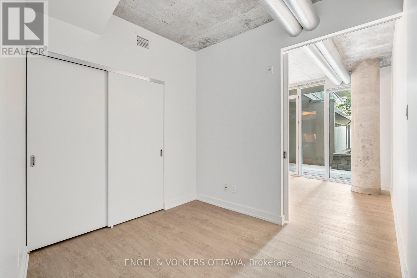
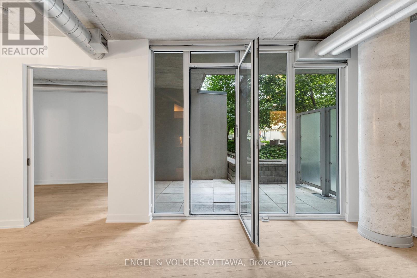
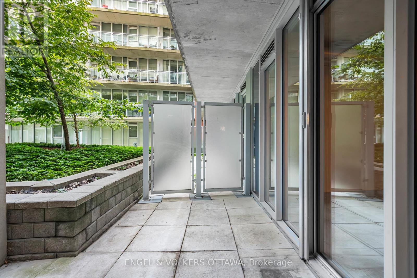
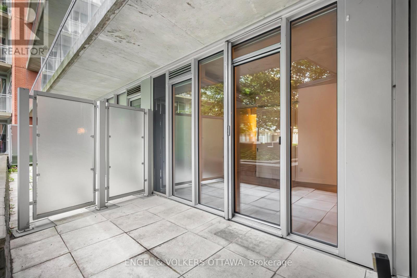
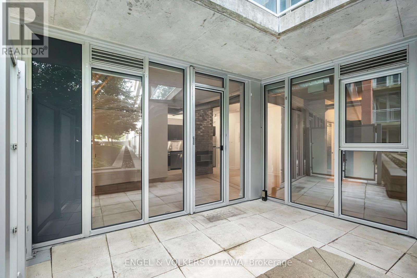
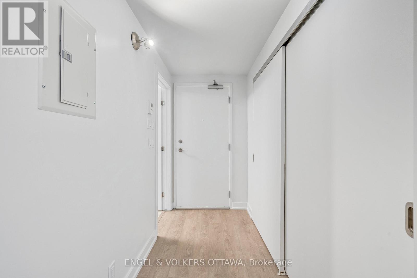
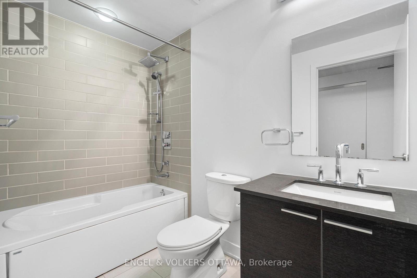
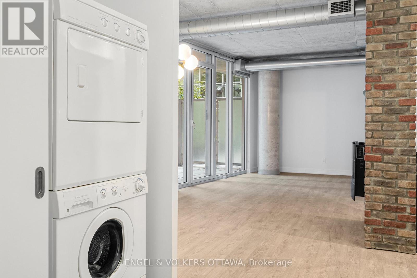
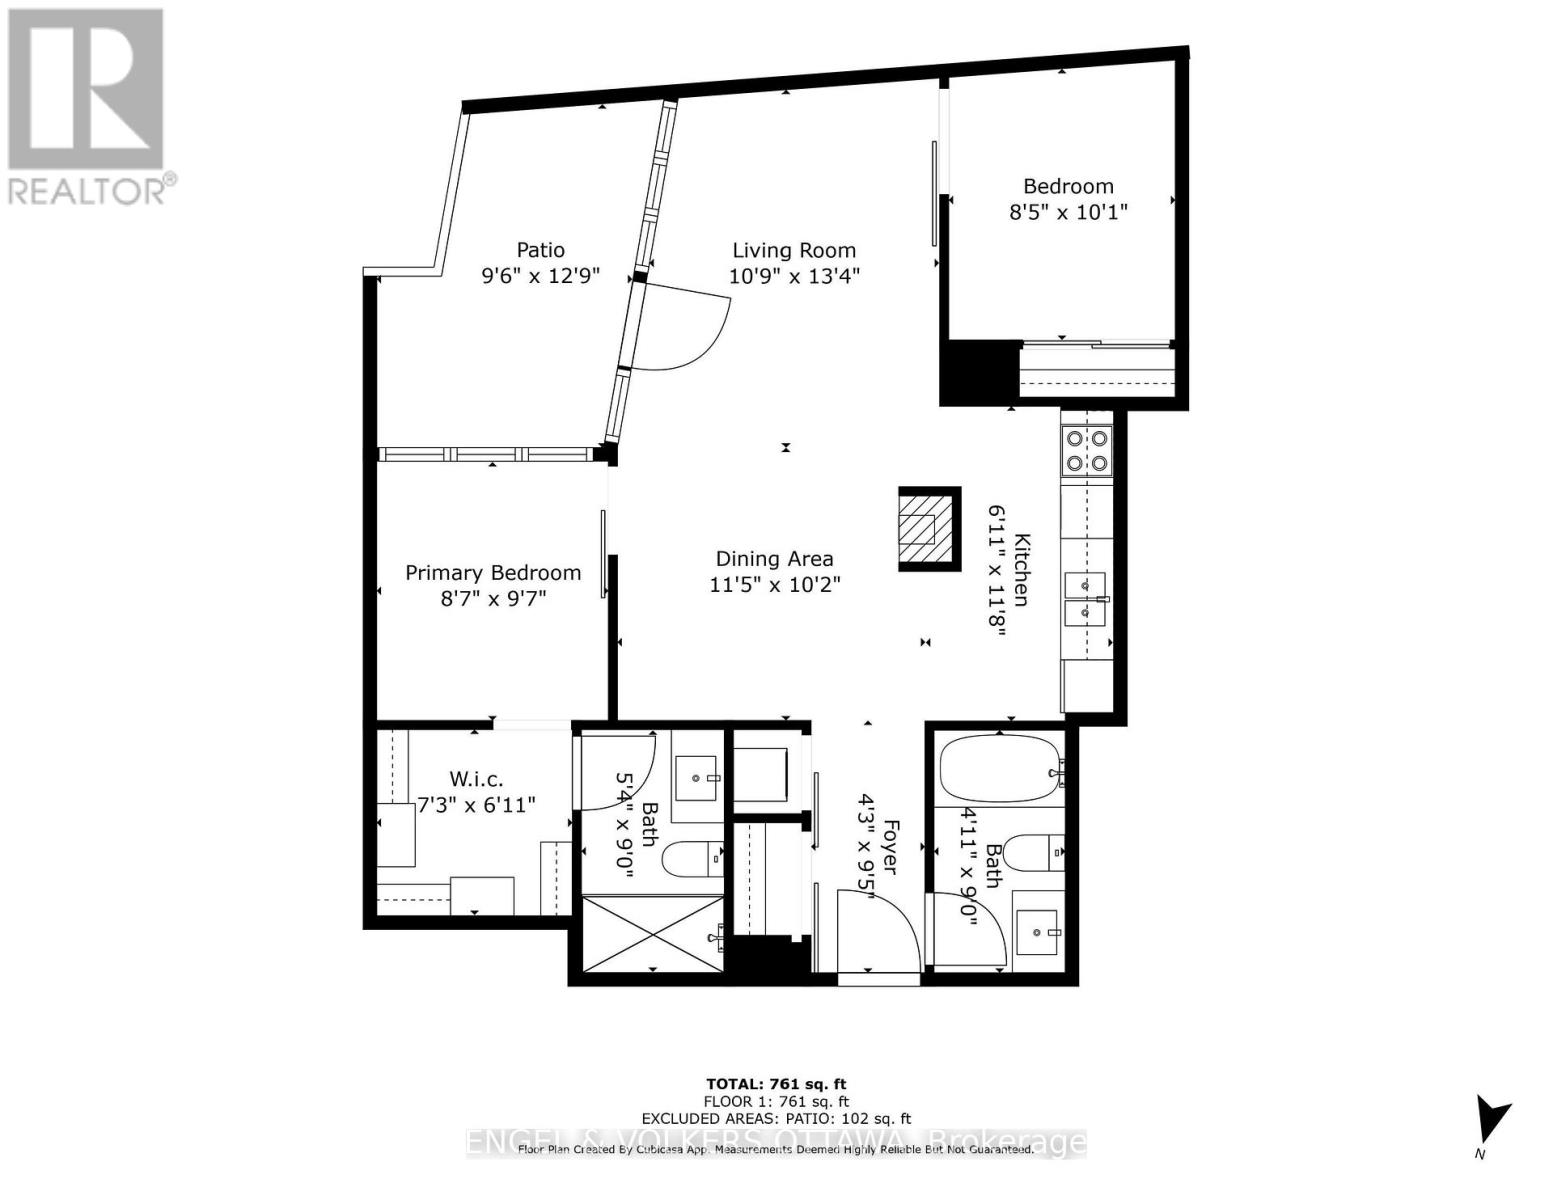
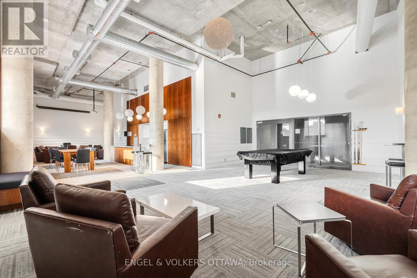
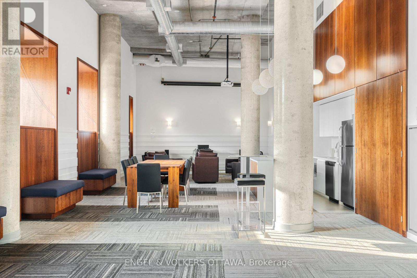
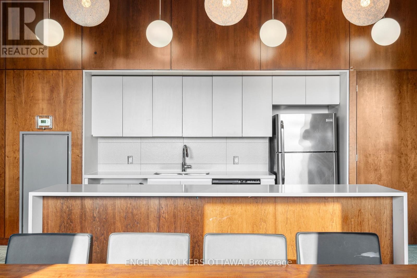
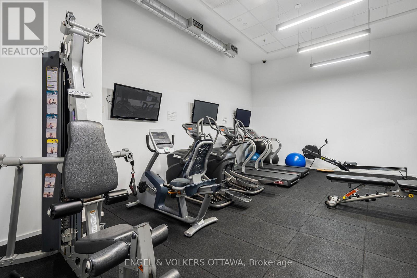
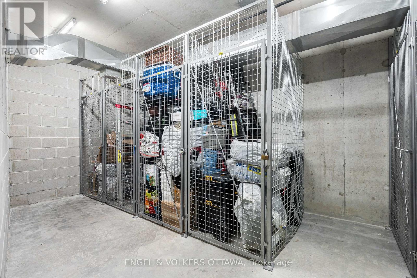
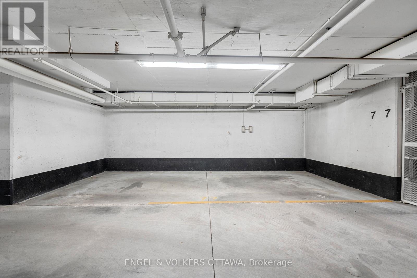
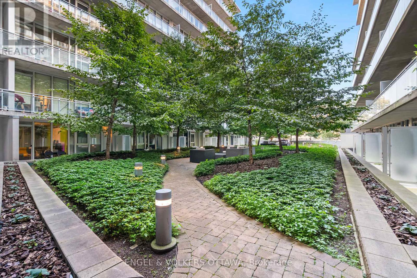
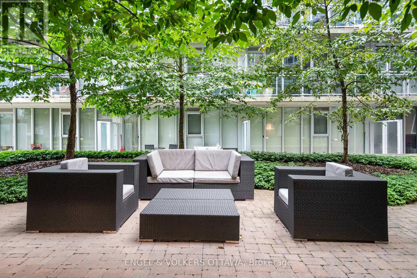
$874.30 MonthlyDiscover this modern 1 bedroom with large office/den, 2-bath, 843 sq. ft. loft-style eco-friendly apartment in Central 1. This unit boasts an open-concept layout with 9' ceilings, floor-to-ceiling windows, a contemporary kitchen and bathrooms, walk-in closet, in-unit laundry, underground parking and a storage locker. Enjoy amenities such as keyless FOB entry, a Courtyard with BBQs, gym, party room, and a theatre. The 119 sq. ft. terrace offers you the advantage of a serene view of theCourtyard, creating a quiet and peaceful outdoor retreat.Ideally situated close to downtown, restaurants, coffee shops, grocery stores, Rideau Canal, Parliament, The Glebe, and Lansdowne Park. You wont want to miss this opportunity! (id:59327)
Property Details
| MLS® Number | X13520740 |
| Property Type | Single Family |
| Community Name | 4103 - Ottawa Centre |
| AmenitiesNearBy | Public Transit, Park |
| CommunityFeatures | Pets Allowed With Restrictions, Community Centre |
| ParkingSpaceTotal | 1 |
Building
| BathroomTotal | 2 |
| BedroomsAboveGround | 1 |
| BedroomsTotal | 1 |
| Amenities | Security/concierge, Fireplace(s), Storage - Locker |
| Appliances | Dishwasher, Dryer, Hood Fan, Microwave, Stove, Washer, Refrigerator |
| BasementType | None |
| CoolingType | Central Air Conditioning |
| ExteriorFinish | Brick, Steel |
| FireplacePresent | Yes |
| FireplaceTotal | 1 |
| FoundationType | Concrete |
| HeatingFuel | Natural Gas |
| HeatingType | Heat Pump |
| SizeInterior | 800 - 899 Sqft |
| Type | Apartment |
Parking
| Underground | |
| Garage |
Land
| Acreage | No |
| LandAmenities | Public Transit, Park |
| ZoningDescription | Residential |
Rooms
| Level | Type | Length | Width | Dimensions |
|---|---|---|---|---|
| Main Level | Other | 3.88 m | 2.89 m | 3.88 m x 2.89 m |
| Main Level | Foyer | 2.87 m | 1.29 m | 2.87 m x 1.29 m |
| Main Level | Bathroom | 2.74 m | 1.49 m | 2.74 m x 1.49 m |
| Main Level | Kitchen | 3.55 m | 2.1 m | 3.55 m x 2.1 m |
| Main Level | Dining Room | 3.47 m | 3.09 m | 3.47 m x 3.09 m |
| Main Level | Living Room | 4.06 m | 3.27 m | 4.06 m x 3.27 m |
| Main Level | Primary Bedroom | 2.92 m | 2.61 m | 2.92 m x 2.61 m |
| Main Level | Other | 2.2 m | 2.1 m | 2.2 m x 2.1 m |
| Main Level | Bathroom | 2.74 m | 1.62 m | 2.74 m x 1.62 m |
| Main Level | Den | 3.07 m | 2.56 m | 3.07 m x 2.56 m |
Utilities
| Natural Gas Available | Available |
https://www.realtor.ca/real-estate/29987116/205-354-gladstone-avenue-ottawa-4103-ottawa-centre
Interested?
Contact us for more information
Michelle Kupe
Salesperson
1433 Wellington St W Unit 113
Ottawa, Ontario K1Y 2X4
Rob Thurgur
Salesperson
1433 Wellington St W Unit 113
Ottawa, Ontario K1Y 2X4

The trademarks REALTOR®, REALTORS®, and the REALTOR® logo are controlled by The Canadian Real Estate Association (CREA) and identify real estate professionals who are members of CREA. The trademarks MLS®, Multiple Listing Service® and the associated logos are owned by The Canadian Real Estate Association (CREA) and identify the quality of services provided by real estate professionals who are members of CREA. The trademark DDF® is owned by The Canadian Real Estate Association (CREA) and identifies CREA's Data Distribution Facility (DDF®)
July 03 2026 08:53:31
Engel & Volkers Ottawa