2602 Manotick Station Road Ottawa, Ontario K0A 2W0


$1,169,000
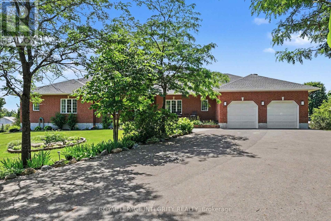
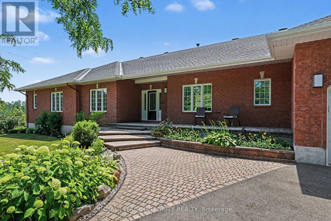
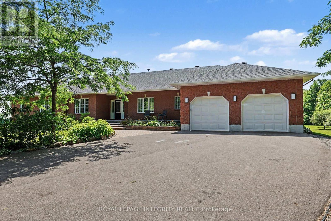
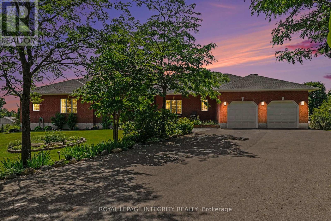
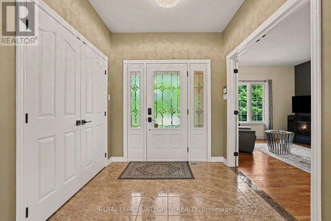
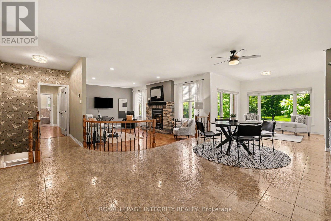
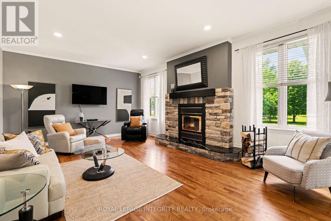
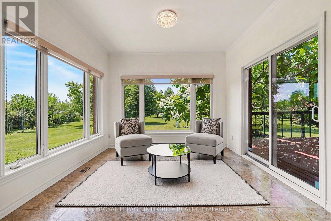
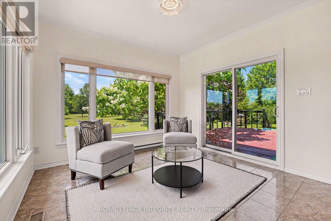
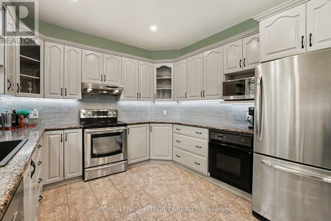
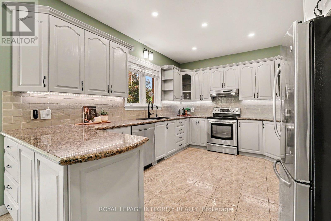
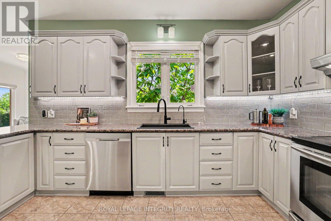
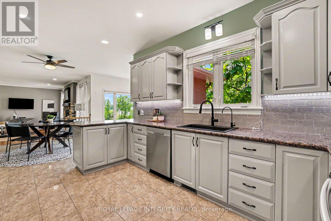
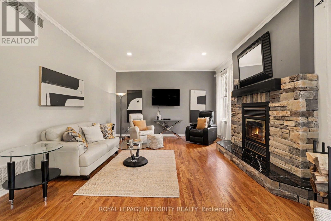
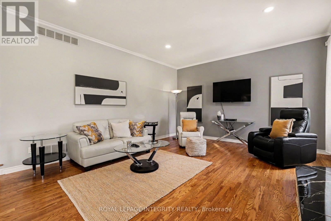
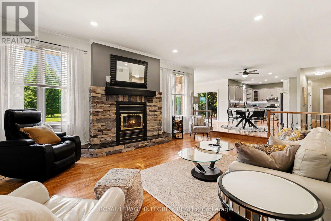
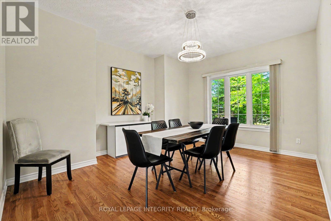
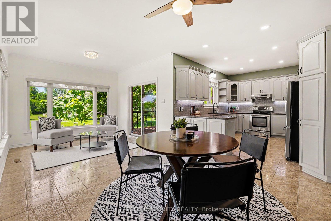
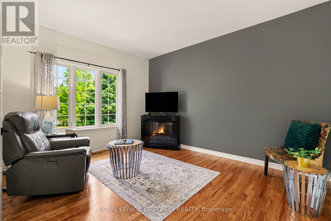
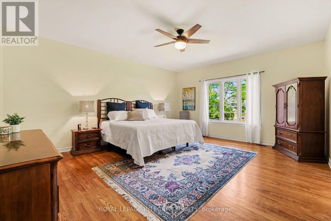
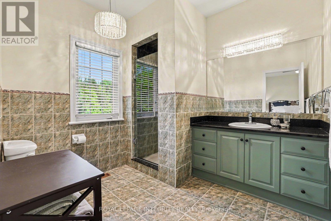
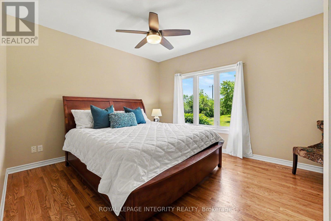
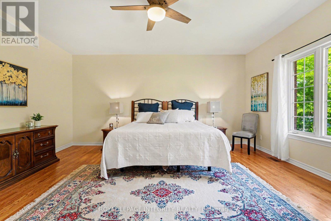
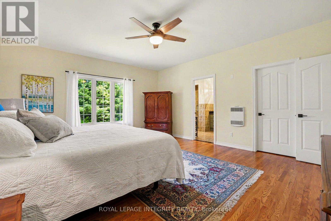
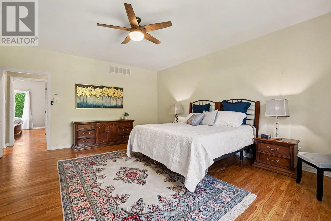
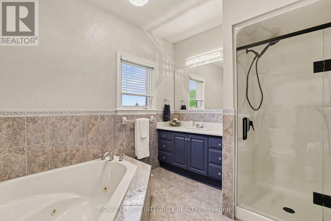
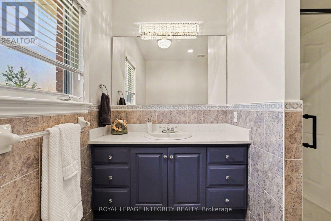
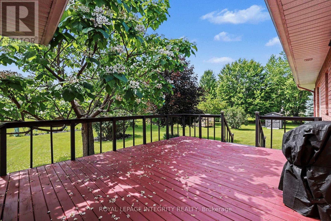
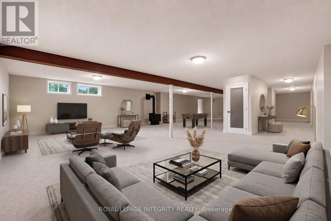
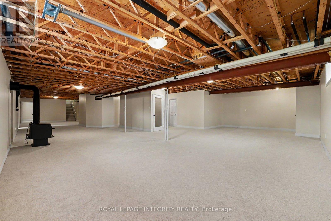
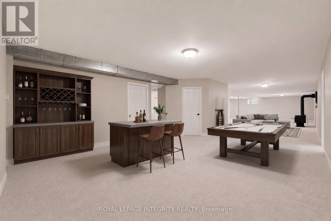
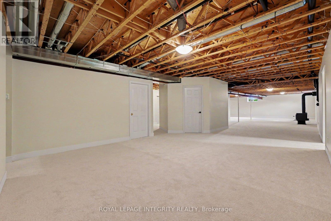
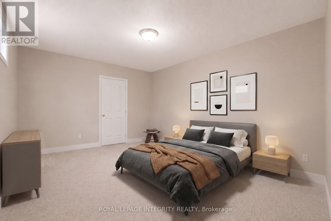
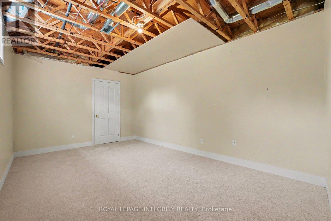
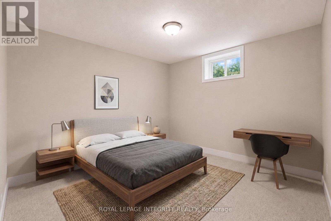
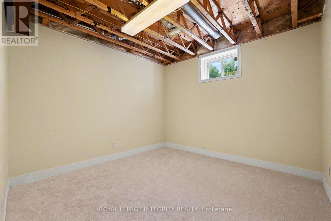
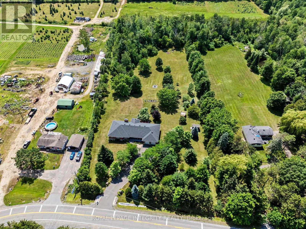
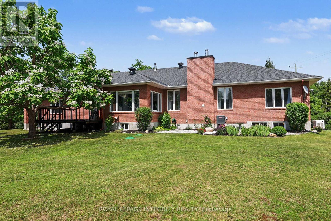
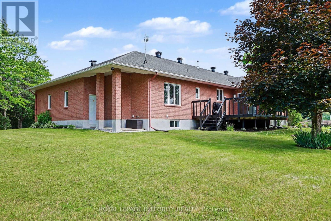
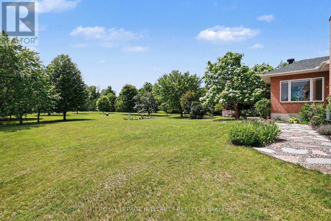
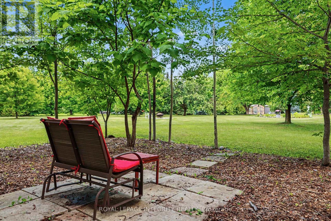
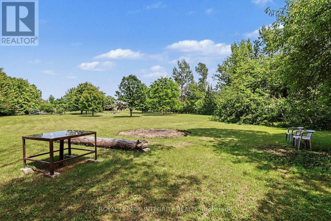
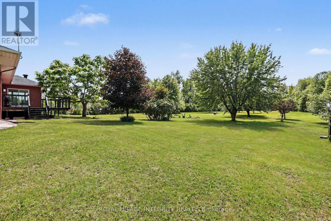
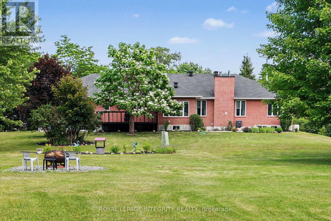
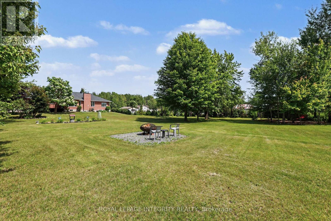
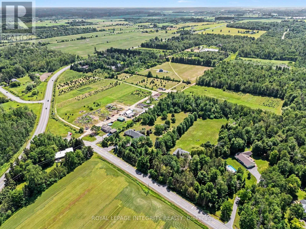
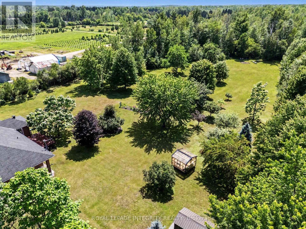
Exceptional, meticulously maintained bungalow offering approximately 2,800 sq. ft. of main-level living on a beautifully landscaped lot of just under 4 acres. This spacious home features an open-concept kitchen and eating area with abundant natural light and stunning views, a dedicated office/den, large mudroom/laundry room, and a formal dining room that could easily serve as a fourth main-floor bedroom. The finished basement includes two large bedrooms, cold storage, a spacious storage room, workshop, utility room and separate access from the oversized double garage. A gardener's dream with beautifully maintained gardens and endless outdoor possibilities, including room for a pool, skating rink, ATVs, snowmobiles, and more. Ideally located just minutes from the villages of Manotick and Osgoode, with quick access to Highway 416 and the Leitrim O-Train Park & Ride and Bowesville station, providing an easy commute into Ottawa while enjoying the privacy and tranquility of country living. (id:59327)
Property Details
| MLS® Number | X13519078 |
| Property Type | Single Family |
| Community Name | 1605 - Osgoode Twp North of Reg Rd 6 |
| Features | Flat Site, Sump Pump |
| ParkingSpaceTotal | 9 |
| Structure | Deck, Porch |
Building
| BathroomTotal | 3 |
| BedroomsAboveGround | 3 |
| BedroomsBelowGround | 2 |
| BedroomsTotal | 5 |
| Amenities | Fireplace(s) |
| Appliances | Garage Door Opener Remote(s), Water Purifier, Water Treatment, Dishwasher, Dryer, Garage Door Opener, Water Heater, Stove, Washer, Refrigerator |
| ArchitecturalStyle | Bungalow |
| BasementDevelopment | Finished |
| BasementFeatures | Separate Entrance |
| BasementType | N/a (finished), N/a, Full |
| ConstructionStyleAttachment | Detached |
| CoolingType | Central Air Conditioning |
| ExteriorFinish | Brick |
| FireplacePresent | Yes |
| FireplaceTotal | 2 |
| FoundationType | Poured Concrete |
| HeatingFuel | Propane |
| HeatingType | Forced Air |
| StoriesTotal | 1 |
| SizeInterior | 2500 - 3000 Sqft |
| Type | House |
Parking
| Attached Garage | |
| Garage |
Land
| Acreage | No |
| LandscapeFeatures | Landscaped |
| Sewer | Septic System |
| SizeDepth | 664 Ft ,7 In |
| SizeFrontage | 257 Ft ,2 In |
| SizeIrregular | 257.2 X 664.6 Ft |
| SizeTotalText | 257.2 X 664.6 Ft |
Rooms
| Level | Type | Length | Width | Dimensions |
|---|---|---|---|---|
| Basement | Bedroom 4 | 3.27 m | 3.3 m | 3.27 m x 3.3 m |
| Basement | Bedroom 5 | 3.35 m | 6.01 m | 3.35 m x 6.01 m |
| Basement | Workshop | 4.57 m | 10.66 m | 4.57 m x 10.66 m |
| Basement | Recreational, Games Room | 5.86 m | 11.27 m | 5.86 m x 11.27 m |
| Basement | Cold Room | 9.14 m | 2.43 m | 9.14 m x 2.43 m |
| Main Level | Foyer | 2.13 m | 2.31 m | 2.13 m x 2.31 m |
| Main Level | Eating Area | 4.49 m | 3.75 m | 4.49 m x 3.75 m |
| Main Level | Living Room | 4.57 m | 6.57 m | 4.57 m x 6.57 m |
| Main Level | Office | 3.47 m | 4.24 m | 3.47 m x 4.24 m |
| Main Level | Dining Room | 4.49 m | 3.75 m | 4.49 m x 3.75 m |
| Main Level | Kitchen | 4.34 m | 3.35 m | 4.34 m x 3.35 m |
| Main Level | Sunroom | 3.35 m | 3.35 m | 3.35 m x 3.35 m |
| Main Level | Primary Bedroom | 5.41 m | 4.67 m | 5.41 m x 4.67 m |
| Main Level | Bedroom 2 | 3.6 m | 4.26 m | 3.6 m x 4.26 m |
| Main Level | Bedroom 3 | 3.88 m | 3.32 m | 3.88 m x 3.32 m |
| Main Level | Laundry Room | 2.28 m | 5.48 m | 2.28 m x 5.48 m |
Interested?
Contact us for more information
Anne Winch
Salesperson
2148 Carling Ave., Unit 5-6
Ottawa, Ontario K2A 1H1
Erica Proulx
Salesperson
2148 Carling Ave., Unit 5-6
Ottawa, Ontario K2A 1H1

The trademarks REALTOR®, REALTORS®, and the REALTOR® logo are controlled by The Canadian Real Estate Association (CREA) and identify real estate professionals who are members of CREA. The trademarks MLS®, Multiple Listing Service® and the associated logos are owned by The Canadian Real Estate Association (CREA) and identify the quality of services provided by real estate professionals who are members of CREA. The trademark DDF® is owned by The Canadian Real Estate Association (CREA) and identifies CREA's Data Distribution Facility (DDF®)
July 22 2026 04:22:45
Royal LePage Integrity Realty