323 Lysander Place Ottawa, Ontario K1K 3X8

$933,300
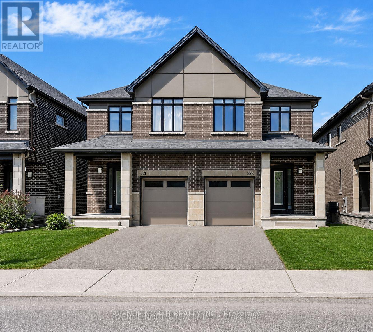
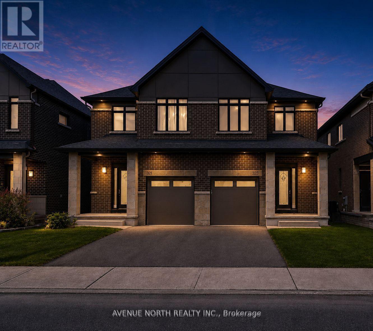
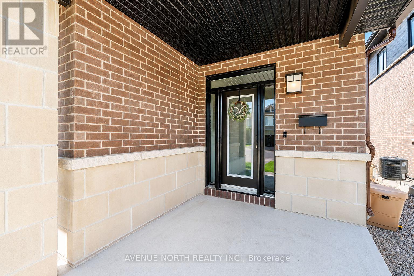
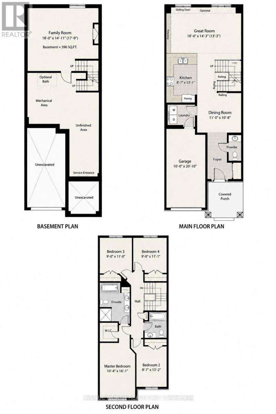
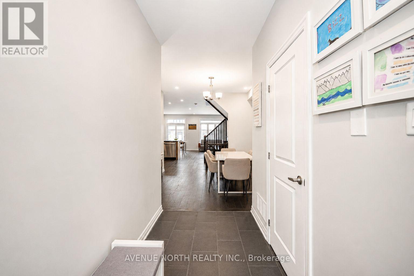
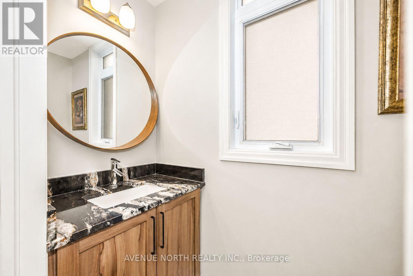
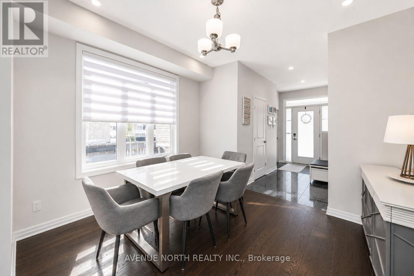
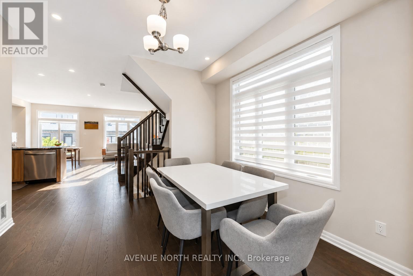
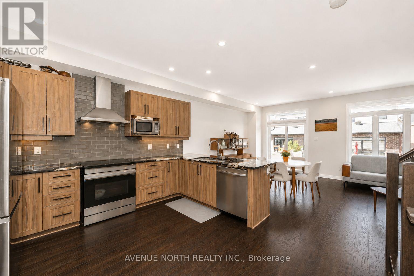
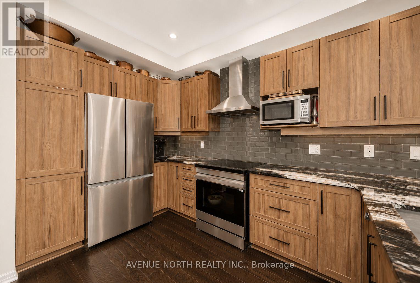
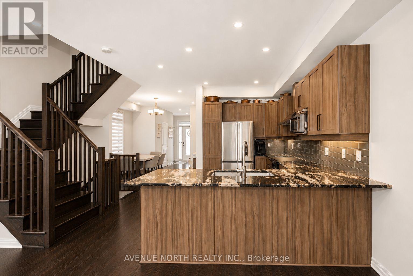
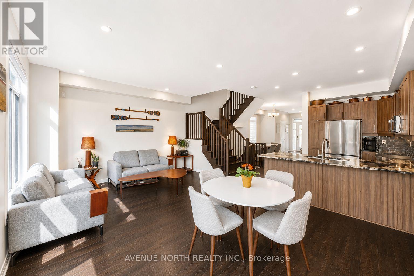
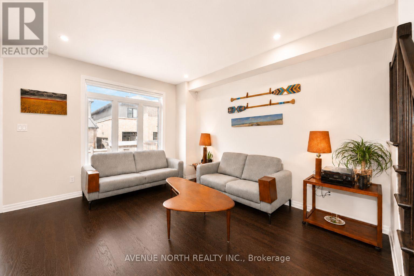
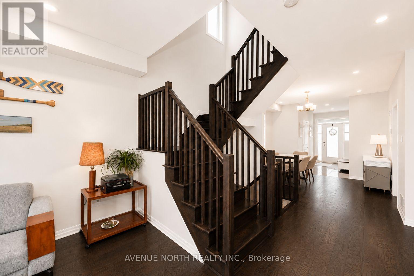
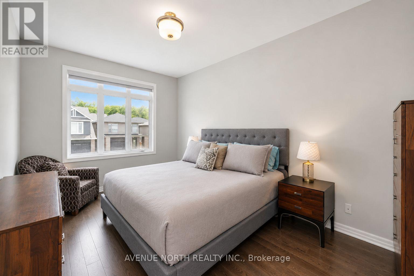
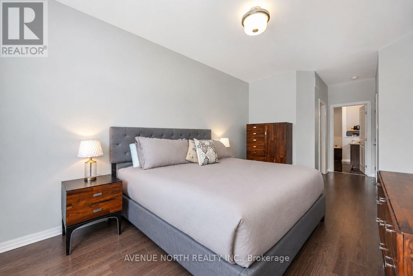
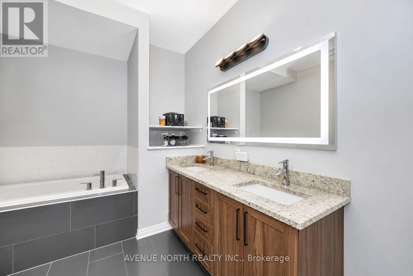
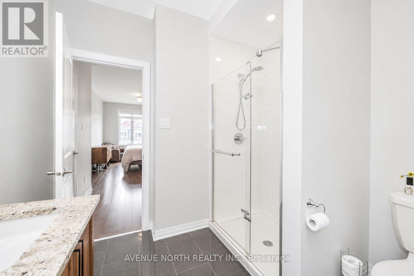
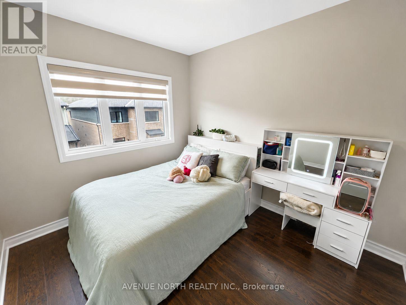
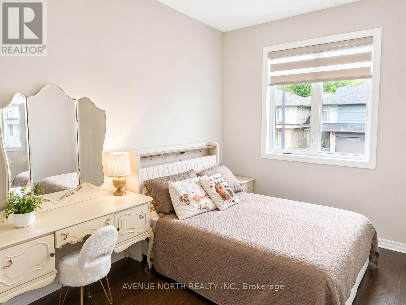
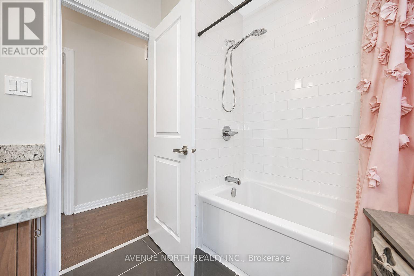
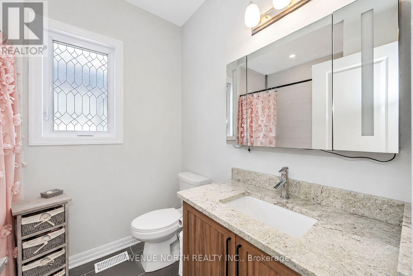
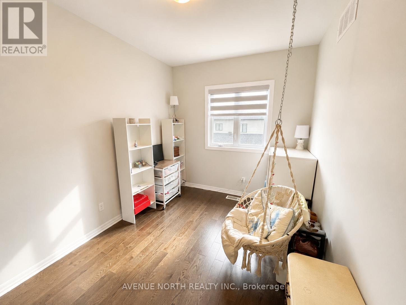
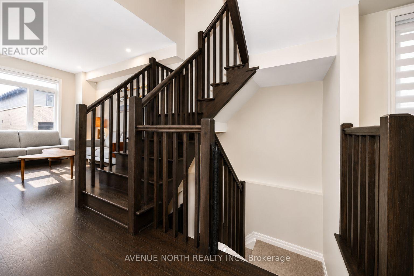
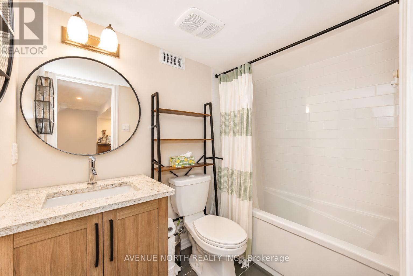
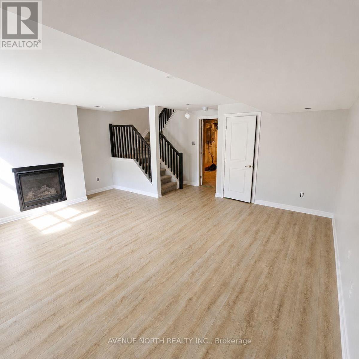
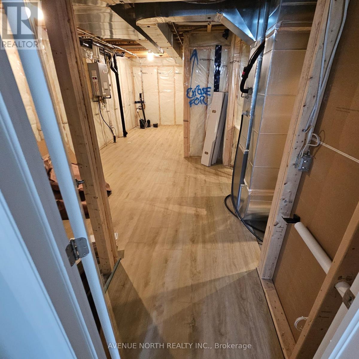
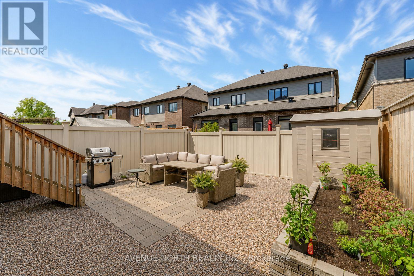
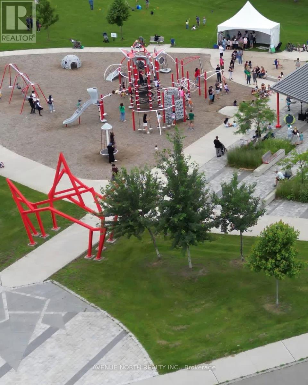
**Motivated Seller - New Price - Exceptional Value in Wateridge Village!** Welcome to Wateridge Village Phase 1, one of Ottawa's most sought-after communities and considered by many to be an extension of Rockcliffe Park. This beautifully updated Claridge-built semi-detached home offers over 2,200 sq. ft. of finished living space with 4 bedrooms, 4 bathrooms, and incredible value. From the moment you arrive, you'll notice the maintenance-free front yard with professionally installed synthetic lawn, giving you great curb appeal without the upkeep. Inside, the bright, open-concept layout offers plenty of space for everyday living and entertaining. One of the standout features, and something not often found in a semi-detached home, is the separate dining room, perfect for family dinners, holidays, or entertaining friends. The kitchen features brand-new stainless steel appliances, stone countertops, lots of cupboard space, and a breakfast bar overlooking the great room. Upstairs, the spacious primary bedroom offers a walk-in closet and a 4-piece ensuite with a stand-up shower and soaker tub. Three additional bedrooms provide space for a growing family, guests, or a home office, while the main bathroom has been tastefully refreshed. The finished basement offers a large recreation room with a full bathroom, plus unfinished space ideal for a gym, storage, or games room. Outside, the backyard is designed for low maintenance with an interlock patio, riverstone, and raised flower beds. With over $50,000 invested in improvements over the past year, including new second-floor hardwood, refreshed bathrooms, a professionally installed Murphy bed, new blinds, and fresh paint throughout, this home is truly move-in ready. Enjoy an exceptional lifestyle with parks, walking trails, tennis courts, soccer fields, a splash pad, an outdoor rink, and countless amenities just moments away. Don't miss your opportunity to call Wateridge Village home. (id:59327)
Property Details
| MLS® Number | X13516558 |
| Property Type | Single Family |
| Neigbourhood | Wateridge Village |
| Community Name | 3104 - CFB Rockcliffe and Area |
| AmenitiesNearBy | Park, Public Transit |
| EquipmentType | Water Heater |
| ParkingSpaceTotal | 3 |
| RentalEquipmentType | Water Heater |
| Structure | Patio(s), Porch, Shed |
Building
| BathroomTotal | 4 |
| BedroomsAboveGround | 4 |
| BedroomsTotal | 4 |
| Amenities | Fireplace(s) |
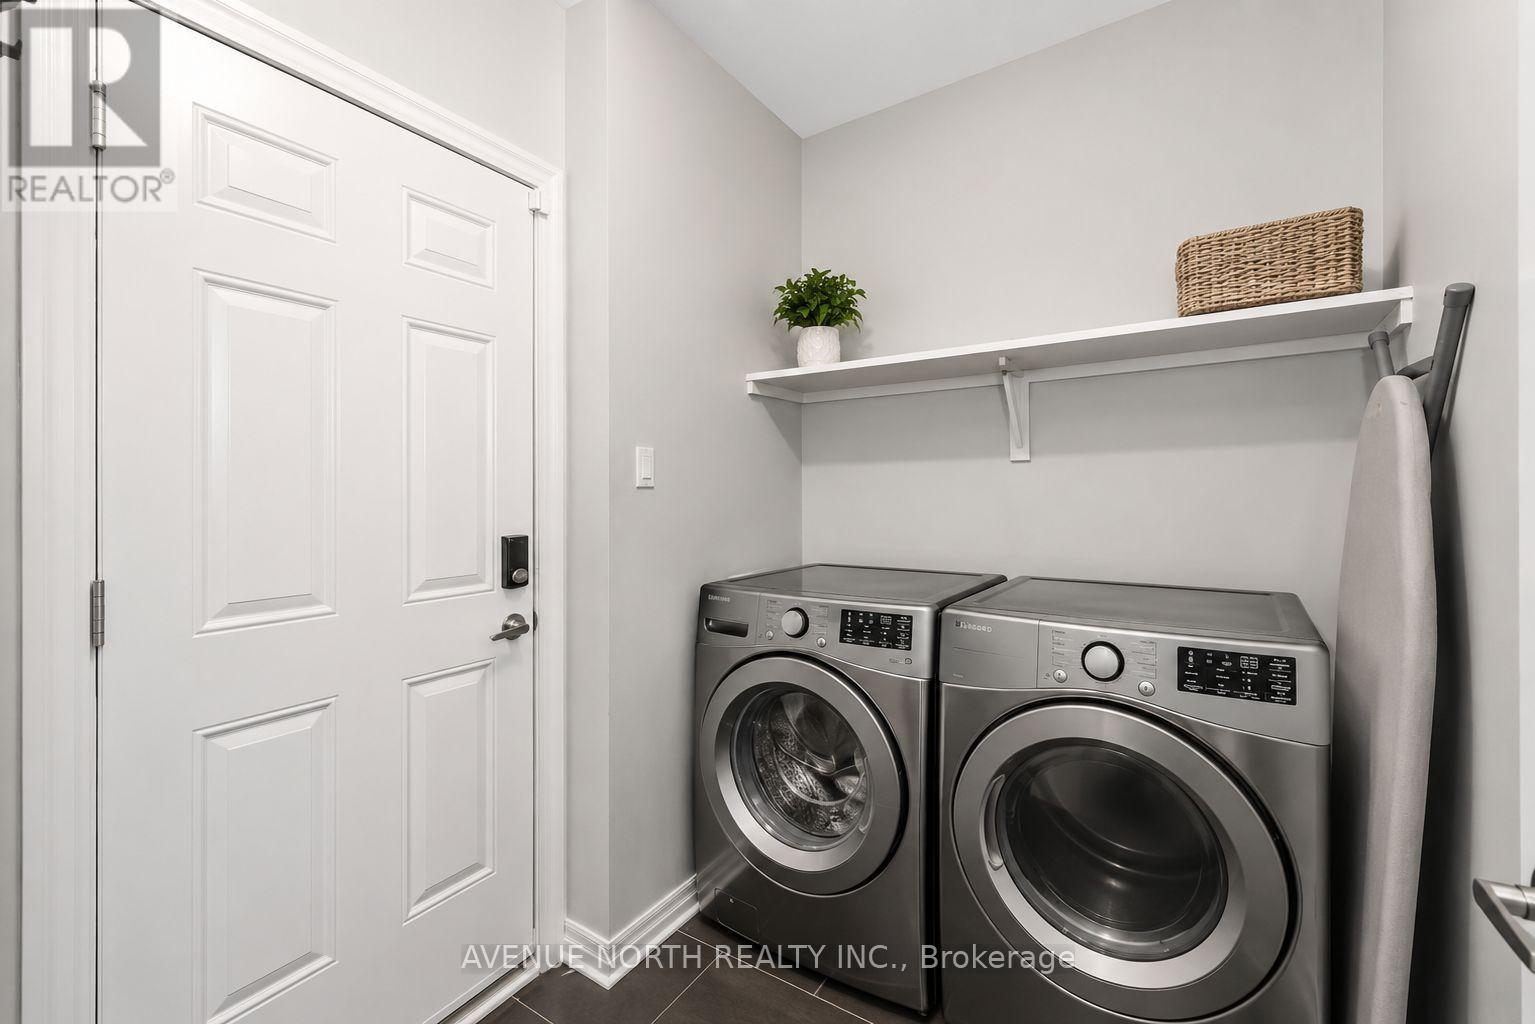
| Appliances | Garage Door Opener Remote(s), Central Vacuum, Dishwasher, Dryer, Garage Door Opener, Hood Fan, Stove, Washer, Window Coverings, Refrigerator |
| BasementDevelopment | Finished |
| BasementType | N/a (finished) |
| ConstructionStyleAttachment | Semi-detached |
| CoolingType | Central Air Conditioning, Air Exchanger |
| ExteriorFinish | Stone, Brick |
| FireplacePresent | Yes |
| FireplaceTotal | 1 |
| FlooringType | Tile, Hardwood, Laminate |
| FoundationType | Poured Concrete |
| HalfBathTotal | 1 |
| HeatingFuel | Natural Gas |
| HeatingType | Forced Air |
| StoriesTotal | 2 |
| SizeInterior | 1500 - 2000 Sqft |
| Type | House |
| UtilityWater | Municipal Water |
Parking
| Attached Garage | |
| Garage |
Land
| Acreage | No |
| FenceType | Fenced Yard |
| LandAmenities | Park, Public Transit |
| LandscapeFeatures | Landscaped |
| Sewer | Sanitary Sewer |
| SizeDepth | 98 Ft ,4 In |
| SizeFrontage | 24 Ft ,7 In |
| SizeIrregular | 24.6 X 98.4 Ft |
| SizeTotalText | 24.6 X 98.4 Ft |
| ZoningDescription | Residential |
Rooms
| Level | Type | Length | Width | Dimensions |
|---|---|---|---|---|
| Second Level | Bedroom 4 | 3.65 m | 2.74 m | 3.65 m x 2.74 m |
| Second Level | Primary Bedroom | 4.95 m | 3.14 m | 4.95 m x 3.14 m |
| Second Level | Bathroom | 3.85 m | 2.61 m | 3.85 m x 2.61 m |
| Second Level | Bedroom 2 | 3.42 m | 2.99 m | 3.42 m x 2.99 m |
| Second Level | Bathroom | 2.38 m | 1.96 m | 2.38 m x 1.96 m |
| Second Level | Bedroom 3 | 3.7 m | 2.66 m | 3.7 m x 2.66 m |
| Basement | Recreational, Games Room | 5.71 m | 5.15 m | 5.71 m x 5.15 m |
| Basement | Bathroom | 1.49 m | 2.38 m | 1.49 m x 2.38 m |
| Main Level | Foyer | 3.77 m | 1.53 m | 3.77 m x 1.53 m |
| Main Level | Bathroom | 2.1 m | 0.89 m | 2.1 m x 0.89 m |
| Main Level | Dining Room | 3.4 m | 3.22 m | 3.4 m x 3.22 m |
| Main Level | Kitchen | 3.98 m | 2.48 m | 3.98 m x 2.48 m |
| Main Level | Living Room | 5.89 m | 3.75 m | 5.89 m x 3.75 m |
https://www.realtor.ca/real-estate/29982923/323-lysander-place-ottawa-3104-cfb-rockcliffe-and-area
Interested?
Contact us for more information
Joey Van Benthem
Broker
482 Preston Street
Ottawa, Ontario K1S 4N8

The trademarks REALTOR®, REALTORS®, and the REALTOR® logo are controlled by The Canadian Real Estate Association (CREA) and identify real estate professionals who are members of CREA. The trademarks MLS®, Multiple Listing Service® and the associated logos are owned by The Canadian Real Estate Association (CREA) and identify the quality of services provided by real estate professionals who are members of CREA. The trademark DDF® is owned by The Canadian Real Estate Association (CREA) and identifies CREA's Data Distribution Facility (DDF®)
July 08 2026 04:04:36
Avenue North Realty Inc.