1876 Division Street Ottawa, Ontario K0A 3H0

$530,000
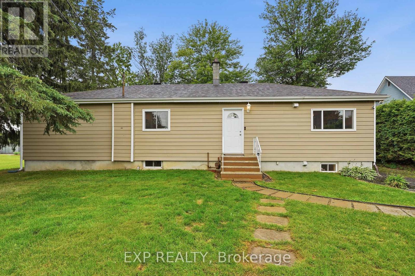
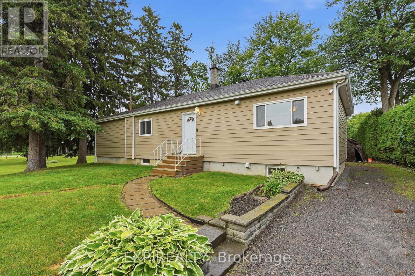
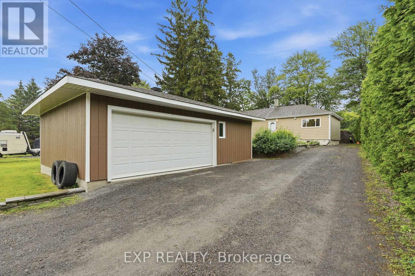
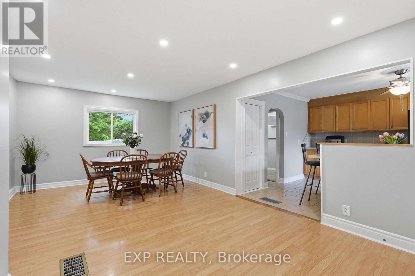
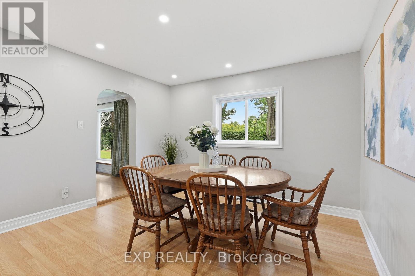
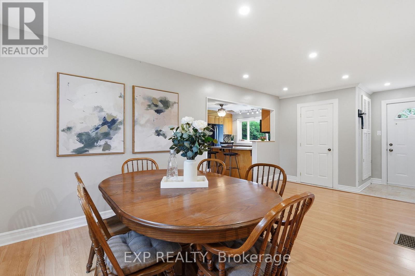
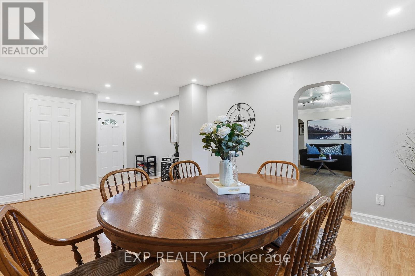
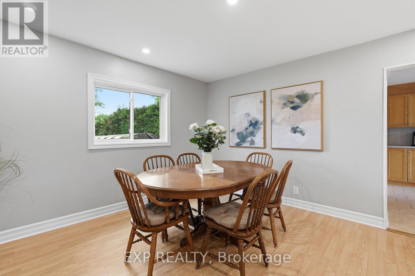
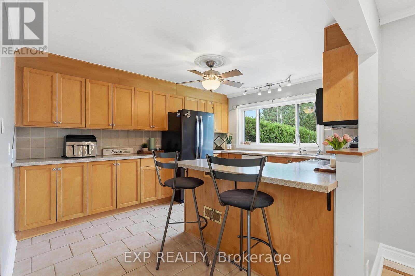
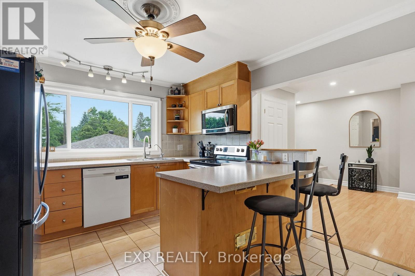
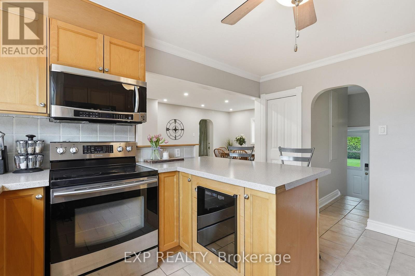
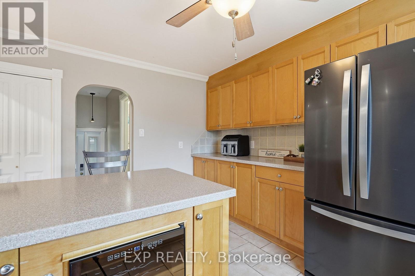
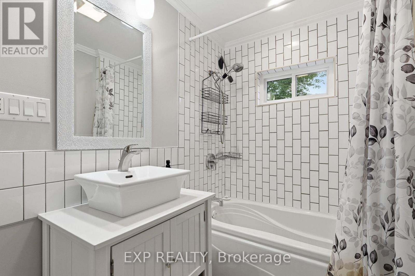
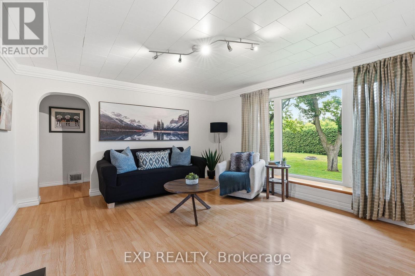
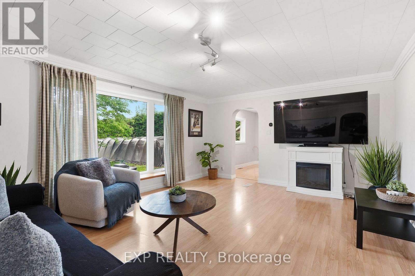
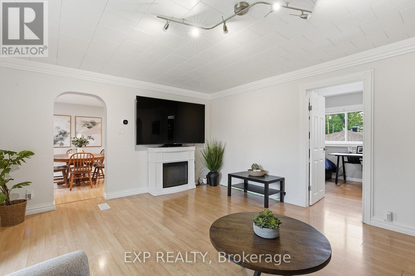
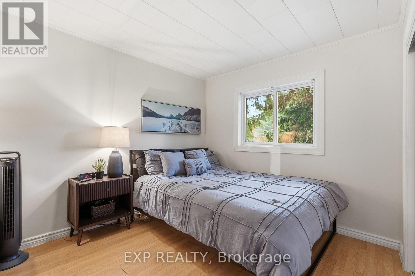
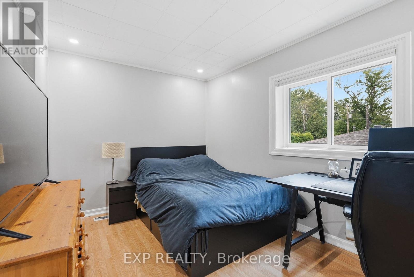
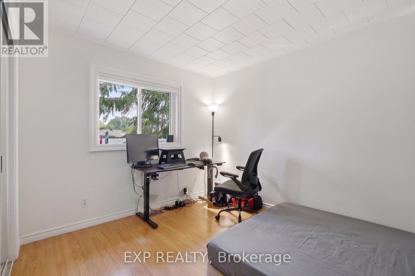
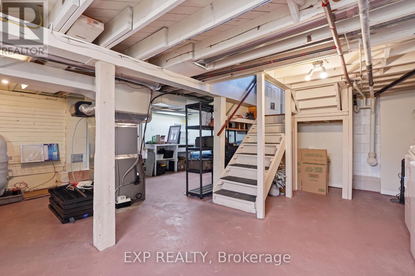
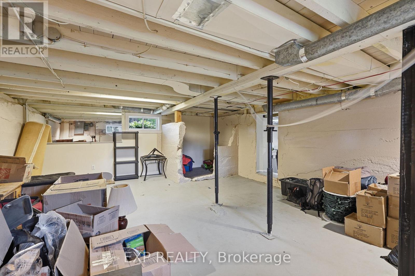
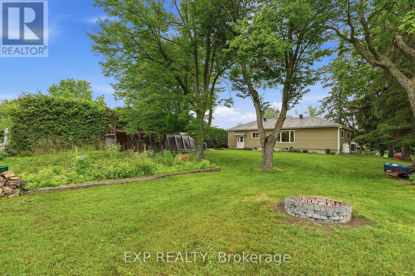
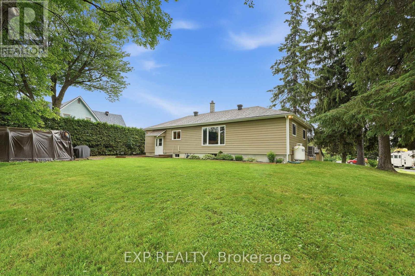
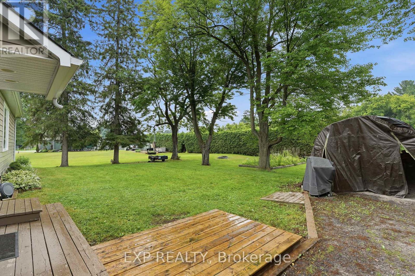
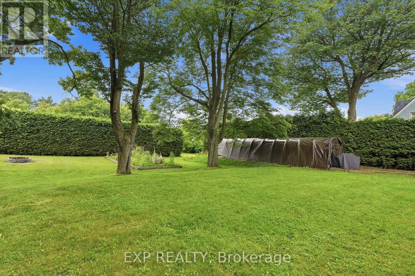
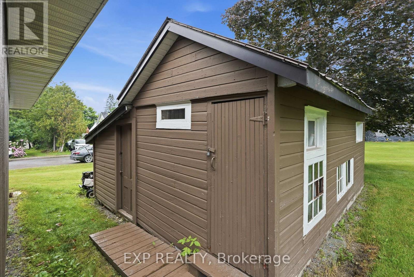
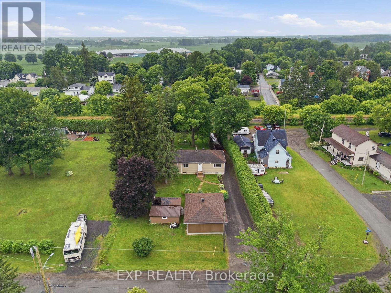
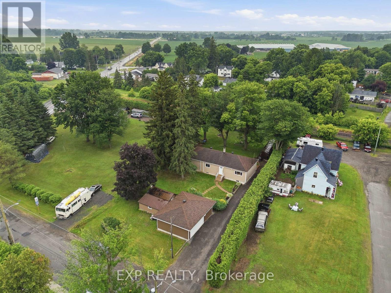
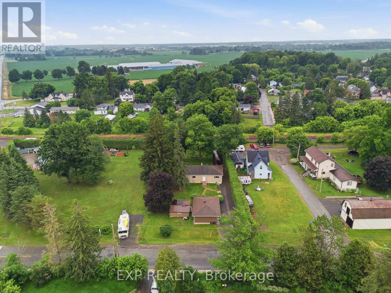
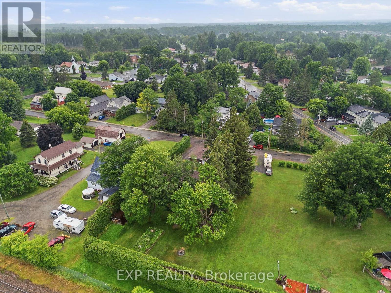
OPEN HOUSE THIS SATURDAY 2-4 >>> Set on just over a quarter-acre in the heart of Vars Village, this well-maintained bungalow offers a private, tree-lined yard and a bright, functional layout. Ideal for first-time buyers, young families, or downsizers, it features a detached double garage, as well as 2 additional outdoor storage options, ample indoor storage, and a brand-new heat pump for year-round comfort. Enjoy quick access to Highway 417, approximately 20 minutes to Orléans and 30 minutes to downtown Ottawa, making it the perfect blend of peaceful country living and city convenience. Upgrades as per previous sale: siding (2009), windows (2010), roof (2012), new garage floor (2018), second sump pump installed (2023), and garage floor painted (2024). -------- 3 ton Heat pump - cools -heats New Propane furnace - Hot water tank - electric (id:59327)
Open House
This property has open houses!
2:00 pm
Ends at:4:00 pm
Property Details
| MLS® Number | X13513060 |
| Property Type | Single Family |
| Community Name | 1112 - Vars Village |
| EquipmentType | Propane Tank |
| ParkingSpaceTotal | 8 |
| RentalEquipmentType | Propane Tank |
Building
| BathroomTotal | 1 |
| BedroomsAboveGround | 3 |
| BedroomsTotal | 3 |
| Appliances | Water Heater, Dishwasher, Dryer, Hood Fan, Microwave, Stove, Washer, Wine Fridge, Refrigerator |
| ArchitecturalStyle | Bungalow |
| BasementDevelopment | Partially Finished |
| BasementType | N/a (partially Finished) |
| ConstructionStyleAttachment | Detached |
| CoolingType | Central Air Conditioning, Air Exchanger |
| ExteriorFinish | Vinyl Siding |
| FoundationType | Block |
| HeatingFuel | Propane |
| HeatingType | Forced Air, Heat Pump |
| StoriesTotal | 1 |
| SizeInterior | 1100 - 1500 Sqft |
| Type | House |
| UtilityWater | Municipal Water |
Parking
| Detached Garage | |
| Garage |
Land
| Acreage | No |
| Sewer | Septic System |
| SizeFrontage | 103 Ft ,4 In |
| SizeIrregular | 103.4 Ft |
| SizeTotalText | 103.4 Ft |
Rooms
| Level | Type | Length | Width | Dimensions |
|---|---|---|---|---|
| Main Level | Kitchen | 4.16 m | 3.57 m | 4.16 m x 3.57 m |
| Main Level | Dining Room | 3.62 m | 3.53 m | 3.62 m x 3.53 m |
| Main Level | Bedroom 2 | 2.82 m | 3.45 m | 2.82 m x 3.45 m |
| Main Level | Primary Bedroom | 2.69 m | 4.39 m | 2.69 m x 4.39 m |
| Main Level | Bedroom 3 | 2.92 m | 1.52 m | 2.92 m x 1.52 m |
| Main Level | Living Room | 4.09 m | 5.08 m | 4.09 m x 5.08 m |
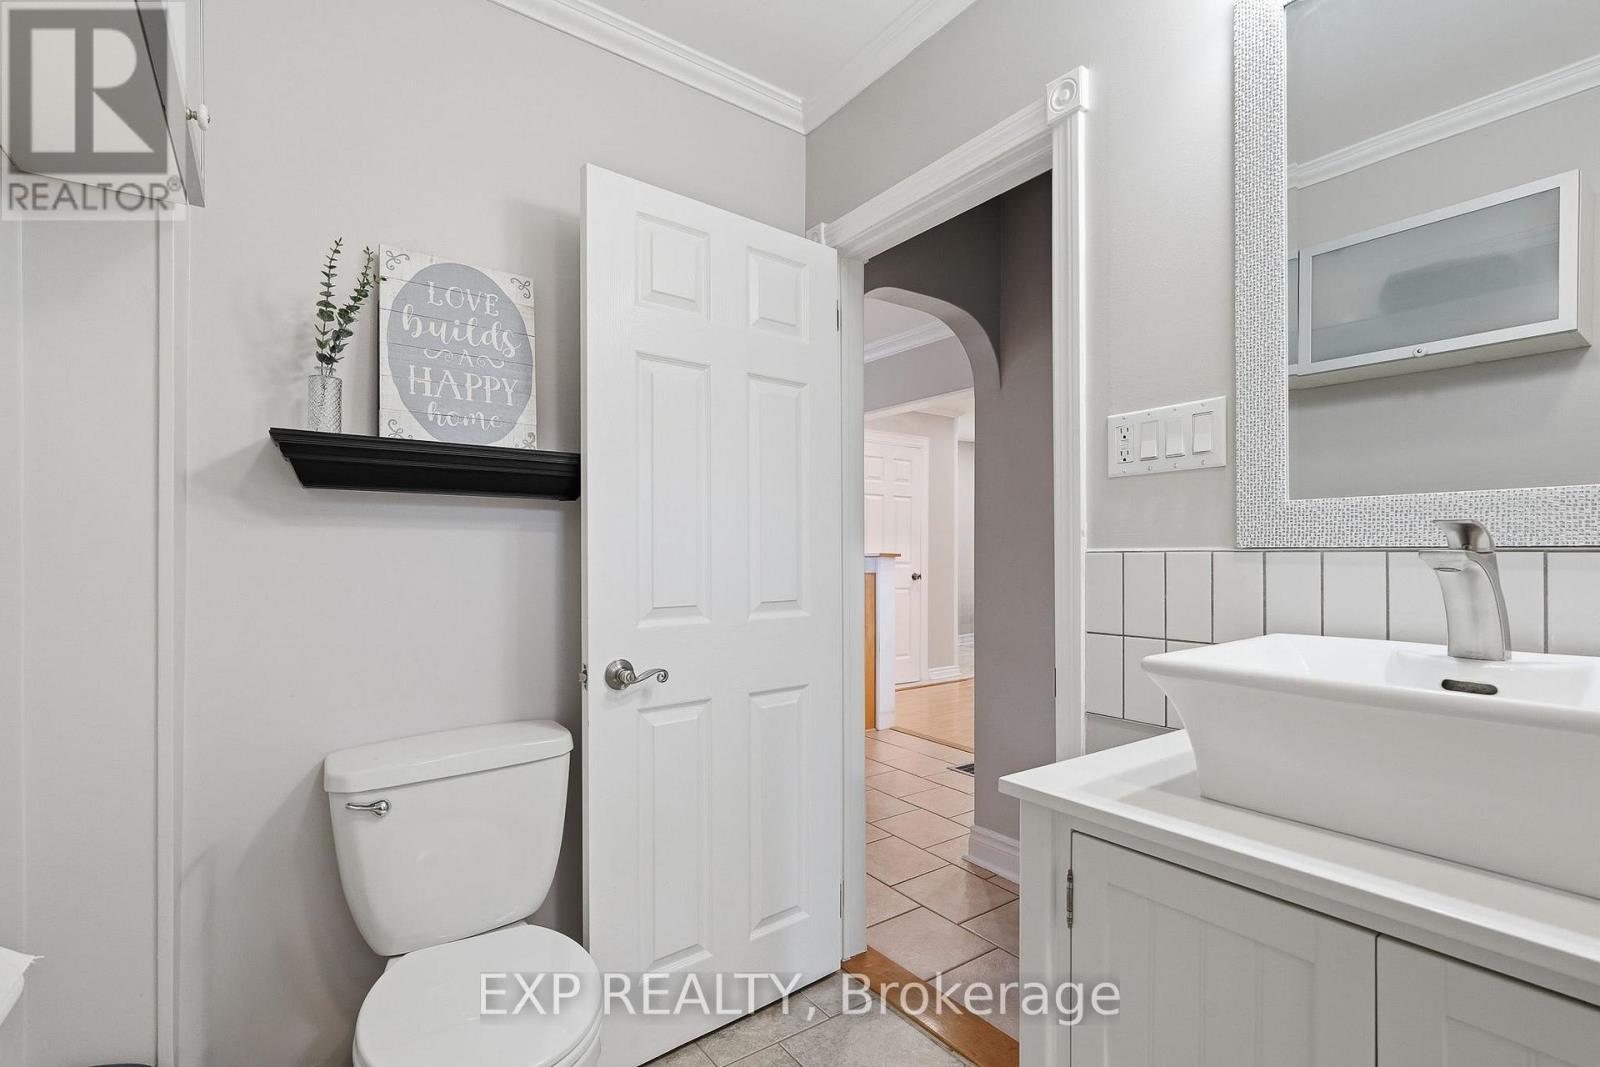
| Main Level | Bathroom | 2.9 m | 1.52 m | 2.9 m x 1.52 m |
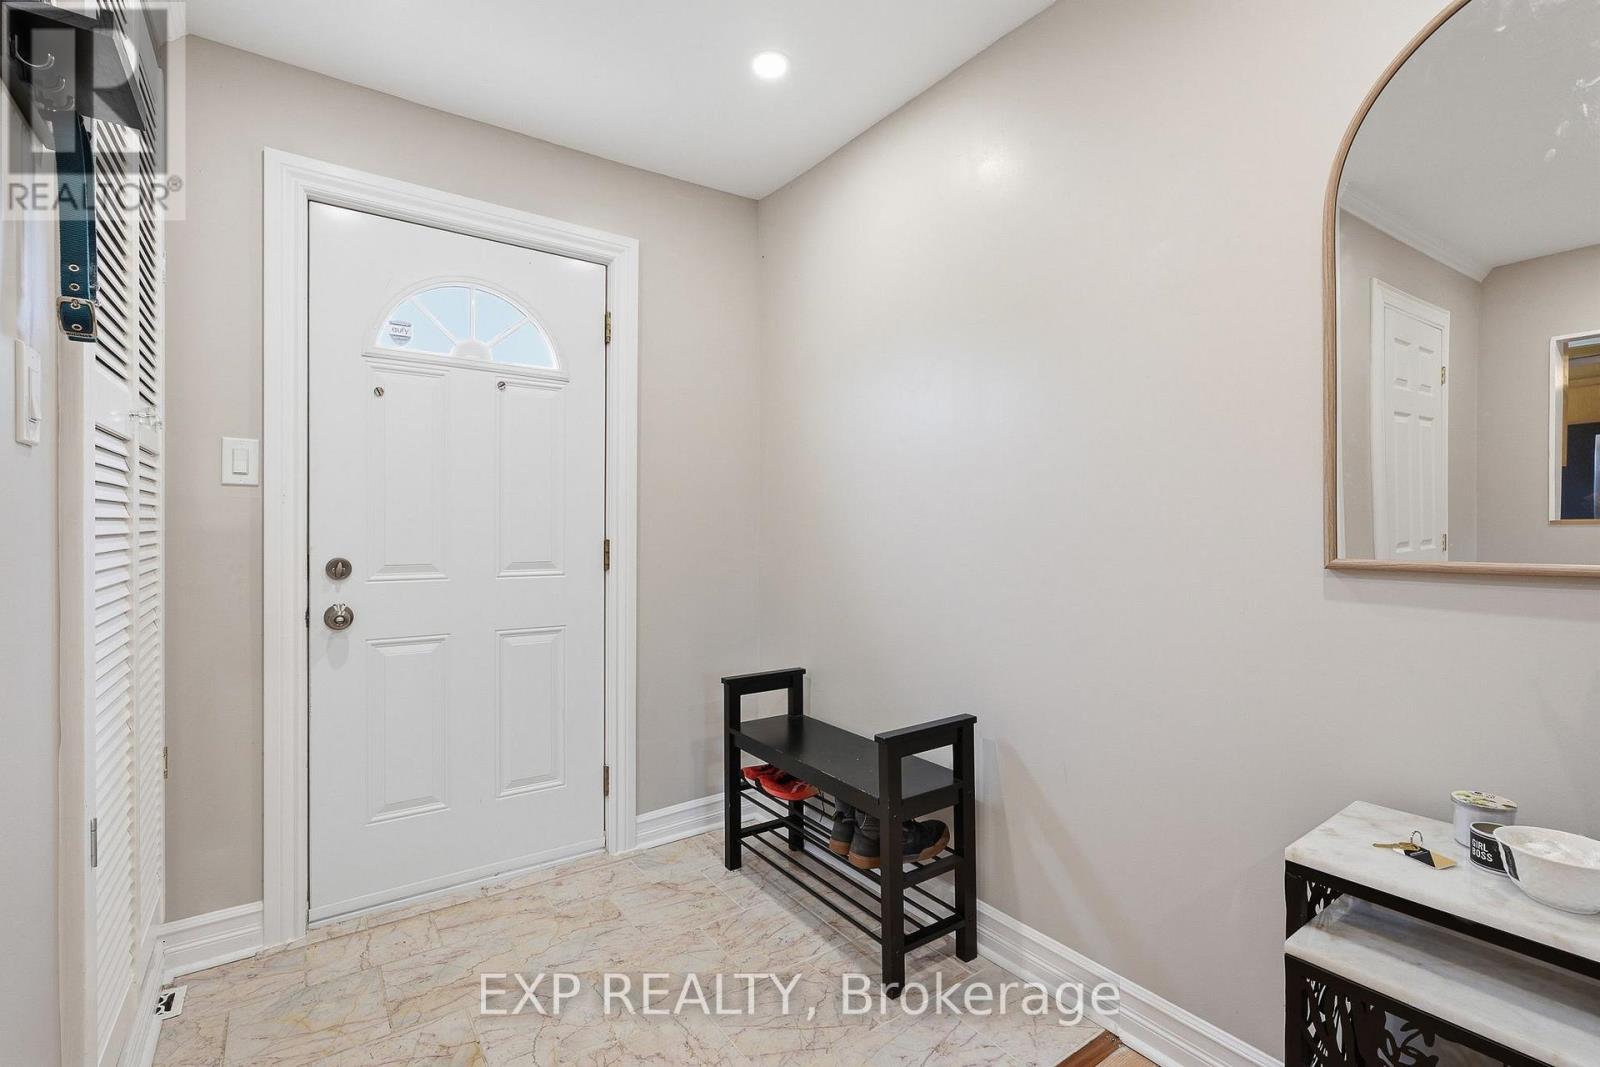
| Main Level | Foyer | 1.73 m | 1.52 m | 1.73 m x 1.52 m |
https://www.realtor.ca/real-estate/29978913/1876-division-street-ottawa-1112-vars-village
Interested?
Contact us for more information
Heather Meunier
Salesperson
343 Preston Street, 11th Floor
Ottawa, Ontario K1S 1N4
Miriam Thompson
Salesperson
343 Preston Street, 11th Floor
Ottawa, Ontario K1S 1N4

The trademarks REALTOR®, REALTORS®, and the REALTOR® logo are controlled by The Canadian Real Estate Association (CREA) and identify real estate professionals who are members of CREA. The trademarks MLS®, Multiple Listing Service® and the associated logos are owned by The Canadian Real Estate Association (CREA) and identify the quality of services provided by real estate professionals who are members of CREA. The trademark DDF® is owned by The Canadian Real Estate Association (CREA) and identifies CREA's Data Distribution Facility (DDF®)
August 17 2026 03:32:24
Exp Realty