316 Wigwas Street Ottawa, Ontario K1K 5A1

$3,550 Monthly
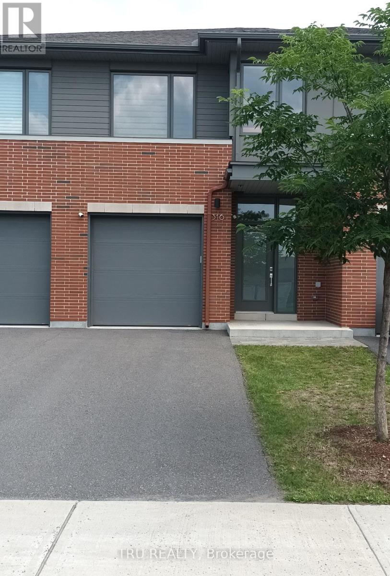
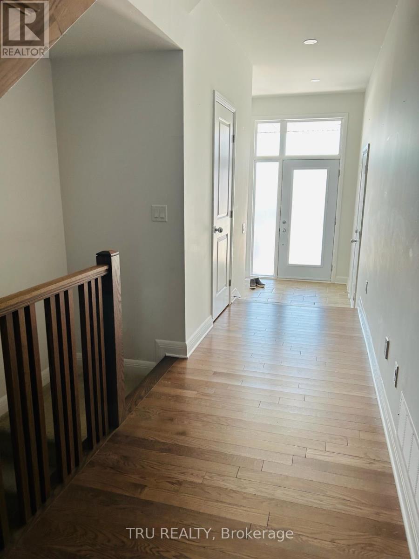
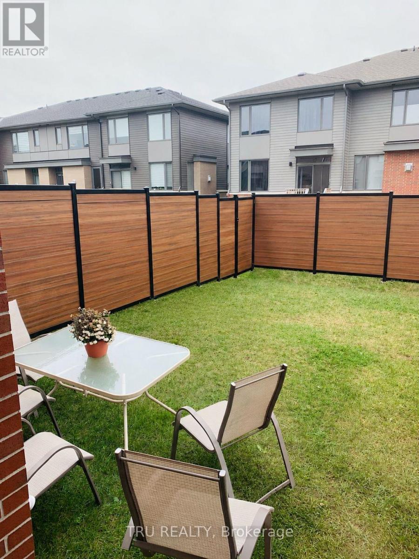
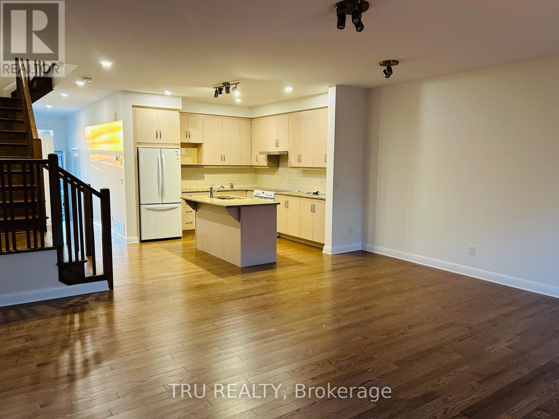
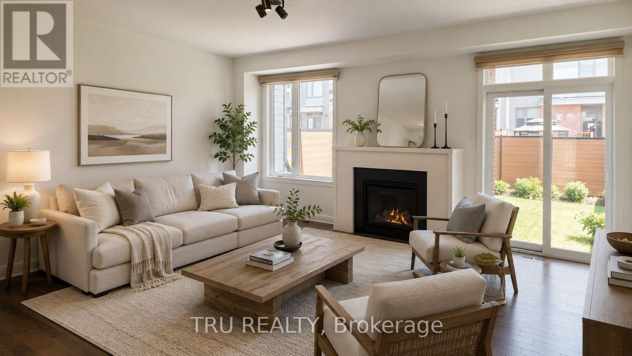
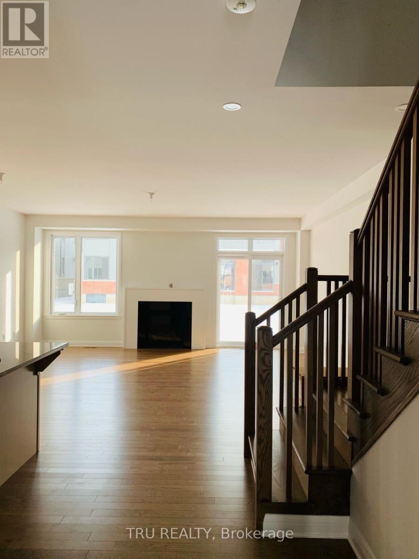
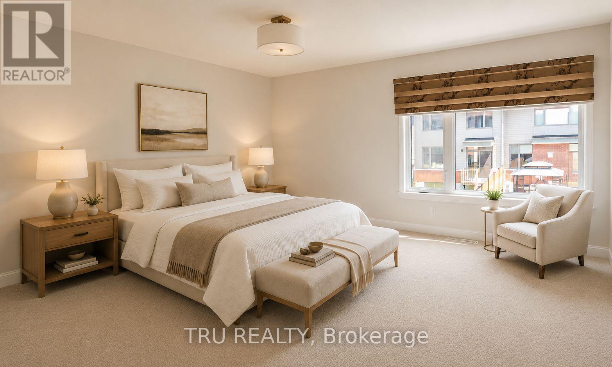
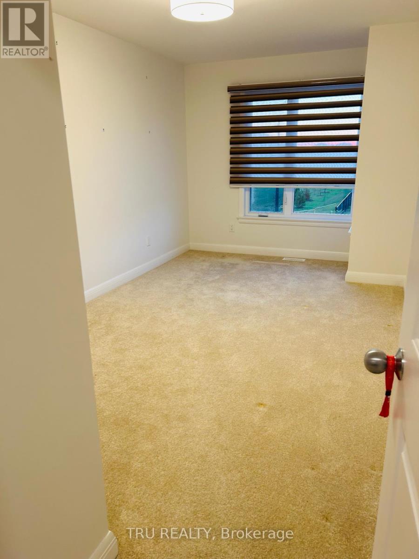
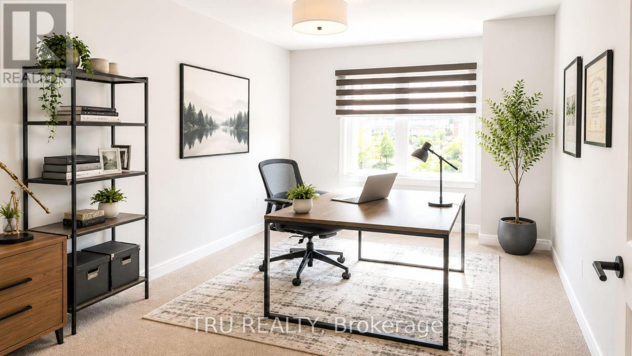
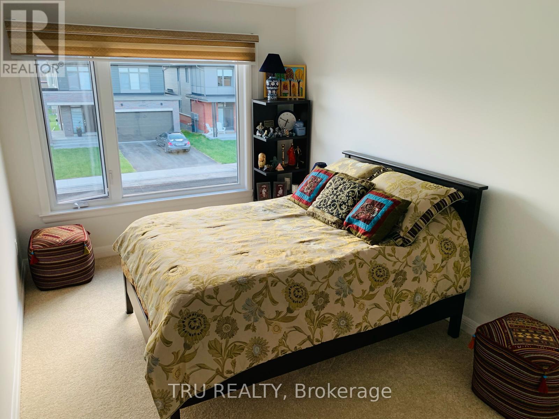
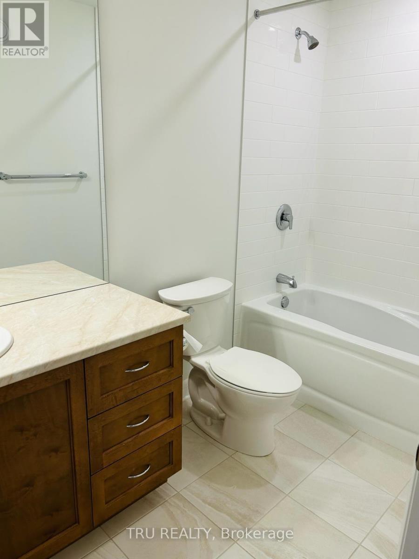
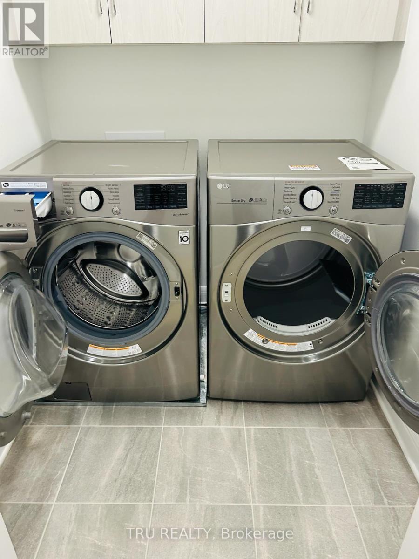
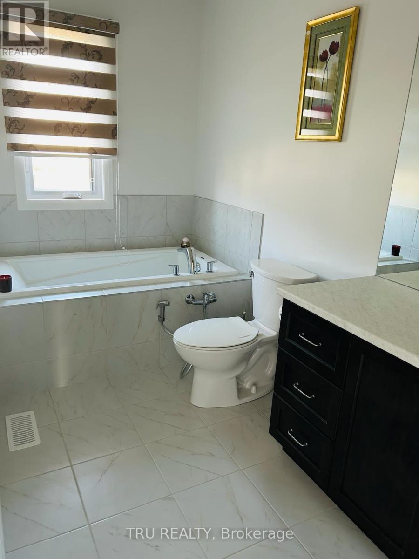
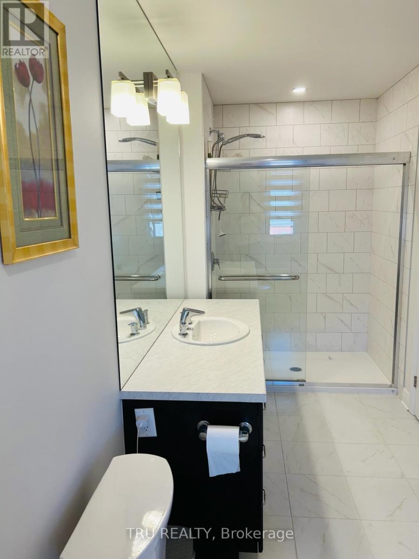
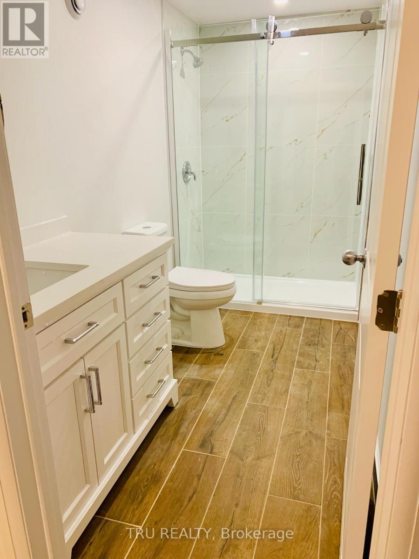
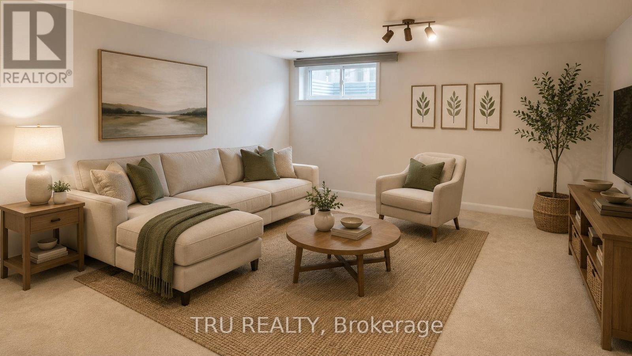
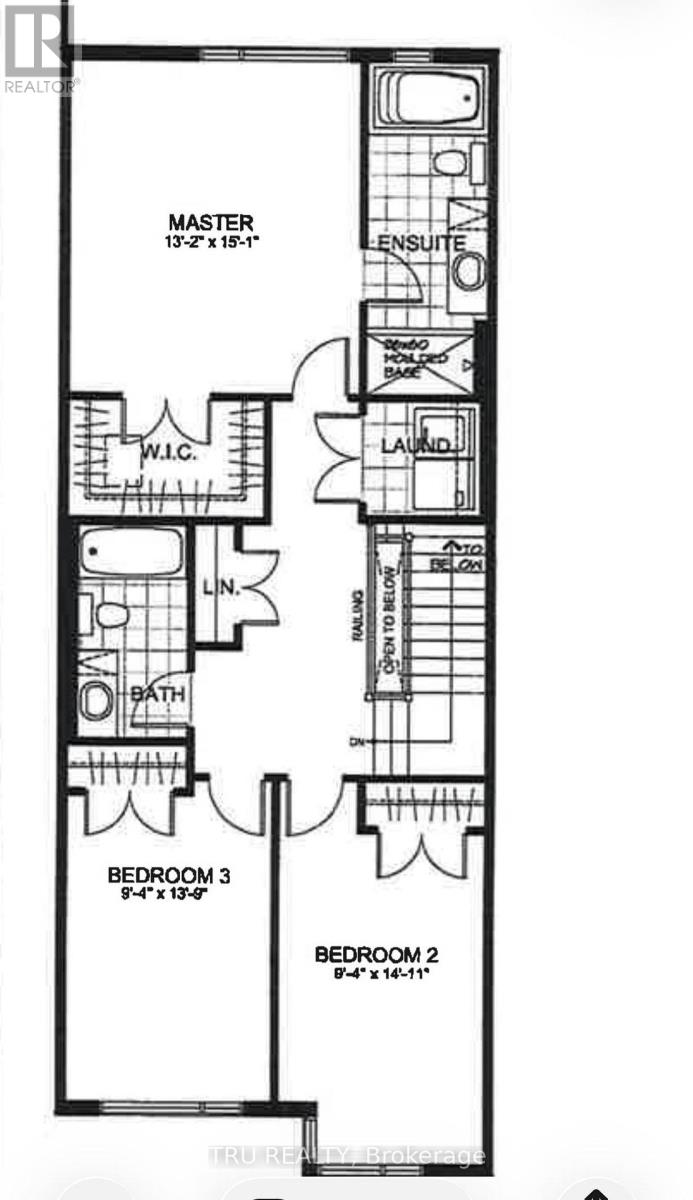
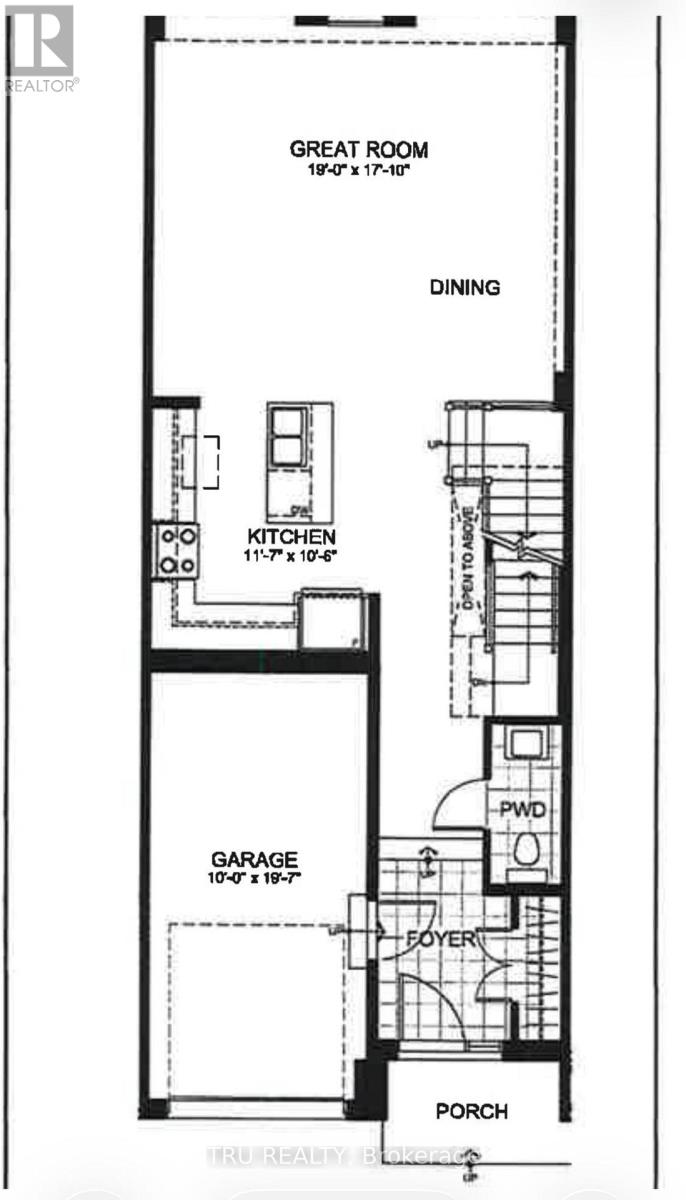
Luxury Townhouse for Rent in Wateridge Village. Welcome to this beautiful Uniform-built 2021 luxury townhouse in Rockcliffe's sought-after Wateridge Village. This spacious home offers 2,211+ sq. ft. of living space with 3 bedrooms, 3.5 bathrooms, a finished basement, 9-foot ceilings, high-end finishes, and a private fenced backyard. The home features a bright, open-concept layout with plenty of natural light. The main level includes a welcoming foyer with direct access to the single-car garage, a convenient powder room, hardwood flooring, and a modern eat-in kitchen with quartz countertops, stylish backsplash, breakfast island, and stainless steel appliances. The living and dining area offers a cozy gas fireplace, with patio doors leading to the fenced backyard - perfect for BBQs and outdoor enjoyment. Upstairs, the spacious primary bedroom features a walk-in closet and a beautiful 4-piece ensuite with a soaker tub and oversized glass shower. Two additional bedrooms, a full bathroom, and laundry complete the second level. The finished basement provides a comfortable family room, a 3-piece bathroom, and ample storage space. Central A/C is included. This prime front-facing home overlooks the park and is located in a family-friendly neighbourhood with easy access to the Sir George-Étienne Cartier Parkway, NCC Aviation Parkway, Ottawa River bicycle paths, Rockcliffe and Beechwood amenities, shopping, restaurants, transit, Highway 417, Downtown Ottawa, Montfort Hospital, CSIS, CMHC, NRC, Blair LRT, golf course, community green spaces, parks, tennis and basketball courts, and top schools including Ashbury, Elmwood, and Colonel By. No pets and no smoking, please. Some room photos have been virtually staged. (id:59327)
Property Details
| MLS® Number | X13509716 |
| Property Type | Single Family |
| Neigbourhood | Wateridge Village |
| Community Name | 3104 - CFB Rockcliffe and Area |
| ParkingSpaceTotal | 2 |
Building
| BathroomTotal | 4 |
| BedroomsAboveGround | 3 |
| BedroomsTotal | 3 |
| Amenities | Fireplace(s) |
| Appliances | Blinds, Dishwasher, Dryer, Garage Door Opener Remote(s), Stove, Washer, Refrigerator |
| BasementDevelopment | Partially Finished |
| BasementType | N/a (partially Finished) |
| ConstructionStyleAttachment | Attached |
| CoolingType | Central Air Conditioning |
| ExteriorFinish | Brick |
| FireplacePresent | Yes |
| FireplaceTotal | 1 |
| FoundationType | Poured Concrete |
| HalfBathTotal | 1 |
| HeatingFuel | Natural Gas |
| HeatingType | Forced Air |
| StoriesTotal | 2 |
| SizeInterior | 1500 - 2000 Sqft |
| Type | Row / Townhouse |
| UtilityWater | Municipal Water |
Parking
| Attached Garage | |
| Garage |
Land
| Acreage | No |
| Sewer | Sanitary Sewer |
| SizeDepth | 108 Ft ,3 In |
| SizeFrontage | 19 Ft ,10 In |
| SizeIrregular | 19.9 X 108.3 Ft |
| SizeTotalText | 19.9 X 108.3 Ft |
Rooms
| Level | Type | Length | Width | Dimensions |
|---|---|---|---|---|
| Second Level | Primary Bedroom | 4.01 m | 4.6 m | 4.01 m x 4.6 m |
| Second Level | Bedroom 2 | 2.54 m | 4.55 m | 2.54 m x 4.55 m |
| Second Level | Bedroom 3 | 2.84 m | 4.19 m | 2.84 m x 4.19 m |
| Basement | Other | 5.16 m | 5.59 m | 5.16 m x 5.59 m |
| Main Level | Living Room | 5.87 m | 5.44 m | 5.87 m x 5.44 m |
| Main Level | Kitchen | 3.53 m | 3.2 m | 3.53 m x 3.2 m |
https://www.realtor.ca/real-estate/29976574/316-wigwas-street-ottawa-3104-cfb-rockcliffe-and-area
Interested?
Contact us for more information
Elena Dembinsky
Salesperson
403 Bank Street
Ottawa, Ontario K2P 1Y6

The trademarks REALTOR®, REALTORS®, and the REALTOR® logo are controlled by The Canadian Real Estate Association (CREA) and identify real estate professionals who are members of CREA. The trademarks MLS®, Multiple Listing Service® and the associated logos are owned by The Canadian Real Estate Association (CREA) and identify the quality of services provided by real estate professionals who are members of CREA. The trademark DDF® is owned by The Canadian Real Estate Association (CREA) and identifies CREA's Data Distribution Facility (DDF®)
July 22 2026 09:52:25
Tru Realty