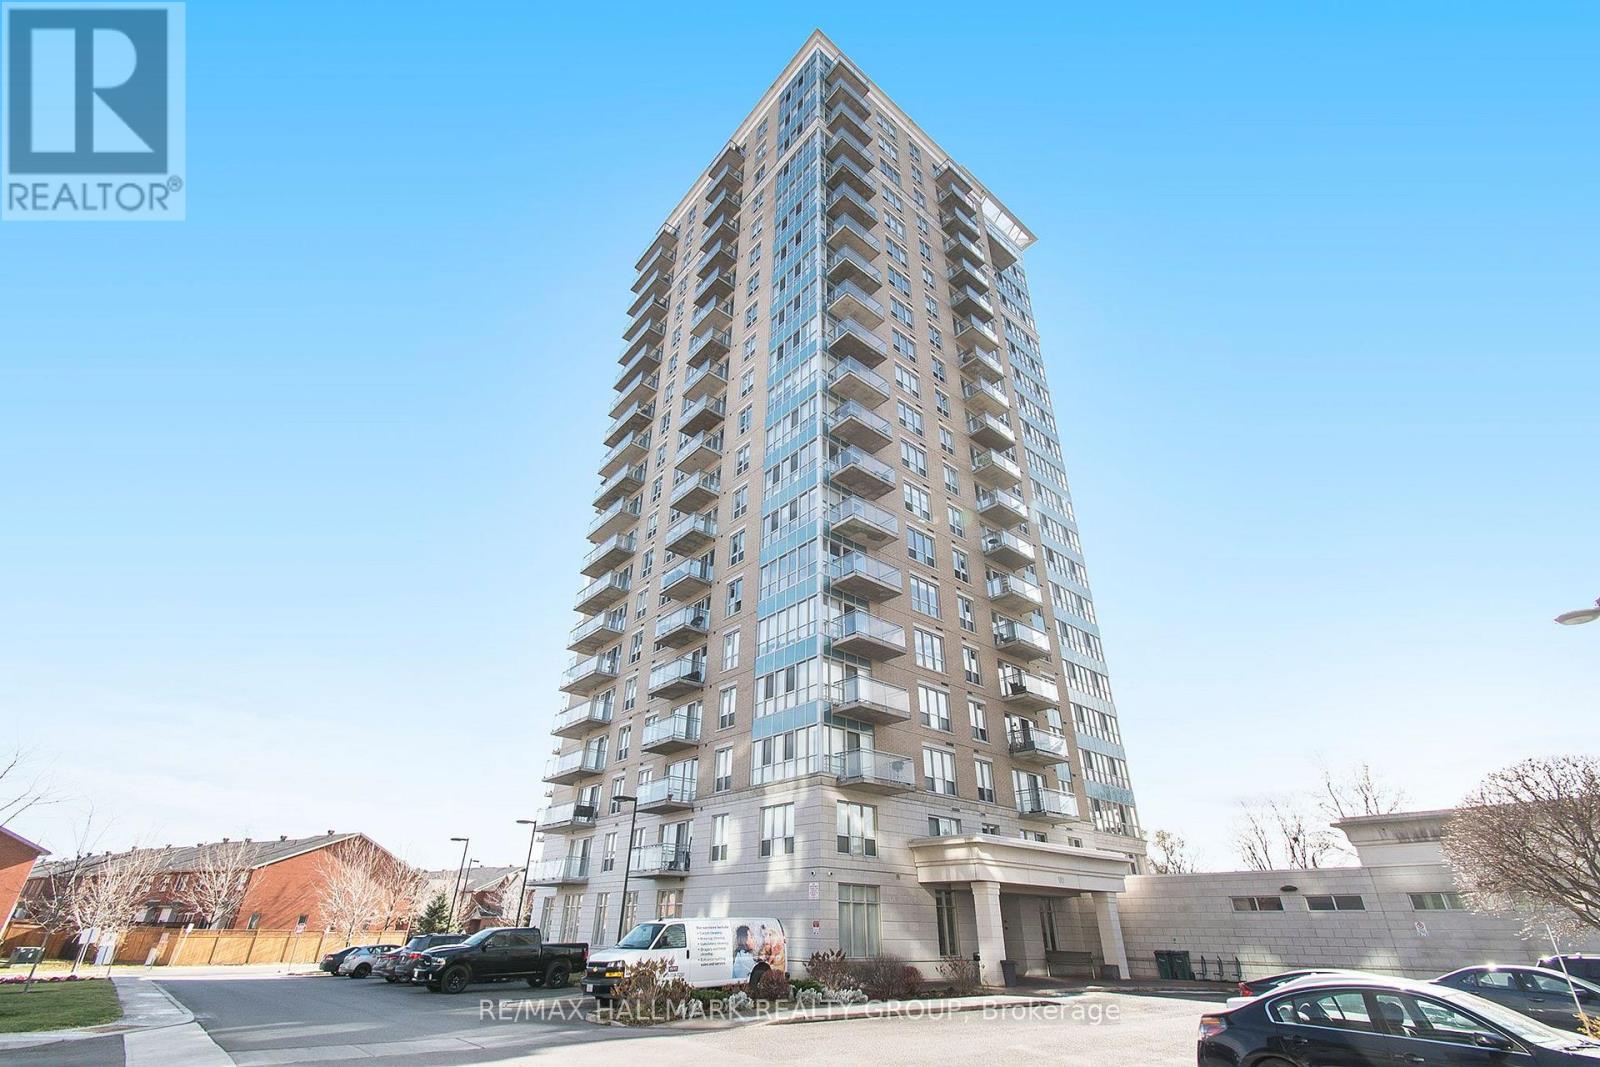
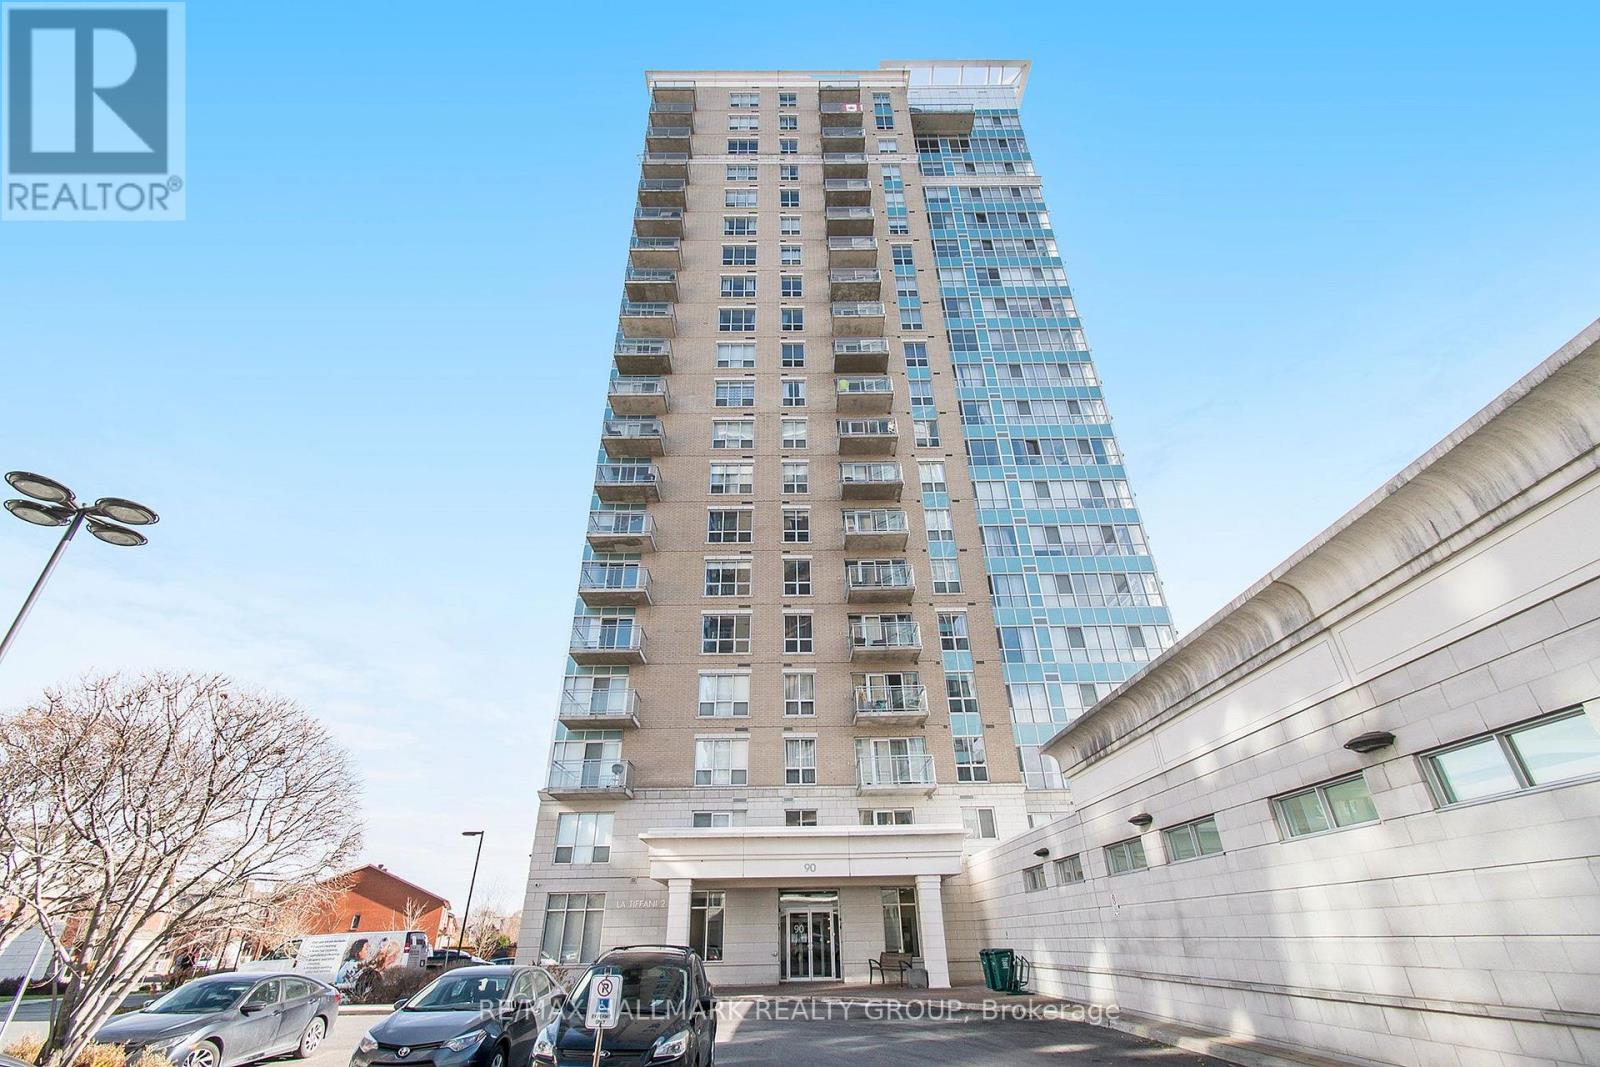
310 - 90 Landry Street Ottawa, Ontario K1L 0A9

$2,250 Monthly
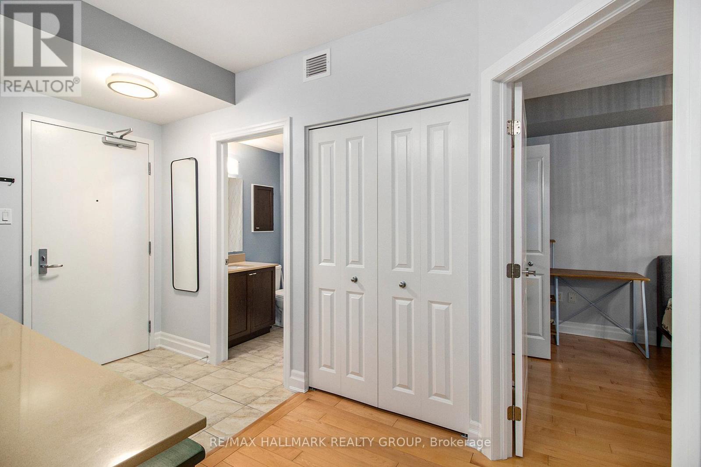
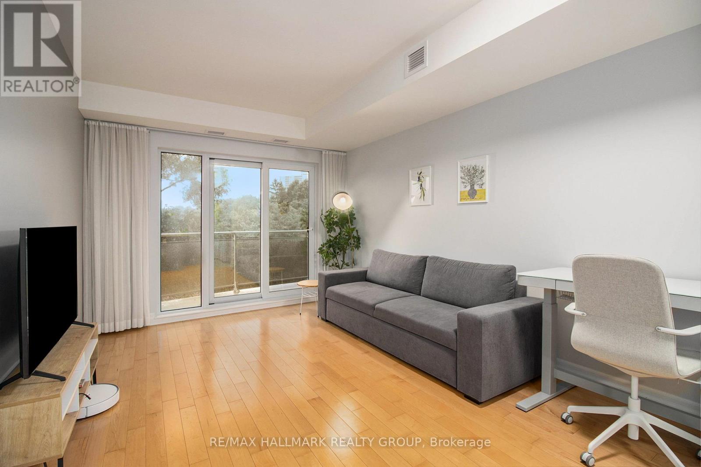
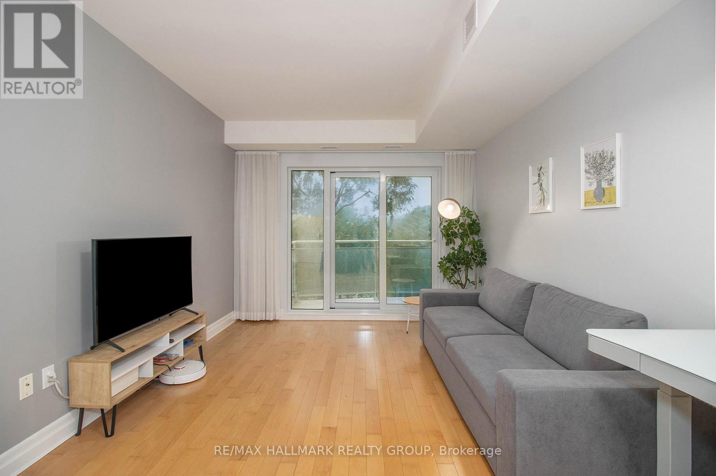
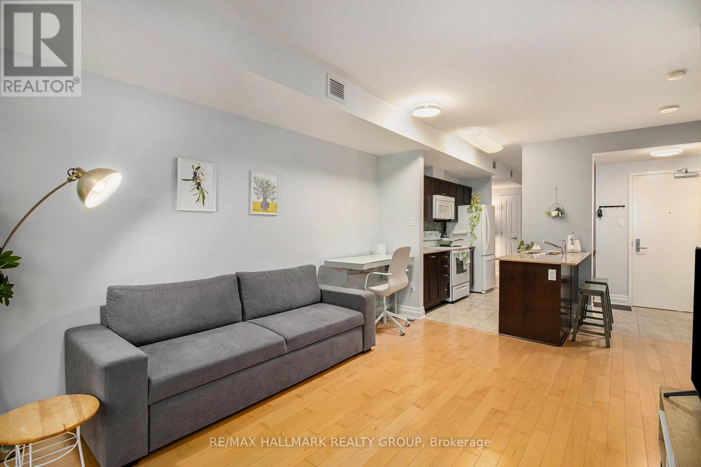
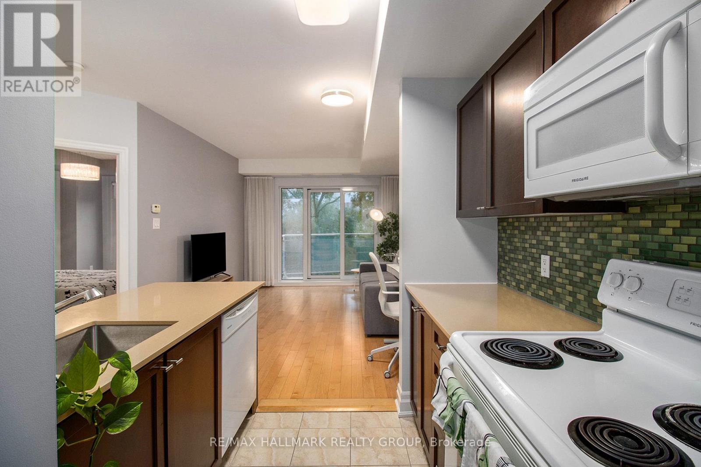
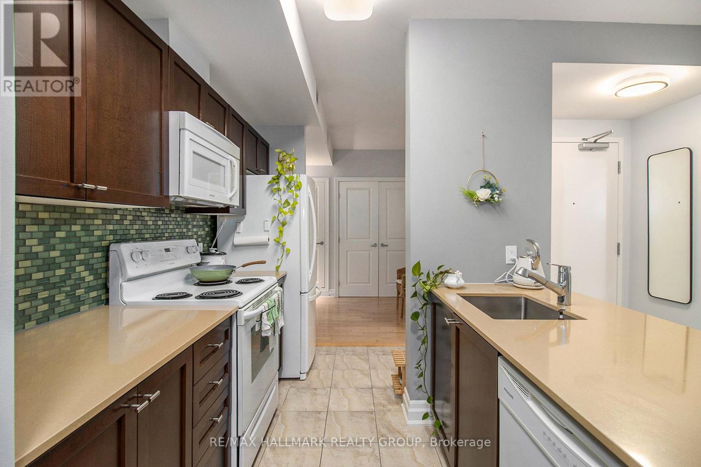
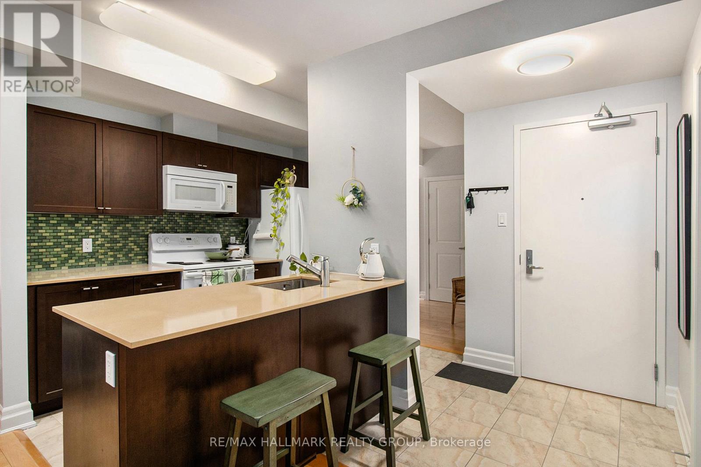
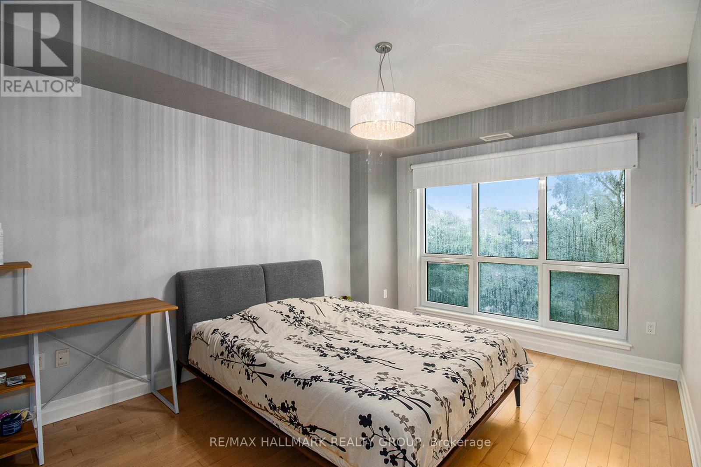
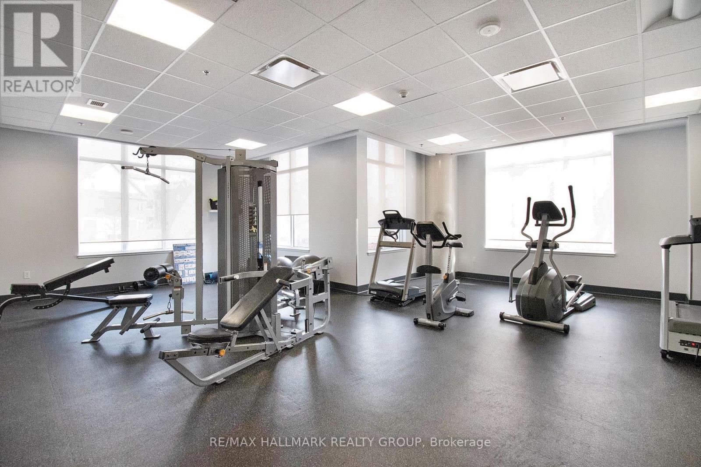
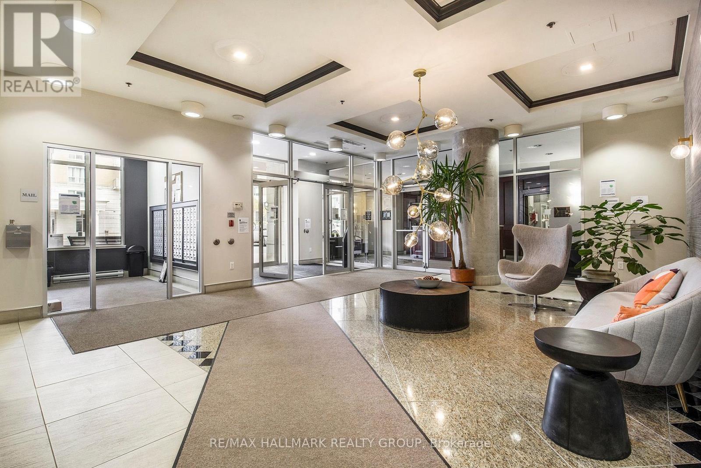
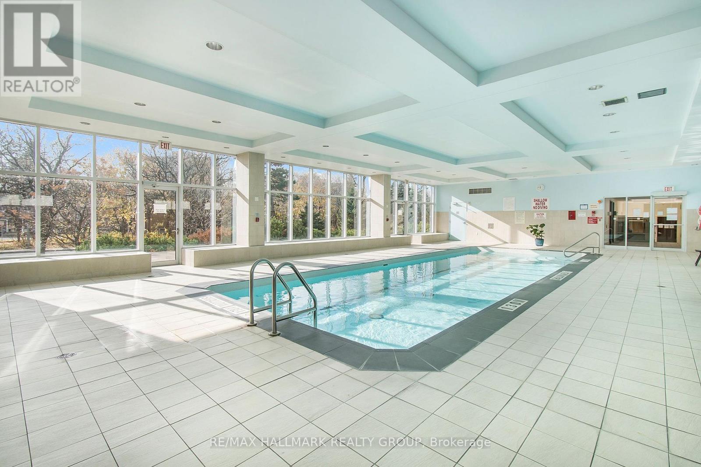
Welcome to this stunning 1 bedroom + DEN unit! Modern galley style kitchen boasts luxurious quartz countertops, an oversized island, which is great for entertaining guests, and plenty of cabinet space. The spacious den is home to your in suite-laundry. Floor to ceiling windows which lead to the balcony provide plenty of natural light to flood the unit. Rich, gleaming hardwood floors throughout the condo, no carpets! Building is equipped with 5-star amenities like the indoor salt-water pool, gym, party room and outdoor terrace. Near shopping, restaurants, parks, and minutes to downtown. Underground parking & storage locker included. Available August1st. (id:59327)
Property Details
| MLS® Number | X13499670 |
| Property Type | Single Family |
| Community Name | 3402 - Vanier |
| AmenitiesNearBy | Public Transit, Park |
| CommunityFeatures | Pets Allowed With Restrictions |
| Features | Balcony |
| ParkingSpaceTotal | 1 |
Building
| BathroomTotal | 1 |
| BedroomsAboveGround | 1 |
| BedroomsTotal | 1 |
| Amenities | Storage - Locker |
| BasementType | None |
| CoolingType | Central Air Conditioning |
| ExteriorFinish | Brick |
| HeatingFuel | Natural Gas |
| HeatingType | Forced Air |
| SizeInterior | 600 - 699 Sqft |
| Type | Apartment |
Parking
| Underground | |
| Garage |
Land
| Acreage | No |
| LandAmenities | Public Transit, Park |
Rooms
| Level | Type | Length | Width | Dimensions |
|---|---|---|---|---|
| Main Level | Foyer | 2.79 m | 1.52 m | 2.79 m x 1.52 m |
| Main Level | Kitchen | 3.14 m | 2.76 m | 3.14 m x 2.76 m |
| Main Level | Dining Room | 2.76 m | 2.28 m | 2.76 m x 2.28 m |
| Main Level | Living Room | 4.47 m | 4.29 m | 4.47 m x 4.29 m |
| Main Level | Bedroom | 4.16 m | 3.17 m | 4.16 m x 3.17 m |
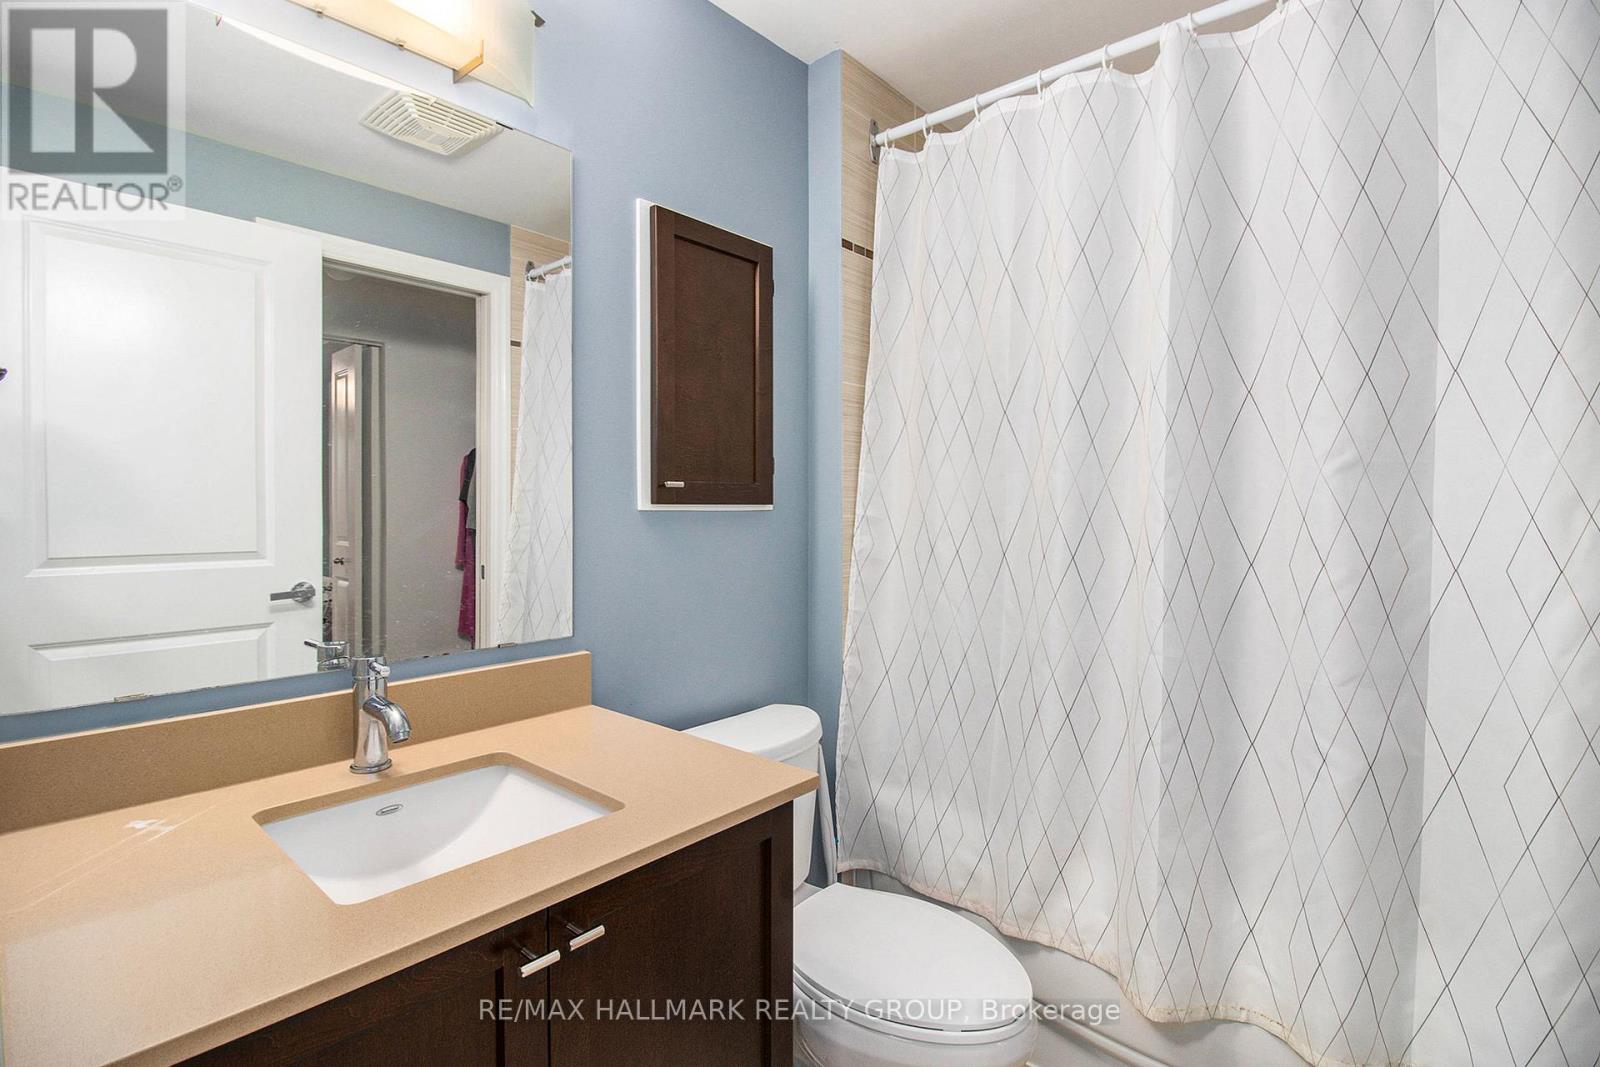
| Main Level | Bathroom | 2.43 m | 1.67 m | 2.43 m x 1.67 m |
https://www.realtor.ca/real-estate/29964863/310-90-landry-street-ottawa-3402-vanier
Interested?
Contact us for more information
Ryan Gauthier
Salesperson
344 O'connor Street
Ottawa, Ontario K2P 1W1
Jeffrey Gauthier
Broker
344 O'connor Street
Ottawa, Ontario K2P 1W1

The trademarks REALTOR®, REALTORS®, and the REALTOR® logo are controlled by The Canadian Real Estate Association (CREA) and identify real estate professionals who are members of CREA. The trademarks MLS®, Multiple Listing Service® and the associated logos are owned by The Canadian Real Estate Association (CREA) and identify the quality of services provided by real estate professionals who are members of CREA. The trademark DDF® is owned by The Canadian Real Estate Association (CREA) and identifies CREA's Data Distribution Facility (DDF®)
July 15 2026 02:52:41
RE/MAX Hallmark Realty Group