2188 Sunset Cove Circle Ottawa, Ontario K2J 0T8

$1,135,000
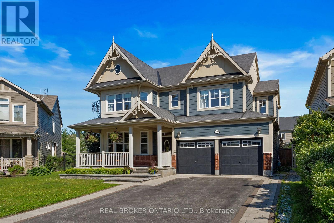
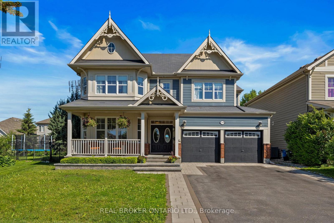
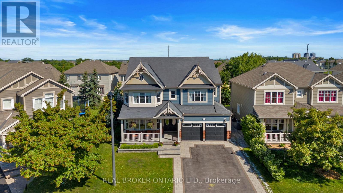
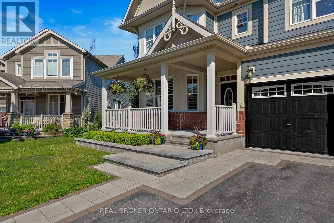
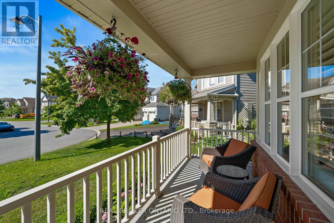
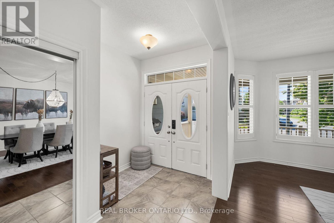
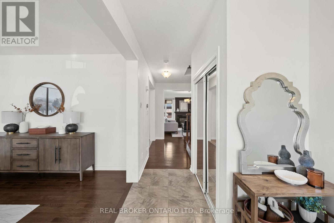
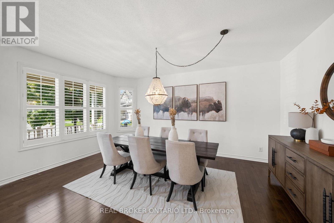
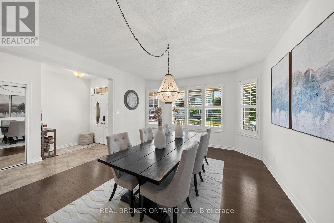
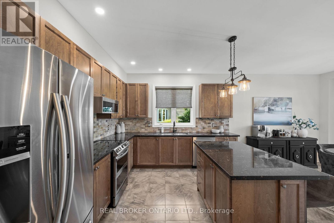
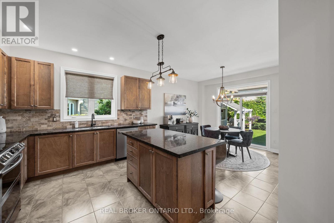
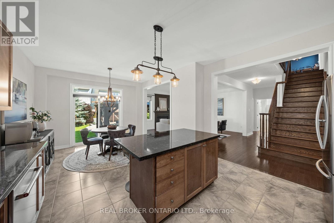
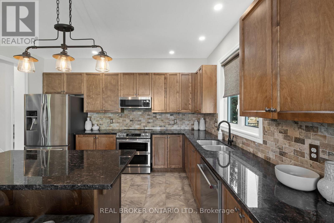
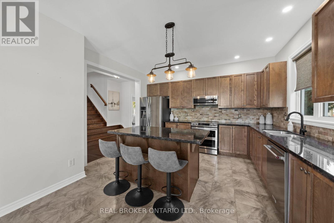
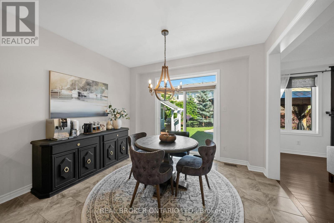
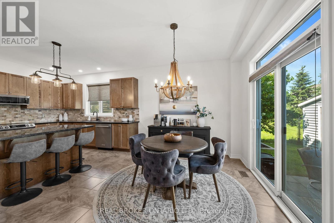
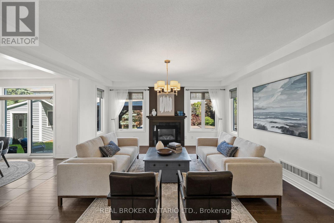
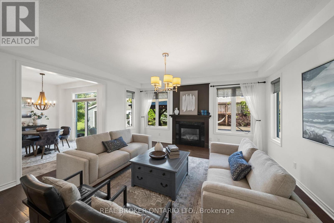
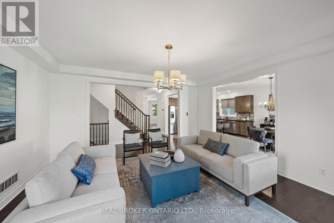
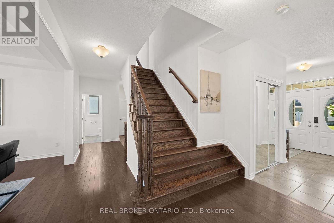
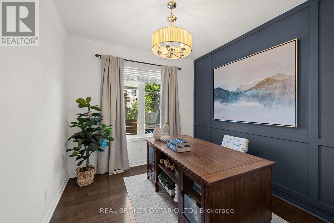
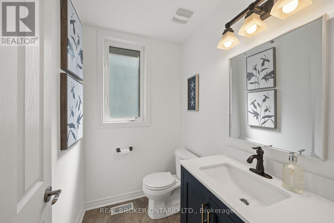
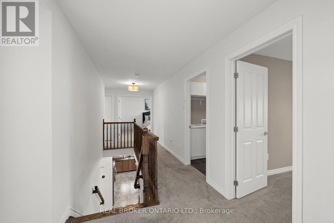
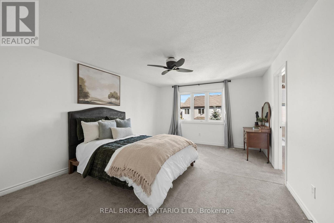
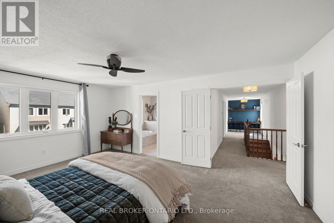
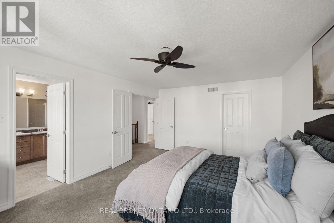
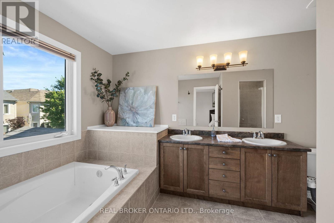
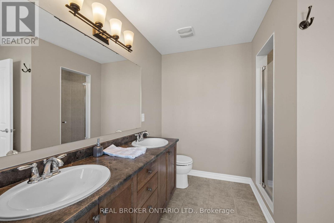
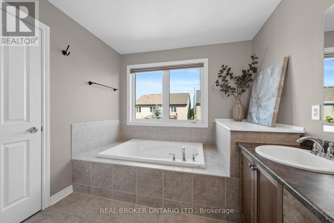
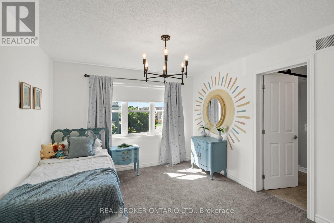
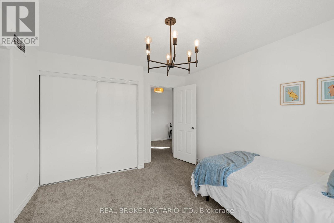
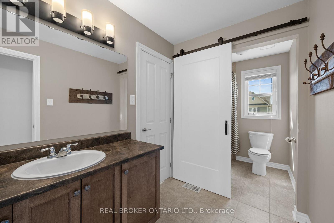
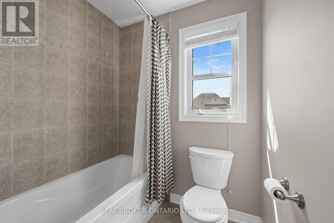
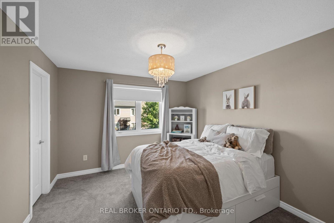
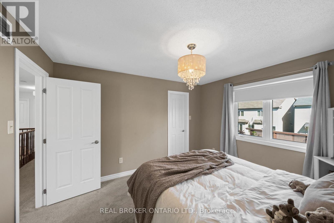
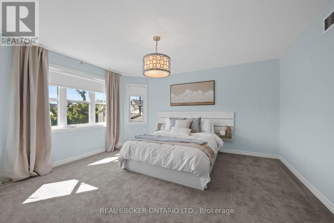
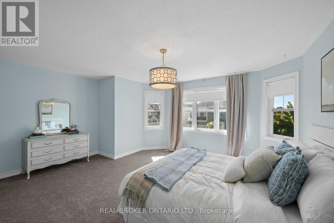
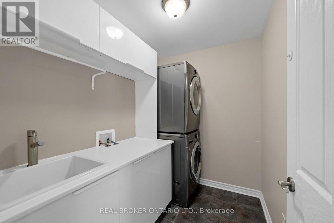
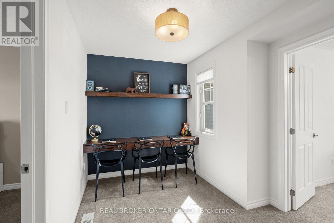
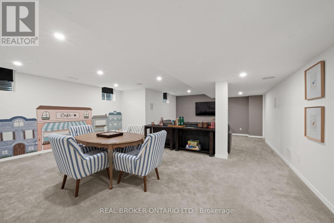
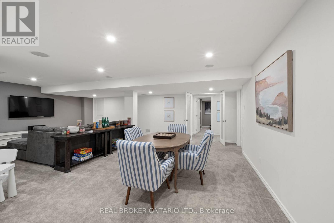
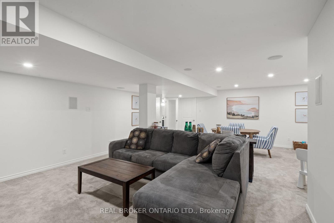
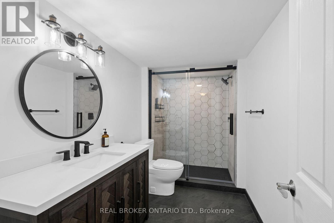
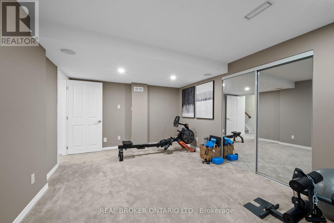
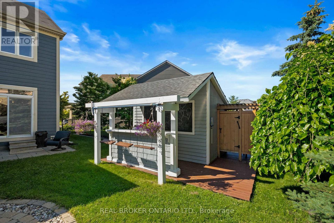
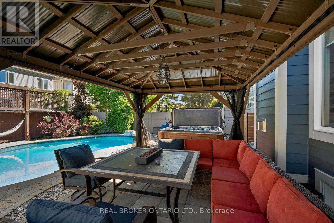
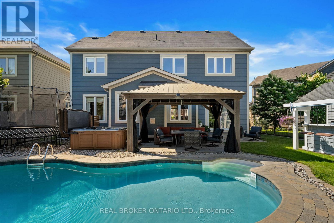
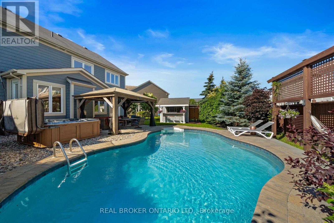
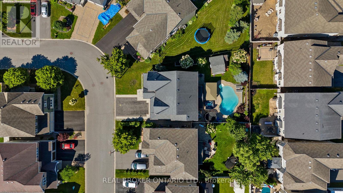
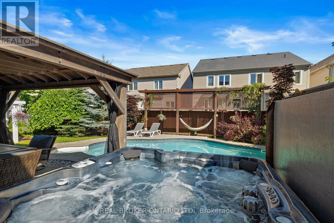
Welcome to your next HOME! Stunning 4+1 bdrm, 3.5 bthrm two-storey home offering the perfect blend of style, comfort & smart upgrades in a sought-after, family-friendly community. The main flr features 9' ceilings, a dedicated home office, over-sized dining rm, gas fireplace in the living rm & a stylish kitchen with granite counters, upgraded hickory cabinets, induction range with double oven, low-profile above-range microwave, whisper-quiet dishwasher & french door refrigerator with water/ice dispenser. A convenient 2nd flr laundry & built-in desk on the landing add everyday practicality. The spacious primary suite boasts a walk-in closet & 5 piece ensuite, while the secondary bdrms share a cheater ensuite to one of the bdrms.The FINISHED BASEMENT extends your living space with a large rec rm with built-in ceiling speakers ideal for movie nights & entertaining, a large flex space, newer bthrm & plenty of storage space. Step outside to your PRIVATE BACKYARD OASIS: beautifully landscaped grounds, heated inground salt water pool, custom garden shed with lean-to BBQ cover & swing-seat bar & change room, cedar gazebo with hard top, Arctic Spa Tundra hot tub & natural gas bbq hookup. Interlock driveway surround & raised garden beds complete the upscale curb appeal on this pie-shaped lot.This home is loaded with BIG TICKET UPGRADES: brand new roof singles (scheduled for installation in September with a 50 yr transferable warranty on product & labour) ProAir cold-climate heat pump (cooling & heating) & Lennox variable speed gas furnace (July 2025, 10-year warranty), Rheem Power Vent 50-gallon hot water tank (Feb 2026, 6-year warranty), GenerLink Plus 50-amp generator hook up (2018), & 50-amp EV plug in the garage. Located on a quiet, low-traffic circle in a great community, you're close to the Minto Recreation Centre, excellent schools, just minutes to shopping, restaurants & essential amenities-an ideal blend of lifestyle, convenience & peace of mind for years to come. (id:59327)
Property Details
| MLS® Number | X13496192 |
| Property Type | Single Family |
| Neigbourhood | Half Moon Bay |
| Community Name | 7711 - Barrhaven - Half Moon Bay |
| EquipmentType | None |
| ParkingSpaceTotal | 6 |
| PoolType | Inground Pool |
| RentalEquipmentType | None |
Building
| BathroomTotal | 4 |
| BedroomsAboveGround | 4 |
| BedroomsBelowGround | 1 |
| BedroomsTotal | 5 |
| Appliances | Garage Door Opener Remote(s), Water Heater, Dishwasher, Dryer, Microwave, Stove, Washer, Refrigerator |
| BasementDevelopment | Finished |
| BasementType | Full (finished) |
| ConstructionStyleAttachment | Detached |
| ExteriorFinish | Brick, Hardboard |
| FireplacePresent | Yes |
| FireplaceTotal | 1 |
| FoundationType | Concrete |
| HalfBathTotal | 1 |
| HeatingFuel | Natural Gas |
| HeatingType | Forced Air, Heat Pump |
| StoriesTotal | 2 |
| SizeInterior | 2500 - 3000 Sqft |
| Type | House |
| UtilityWater | Municipal Water |
Parking
| Garage | |
| Inside Entry |
Land
| Acreage | No |
| Sewer | Sanitary Sewer |
| SizeDepth | 116 Ft ,7 In |
| SizeFrontage | 48 Ft ,2 In |
| SizeIrregular | 48.2 X 116.6 Ft |
| SizeTotalText | 48.2 X 116.6 Ft |
| ZoningDescription | R3yy[1627] |
Rooms
| Level | Type | Length | Width | Dimensions |
|---|---|---|---|---|
| Second Level | Laundry Room | 1.63 m | 2.12 m | 1.63 m x 2.12 m |
| Second Level | Primary Bedroom | 3.91 m | 5.45 m | 3.91 m x 5.45 m |
| Second Level | Bedroom 2 | 4.79 m | 4.11 m | 4.79 m x 4.11 m |
| Second Level | Bedroom 3 | 3.18 m | 3.52 m | 3.18 m x 3.52 m |
| Second Level | Bedroom 4 | 3.57 m | 3.6 m | 3.57 m x 3.6 m |
| Basement | Bedroom 5 | 6.21 m | 3.13 m | 6.21 m x 3.13 m |
| Basement | Recreational, Games Room | 7.95 m | 6.7 m | 7.95 m x 6.7 m |
| Basement | Utility Room | 2.1 m | 5.16 m | 2.1 m x 5.16 m |
| Basement | Utility Room | 3.74 m | 1.04 m | 3.74 m x 1.04 m |
| Main Level | Foyer | 2.19 m | 3.22 m | 2.19 m x 3.22 m |
| Main Level | Dining Room | 3.91 m | 5.24 m | 3.91 m x 5.24 m |
| Main Level | Kitchen | 3.92 m | 3.01 m | 3.92 m x 3.01 m |
| Main Level | Eating Area | 3.92 m | 3.23 m | 3.92 m x 3.23 m |
| Main Level | Living Room | 4.78 m | 5.22 m | 4.78 m x 5.22 m |
Interested?
Contact us for more information
Jan Ayres
Broker
1 Rideau St Unit 7th Floor
Ottawa, Ontario K1N 8S7

The trademarks REALTOR®, REALTORS®, and the REALTOR® logo are controlled by The Canadian Real Estate Association (CREA) and identify real estate professionals who are members of CREA. The trademarks MLS®, Multiple Listing Service® and the associated logos are owned by The Canadian Real Estate Association (CREA) and identify the quality of services provided by real estate professionals who are members of CREA. The trademark DDF® is owned by The Canadian Real Estate Association (CREA) and identifies CREA's Data Distribution Facility (DDF®)
August 11 2026 12:59:15
Real Broker Ontario Ltd.