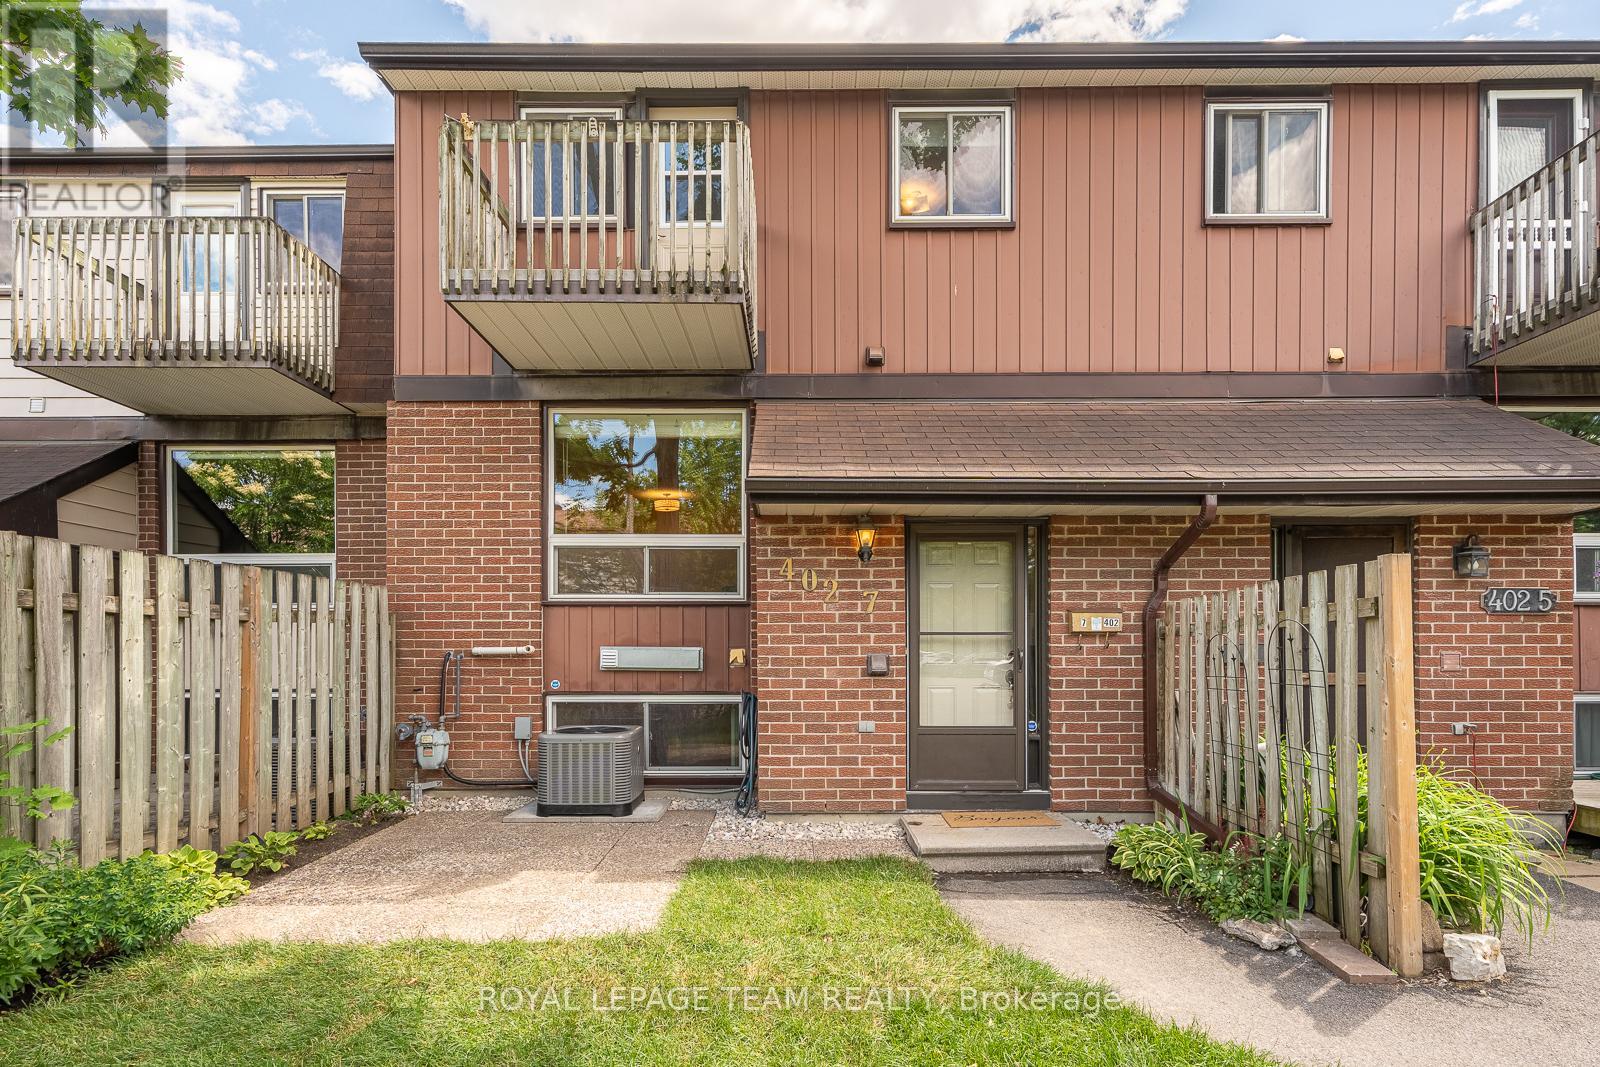
7 - 402 Montfort Street Ottawa, Ontario K1L 8G7

$389,000Maintenance, Water, Insurance
$450.85 Monthly
Maintenance, Water, Insurance
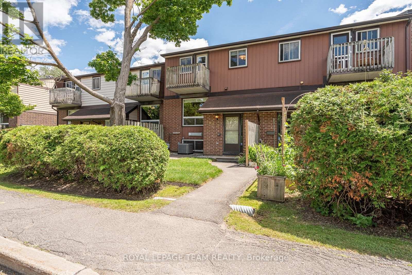
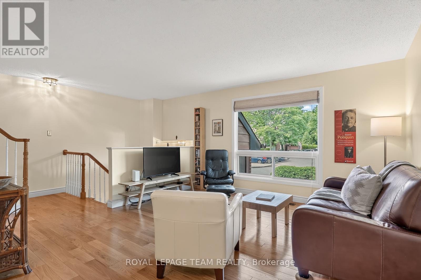
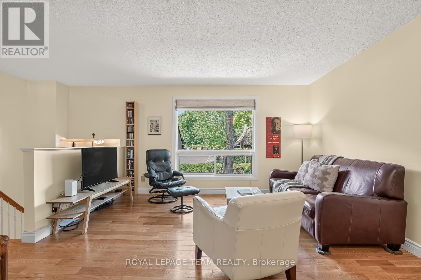
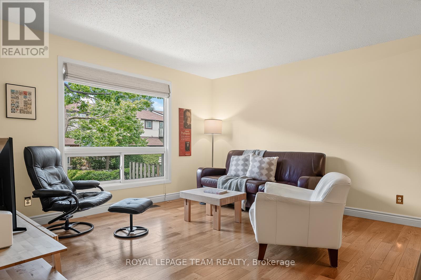
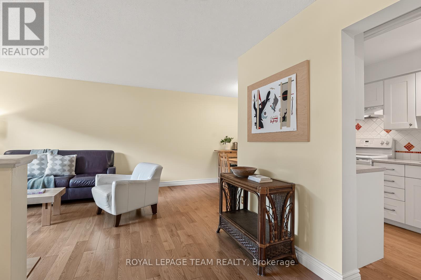
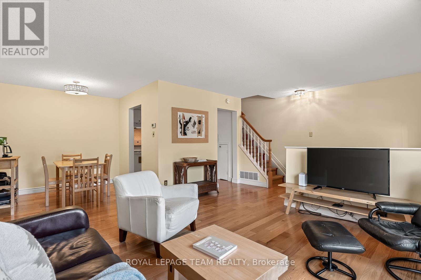
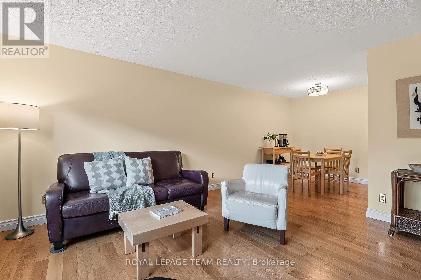
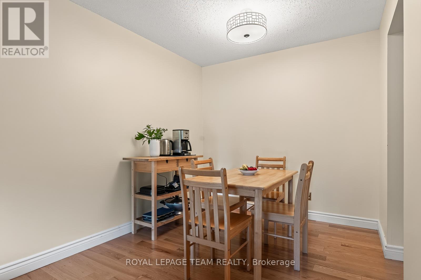
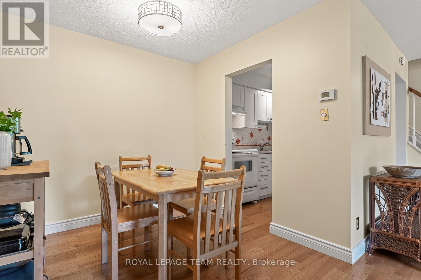
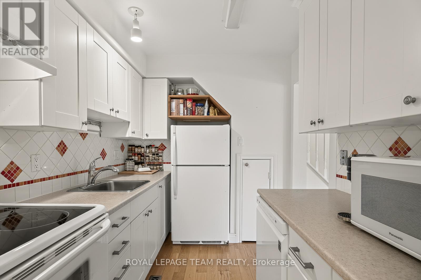
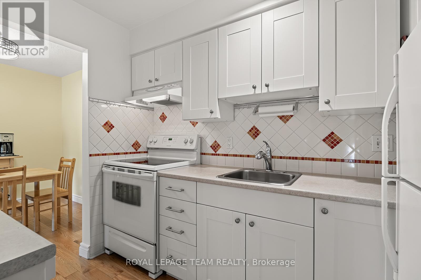
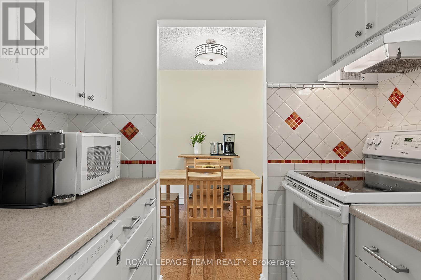
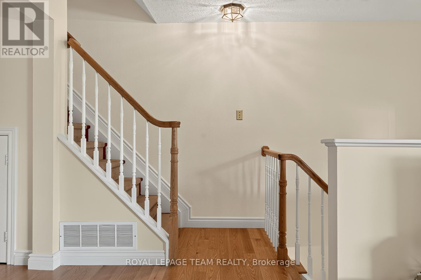
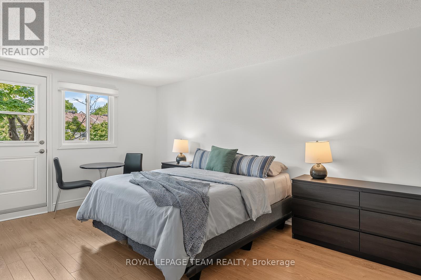
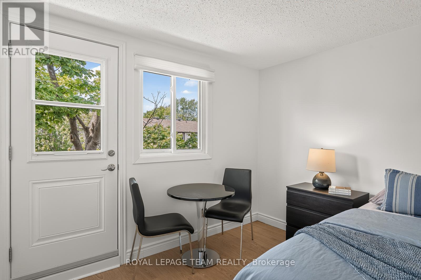
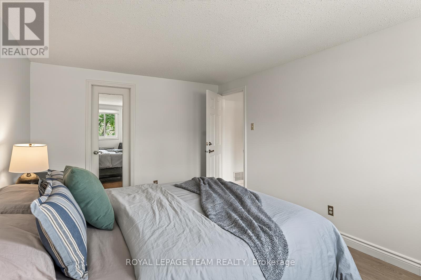
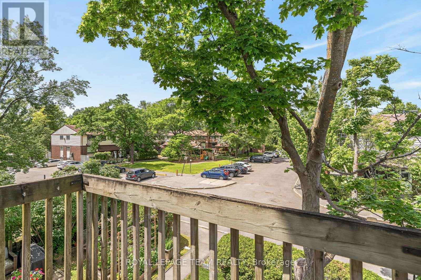
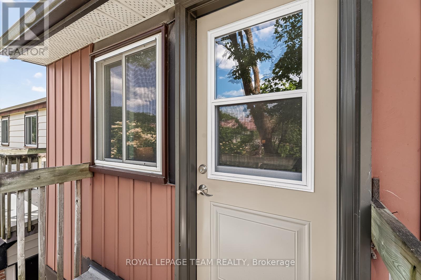
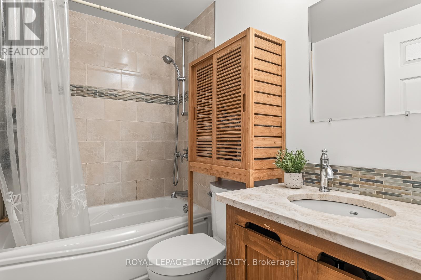
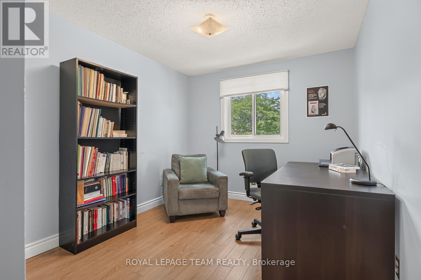
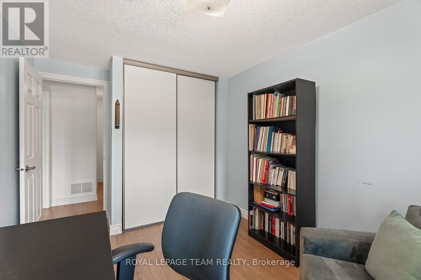
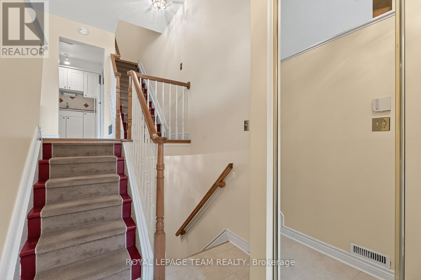
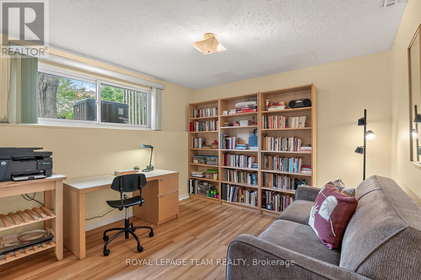
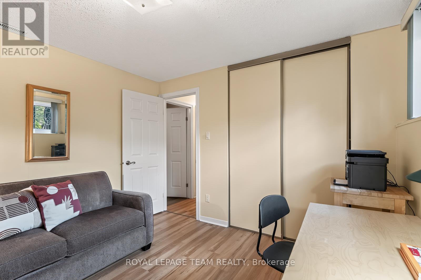
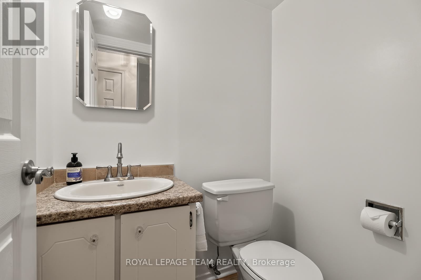
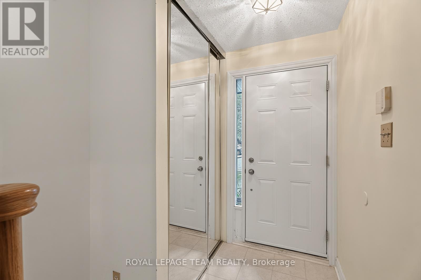
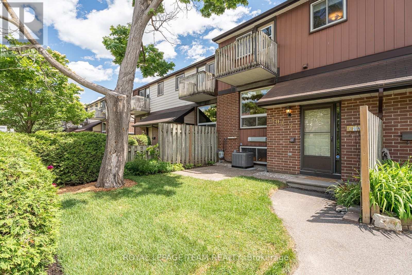
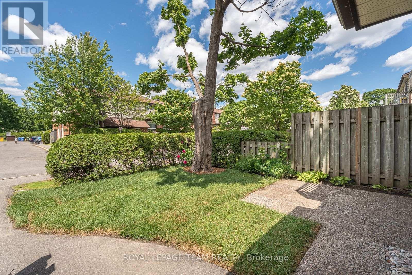
$450.85 MonthlyMorning light filters through the maple leaves outside the balcony while children play in the nearby park and neighbours stroll quiet pathways - signs of the good life. Located within a peaceful Vanier enclave, this welcoming and thoughtfully maintained multi-level home is moments from the Montfort Hospital, schools, cafés, transit, and everyday amenities. Bright split-level living spaces, oversized windows, and hardwood floors create an airy atmosphere throughout. The kitchen features extensive cabinetry, tiled backsplash details, pantry storage, and plenty of space for the intrepid cook. Enjoy a spacious primary bedroom with walk-in closet and private balcony beneath a mature maple tree. Flexible second bedroom/office plus an additional lower-level room ideal for guests, hobbies, or work-from-home living. The main bathroom features updated shower and flooring. Newly completed landscaping in private front yard with brand new AC, add comfort and curb appeal. Wonderful community setting with visitor parking and green spaces. (id:59327)
Property Details
| MLS® Number | X13495390 |
| Property Type | Single Family |
| Community Name | 3402 - Vanier |
| AmenitiesNearBy | Public Transit, Park, Place Of Worship |
| CommunityFeatures | Pets Allowed With Restrictions |
| EquipmentType | Water Heater |
| Features | Cul-de-sac, Balcony |
| ParkingSpaceTotal | 1 |
| RentalEquipmentType | Water Heater |
Building
| BathroomTotal | 2 |
| BedroomsAboveGround | 2 |
| BedroomsBelowGround | 1 |
| BedroomsTotal | 3 |
| Amenities | Storage - Locker |
| Appliances | Blinds, Dishwasher, Dryer, Hood Fan, Stove, Washer, Refrigerator |
| BasementDevelopment | Partially Finished |
| BasementType | Full (partially Finished) |
| CoolingType | Central Air Conditioning |
| ExteriorFinish | Concrete, Brick |
| FoundationType | Concrete |
| HalfBathTotal | 1 |
| HeatingFuel | Natural Gas |
| HeatingType | Forced Air |
| StoriesTotal | 2 |
| SizeInterior | 800 - 899 Sqft |
| Type | Row / Townhouse |
Parking
| No Garage |
Land
| Acreage | No |
| LandAmenities | Public Transit, Park, Place Of Worship |
Rooms
| Level | Type | Length | Width | Dimensions |
|---|---|---|---|---|
| Second Level | Primary Bedroom | 4.93 m | 3.22 m | 4.93 m x 3.22 m |
| Second Level | Bedroom | 3.25 m | 2.69 m | 3.25 m x 2.69 m |
| Second Level | Bathroom | 2.31 m | 1.52 m | 2.31 m x 1.52 m |
| Lower Level | Recreational, Games Room | 3.32 m | 3.25 m | 3.32 m x 3.25 m |
| Lower Level | Bathroom | 1.52 m | 1.21 m | 1.52 m x 1.21 m |
| Lower Level | Utility Room | 4.4 m | 3.1 m | 4.4 m x 3.1 m |
| Main Level | Living Room | 4.1 m | 4.16 m | 4.1 m x 4.16 m |
| Main Level | Dining Room | 2.41 m | 2.55 m | 2.41 m x 2.55 m |
| Main Level | Kitchen | 2.68 m | 2.21 m | 2.68 m x 2.21 m |
https://www.realtor.ca/real-estate/29959933/7-402-montfort-street-ottawa-3402-vanier
Interested?
Contact us for more information
Charles Sezlik
Salesperson
40 Landry Street, Suite 114
Ottawa, Ontario K1L 8K4
Michelle Wilson
Broker
40 Landry Street, Suite 114
Ottawa, Ontario K1L 8K4
Dominique Laframboise
Salesperson
40 Landry Street, Suite 114
Ottawa, Ontario K1L 8K4

The trademarks REALTOR®, REALTORS®, and the REALTOR® logo are controlled by The Canadian Real Estate Association (CREA) and identify real estate professionals who are members of CREA. The trademarks MLS®, Multiple Listing Service® and the associated logos are owned by The Canadian Real Estate Association (CREA) and identify the quality of services provided by real estate professionals who are members of CREA. The trademark DDF® is owned by The Canadian Real Estate Association (CREA) and identifies CREA's Data Distribution Facility (DDF®)
July 13 2026 11:53:17
Royal LePage Team Realty