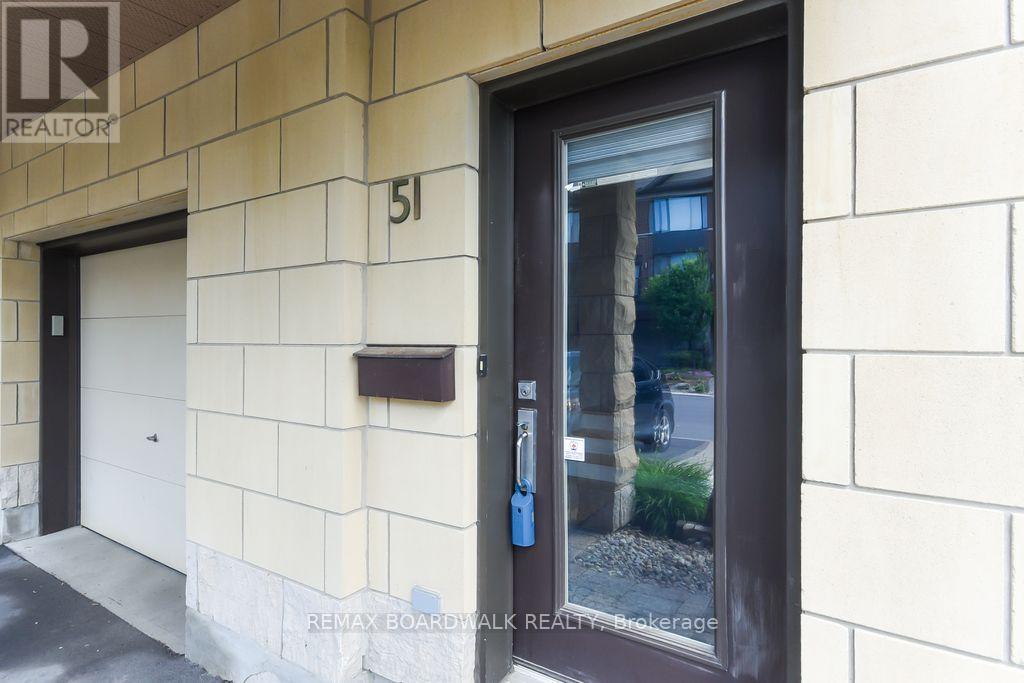
51 Drouin Avenue Ottawa, Ontario K1K 2A6

$1,099,000
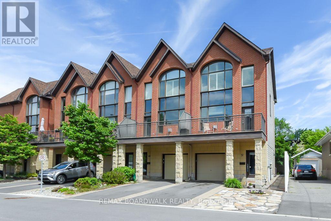
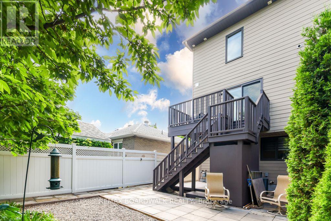
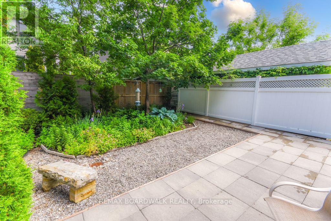
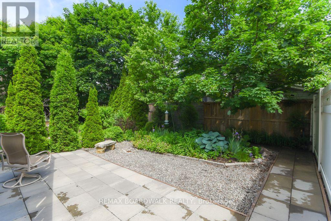
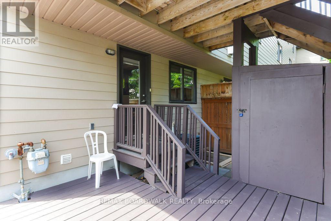
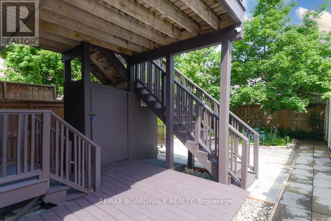
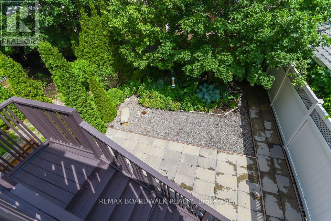
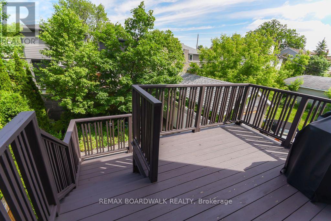
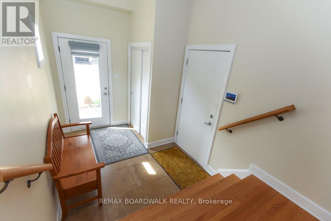
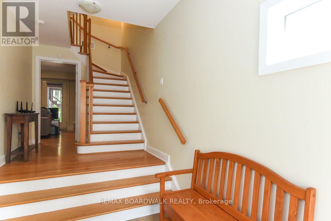
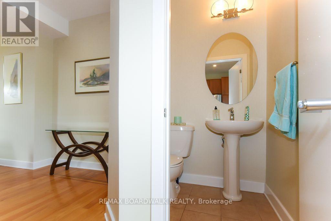
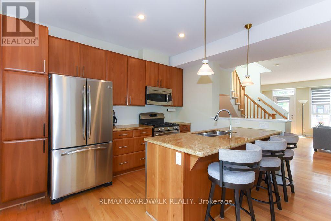
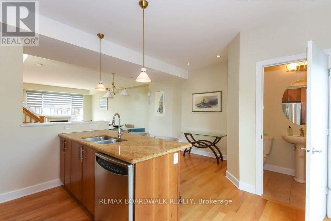
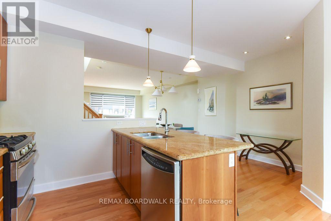
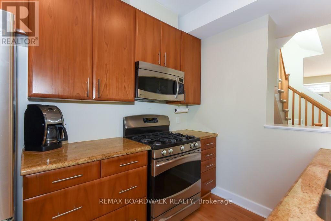
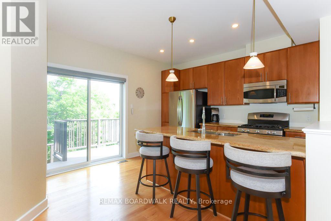
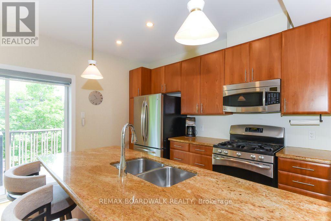
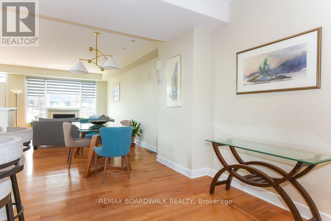
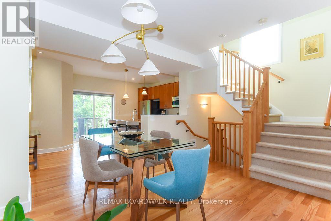
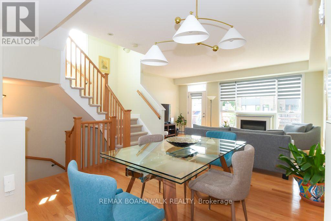
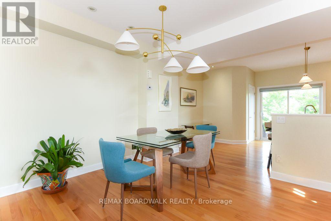
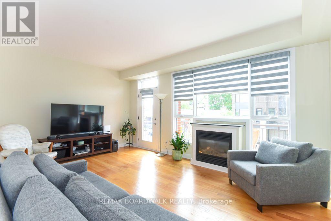
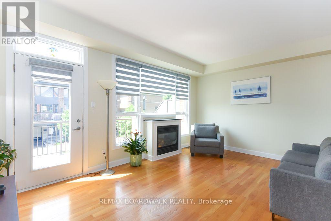
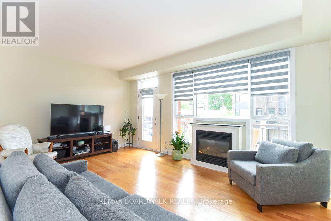
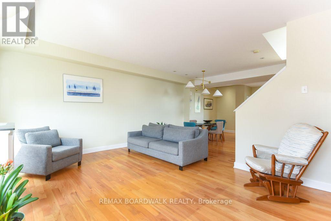
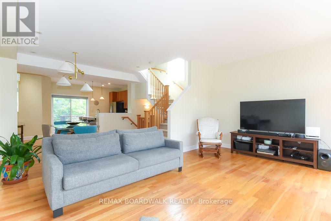
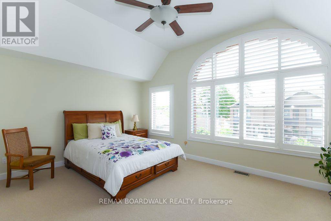
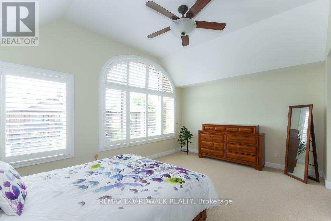
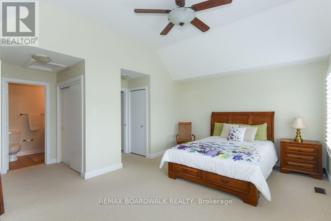
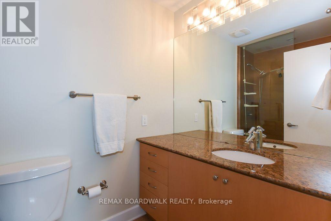
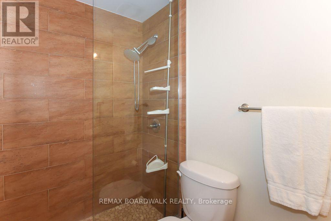
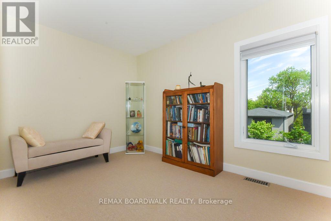
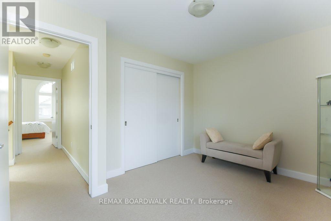
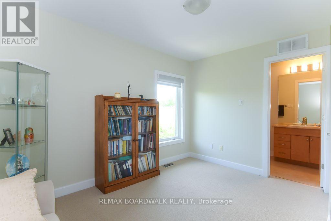
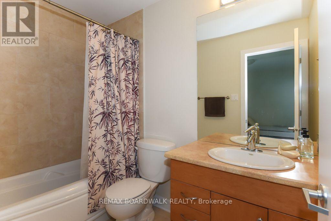
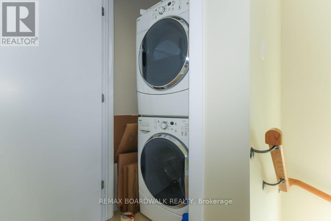
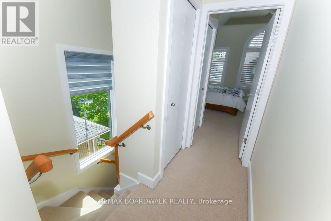
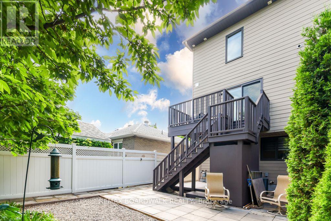
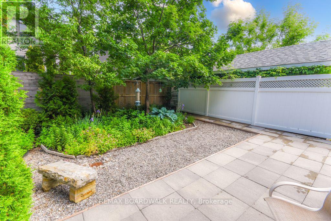
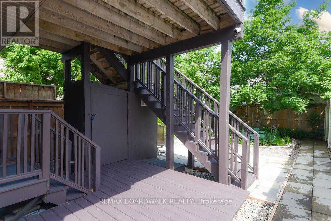
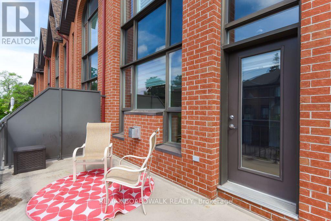
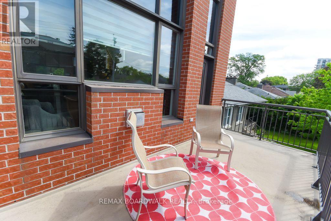
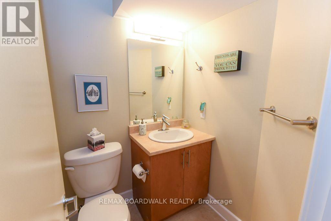
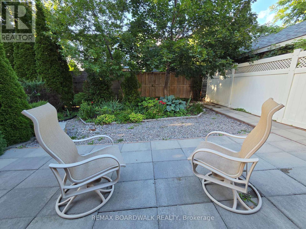
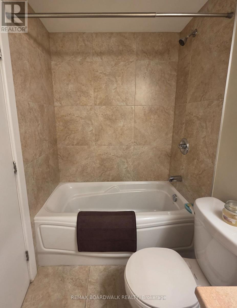
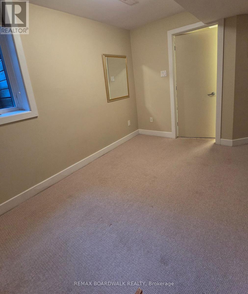
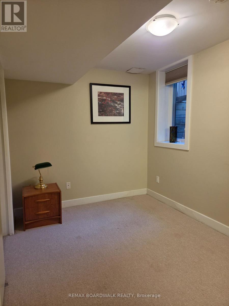
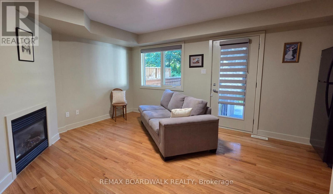
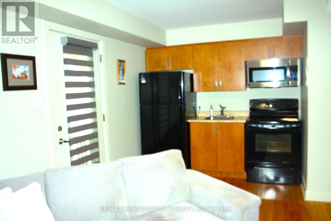
Opportunity! Location! Just move into this generous size and beautiful 4 levels executive style end unit home with "in-law suite". Manicured landscaped front and back yard. 2 levels sundeck overlooking the professionally landscaped private back yard and good size front deck with southern exposure off the living room. Garage plus 2 driveway parking spaces. Quiet street near parks, river, Rideau Sports Center, bus, shopping, restaurants, Center Town/By Ward Market, and so much more. 3 bedrooms and 4 bathrooms. High ceilings. Gas burning fireplace in the living room and in-law suite. The kitchen features cherry cabinets, granite counter tops and stainless steel appliances. Master retreat offers oversized windows (California shutters included), walk in closet + 2 other closets and 3 piece ensuite bathroom. The second bedroom also includes it's own full ensuite bathroom and a large closet space. The laundry area is located on the upper floor of this home. 9 appliances are included. The in-law suite is completely separate with it's own back door access (can be used for home based office as well). As per form 244: 24 hours irrevocable on all offers (no exceptions). Quality window coverings throughout (some remote control operated). Immediate possession possible. (id:59327)
Property Details
| MLS® Number | X13484628 |
| Property Type | Single Family |
| Community Name | 3501 - Overbrook |
| EquipmentType | Water Heater |
| Features | In-law Suite |
| ParkingSpaceTotal | 2 |
| RentalEquipmentType | Water Heater |
| Structure | Deck, Patio(s) |
Building
| BathroomTotal | 4 |
| BedroomsAboveGround | 3 |
| BedroomsTotal | 3 |
| Age | 16 To 30 Years |
| Amenities | Fireplace(s) |
| Appliances | Garage Door Opener Remote(s), Water Meter, Blinds, Dishwasher, Dryer, Garage Door Opener, Hood Fan, Microwave, Two Stoves, Washer, Two Refrigerators |
| BasementFeatures | Apartment In Basement |
| BasementType | Full |
| ConstructionStyleAttachment | Attached |
| CoolingType | Central Air Conditioning |
| ExteriorFinish | Brick Facing, Vinyl Siding |
| FireplacePresent | Yes |
| FireplaceTotal | 2 |
| FoundationType | Poured Concrete |
| HalfBathTotal | 1 |
| HeatingFuel | Natural Gas |
| HeatingType | Forced Air |
| StoriesTotal | 3 |
| SizeInterior | 1500 - 2000 Sqft |
| Type | Row / Townhouse |
| UtilityWater | Municipal Water |
Parking
| Attached Garage | |
| Garage |
Land
| Acreage | No |
| LandscapeFeatures | Landscaped |
| Sewer | Sanitary Sewer |
| SizeDepth | 57 Ft ,3 In |
| SizeFrontage | 21 Ft ,1 In |
| SizeIrregular | 21.1 X 57.3 Ft |
| SizeTotalText | 21.1 X 57.3 Ft |
| ZoningDescription | Residentiel |
Rooms
| Level | Type | Length | Width | Dimensions |
|---|---|---|---|---|
| Second Level | Bathroom | 2.43 m | 3.04 m | 2.43 m x 3.04 m |
| Second Level | Kitchen | 3.37 m | 3.04 m | 3.37 m x 3.04 m |
| Second Level | Living Room | 5.28 m | 3.81 m | 5.28 m x 3.81 m |
| Second Level | Dining Room | 3.45 m | 3.09 m | 3.45 m x 3.09 m |
| Second Level | Eating Area | 3.04 m | 2.43 m | 3.04 m x 2.43 m |
| Third Level | Primary Bedroom | 5.3 m | 3.7 m | 5.3 m x 3.7 m |
| Third Level | Bedroom 2 | 3.6 m | 2.94 m | 3.6 m x 2.94 m |
| Third Level | Bathroom | 3.65 m | 2.43 m | 3.65 m x 2.43 m |
| Third Level | Bathroom | 3.65 m | 2.43 m | 3.65 m x 2.43 m |
| Third Level | Laundry Room | 3.04 m | 2.43 m | 3.04 m x 2.43 m |
| Lower Level | Bathroom | 2.43 m | 3.65 m | 2.43 m x 3.65 m |
| Lower Level | Bedroom | 3.37 m | 2.43 m | 3.37 m x 2.43 m |
| Lower Level | Utility Room | 2.43 m | 3.04 m | 2.43 m x 3.04 m |
| Main Level | Living Room | 3.95 m | 3.13 m | 3.95 m x 3.13 m |
| Main Level | Kitchen | 2.13 m | 2.13 m | 2.13 m x 2.13 m |
| Main Level | Foyer | 2.37 m | 3.04 m | 2.37 m x 3.04 m |
https://www.realtor.ca/real-estate/29947870/51-drouin-avenue-ottawa-3501-overbrook
Interested?
Contact us for more information
Jocelyne Lauzon
Broker
1180 Place D'orleans Dr Unit 3
Ottawa, Ontario K1C 7K3

The trademarks REALTOR®, REALTORS®, and the REALTOR® logo are controlled by The Canadian Real Estate Association (CREA) and identify real estate professionals who are members of CREA. The trademarks MLS®, Multiple Listing Service® and the associated logos are owned by The Canadian Real Estate Association (CREA) and identify the quality of services provided by real estate professionals who are members of CREA. The trademark DDF® is owned by The Canadian Real Estate Association (CREA) and identifies CREA's Data Distribution Facility (DDF®)
August 04 2026 03:59:14
RE/MAX Boardwalk Realty