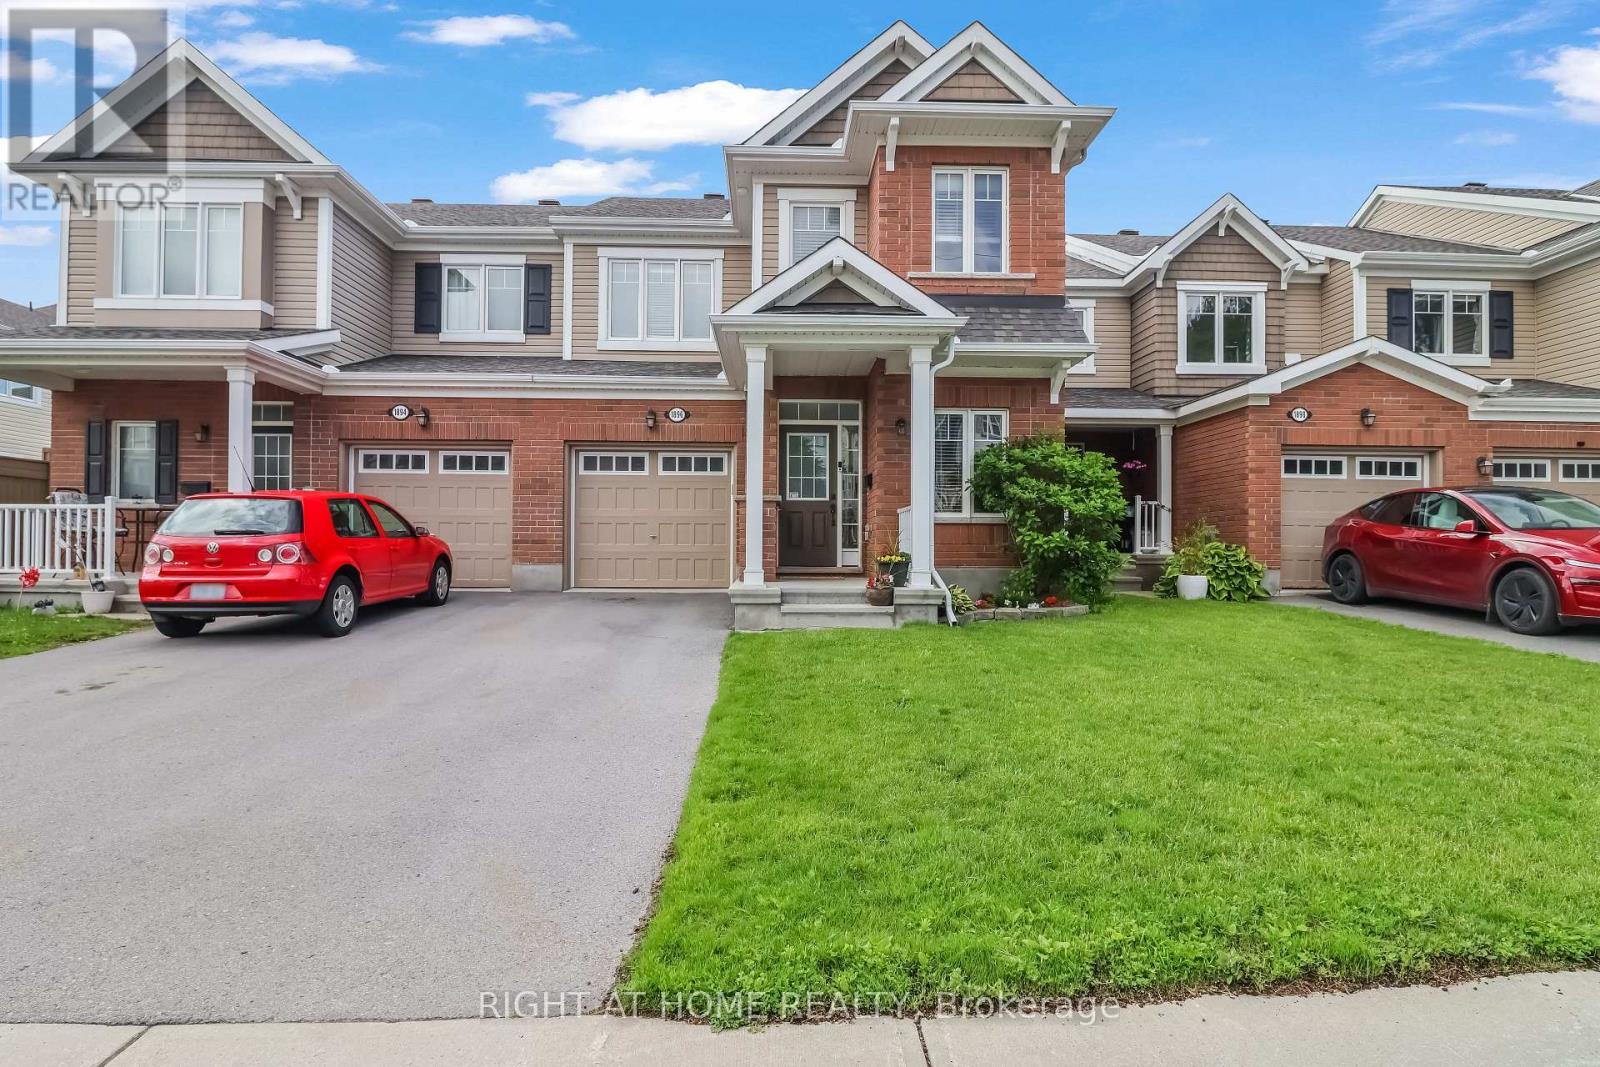
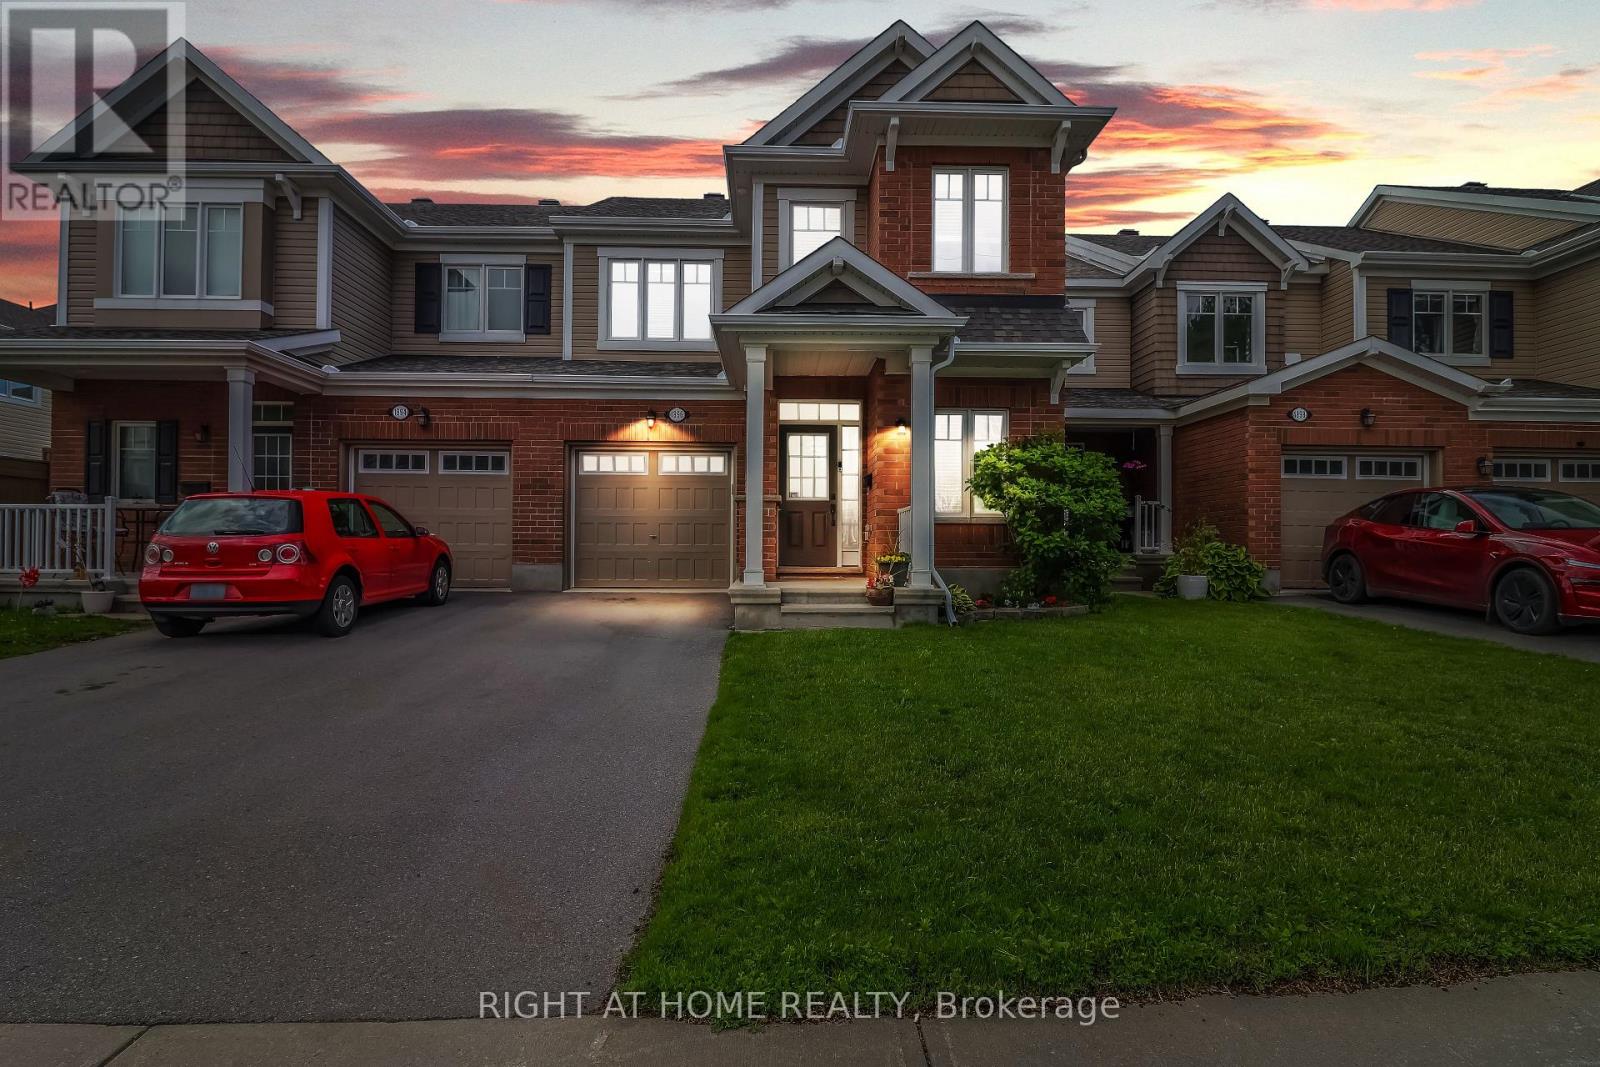
1896 Maple Grove Road Ottawa, Ontario K2S 0W6

$659,990
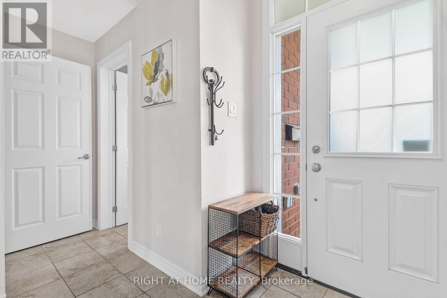
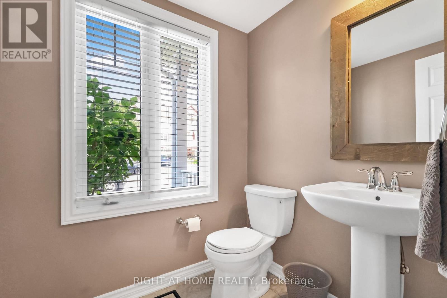
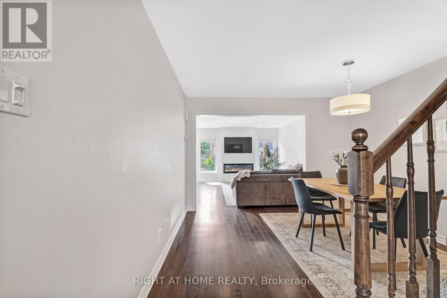
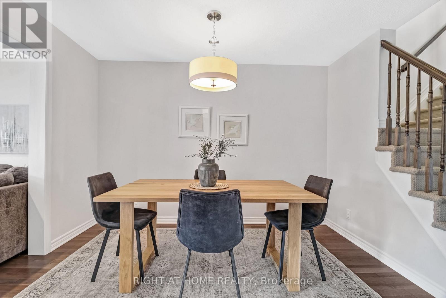
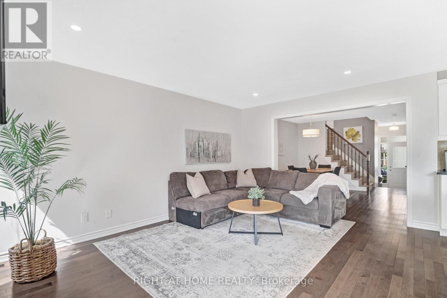
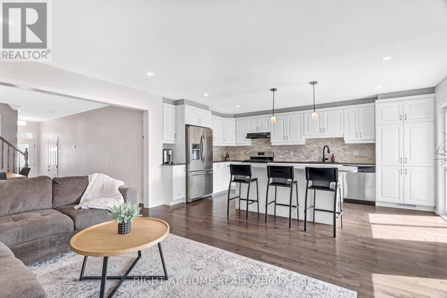
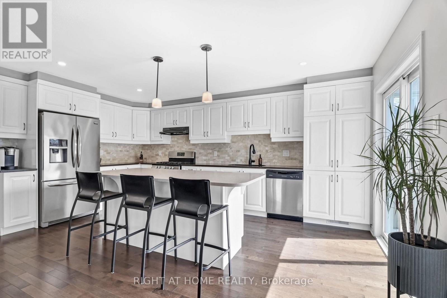
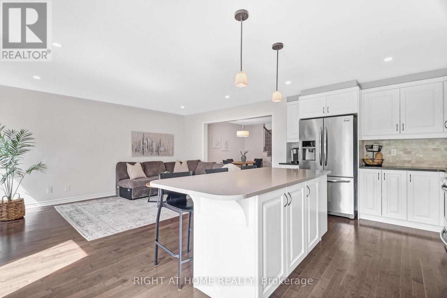
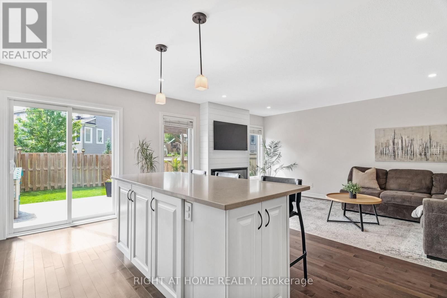
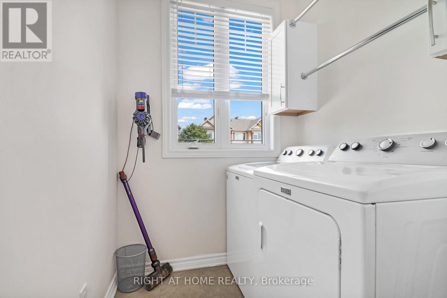
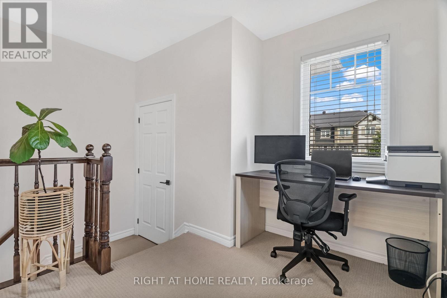
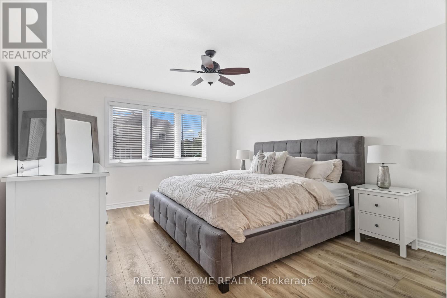
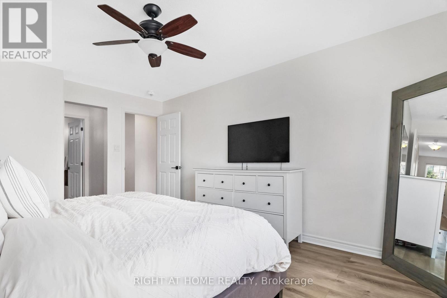
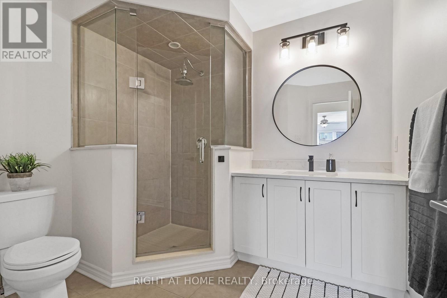
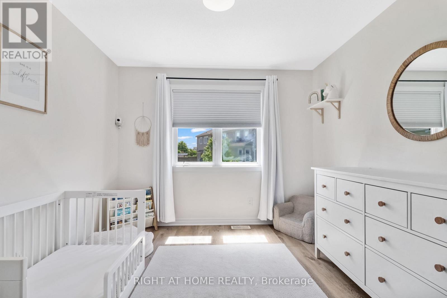
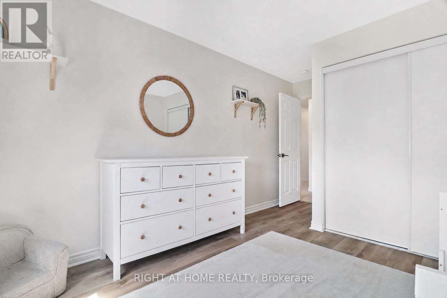
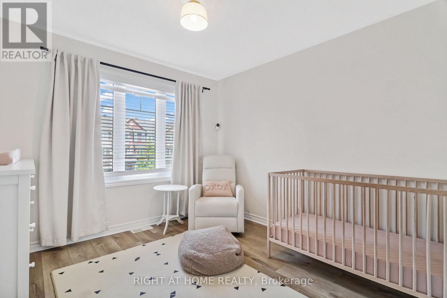
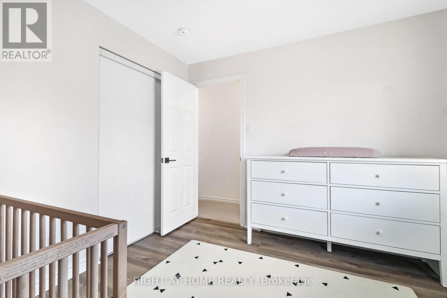
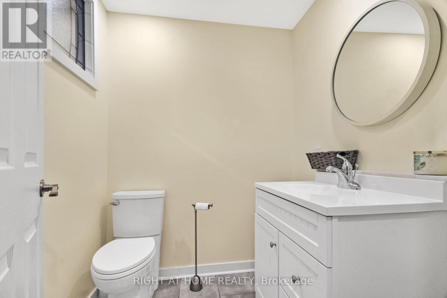
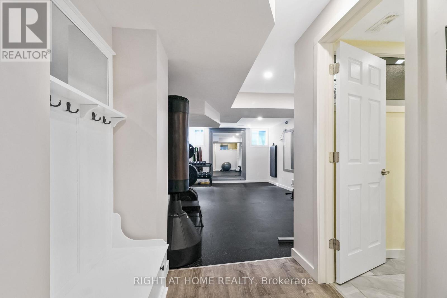
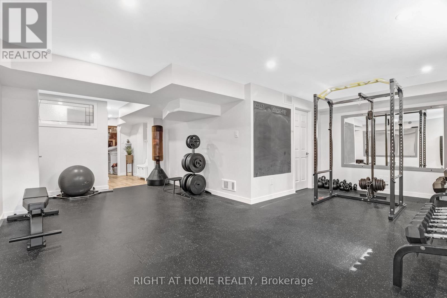
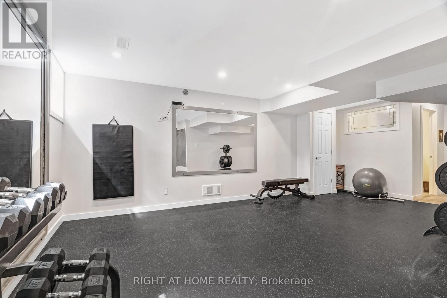
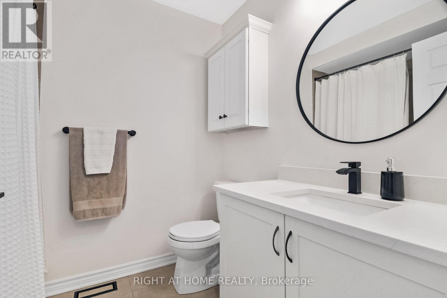
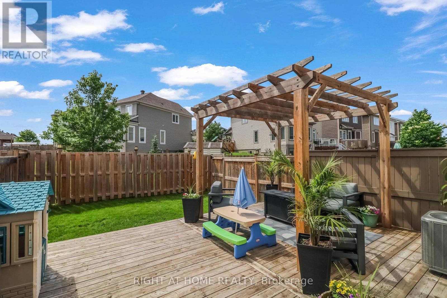
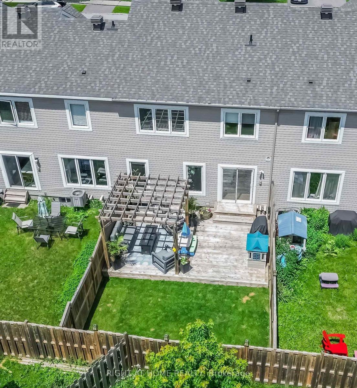
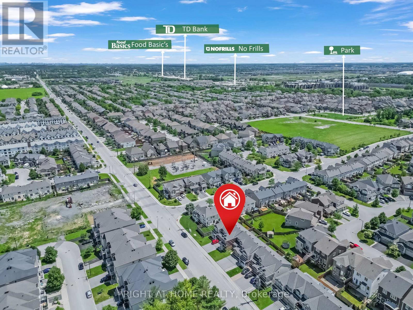
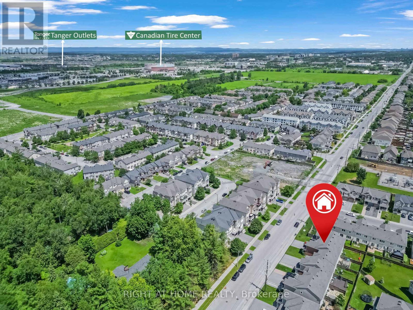
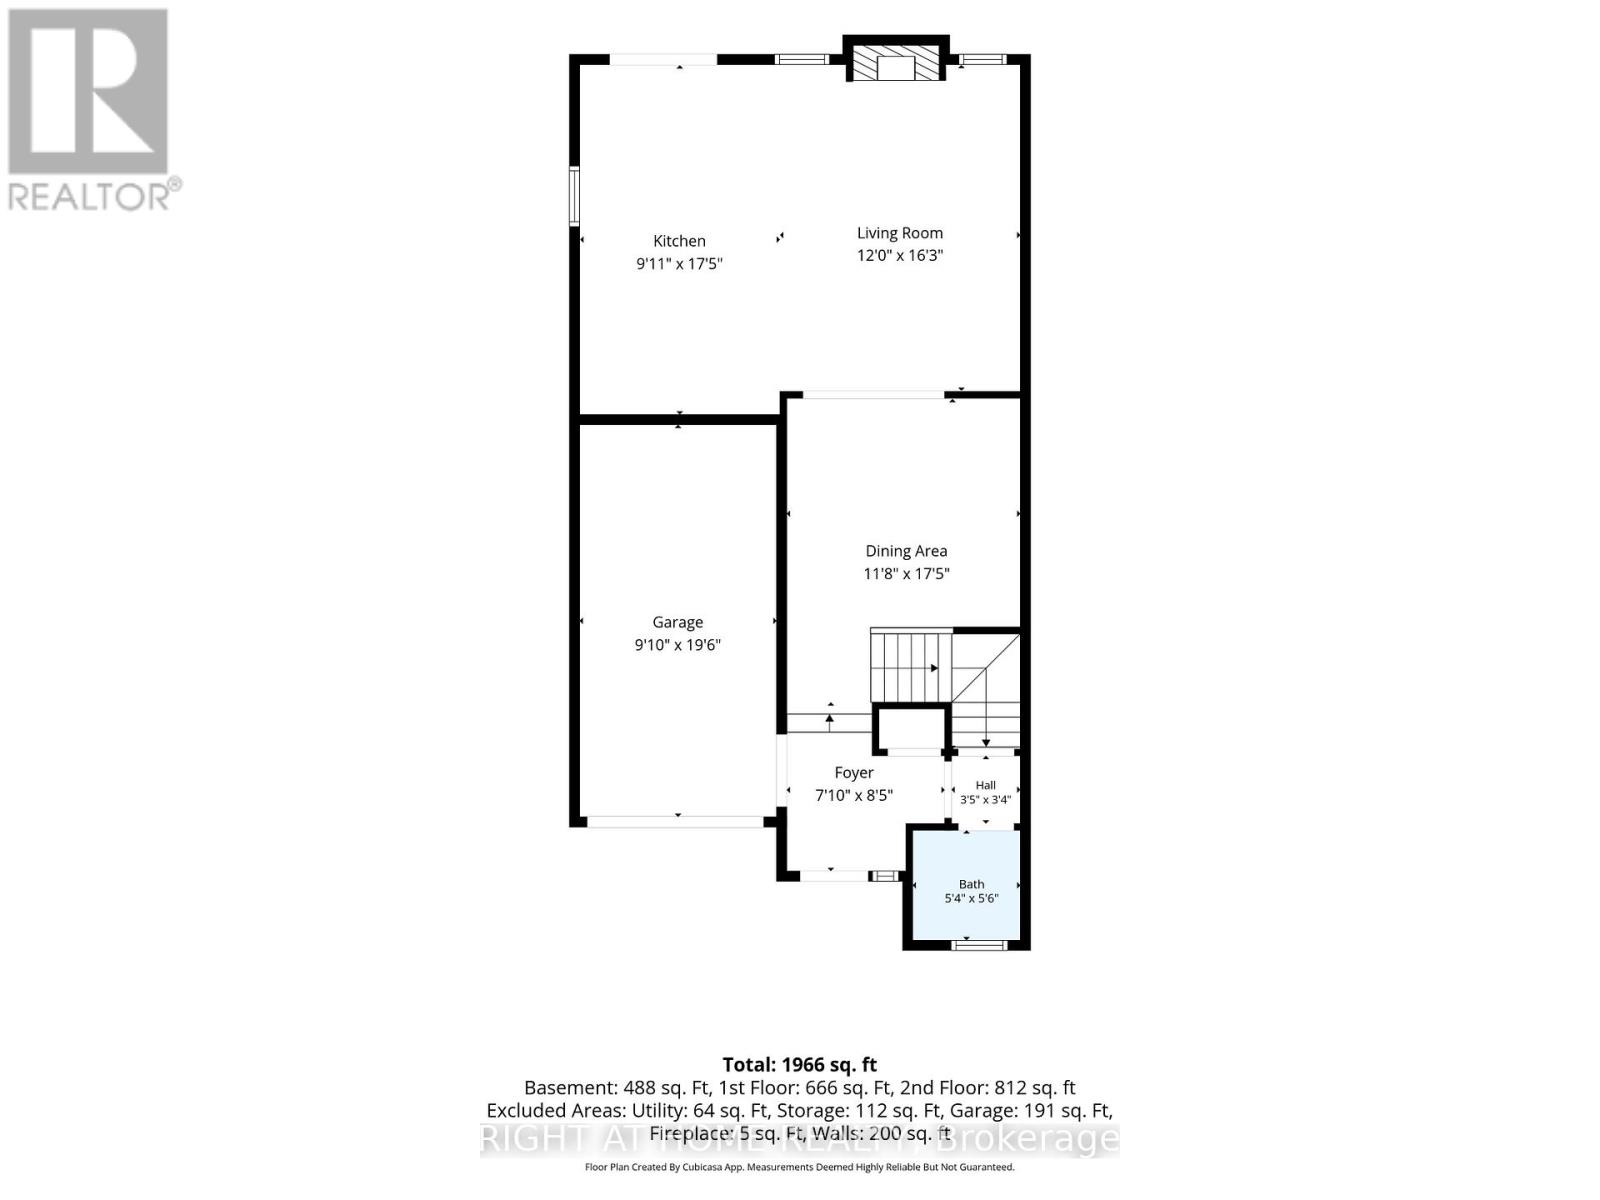
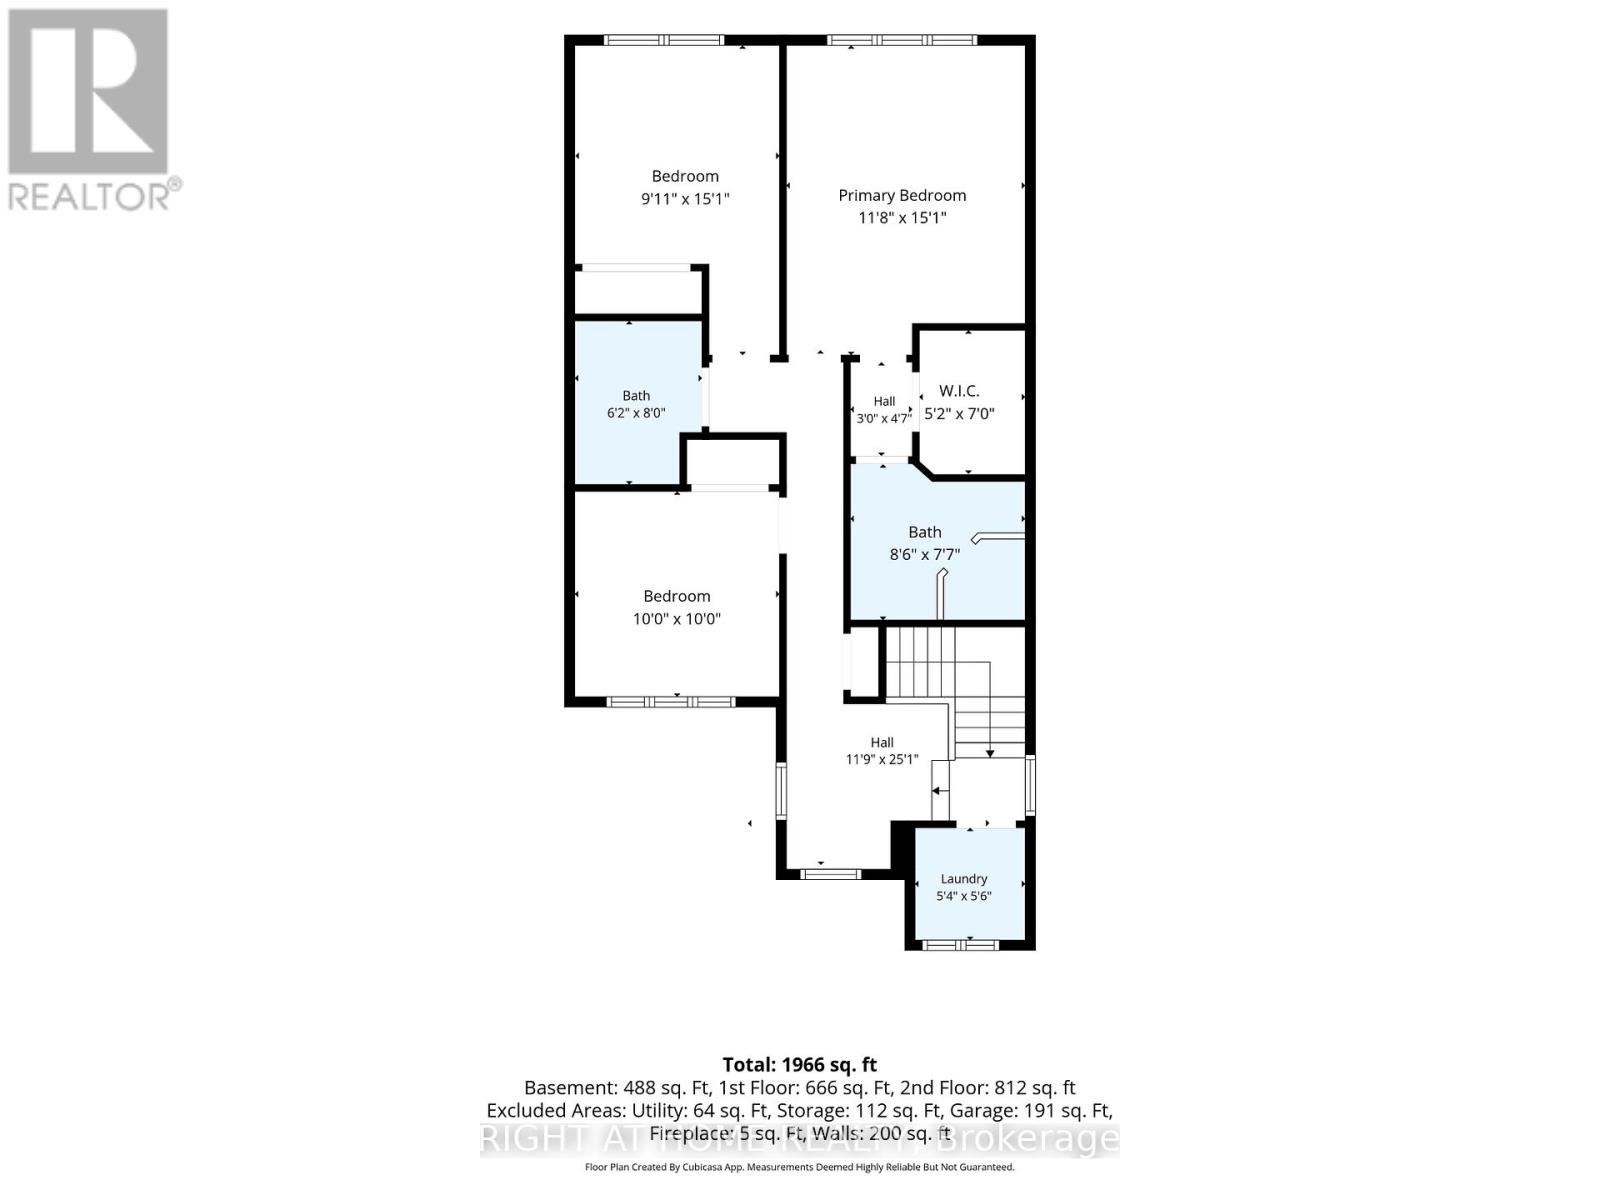
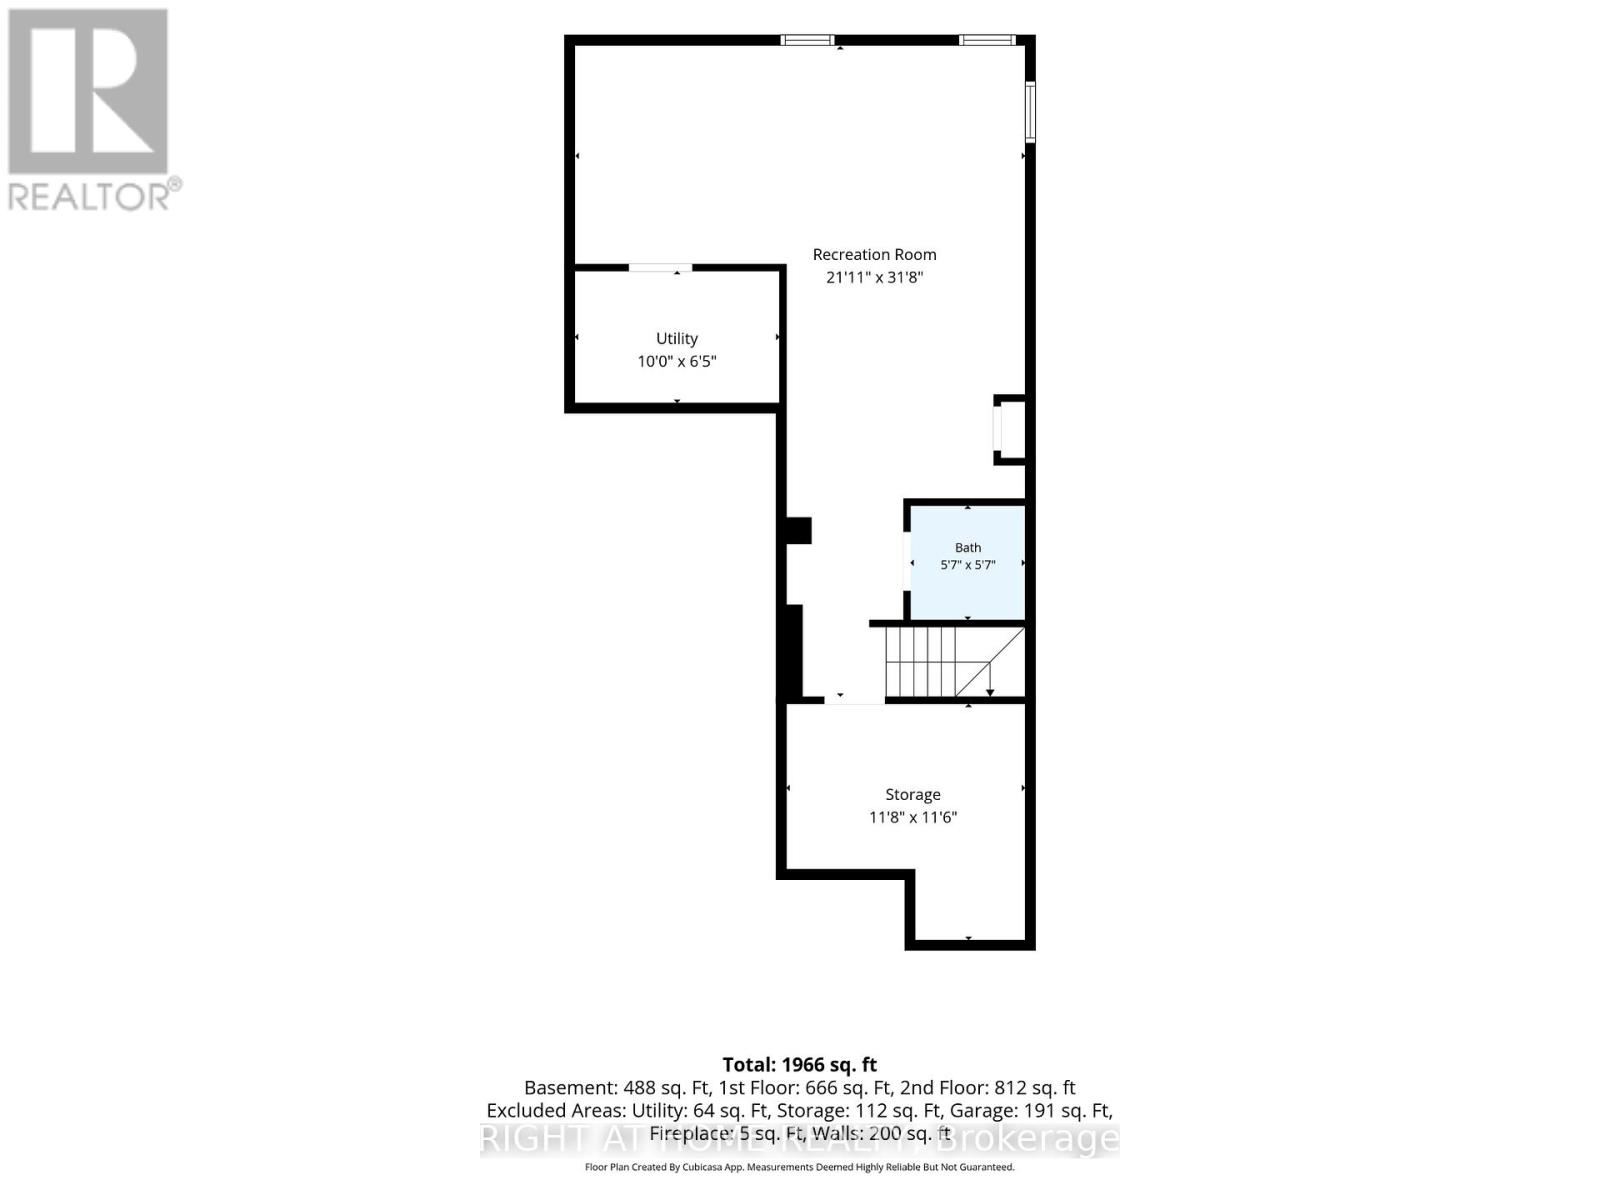
Rarely offered 3-bedroom, 4-bathroom townhome, built in 2016, in the sought-after Fairwinds community of Stittsville! Larger than it looks, this beautifully maintained home features a functional open-concept layout with hardwood and tile flooring throughout the main level, a bright living room with a stylish electric fireplace, and a modern kitchen with quartz countertops, a gas stove, and a separate dining area. Upstairs offers vinyl flooring throughout, 3 spacious bedrooms, convenient second-floor laundry, and a generous primary suite with a walk-in closet and ensuite. Quartz countertops in both upstairs bathrooms add a modern touch. The finished basement features durable rubber flooring tiles, a large recreation room, a full bathroom, and ample storage-perfect for a home gym, playroom, or additional living space. Ideally located just minutes from Costco, Tanger Outlets, parks, walking trails, and quick access to Highway 417. (id:59327)
Open House
This property has open houses!
2:00 pm
Ends at:4:00 pm
Property Details
| MLS® Number | X13477860 |
| Property Type | Single Family |
| Community Name | 8211 - Stittsville (North) |
| EquipmentType | Water Heater |
| ParkingSpaceTotal | 3 |
| RentalEquipmentType | Water Heater |
Building
| BathroomTotal | 4 |
| BedroomsAboveGround | 3 |
| BedroomsTotal | 3 |
| Age | 6 To 15 Years |
| Appliances | Blinds, Dishwasher, Dryer, Hood Fan, Stove, Washer, Refrigerator |
| BasementDevelopment | Finished |
| BasementType | N/a (finished) |
| ConstructionStyleAttachment | Attached |
| CoolingType | Central Air Conditioning |
| ExteriorFinish | Brick, Vinyl Siding |
| FireplacePresent | Yes |
| FoundationType | Block |
| HalfBathTotal | 2 |
| HeatingFuel | Electric |
| HeatingType | Forced Air |
| StoriesTotal | 2 |
| SizeInterior | 1500 - 2000 Sqft |
| Type | Row / Townhouse |
| UtilityWater | Municipal Water |
Parking
| Attached Garage | |
| Garage |
Land
| Acreage | No |
| SizeDepth | 82 Ft ,3 In |
| SizeFrontage | 23 Ft |
| SizeIrregular | 23 X 82.3 Ft |
| SizeTotalText | 23 X 82.3 Ft |
Rooms
| Level | Type | Length | Width | Dimensions |
|---|---|---|---|---|
| Second Level | Primary Bedroom | 3.56 m | 4.85 m | 3.56 m x 4.85 m |
| Second Level | Bedroom 2 | 3.02 m | 4.85 m | 3.02 m x 4.85 m |
| Second Level | Bedroom 3 | 3.05 m | 3.05 m | 3.05 m x 3.05 m |
| Basement | Recreational, Games Room | 6.68 m | 9.65 m | 6.68 m x 9.65 m |
| Main Level | Living Room | 3.66 m | 4.95 m | 3.66 m x 4.95 m |
| Main Level | Kitchen | 3.02 m | 5.31 m | 3.02 m x 5.31 m |
| Main Level | Dining Room | 3.56 m | 5.31 m | 3.56 m x 5.31 m |
https://www.realtor.ca/real-estate/29940623/1896-maple-grove-road-ottawa-8211-stittsville-north
Interested?
Contact us for more information
Yash Mittal
Salesperson
14 Chamberlain Ave Suite 101
Ottawa, Ontario K1S 1V9
Pritpal Mahal
Salesperson
14 Chamberlain Ave Suite 101
Ottawa, Ontario K1S 1V9

The trademarks REALTOR®, REALTORS®, and the REALTOR® logo are controlled by The Canadian Real Estate Association (CREA) and identify real estate professionals who are members of CREA. The trademarks MLS®, Multiple Listing Service® and the associated logos are owned by The Canadian Real Estate Association (CREA) and identify the quality of services provided by real estate professionals who are members of CREA. The trademark DDF® is owned by The Canadian Real Estate Association (CREA) and identifies CREA's Data Distribution Facility (DDF®)
July 11 2026 02:52:20
Right At Home Realty