703 Mashkig Avenue Ottawa, Ontario K4A 0Y7

$1,099,900
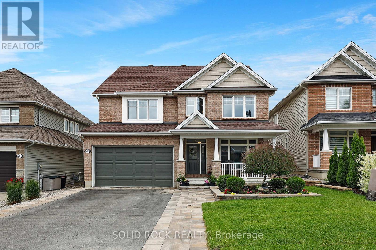
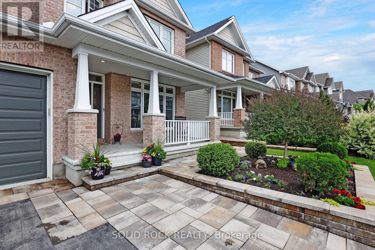
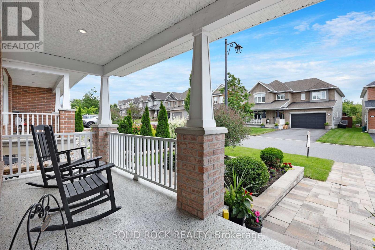
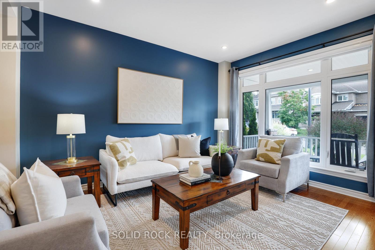
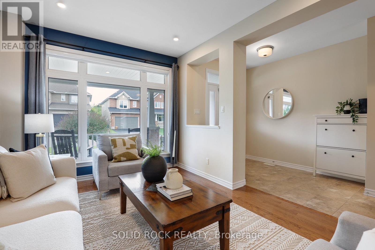
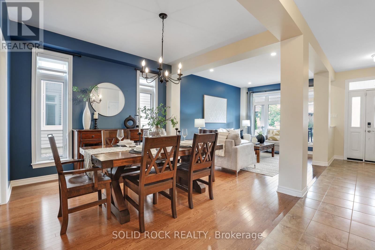
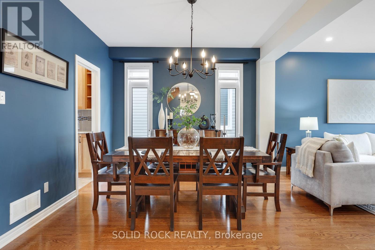
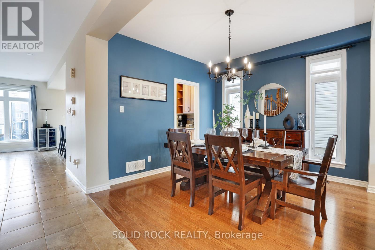
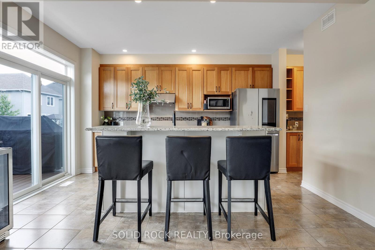
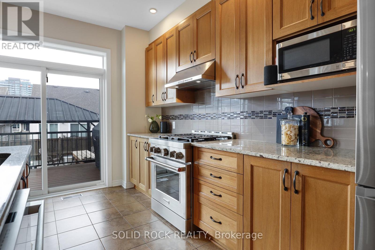
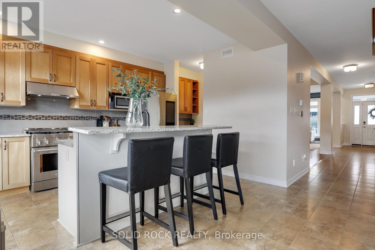
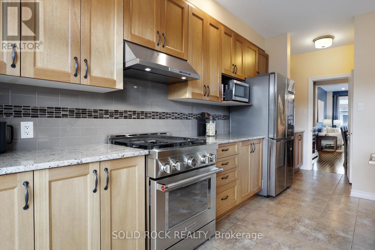
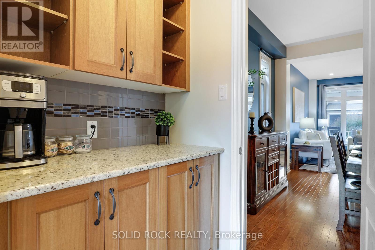
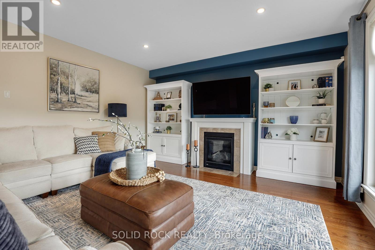
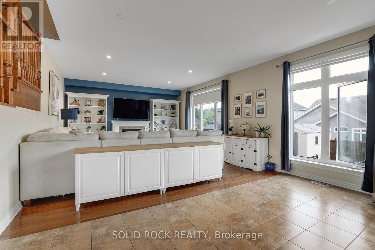
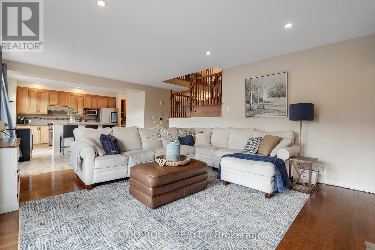
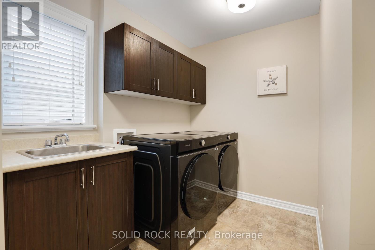
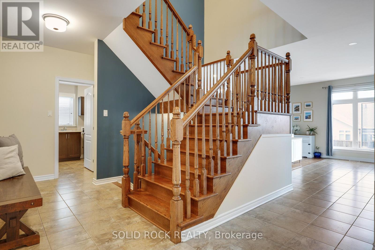
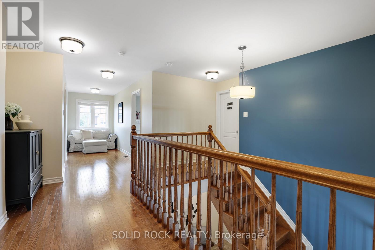
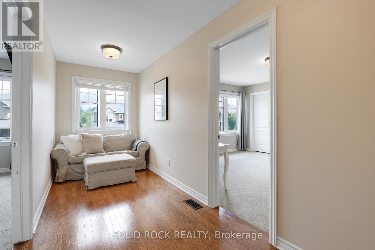
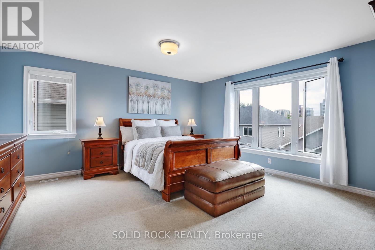
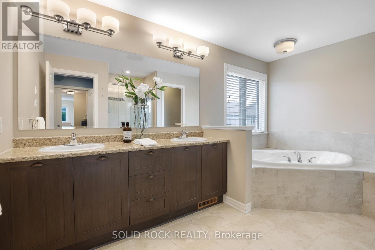
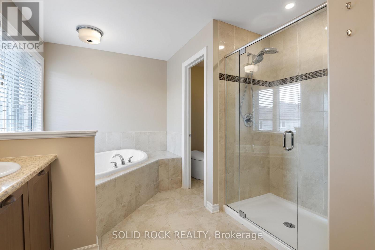
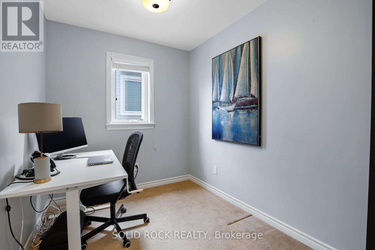
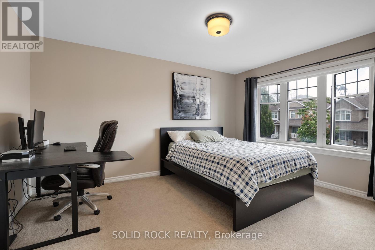
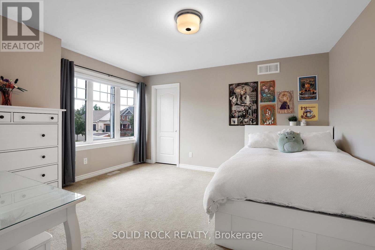
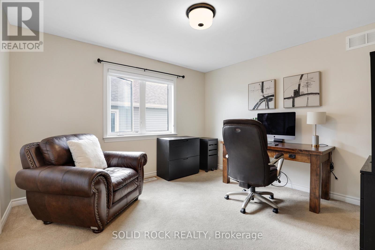
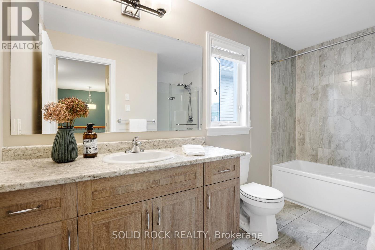
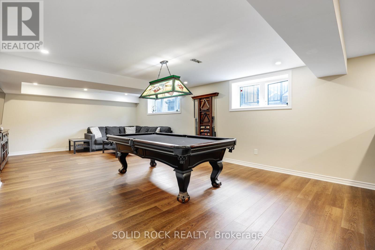
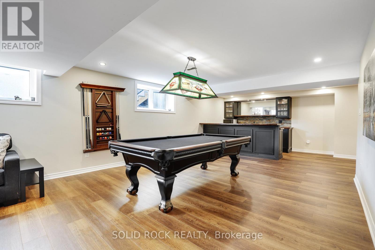
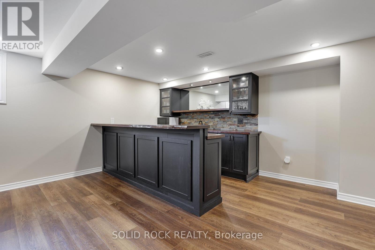
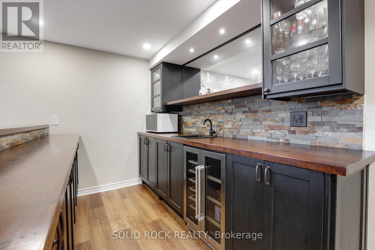
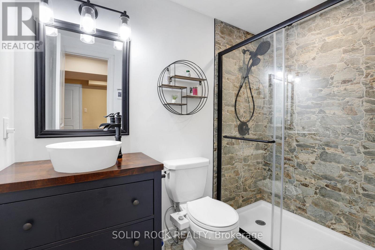
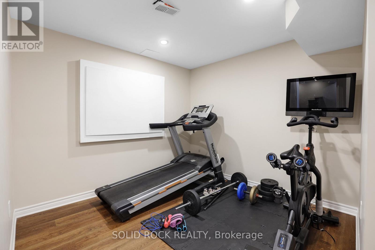
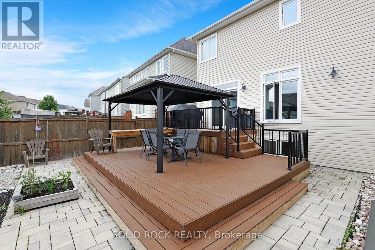
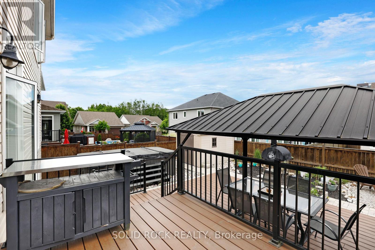
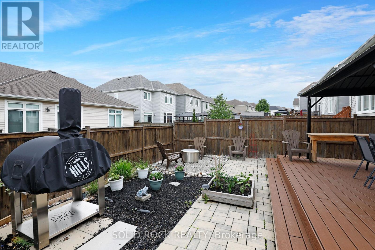
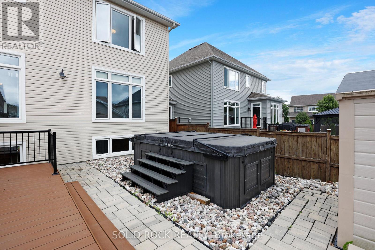
OPEN HOUSE Sunday, July 26, 2-4 P.M. This family home in the neighbourhood of Cardinal Creek, Orleans is ready for you to just move in and enjoy! Walking distance to the LRT! Tamarack home built in 2016, this spacious layout includes 4 bedrooms, loft, and a den space with over 3000 sq ft above ground plus a finished basement. 9FT ceilings on the main level with a formal family room and dining room with pot lights. Fantastic family area with the kitchen open to the family room. Cabinets galore and newer appliances (2023). Cook dinner on the gas stove and watch over the kiddies at the kitchen island while they are doing their homework. Love to entertain? Make use of the butler's pantry for serving your guests. Additional pantry closet creates added storage. Convenience of main level laundry/mud room. Upstairs, the primary bedroom features a walk in closet and a 5 piece ensuite bathroom. Plus a BONUS den space off your primary bedroom! Walk in closets for two of the other bedrooms. No need to share a bathroom in this house with 4 bathrooms! Loft space makes a cozy ready nook. Recently finished basement rec room space with a full wet bar and full bathroom that has heated floors. The basement is the perfect teen zone or entertaining space. A backyard made for outdoor fun and relaxation. Dine outside under the gazebo on your maintenance free PVC deck. Go for a dip in the salt water system swim spa and gaze over the gardens. (id:59327)
Open House
This property has open houses!
2:00 pm
Ends at:4:00 pm
Property Details
| MLS® Number | X13468700 |
| Property Type | Single Family |
| Neigbourhood | Cardinal Creek Village |
| Community Name | 1110 - Camelot |
| EquipmentType | Water Heater, Water Heater - Tankless |
| ParkingSpaceTotal | 4 |
| RentalEquipmentType | Water Heater, Water Heater - Tankless |
Building
| BathroomTotal | 4 |
| BedroomsAboveGround | 4 |
| BedroomsTotal | 4 |
| Age | 6 To 15 Years |
| Amenities | Fireplace(s) |
| Appliances | Garage Door Opener Remote(s), Dishwasher, Dryer, Stove, Washer, Refrigerator |
| BasementDevelopment | Finished |
| BasementType | N/a (finished) |
| ConstructionStyleAttachment | Detached |
| CoolingType | Central Air Conditioning |
| ExteriorFinish | Brick Facing, Vinyl Siding |
| FireplacePresent | Yes |
| FireplaceTotal | 1 |
| FoundationType | Concrete |
| HalfBathTotal | 1 |
| HeatingFuel | Natural Gas |
| HeatingType | Forced Air |
| StoriesTotal | 2 |
| SizeInterior | 3000 - 3500 Sqft |
| Type | House |
| UtilityWater | Municipal Water |
Parking
| Attached Garage | |
| Garage |
Land
| Acreage | No |
| Sewer | Sanitary Sewer |
| SizeDepth | 104 Ft ,10 In |
| SizeFrontage | 45 Ft |
| SizeIrregular | 45 X 104.9 Ft |
| SizeTotalText | 45 X 104.9 Ft |
| ZoningDescription | Residential |
Rooms
| Level | Type | Length | Width | Dimensions |
|---|---|---|---|---|
| Second Level | Bedroom | 3.73 m | 4.2 m | 3.73 m x 4.2 m |
| Second Level | Bedroom | 3.58 m | 3.65 m | 3.58 m x 3.65 m |
| Second Level | Bathroom | 4.01 m | 3.16 m | 4.01 m x 3.16 m |
| Second Level | Bathroom | 2.55 m | 3.63 m | 2.55 m x 3.63 m |
| Second Level | Loft | 2.51 m | 1.98 m | 2.51 m x 1.98 m |
| Second Level | Primary Bedroom | 7.87 m | 4.69 m | 7.87 m x 4.69 m |
| Second Level | Den | 2.88 m | 2.17 m | 2.88 m x 2.17 m |
| Second Level | Bedroom | 3.38 m | 4.27 m | 3.38 m x 4.27 m |
| Basement | Recreational, Games Room | 10.45 m | 13.21 m | 10.45 m x 13.21 m |
| Basement | Other | 2.99 m | 2.92 m | 2.99 m x 2.92 m |
| Basement | Bathroom | 1.51 m | 2.48 m | 1.51 m x 2.48 m |
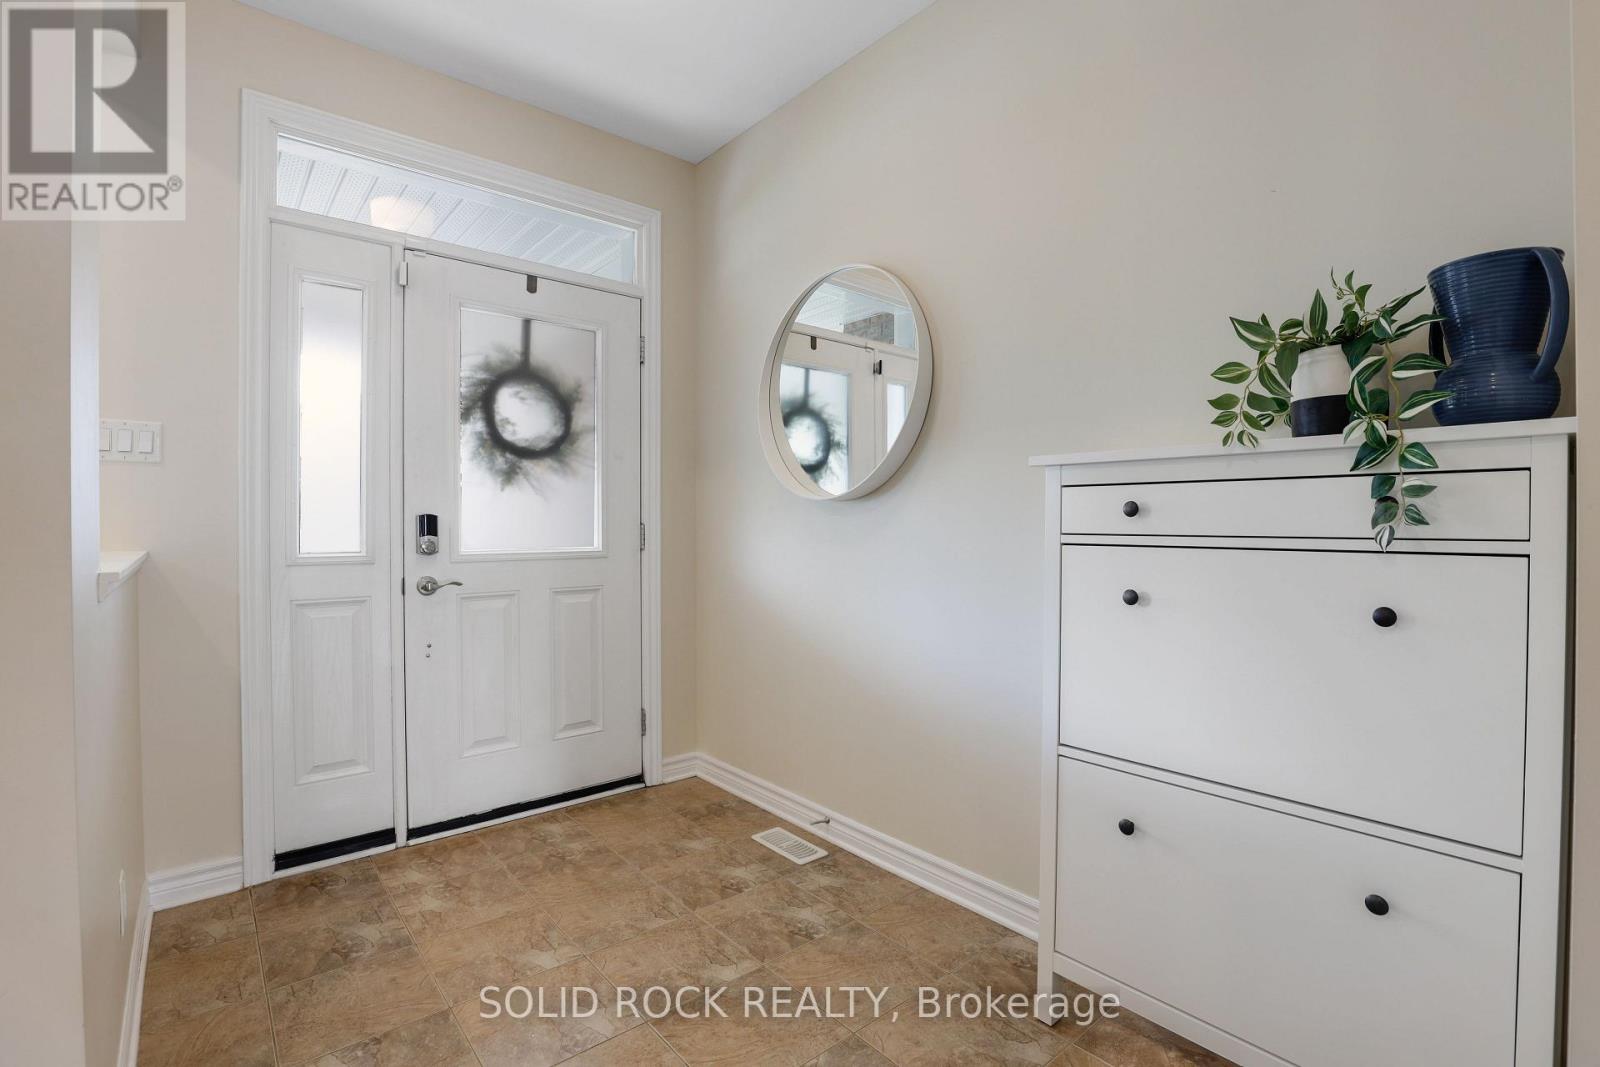
| Main Level | Foyer | 1.94 m | 2.77 m | 1.94 m x 2.77 m |
| Main Level | Living Room | 3.38 m | 4.39 m | 3.38 m x 4.39 m |
| Main Level | Dining Room | 3.37 m | 3.37 m | 3.37 m x 3.37 m |
| Main Level | Kitchen | 5.36 m | 4.69 m | 5.36 m x 4.69 m |
| Main Level | Family Room | 5.49 m | 4.7 m | 5.49 m x 4.7 m |
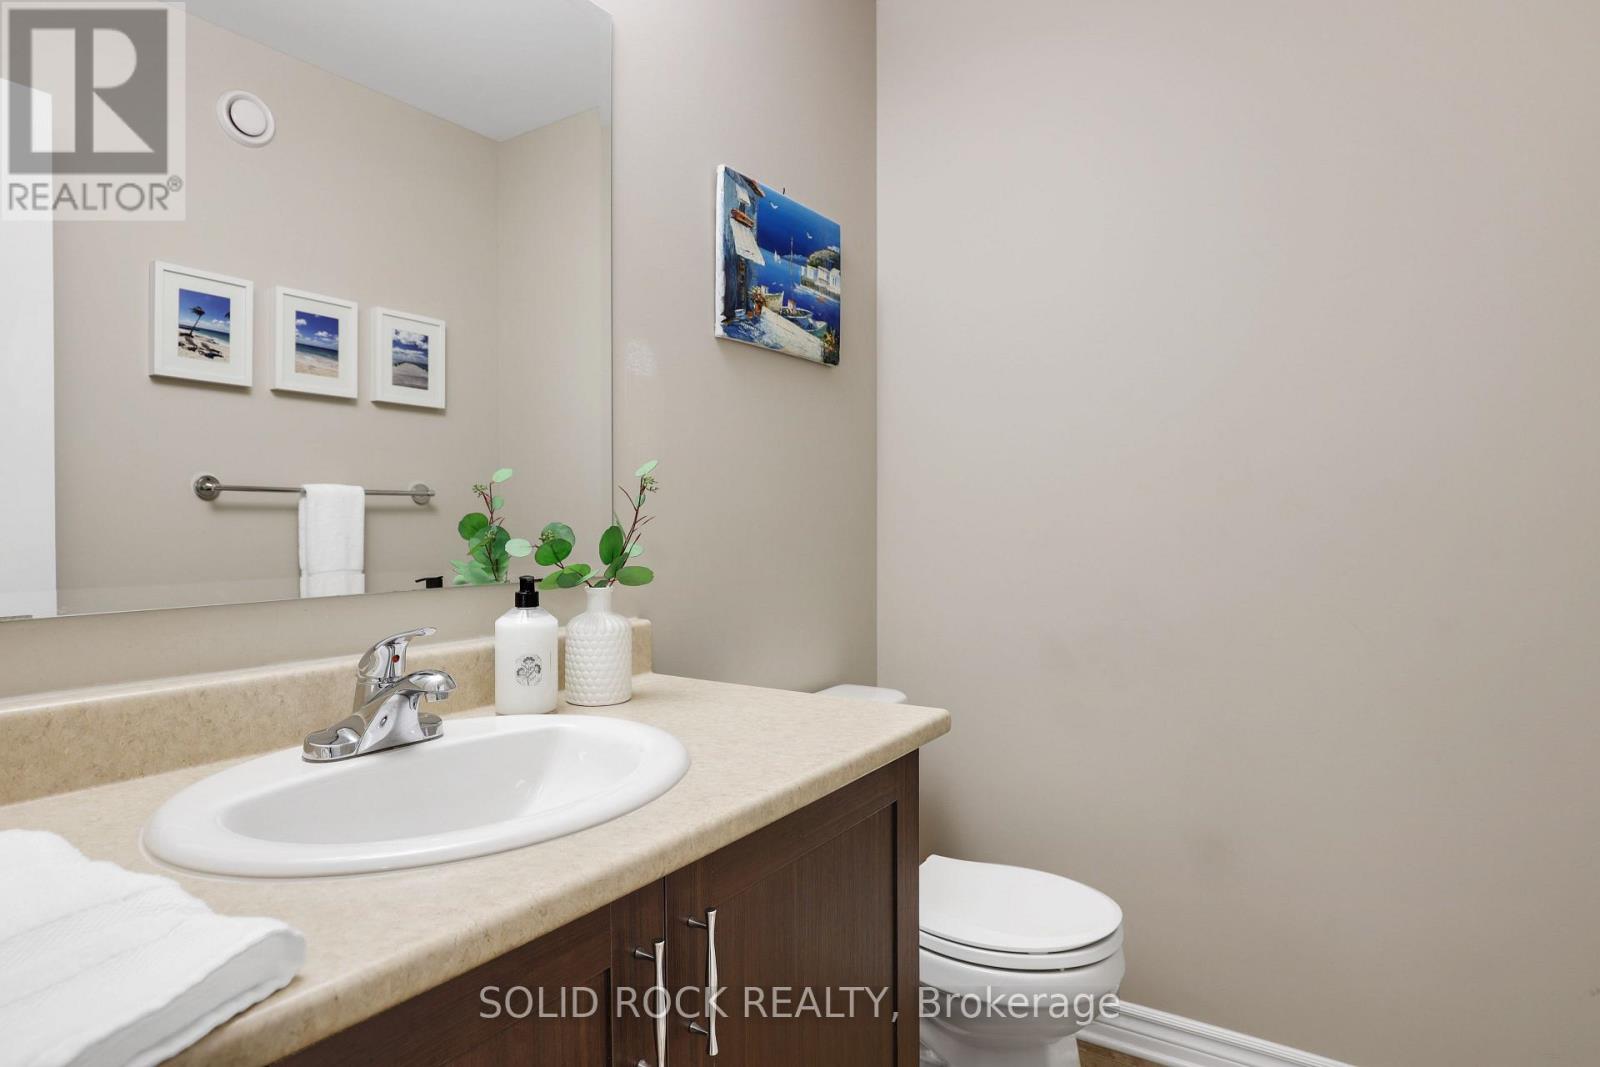
| Main Level | Bathroom | 1.47 m | 1.88 m | 1.47 m x 1.88 m |
| Main Level | Laundry Room | 2.54 m | 3.54 m | 2.54 m x 3.54 m |
https://www.realtor.ca/real-estate/29930415/703-mashkig-avenue-ottawa-1110-camelot
Interested?
Contact us for more information
Liza Wilson
Salesperson
5 Corvus Court
Ottawa, Ontario K2E 7Z4
Jade Bradshaw
Salesperson
5 Corvus Court
Ottawa, Ontario K2E 7Z4

The trademarks REALTOR®, REALTORS®, and the REALTOR® logo are controlled by The Canadian Real Estate Association (CREA) and identify real estate professionals who are members of CREA. The trademarks MLS®, Multiple Listing Service® and the associated logos are owned by The Canadian Real Estate Association (CREA) and identify the quality of services provided by real estate professionals who are members of CREA. The trademark DDF® is owned by The Canadian Real Estate Association (CREA) and identifies CREA's Data Distribution Facility (DDF®)
July 23 2026 11:52:29
Solid Rock Realty