2 - 1213 Chapman Mills Drive Ottawa, Ontario K2J 6R5

$405,000Maintenance, Insurance
$212.47 Monthly
Maintenance, Insurance
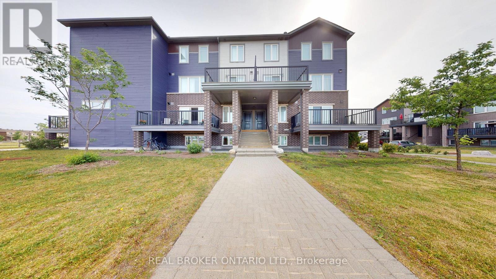
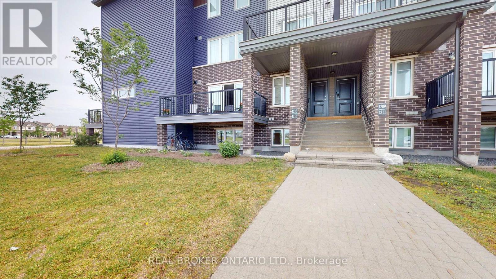
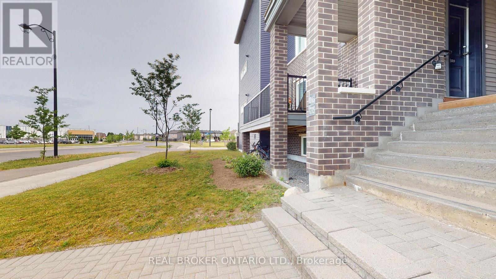
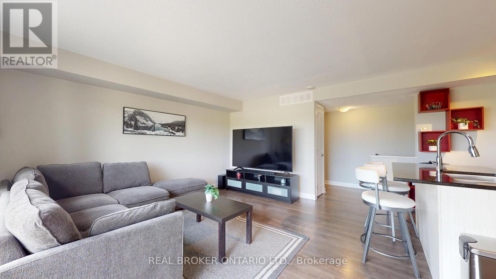
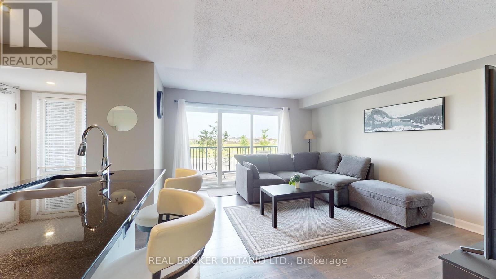
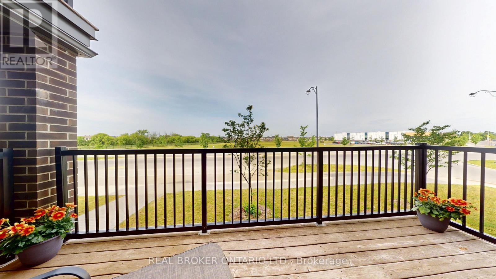
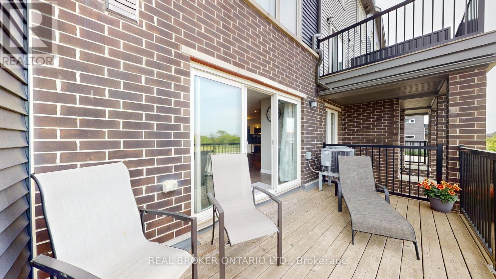
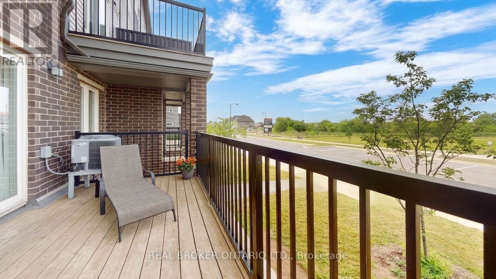
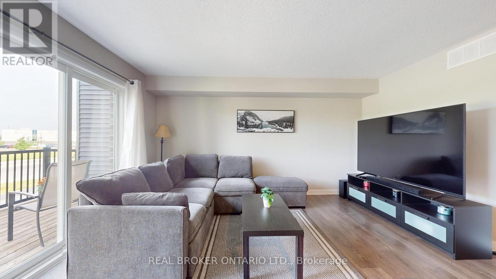
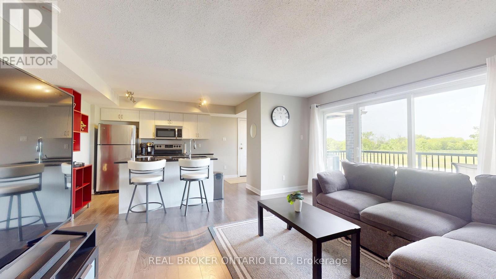
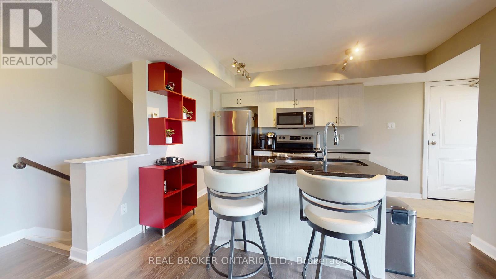
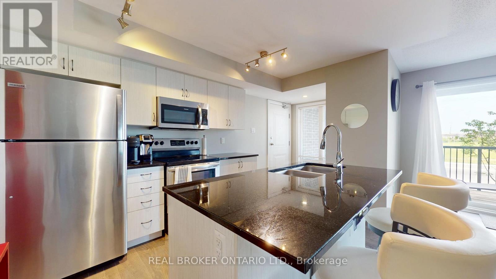
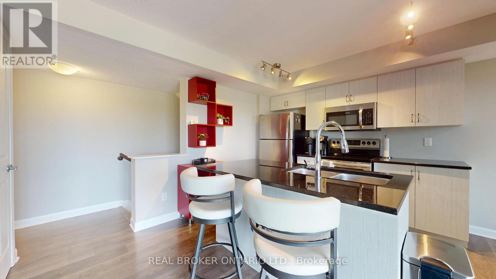
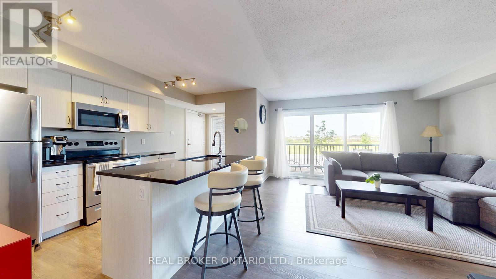
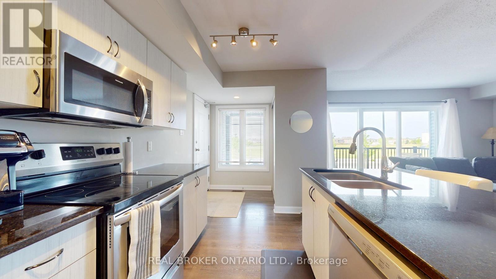
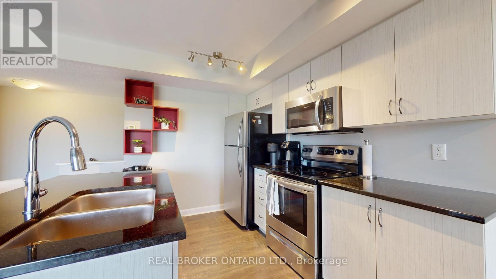
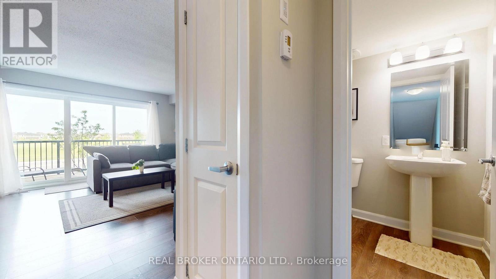
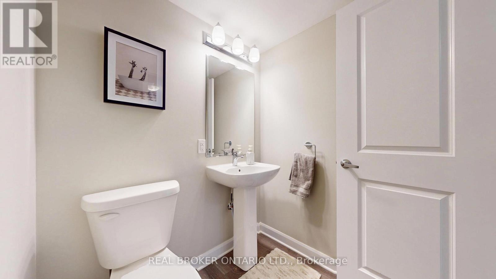
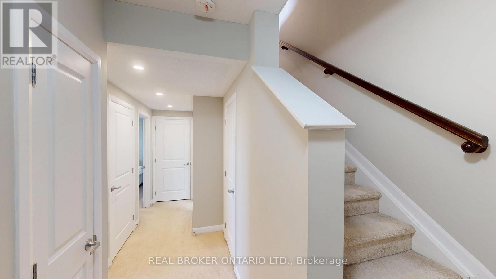
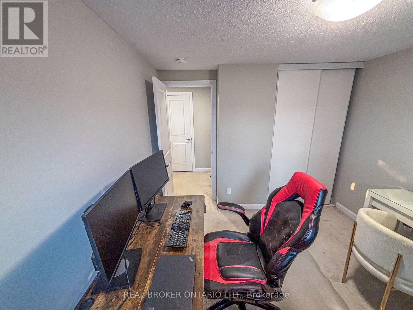
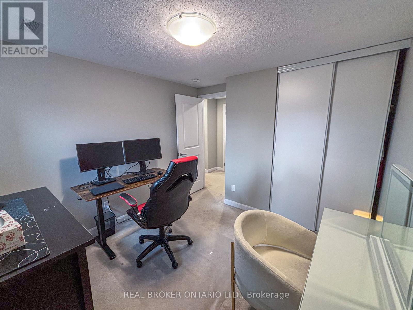
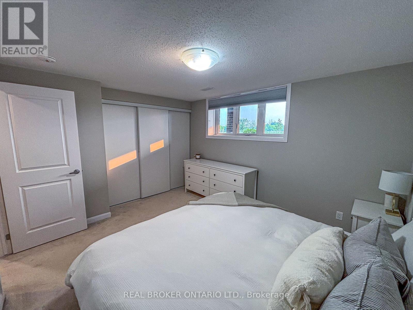
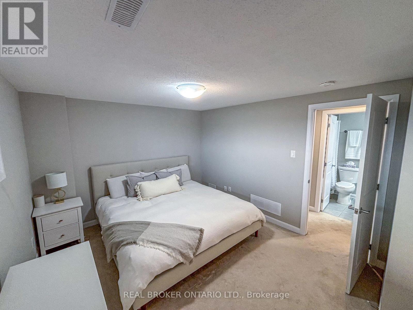
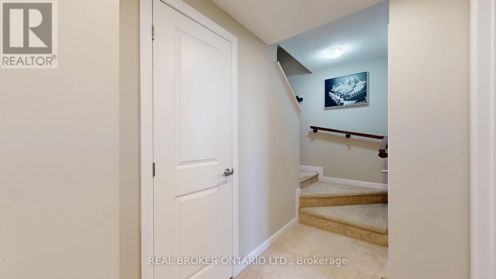
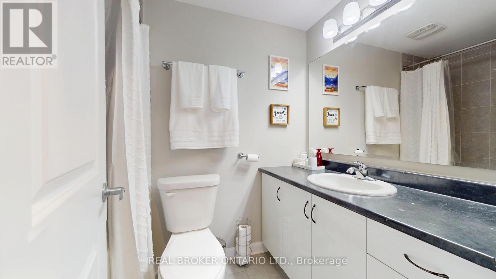
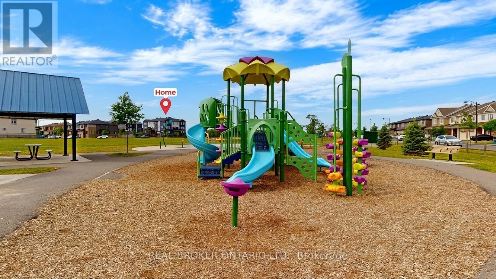
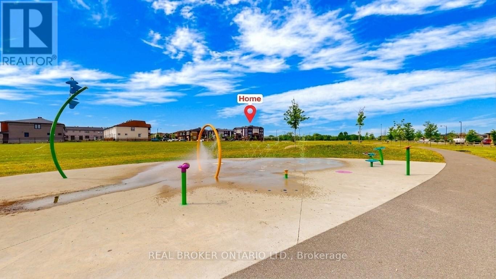
$212.47 MonthlyWelcome to this beautifully appointed 2-bedroom Minto Infusion Terrace Home, offering 925 square feet of thoughtfully designed living space where modern style meets everyday comfort. The bright, open-concept upper level is filled with natural light from expansive windows and features stylish flooring throughout, creating a warm and inviting atmosphere. The contemporary kitchen is sure to impress with granite countertops, upgraded cabinetry, and a spacious island that's perfect for meal preparation, casual dining, and entertaining guests. The adjoining living area seamlessly extends to a large private balcony, providing the perfect place to relax and enjoy the surrounding views.The lower level features two generously sized bedrooms with ample closet space, a full bathroom, a convenient powder room, in-unit laundry, and abundant storage. Additional highlights include one dedicated parking space.Ideally located in the heart of Barrhaven, this move-in-ready home is just minutes from shopping, schools, parks, recreation, restaurants, and public transit, making it an excellent choice for professionals, first-time buyers, downsizers, and investors alike. Combining style, functionality, and an unbeatable location, this exceptional home offers the perfect opportunity to enjoy low-maintenance living in one of Ottawa's most desirable communities. Don't miss your chance to call it home (id:59327)
Property Details
| MLS® Number | X13425298 |
| Property Type | Single Family |
| Community Name | 7704 - Barrhaven - Heritage Park |
| CommunityFeatures | Pets Allowed With Restrictions |
| Features | Balcony |
| ParkingSpaceTotal | 1 |
Building
| BathroomTotal | 2 |
| BedroomsAboveGround | 2 |
| BedroomsTotal | 2 |
| Age | 6 To 10 Years |
| Appliances | Dishwasher, Dryer, Hood Fan, Microwave, Stove, Washer, Refrigerator |
| BasementType | None |
| CoolingType | Central Air Conditioning, Air Exchanger |
| ExteriorFinish | Brick, Vinyl Siding |
| HalfBathTotal | 1 |
| HeatingFuel | Natural Gas |
| StoriesTotal | 2 |
| SizeInterior | 0 - 499 Sqft |
| Type | Row / Townhouse |
Parking
| No Garage |
Land
| Acreage | No |
| ZoningDescription | R4z Residential |
Rooms
| Level | Type | Length | Width | Dimensions |
|---|---|---|---|---|
| Lower Level | Primary Bedroom | 4.08 m | 3.23 m | 4.08 m x 3.23 m |
| Lower Level | Bedroom 2 | 3.23 m | 2.95 m | 3.23 m x 2.95 m |
| Lower Level | Bathroom | 2.43 m | 1.48 m | 2.43 m x 1.48 m |
| Lower Level | Utility Room | 2.62 m | 2.29 m | 2.62 m x 2.29 m |
| Upper Level | Living Room | 6.27 m | 3.99 m | 6.27 m x 3.99 m |
| Upper Level | Kitchen | 5.19 m | 2.4 m | 5.19 m x 2.4 m |
| Upper Level | Bathroom | 1.6 m | 1.55 m | 1.6 m x 1.55 m |
Interested?
Contact us for more information
Marcus Dickie
Salesperson
1 Rideau St Unit 7th Floor
Ottawa, Ontario K1N 8S7

The trademarks REALTOR®, REALTORS®, and the REALTOR® logo are controlled by The Canadian Real Estate Association (CREA) and identify real estate professionals who are members of CREA. The trademarks MLS®, Multiple Listing Service® and the associated logos are owned by The Canadian Real Estate Association (CREA) and identify the quality of services provided by real estate professionals who are members of CREA. The trademark DDF® is owned by The Canadian Real Estate Association (CREA) and identifies CREA's Data Distribution Facility (DDF®)
July 17 2026 03:32:26
Real Broker Ontario Ltd.