503 Piccadilly Avenue Ottawa, Ontario K1Y 0H7

$1,950,000
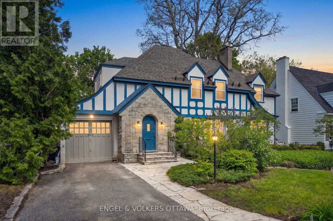
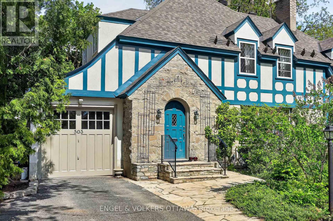
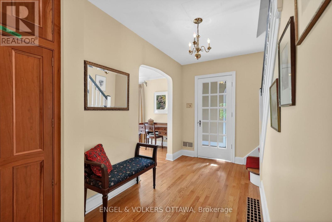
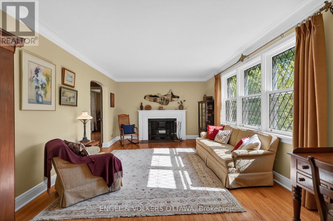
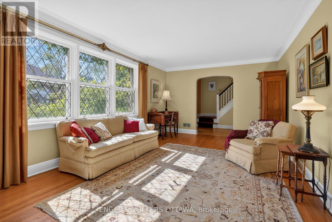
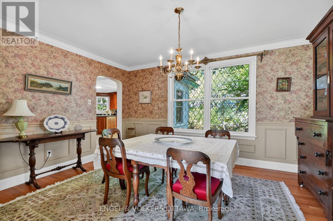
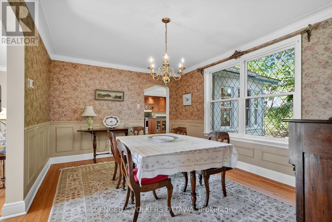
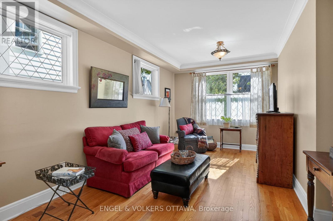
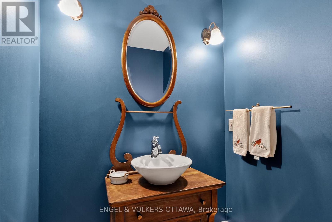
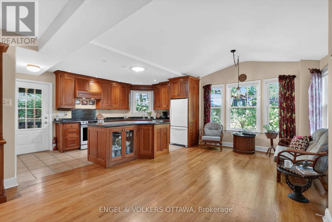
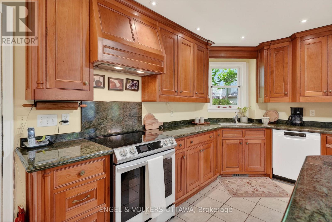
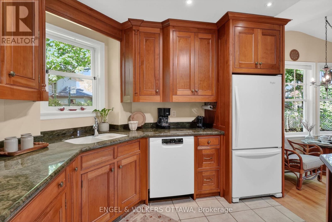
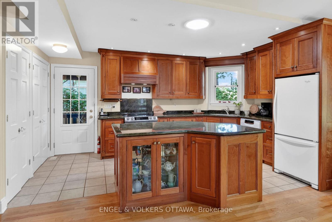
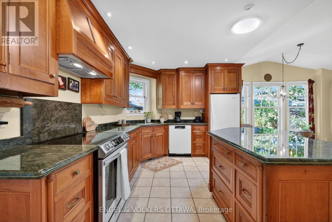
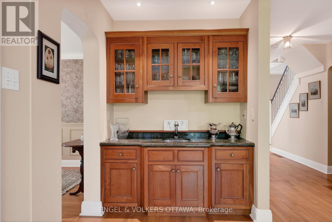
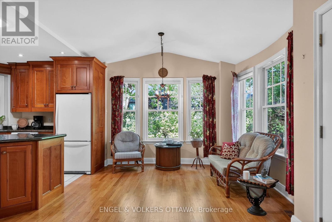
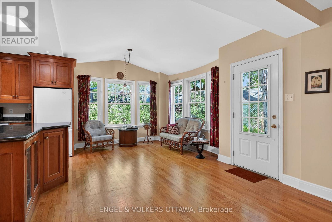
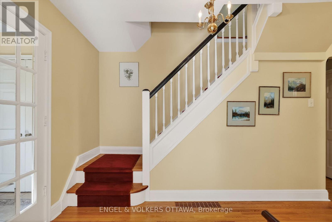
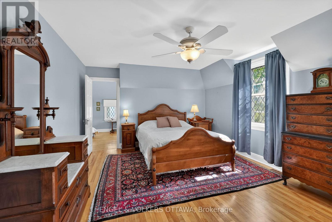
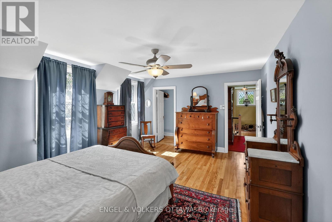
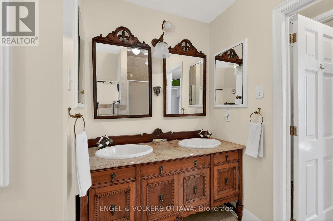
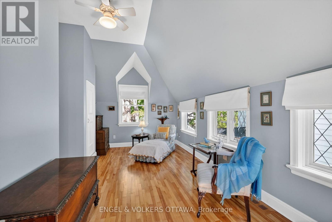
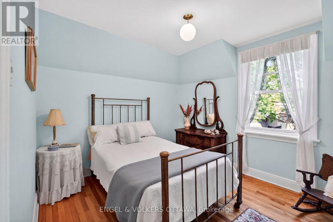
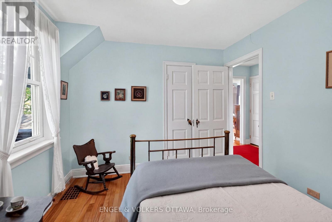
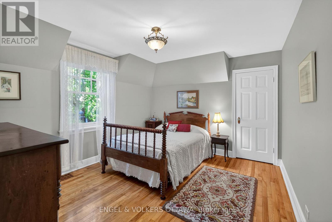
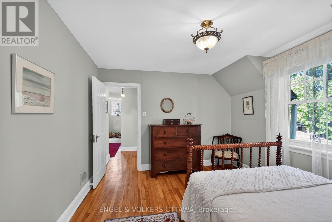
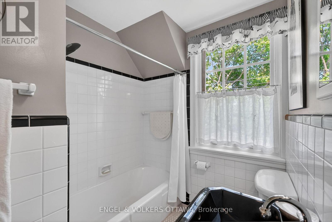
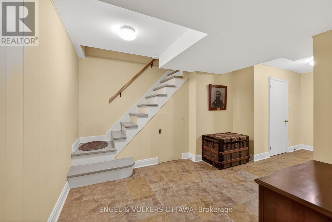
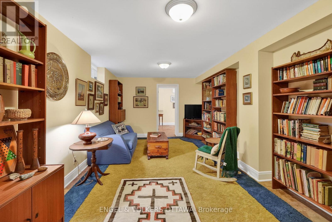
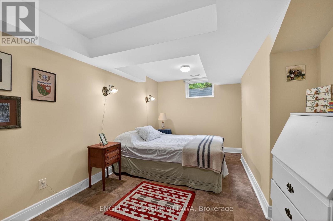
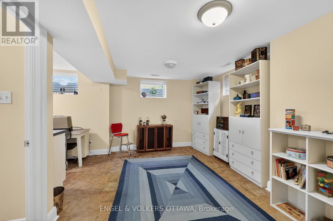
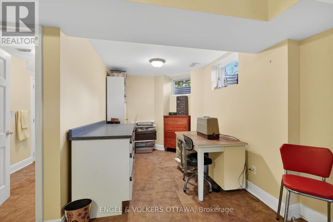
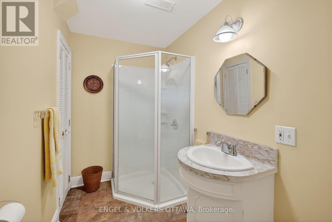
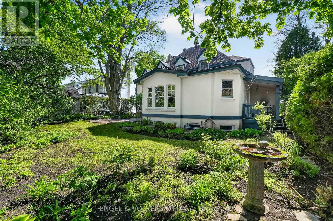
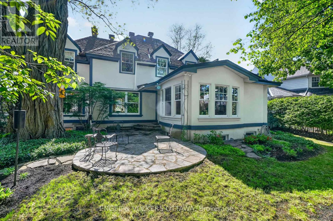
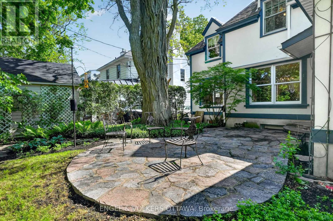
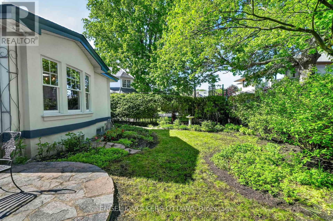
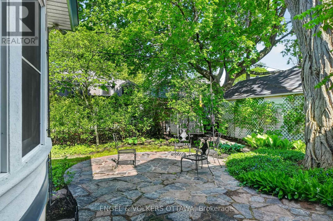
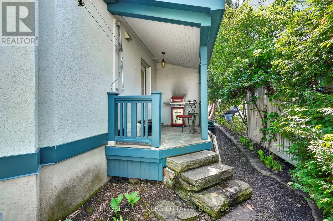
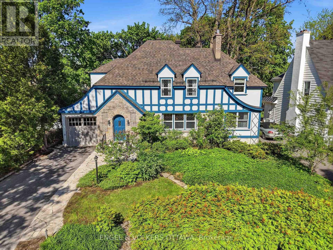
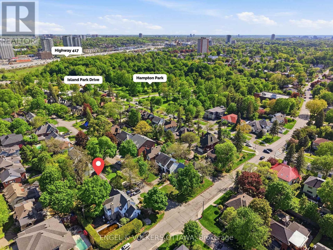
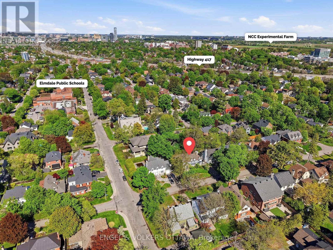
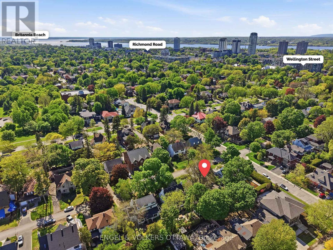
Situated on a quiet tree-lined street just off Island Park Dr, this timeless Tudor-inspired residence offers over 3,100 sq. ft. of meticulously maintained living space, filled with classic architectural character and well-manicured landscaping. The interior of the home is rich in charm, featuring arched openings, leaded-glass accents, and living areas filled with natural light. The formal living room centres around a gas fireplace with a traditional hearth, while the adjoining dining room features detailed wall panelling and refined traditional finishes. A bright sunroom provides a peaceful retreat overlooking the landscaped grounds, perfect for a reading lounge or home office. At the rear of the home, the expansive family room opens to the kitchen and breakfast area beneath vaulted ceilings and large rear-facing windows. The kitchen has been updated with extensive cabinetry, granite countertops, a large island, and direct access to the backyard. Upstairs holds a spacious primary suite with a private sunroom and an ensuite with a double vanity and tiled shower. The two additional bedrooms feature generous proportions and classic trim details, while a secondary full bath has black-and-white tile and a tub/shower combination. The lower level offers multiple living areas, including a library, a flexible hobby space, a bedroom, a 3-piece bathroom and a dedicated storage space. Outside, the property is surrounded by mature trees, perennial gardens, stone pathways, multiple outdoor seating areas, a gas BBQ hookup, and has an attached garage with inside entry. Just up the road from Elmdale Public School and Hampton Park, and minutes from Westboro Beach and the Ottawa River pathways, this home is ideal for families looking for a place to call home. On evenings and weekends, Wellington St W. is a short walk away, where boutique shopping, acclaimed restaurants, and cafés await! This is your opportunity to build a life around charm, walkability, and convenience in Westboro! (id:59327)
Open House
This property has open houses!
11:30 am
Ends at:1:00 pm
2:00 pm
Ends at:4:00 pm
Property Details
| MLS® Number | X13186520 |
| Property Type | Single Family |
| Neigbourhood | Wellington Village |
| Community Name | 4303 - Ottawa West |
| AmenitiesNearBy | Park, Schools |
| CommunityFeatures | Community Centre, School Bus |
| EquipmentType | Water Heater |
| ParkingSpaceTotal | 3 |
| RentalEquipmentType | Water Heater |
| Structure | Patio(s) |
Building
| BathroomTotal | 4 |
| BedroomsAboveGround | 3 |
| BedroomsBelowGround | 1 |
| BedroomsTotal | 4 |
| Amenities | Fireplace(s) |
| Appliances | Dishwasher, Dryer, Hood Fan, Microwave, Stove, Washer, Window Coverings, Two Refrigerators |
| BasementDevelopment | Finished |
| BasementType | Full (finished) |
| ConstructionStyleAttachment | Detached |
| CoolingType | Central Air Conditioning |
| ExteriorFinish | Stone, Stucco |
| FireplacePresent | Yes |
| FoundationType | Stone |
| HalfBathTotal | 1 |
| HeatingFuel | Natural Gas |
| HeatingType | Forced Air |
| StoriesTotal | 2 |
| SizeInterior | 2000 - 2500 Sqft |
| Type | House |
| UtilityWater | Municipal Water |
Parking
| Attached Garage | |
| Garage |
Land
| Acreage | No |
| LandAmenities | Park, Schools |
| LandscapeFeatures | Landscaped |
| Sewer | Sanitary Sewer |
| SizeDepth | 88 Ft |
| SizeFrontage | 60 Ft |
| SizeIrregular | 60 X 88 Ft |
| SizeTotalText | 60 X 88 Ft |
https://www.realtor.ca/real-estate/29811251/503-piccadilly-avenue-ottawa-4303-ottawa-west
Interested?
Contact us for more information
Debra Cherry
Broker
292 Somerset Street West
Ottawa, Ontario K2P 0J6
Brandon Mcdonald
Salesperson
292 Somerset Street West
Ottawa, Ontario K2P 0J6

The trademarks REALTOR®, REALTORS®, and the REALTOR® logo are controlled by The Canadian Real Estate Association (CREA) and identify real estate professionals who are members of CREA. The trademarks MLS®, Multiple Listing Service® and the associated logos are owned by The Canadian Real Estate Association (CREA) and identify the quality of services provided by real estate professionals who are members of CREA. The trademark DDF® is owned by The Canadian Real Estate Association (CREA) and identifies CREA's Data Distribution Facility (DDF®)
May 27 2026 04:26:24
Engel & Volkers Ottawa