4063 Canyon Walk Drive Ottawa, Ontario K1V 1W2

$699,900
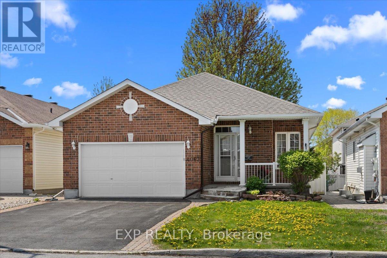
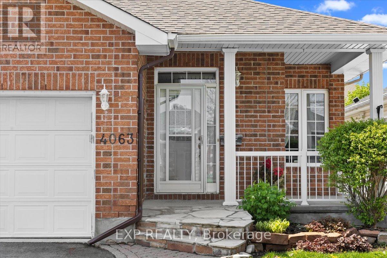
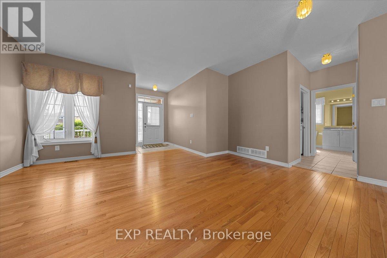
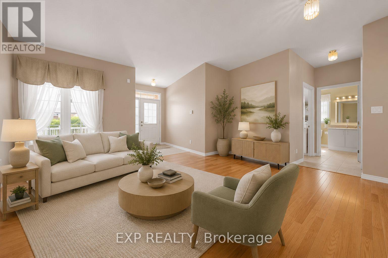
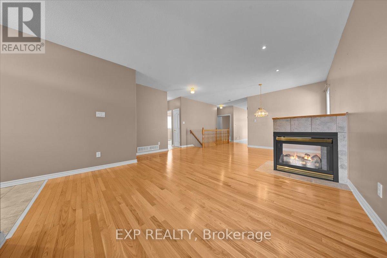
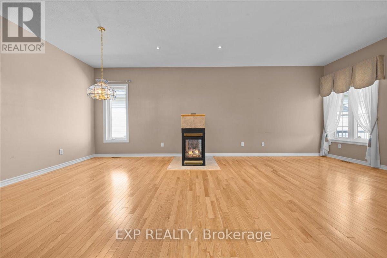
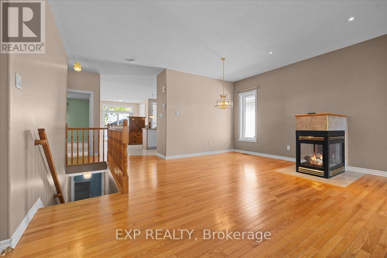
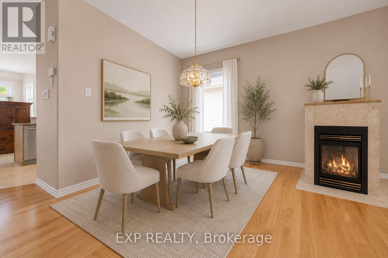
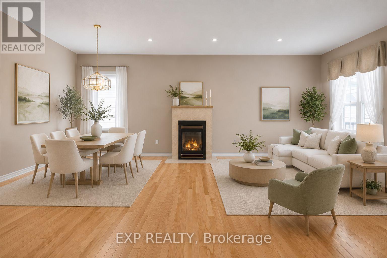
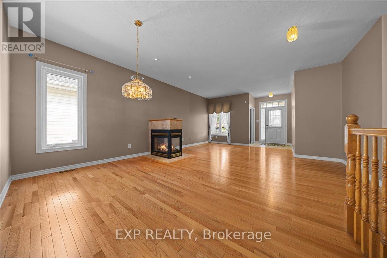
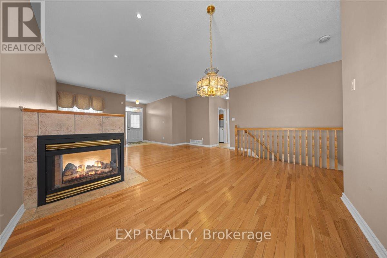
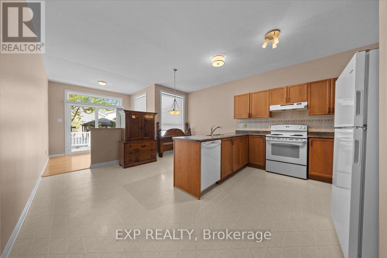
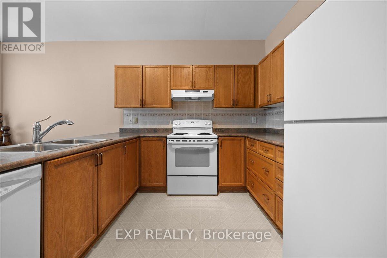
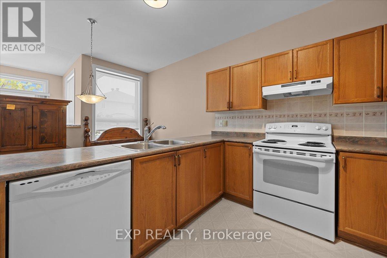
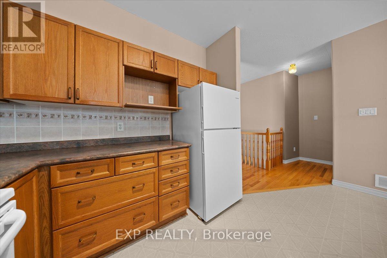
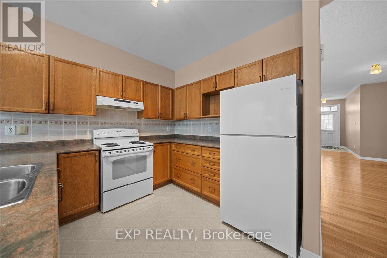
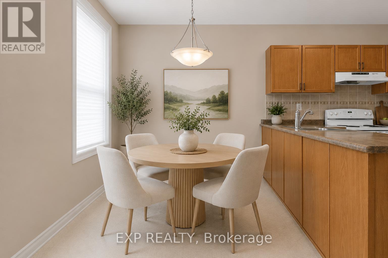
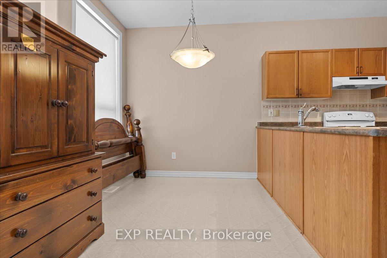
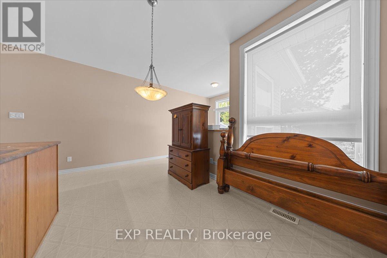
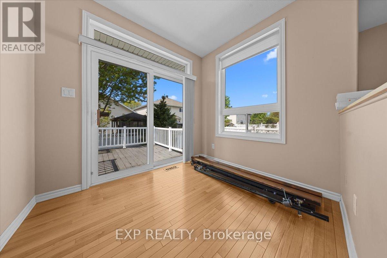
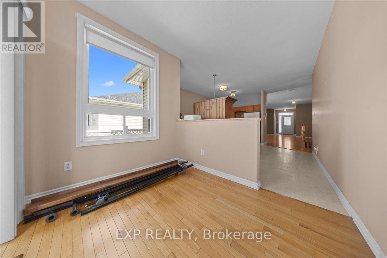
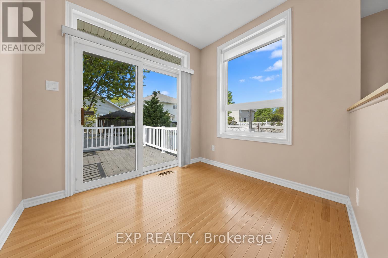
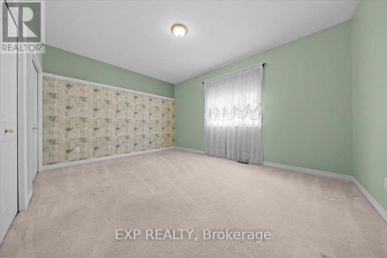
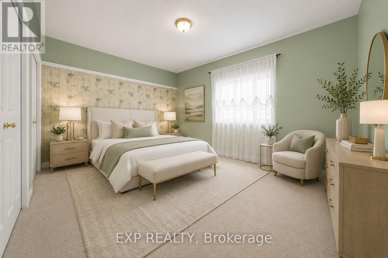
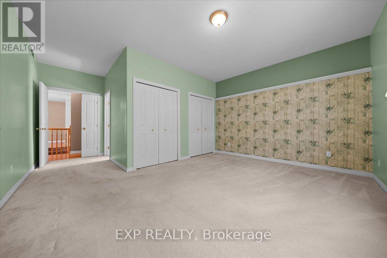
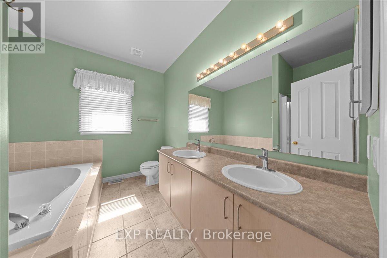
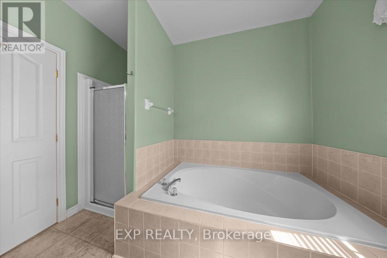
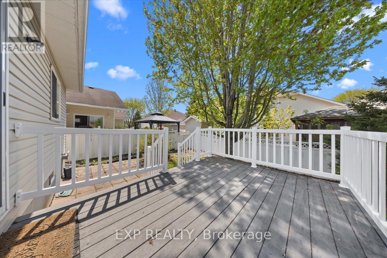
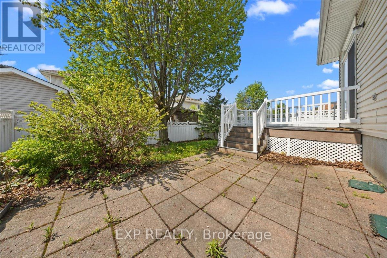
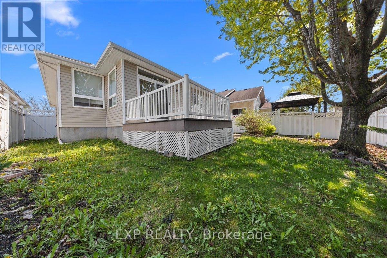
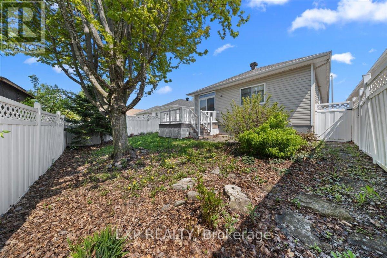
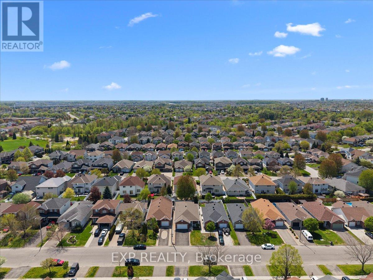
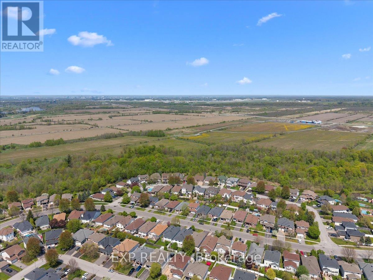
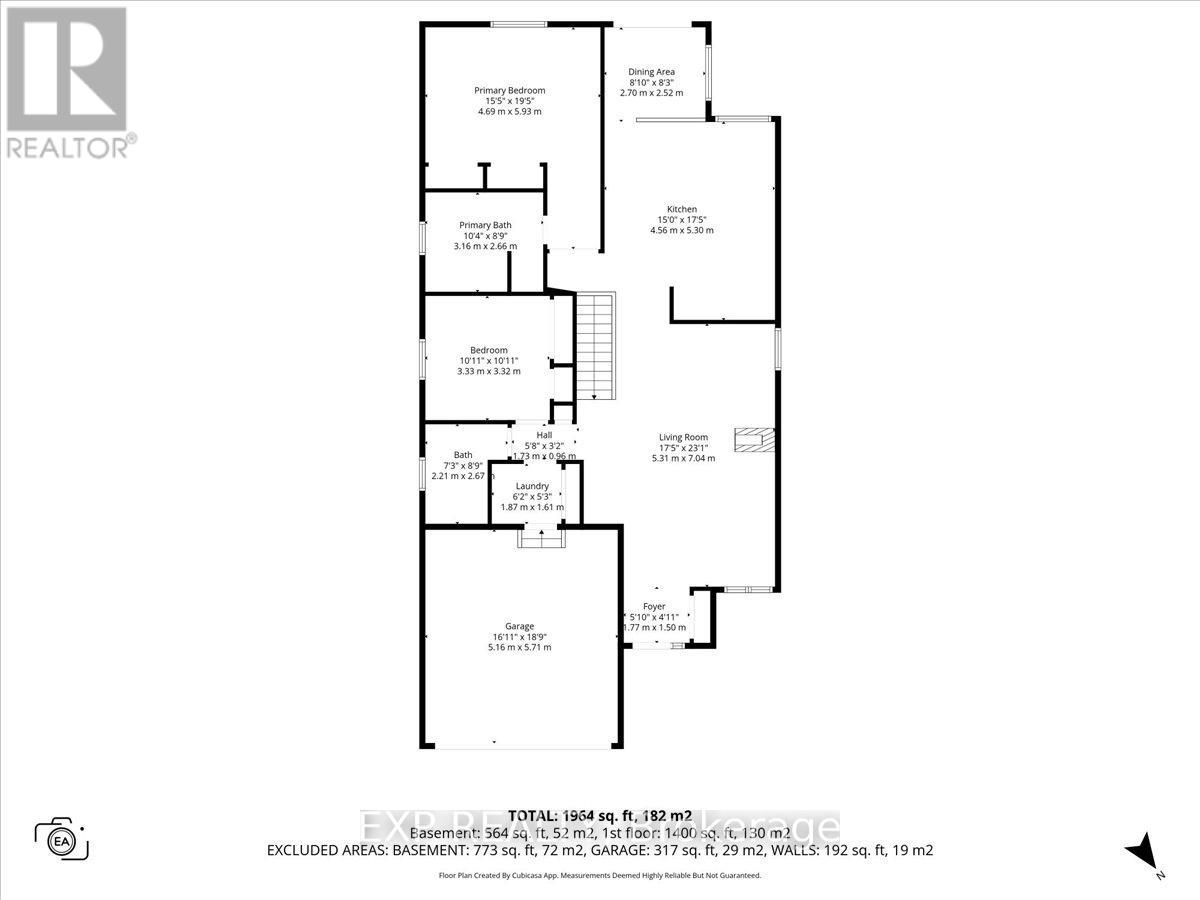
Welcome to 4063 Canyon Walk Drive, a stylish and well-appointed 2-bedroom, 2-bathroom home nestled in the sought-after Riverside South community. Designed with comfort and functionality in mind, this home offers a bright and inviting layout perfect for first-time buyers, downsizers, or professionals seeking low-maintenance living. The open-concept main living space creates an effortless flow for everyday living and entertaining, featuring generous room sizes and an abundance of natural light. The kitchen overlooks the living and dining areas, making it easy to stay connected while hosting family and friends. Two spacious bedrooms provide comfortable retreats, while two bathrooms add convenience and flexibility for daily living. Enjoy the benefits of a vibrant, family-friendly neighbourhood with parks, walking trails, schools, shopping, restaurants, transit, and everyday amenities just moments away. With easy access to major routes and the growing conveniences of Riverside South, this home offers the perfect blend of comfort, convenience, and lifestyle. Move in and enjoy all this wonderful community has to offer. New A/C installed in summer 2025. (id:59327)
Open House
This property has open houses!
2:00 pm
Ends at:4:00 pm
Property Details
| MLS® Number | X13162536 |
| Property Type | Single Family |
| Community Name | 2602 - Riverside South/Gloucester Glen |
| EquipmentType | Water Heater, Furnace |
| ParkingSpaceTotal | 4 |
| RentalEquipmentType | Water Heater, Furnace |
Building
| BathroomTotal | 2 |
| BedroomsAboveGround | 2 |
| BedroomsTotal | 2 |
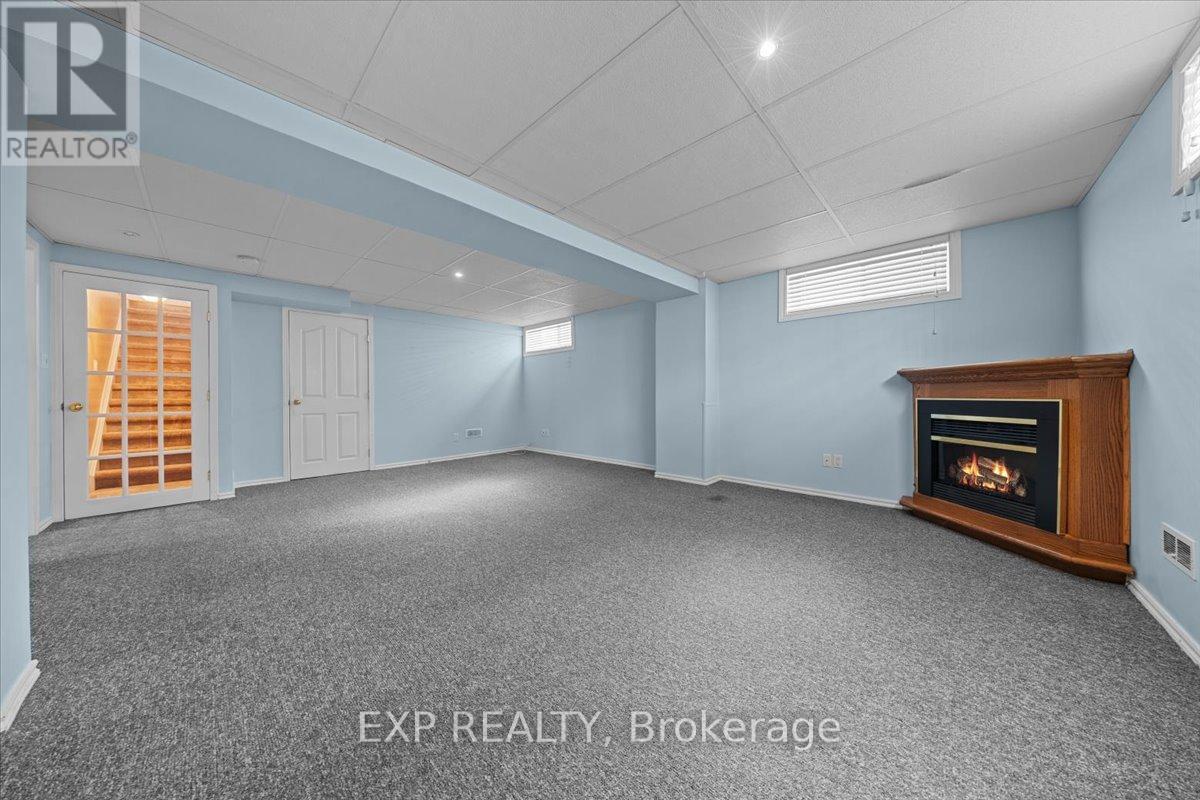
| Amenities | Fireplace(s) |
| Appliances | Dishwasher, Dryer, Hood Fan, Stove, Washer, Refrigerator |
| ArchitecturalStyle | Bungalow |
| BasementDevelopment | Finished |
| BasementType | Full (finished) |
| ConstructionStyleAttachment | Detached |
| CoolingType | Central Air Conditioning |
| ExteriorFinish | Brick, Vinyl Siding |
| FireplacePresent | Yes |
| FoundationType | Poured Concrete |
| HeatingFuel | Natural Gas |
| HeatingType | Forced Air |
| StoriesTotal | 1 |
| SizeInterior | 1500 - 2000 Sqft |
| Type | House |
| UtilityWater | Municipal Water |
Parking
| Attached Garage | |
| Garage |
Land
| Acreage | No |
| Sewer | Sanitary Sewer |
| SizeDepth | 105 Ft |
| SizeFrontage | 40 Ft |
| SizeIrregular | 40 X 105 Ft |
| SizeTotalText | 40 X 105 Ft |
Rooms
| Level | Type | Length | Width | Dimensions |
|---|---|---|---|---|
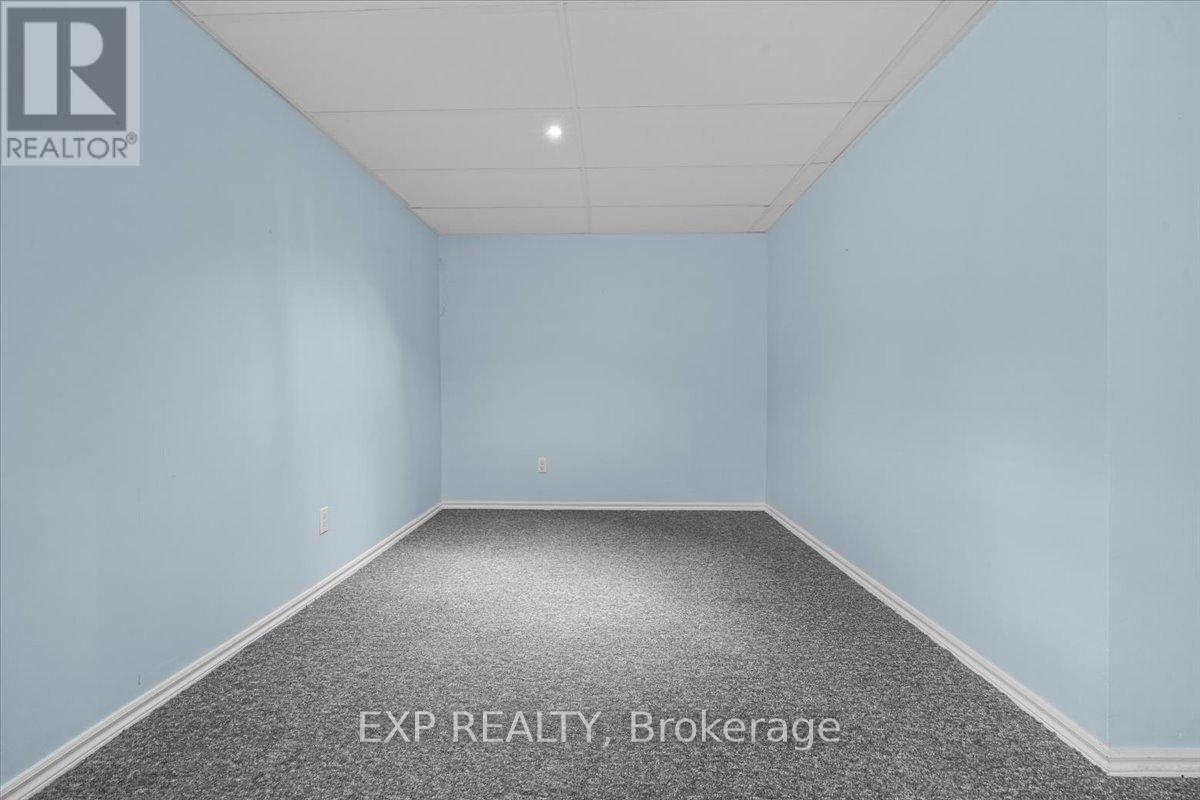
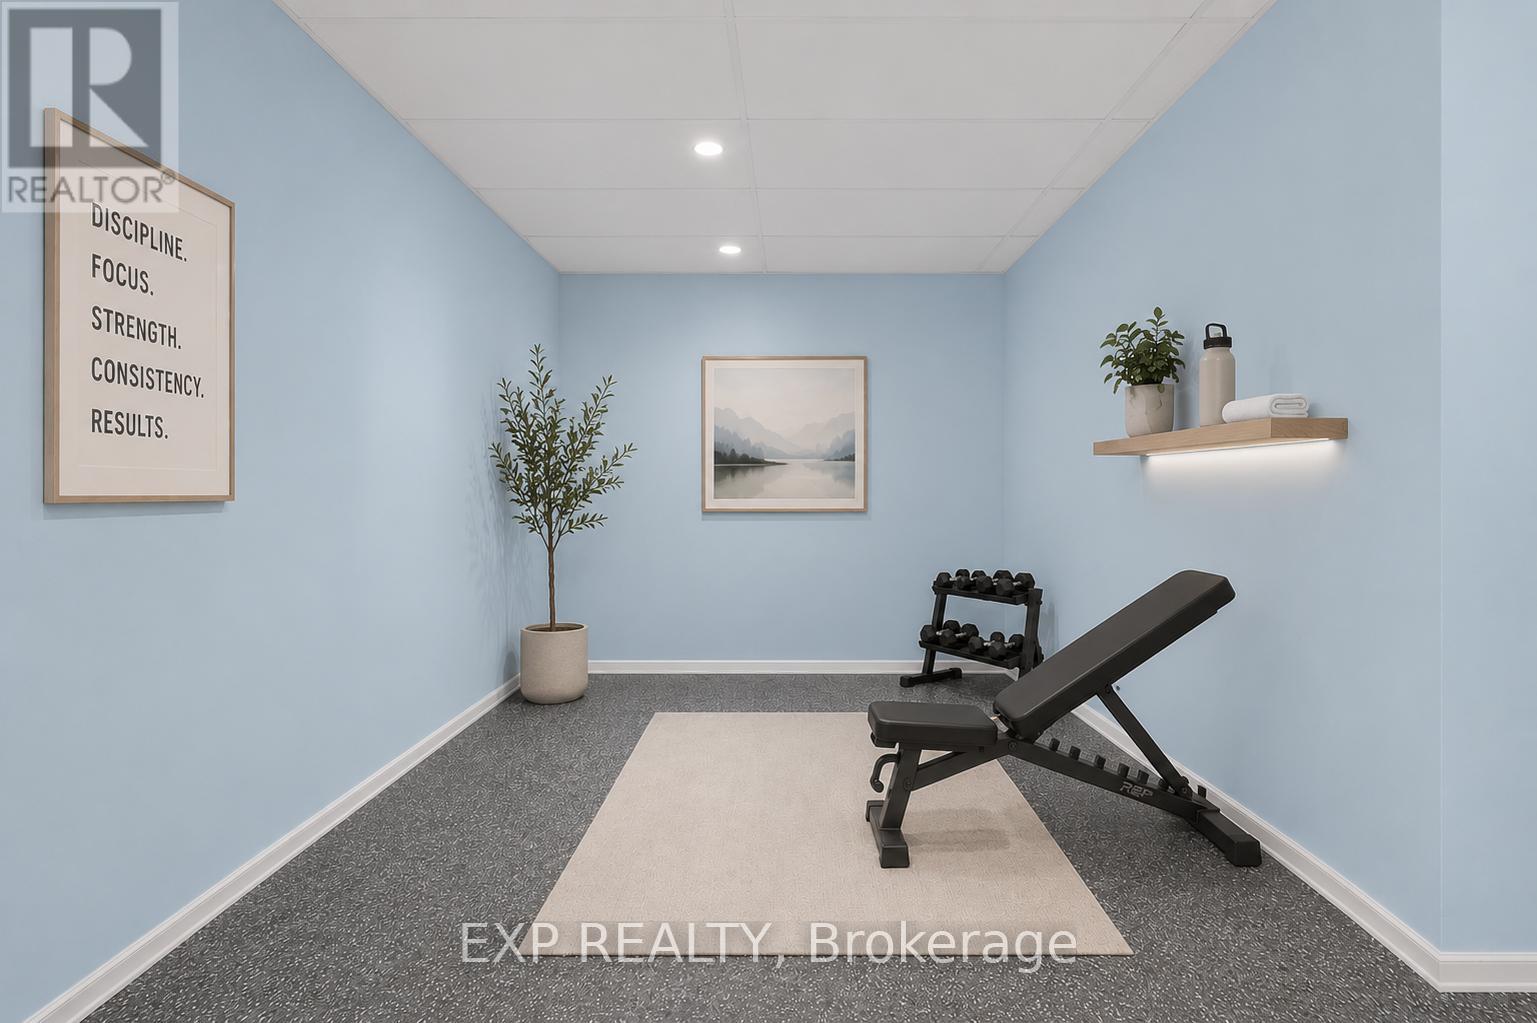
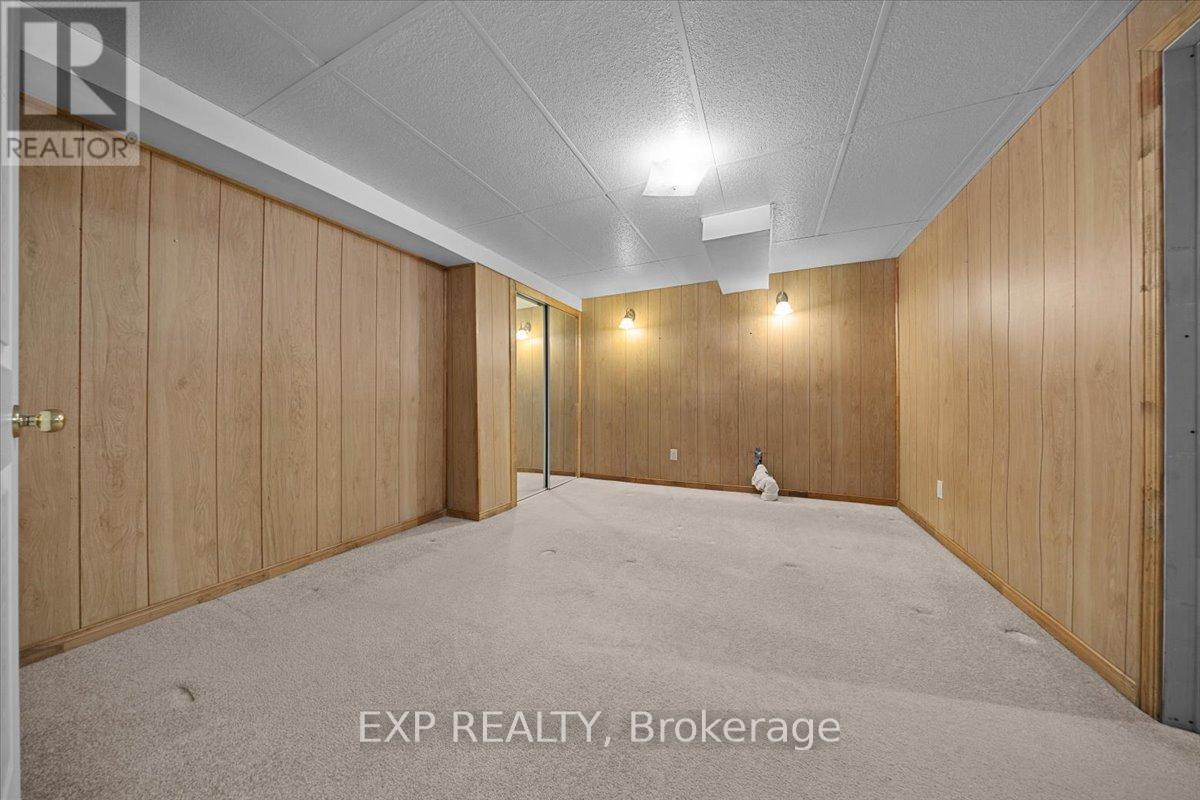
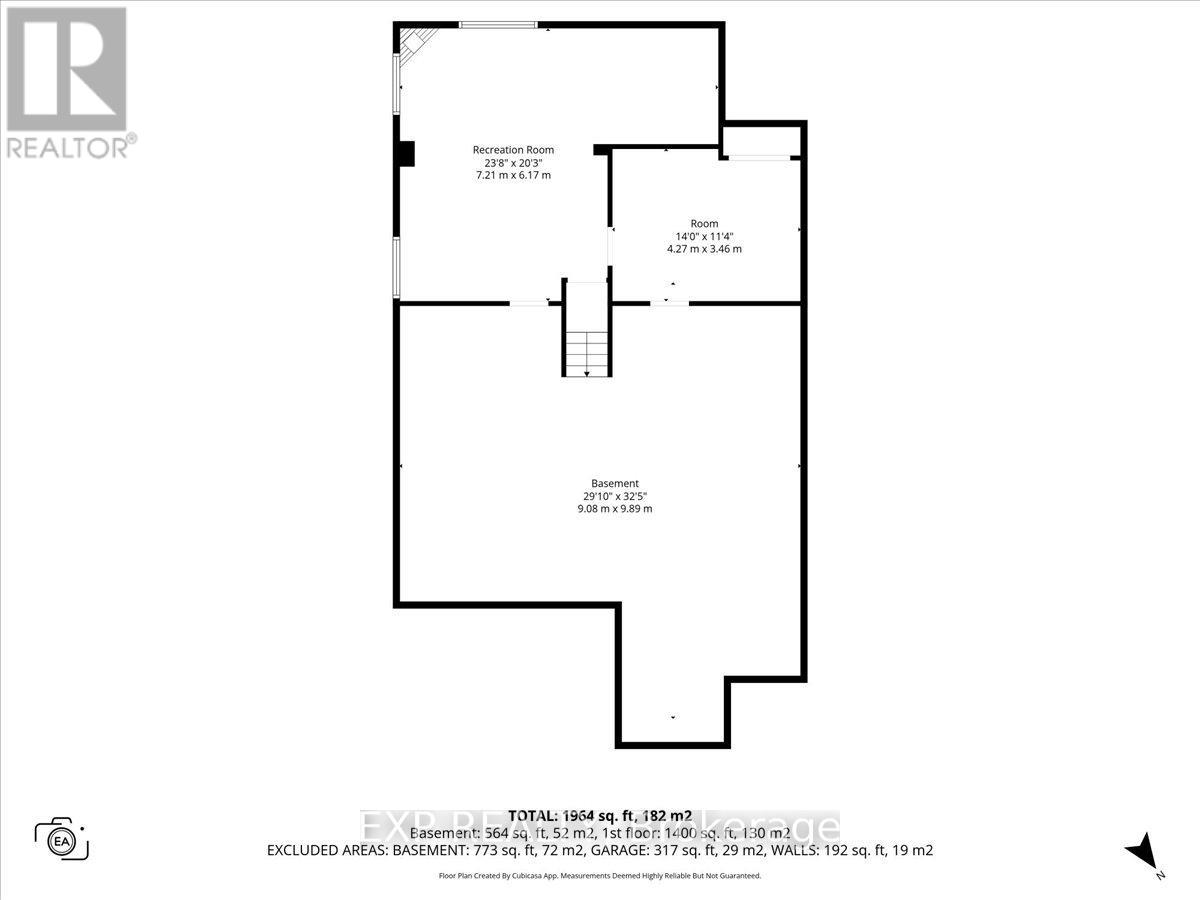
| Lower Level | Other | 9.08 m | 9.89 m | 9.08 m x 9.89 m |
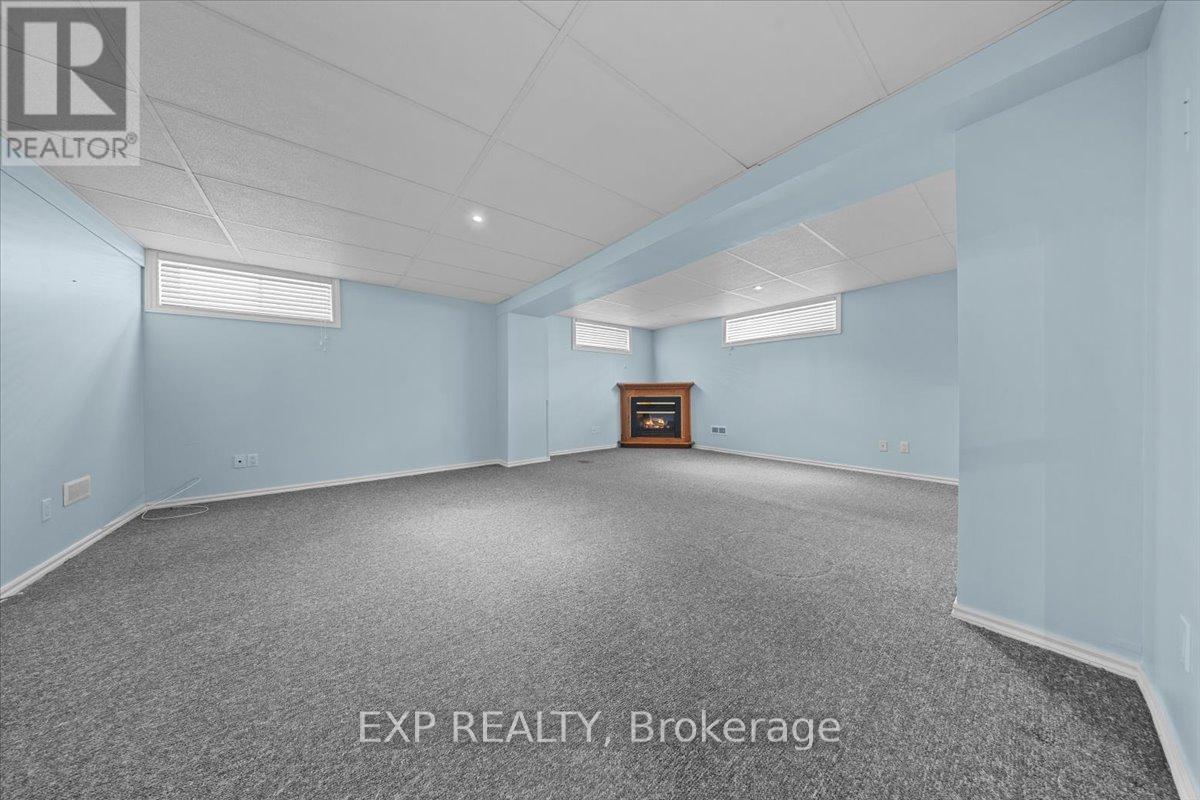
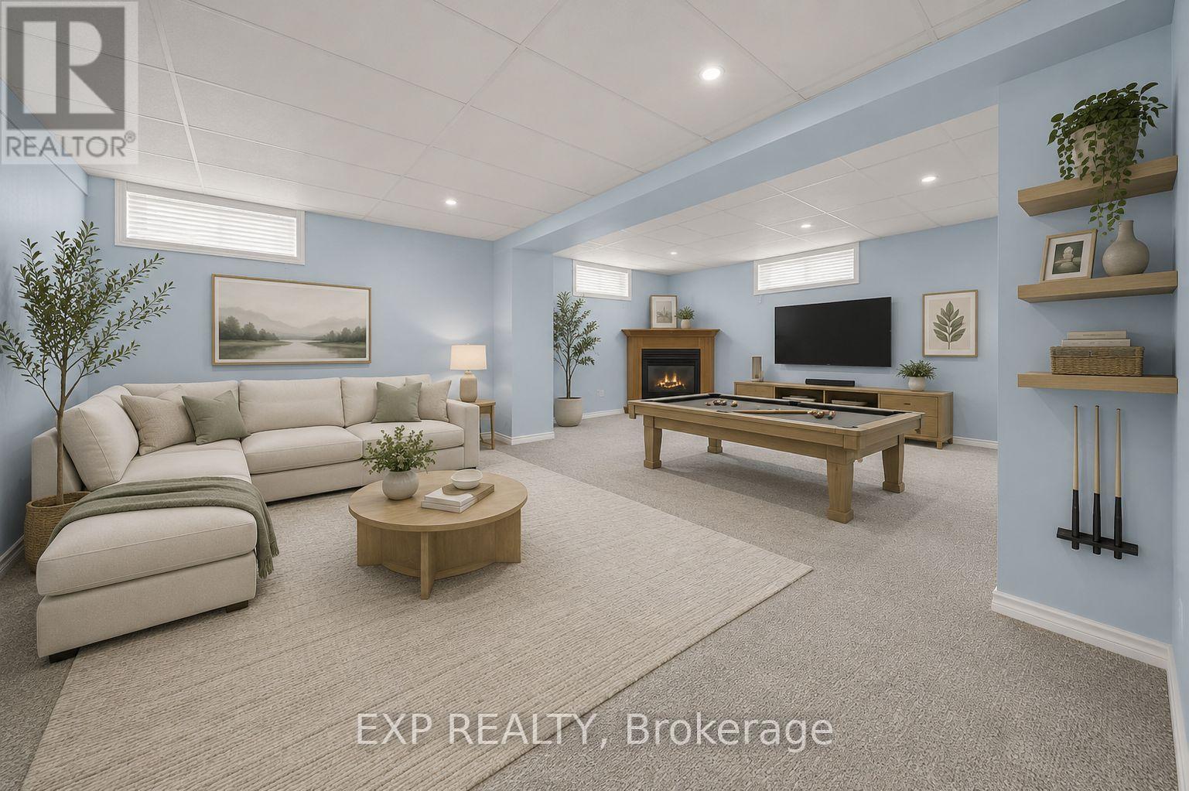
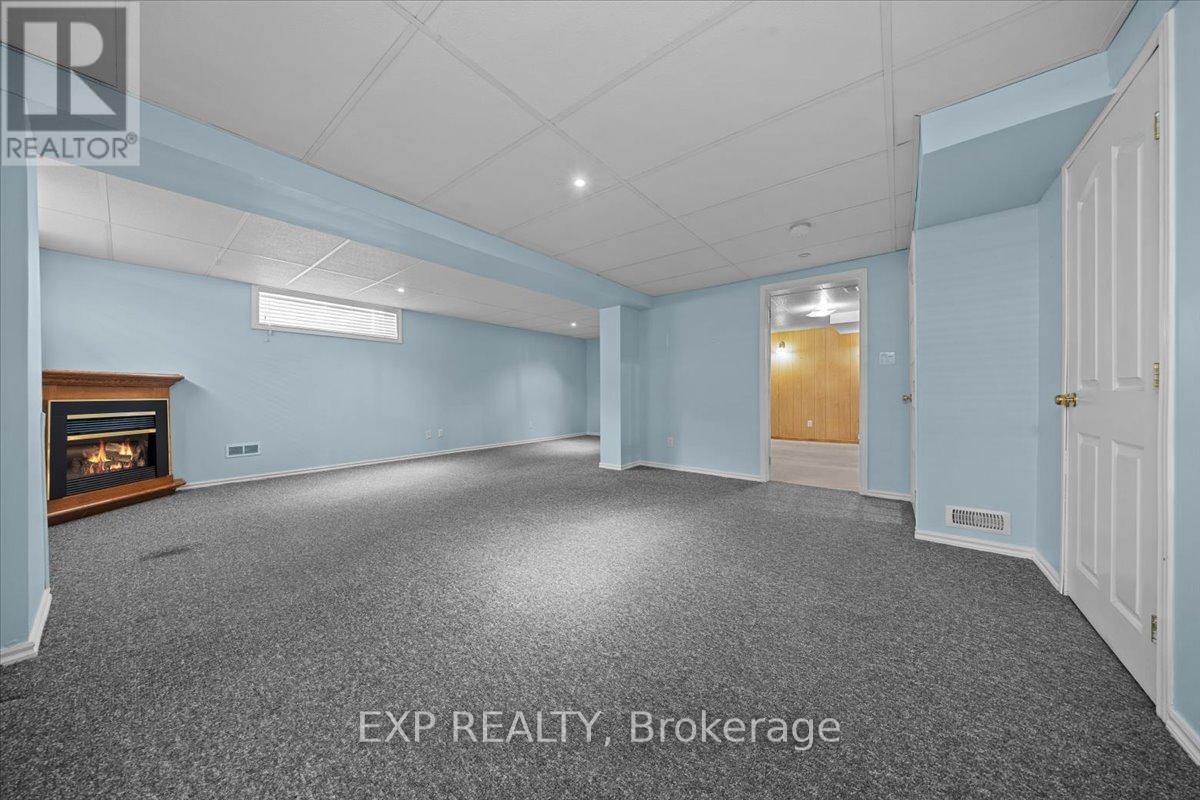
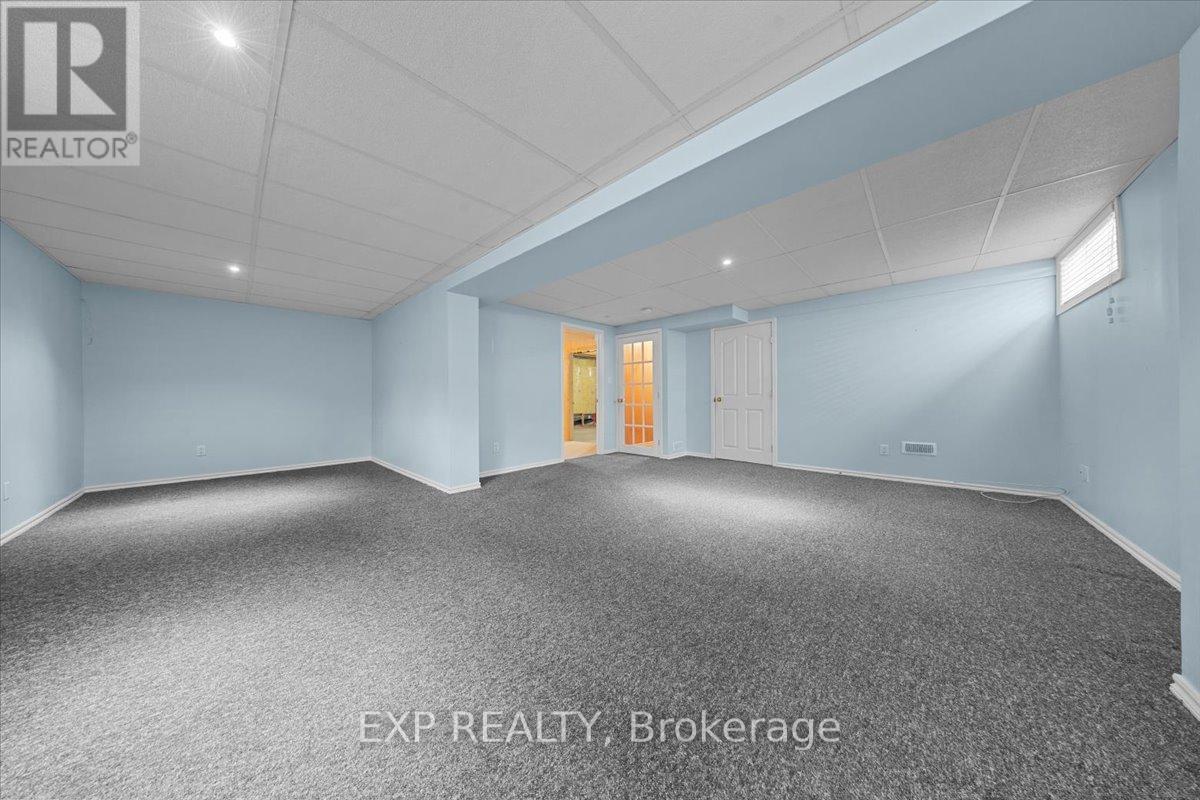
| Lower Level | Recreational, Games Room | 7.21 m | 6.17 m | 7.21 m x 6.17 m |
| Lower Level | Other | 4.27 m | 3.46 m | 4.27 m x 3.46 m |
| Main Level | Living Room | 5.31 m | 7.04 m | 5.31 m x 7.04 m |
| Main Level | Kitchen | 4.56 m | 5.3 m | 4.56 m x 5.3 m |
| Main Level | Dining Room | 2.7 m | 2.52 m | 2.7 m x 2.52 m |
| Main Level | Primary Bedroom | 4.69 m | 5.93 m | 4.69 m x 5.93 m |
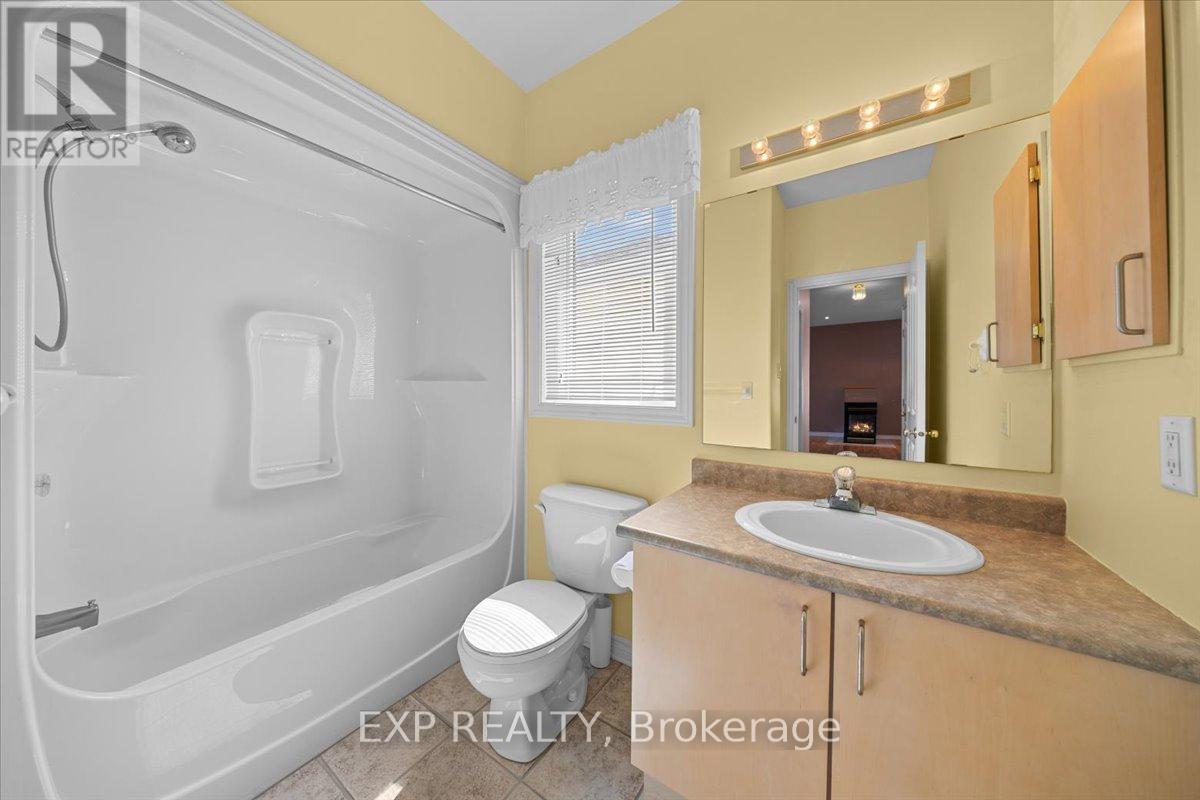
| Main Level | Bathroom | 3.16 m | 2.66 m | 3.16 m x 2.66 m |
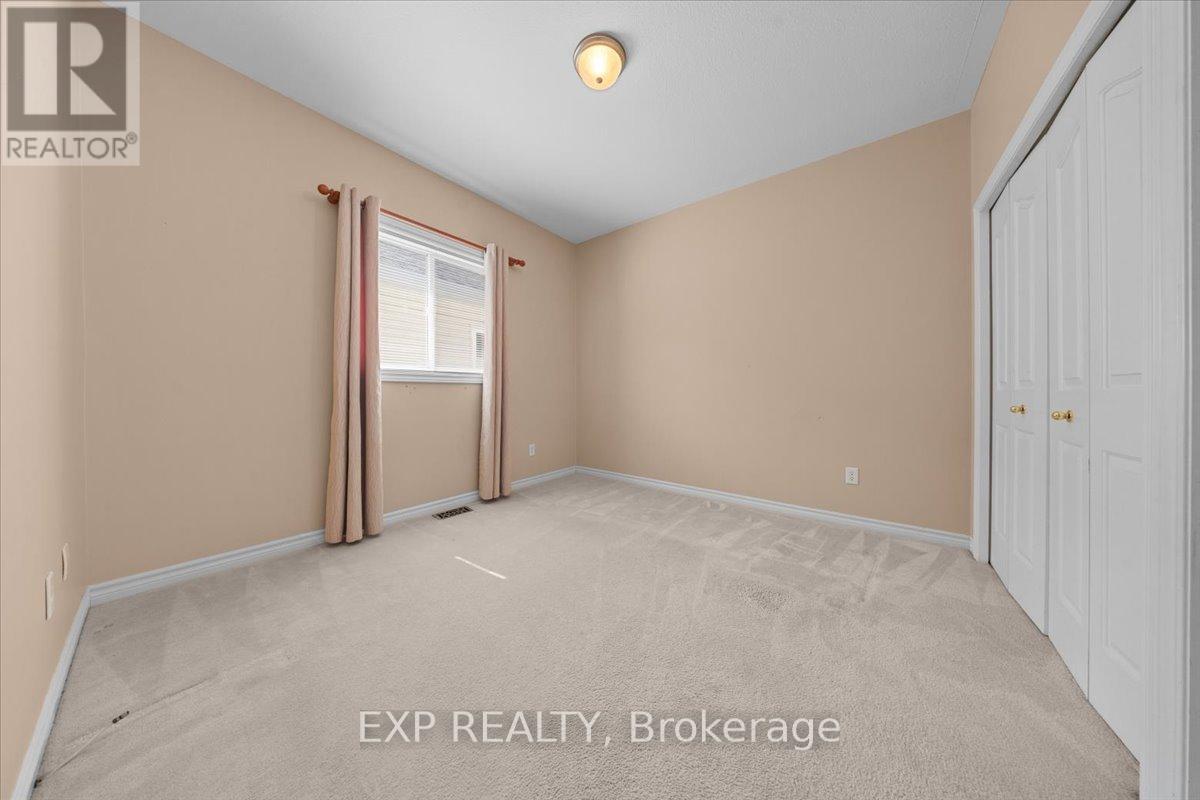
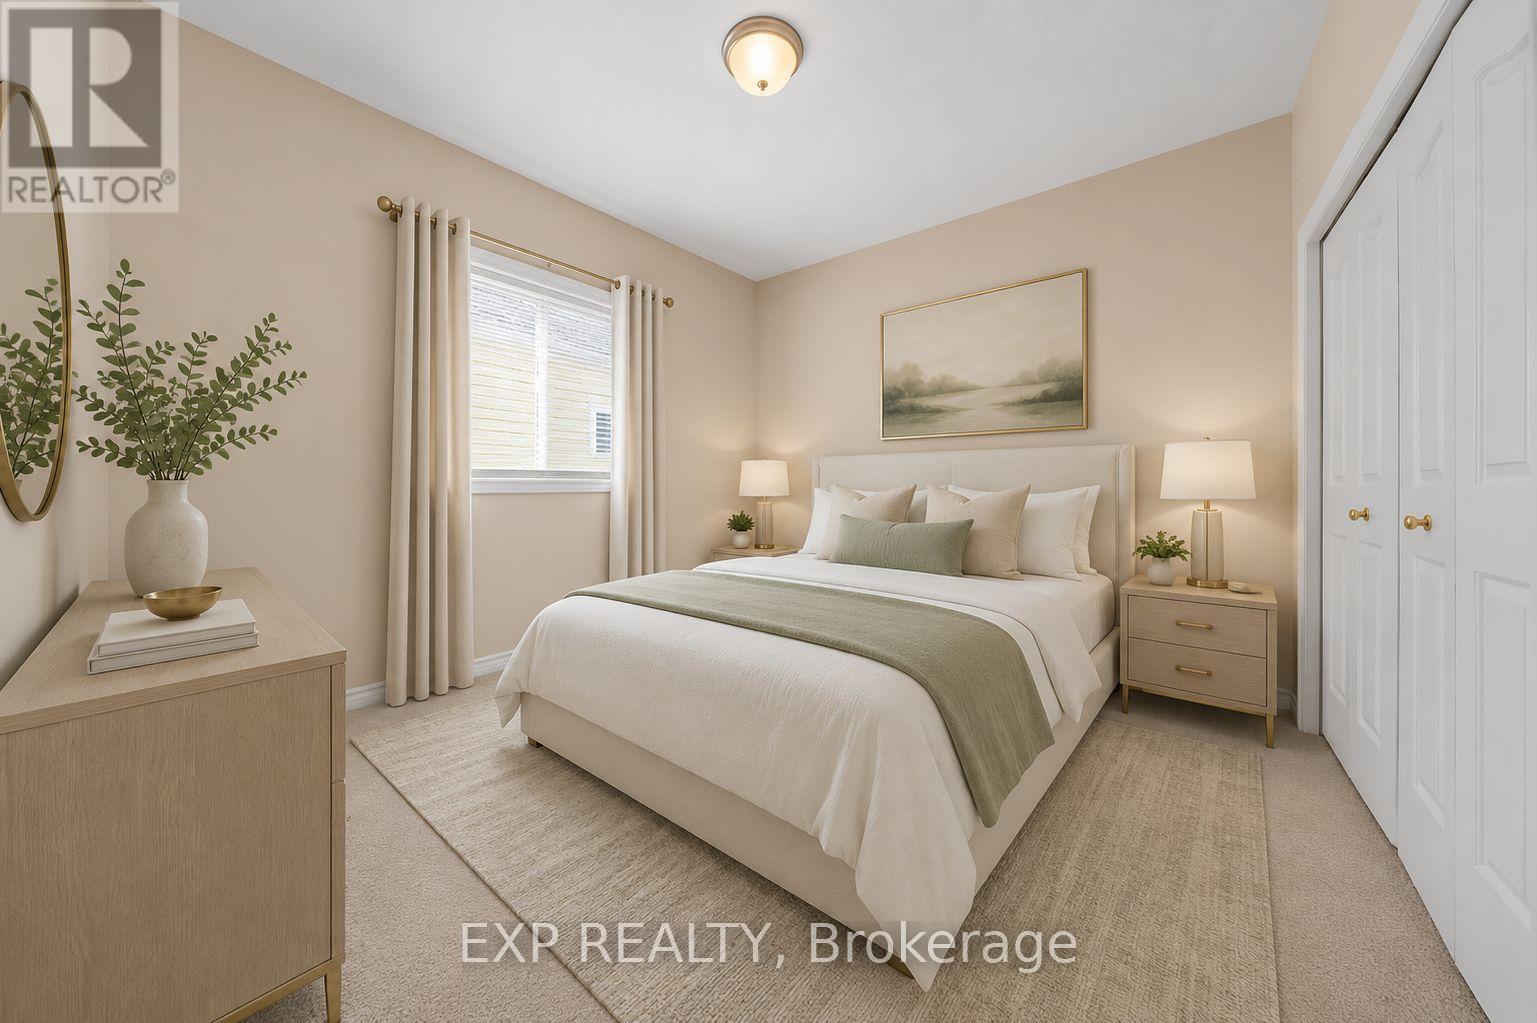
| Main Level | Bedroom | 3.33 m | 3.32 m | 3.33 m x 3.32 m |
| Main Level | Bathroom | 2.21 m | 2.67 m | 2.21 m x 2.67 m |
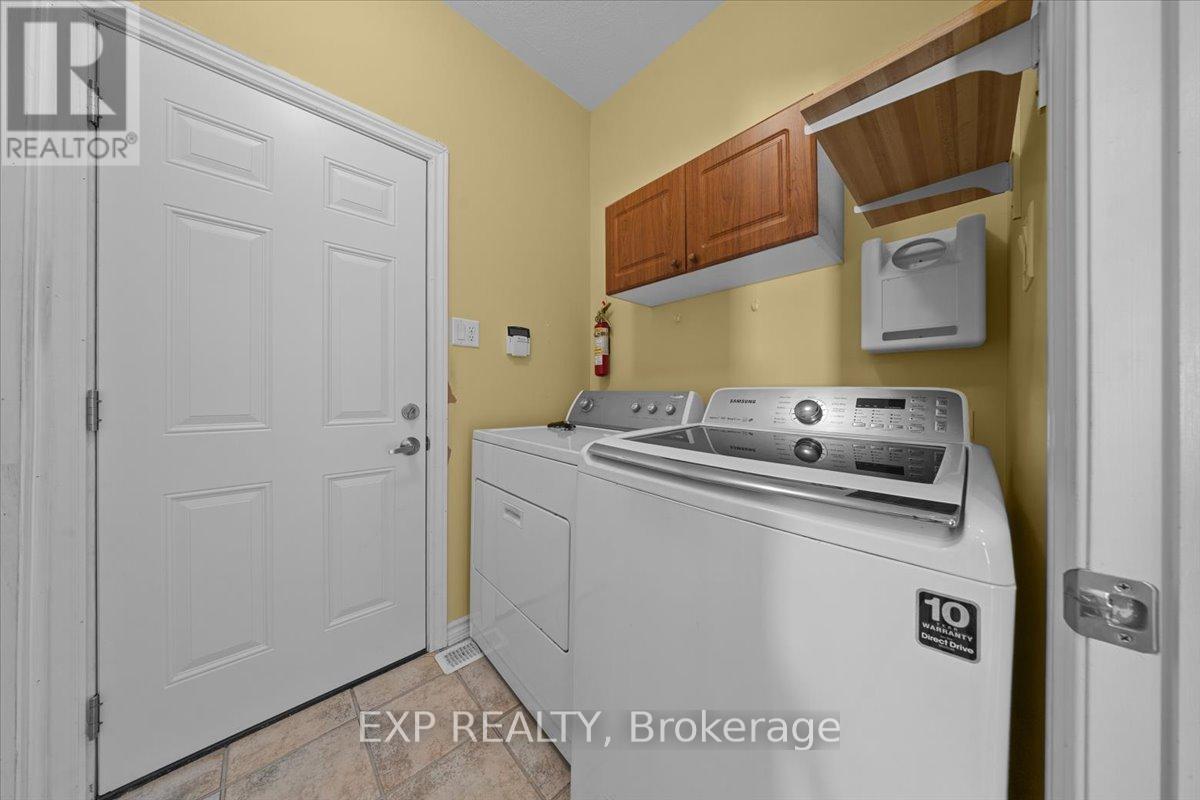
| Main Level | Laundry Room | 1.87 m | 1.61 m | 1.87 m x 1.61 m |
Interested?
Contact us for more information
Tarek El Attar
Salesperson
255 Michael Cowpland Drive
Ottawa, Ontario K2M 0M5
Steve Alexopoulos
Broker
255 Michael Cowpland Drive
Ottawa, Ontario K2M 0M5

The trademarks REALTOR®, REALTORS®, and the REALTOR® logo are controlled by The Canadian Real Estate Association (CREA) and identify real estate professionals who are members of CREA. The trademarks MLS®, Multiple Listing Service® and the associated logos are owned by The Canadian Real Estate Association (CREA) and identify the quality of services provided by real estate professionals who are members of CREA. The trademark DDF® is owned by The Canadian Real Estate Association (CREA) and identifies CREA's Data Distribution Facility (DDF®)
May 26 2026 05:24:54
Exp Realty