123 Mcclellan Road Ottawa, Ontario K2H 5V7

$599,900
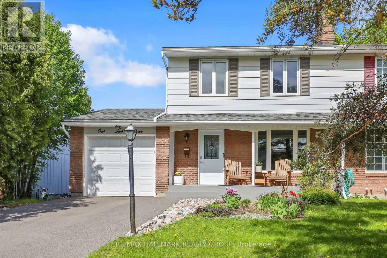
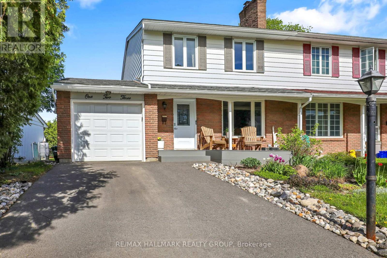
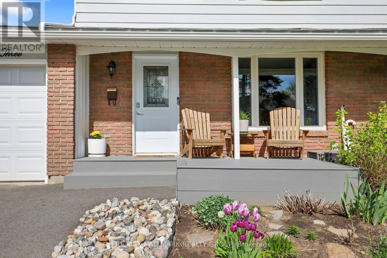
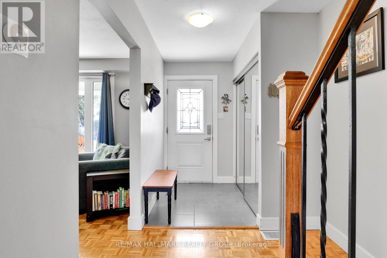
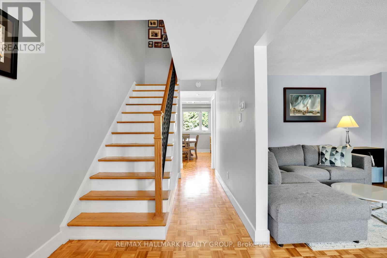
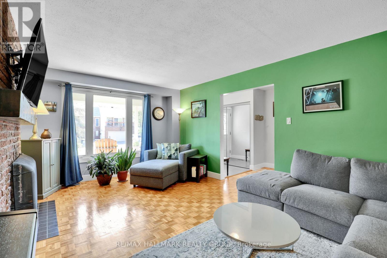
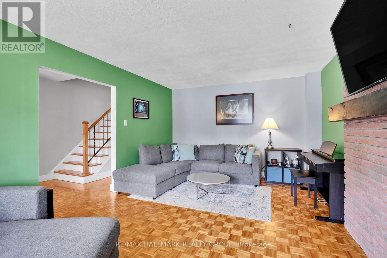
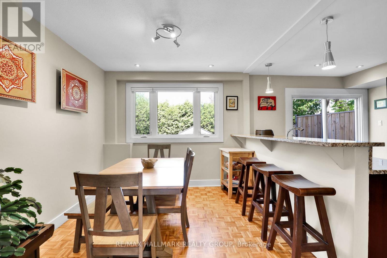
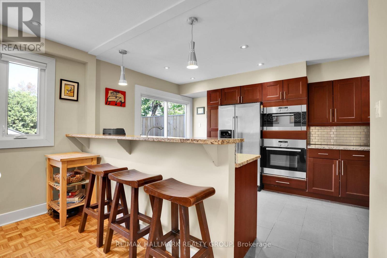
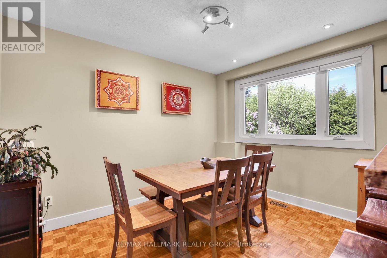
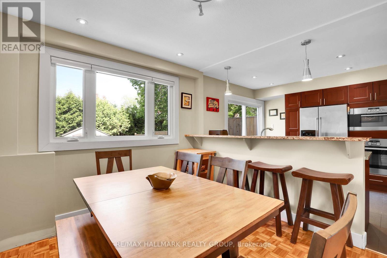
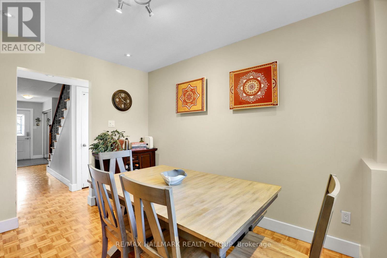
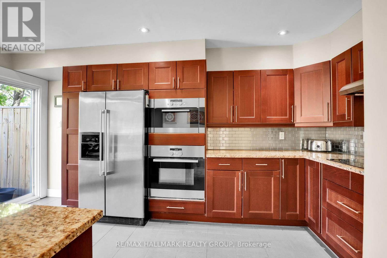
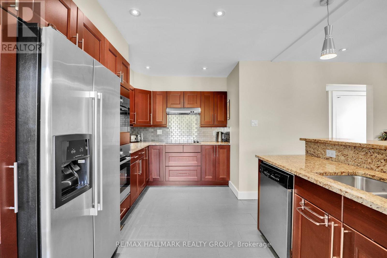
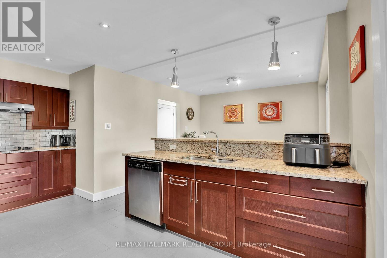
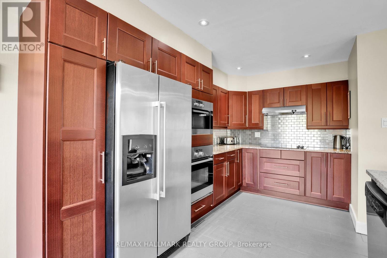
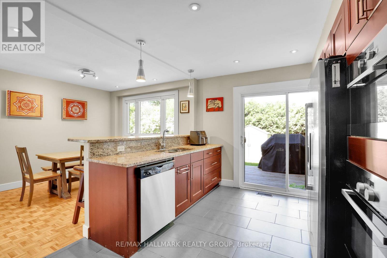
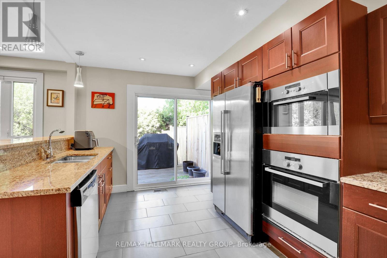
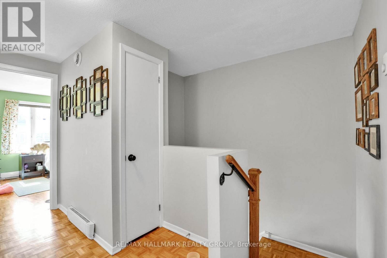
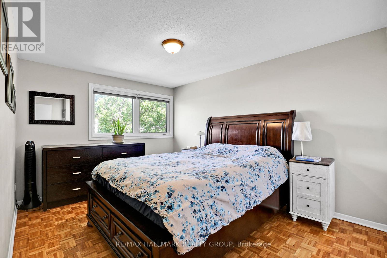
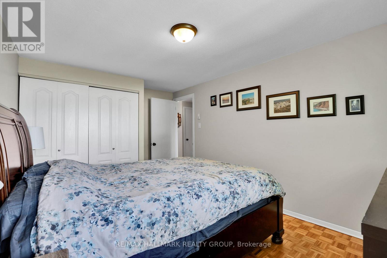
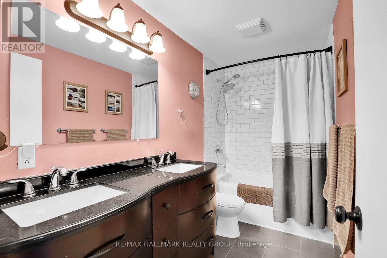
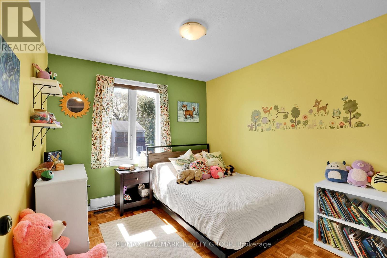
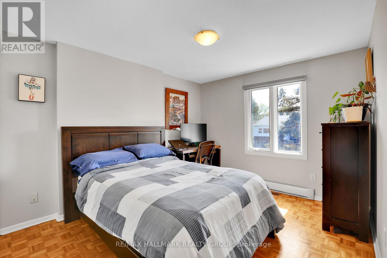
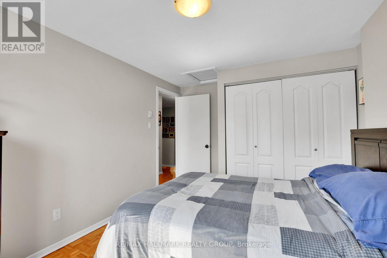
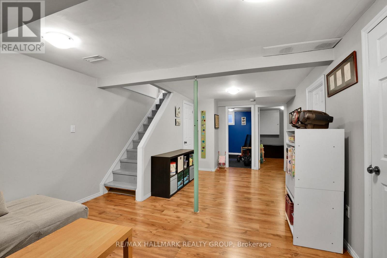
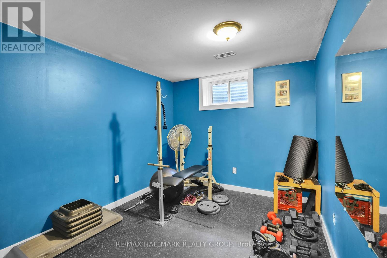
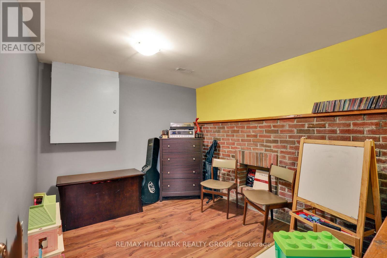
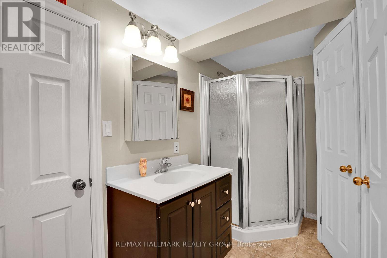
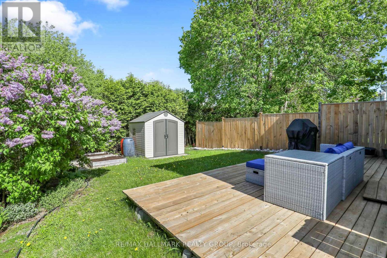
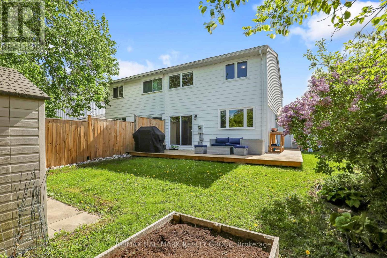
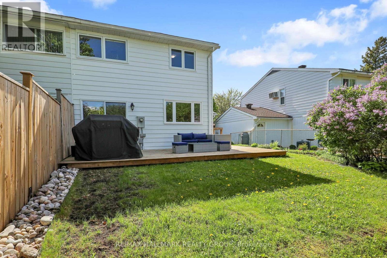
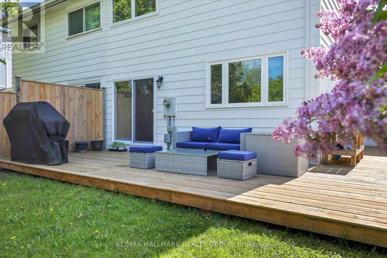
Start the Car, and head right over to 123 McClellan. This 4 plus 1 bedroom home has loads of space. Situated in a family friendly neighbourhood in Ottawa's West end, close to transit, shopping, recreation and great schools. Step inside and you're greeted with the warmth of a Home. Very large living space with huge front window and charming fireplace. The Kitchen is a chefs dream, with granite counters, breakfast bar, SS appliances and loads of cabinet space. Patio doors lead to the large and private backyard perfect for outdoor living. Upstairs you will find 4 spacious bedrooms and full bathroom. The lower level features an additional bedroom, private den, large family room, full bathroom, storage and laundry! This home must be seen! 24hr IRR. (id:59327)
Open House
This property has open houses!
2:00 pm
Ends at:4:00 pm
Property Details
| MLS® Number | X13154366 |
| Property Type | Single Family |
| Neigbourhood | Trend Village |
| Community Name | 7603 - Sheahan Estates/Trend Village |
| ParkingSpaceTotal | 3 |
Building
| BathroomTotal | 3 |
| BedroomsAboveGround | 4 |
| BedroomsBelowGround | 1 |
| BedroomsTotal | 5 |
| Appliances | Dishwasher, Dryer, Water Heater, Microwave, Stove, Washer, Window Coverings, Refrigerator |
| BasementDevelopment | Finished |
| BasementType | Full (finished) |
| ConstructionStyleAttachment | Semi-detached |
| CoolingType | Central Air Conditioning |
| ExteriorFinish | Brick, Vinyl Siding |
| FireplacePresent | Yes |
| FoundationType | Poured Concrete |
| HalfBathTotal | 1 |
| HeatingFuel | Natural Gas |
| HeatingType | Forced Air |
| StoriesTotal | 2 |
| SizeInterior | 1100 - 1500 Sqft |
| Type | House |
| UtilityWater | Municipal Water |
Parking
| Attached Garage | |
| Garage |
Land
| Acreage | No |
| Sewer | Sanitary Sewer |
| SizeDepth | 99 Ft |
| SizeFrontage | 40 Ft |
| SizeIrregular | 40 X 99 Ft |
| SizeTotalText | 40 X 99 Ft |
Interested?
Contact us for more information
John Bilder
Broker
2255 Carling Avenue, Suite 101
Ottawa, Ontario K2B 7Z5

The trademarks REALTOR®, REALTORS®, and the REALTOR® logo are controlled by The Canadian Real Estate Association (CREA) and identify real estate professionals who are members of CREA. The trademarks MLS®, Multiple Listing Service® and the associated logos are owned by The Canadian Real Estate Association (CREA) and identify the quality of services provided by real estate professionals who are members of CREA. The trademark DDF® is owned by The Canadian Real Estate Association (CREA) and identifies CREA's Data Distribution Facility (DDF®)
May 26 2026 05:24:45
RE/MAX Hallmark Realty Group